
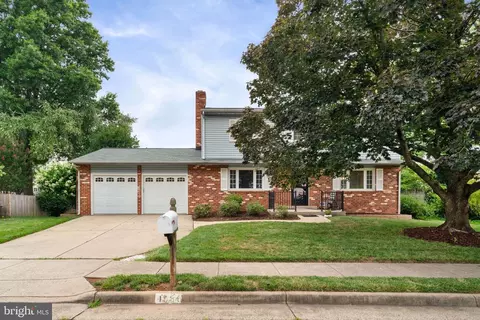
- $744,615
- 4Bd
- 3Ba
- 2,168 Sq Ft
SOLD 08/10/26

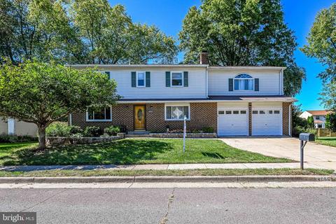
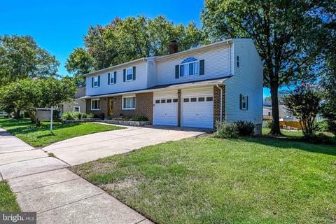
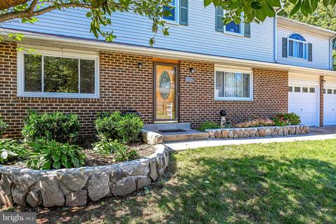
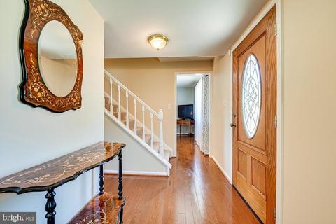
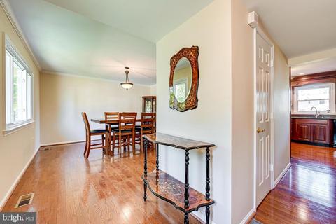
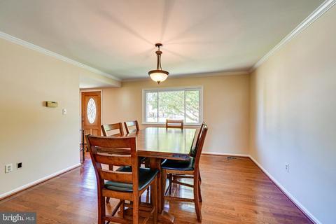
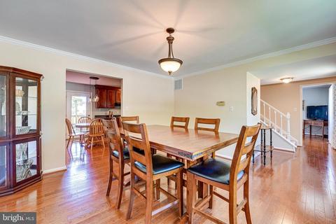
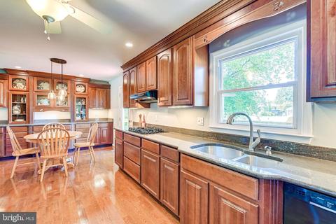
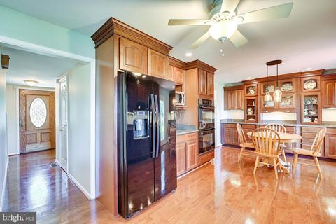
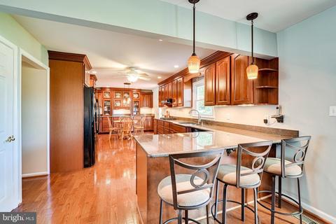
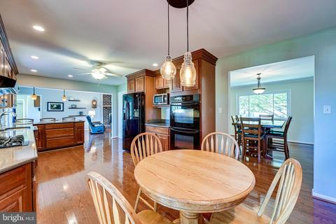
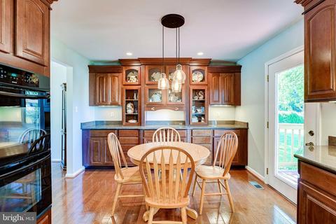
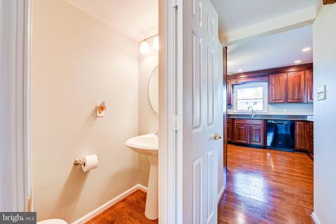
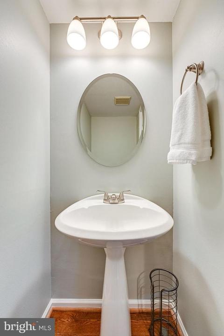
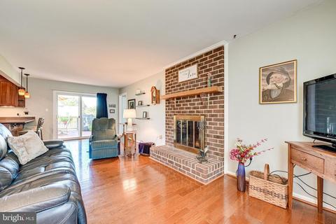
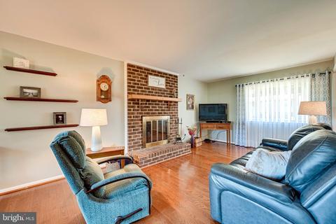
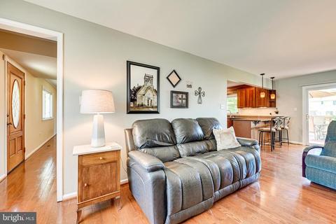
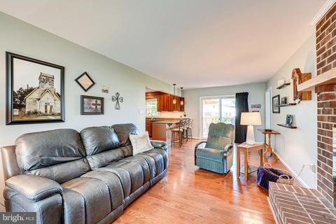
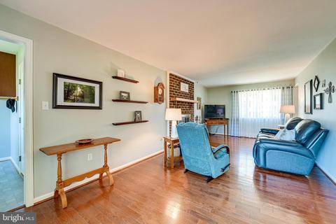
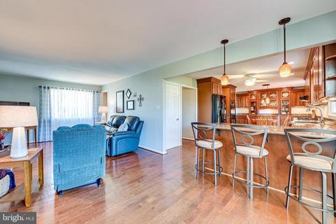
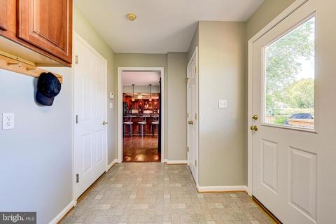
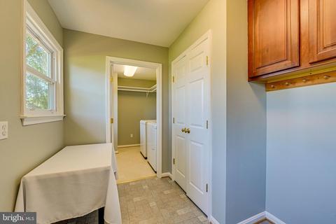
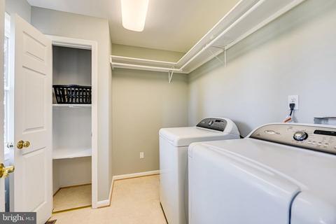
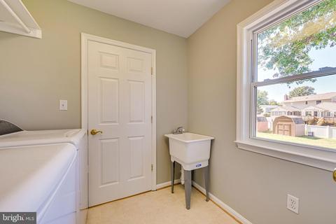
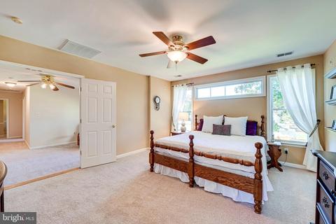
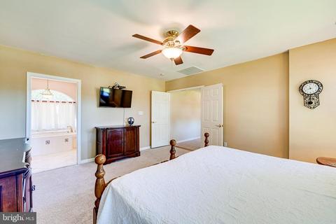
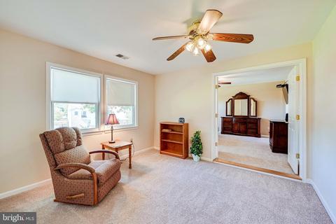
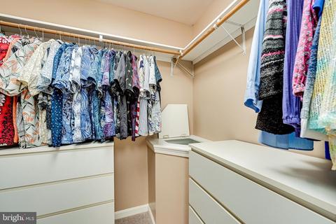
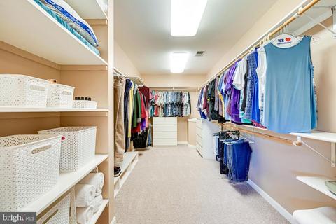
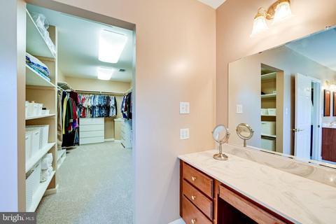
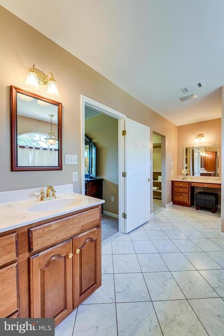
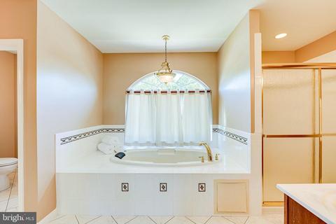
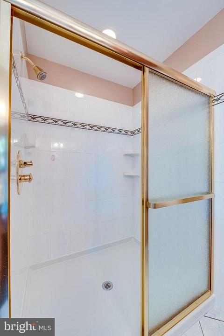
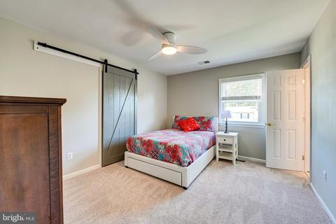
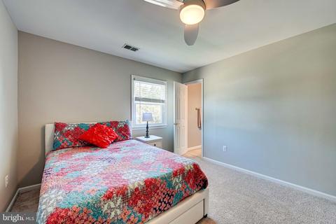
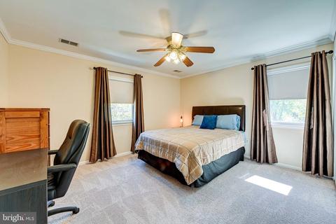
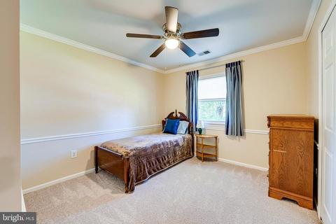
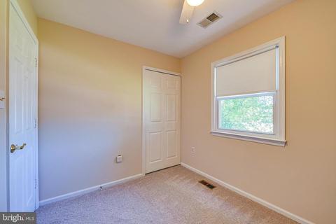
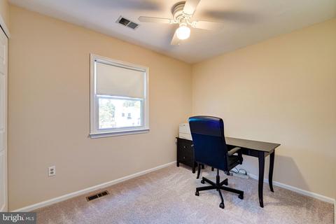
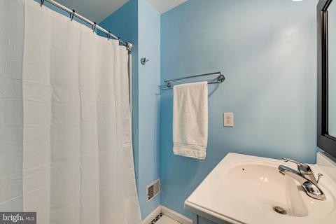
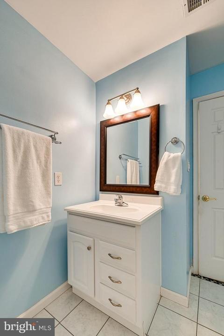
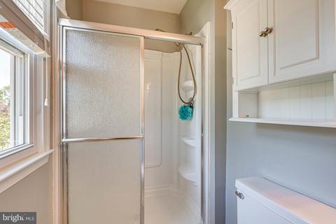
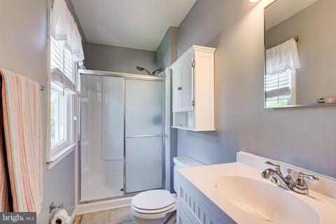
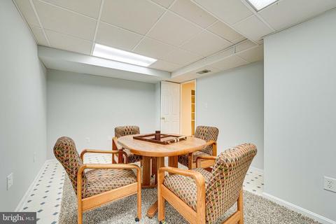
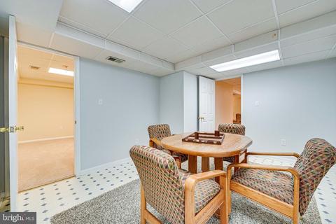
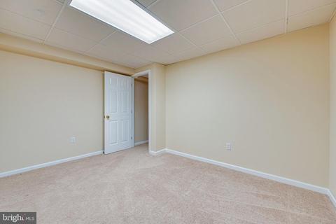
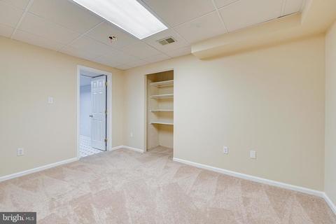
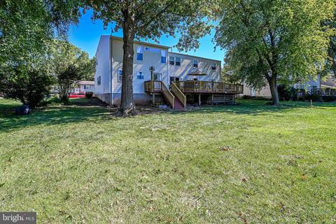
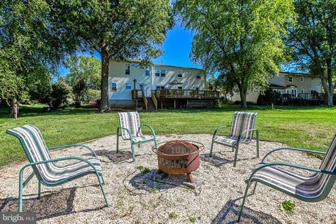
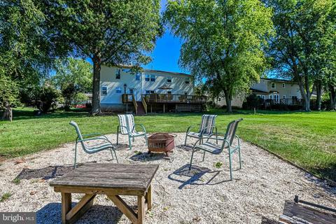
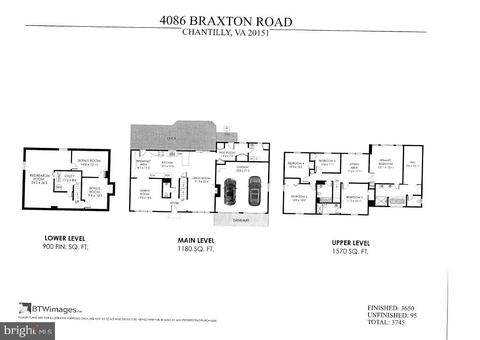
Last sold 11/04/2021 after 38 Days
bed
bath
Sqft ($198/Sqft)
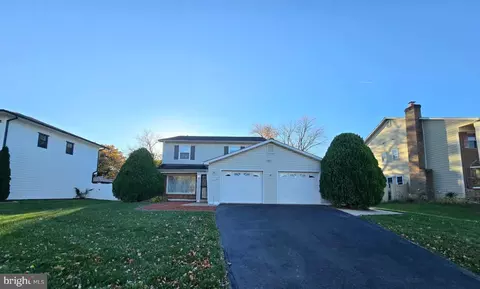
| Property type House | Neighborhood | Year built 1980 | HOA fee $0/month | Lot size 0.31 Acre | Parking 2 garage spaces |

| Overview | |
| Cooling/AC | Central A/C, Ceiling Fan(s), Electric |
| Heating | Natural Gas |
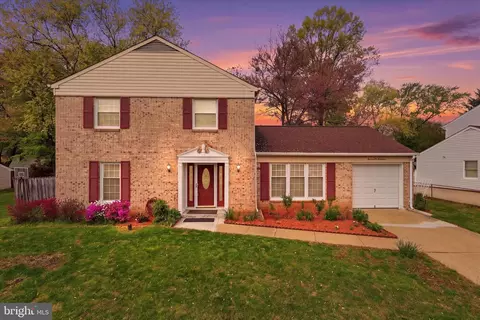
| Levels/Style | Colonial |
| Type | Residential |
| Status | Closed |
| SqFt | 3745 |
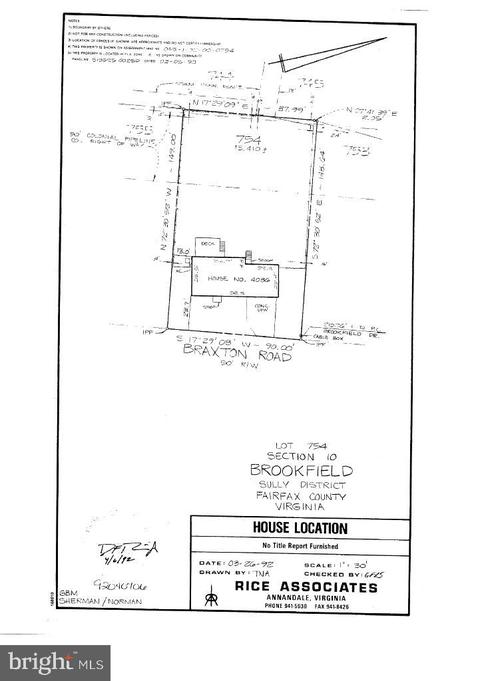
| Lot Size (SqFt) | 13410 |
| Lot Size (Acres) | 0.31 |
| County Tax | 6571, Annually |
| Tax: Assessed Value | 576460 |
| Annual Property Tax | 6765 |
| Year Built | 1980 |
| Condition | Excellent |
| New Construction (Y/N) | N |
| HOA Name | BROOKFIELD |
| Foreclosure (Y/N) | N |
| Interior | |
| Total # of Bathrooms | 4 |
| # Full Baths | 3 |
| # Half Baths | 1 |
| Total # of Bedrooms | 5 |
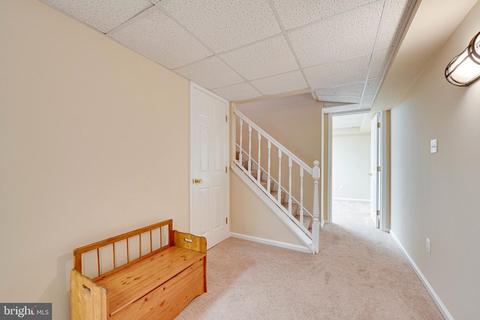
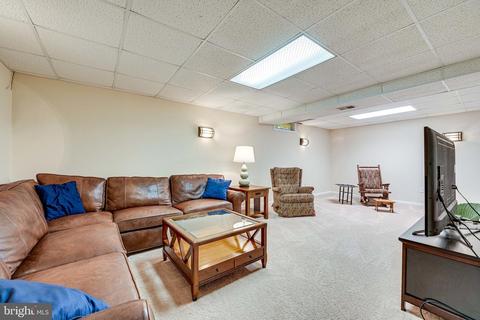
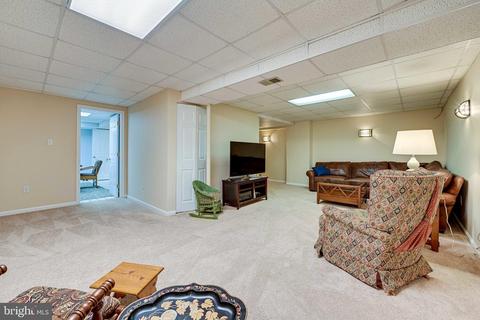
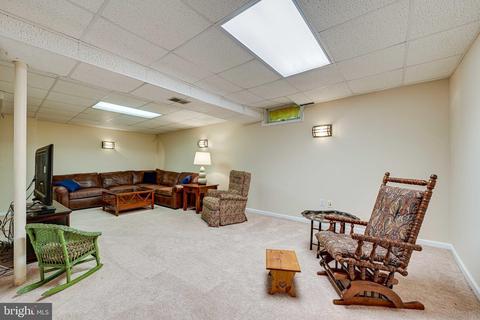
| Basement | Fully Finished |
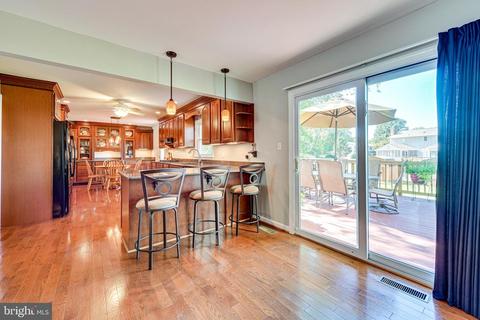
| Other Room(s) | Dining Room, Primary Bedroom, Sitting Room, Bedroom 2, Bedroom 3, Bedroom 4, Bedroom 5, Kitchen, Breakfast Room, Great Room, Recreation Room, Bathroom 1, Bathroom 2, Bathroom 3, Bonus Room, Half Bath |
| Laundry | Main Floor |
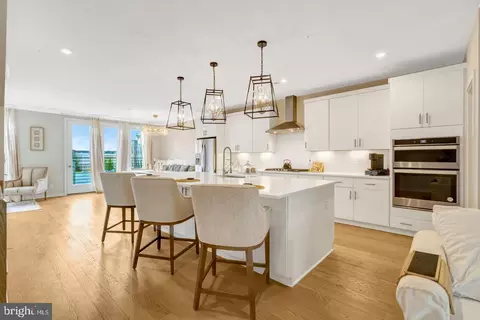
| Flooring | Carpet |
| Appliances | Built-In Microwave, Dishwasher, Disposal, Dryer, Washer, Refrigerator, Stove, Water Heater |
| Fireplace | Brick |
| Interior Features | Carpet, Ceiling Fan(s), Family Room Off Kitchen, Floor Plan - Open, Kitchen - Eat-In, Upgraded Countertops, Wood Floors |
| Accessibility Features | None |
| Exterior | |
| Construction | Vinyl Siding |
| Foundation | Other |
| Garage Desc | Garage - Front Entry |
| Parking Desc | Paved Driveway, Attached Garage |
| # Garage Spaces | 2 |
| # Parking Spaces | 2 |
| # Attached Garage Spaces | 2 |
| Exterior Features | Gutter System |
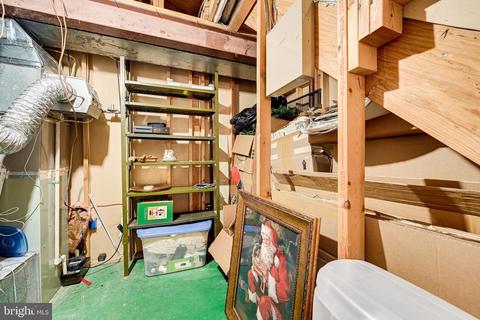
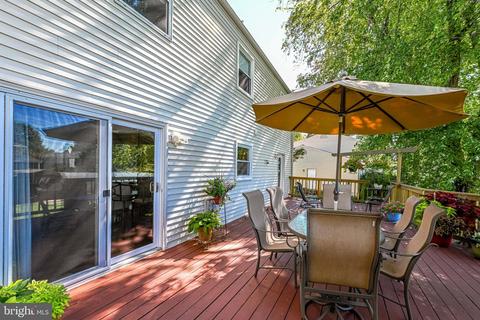
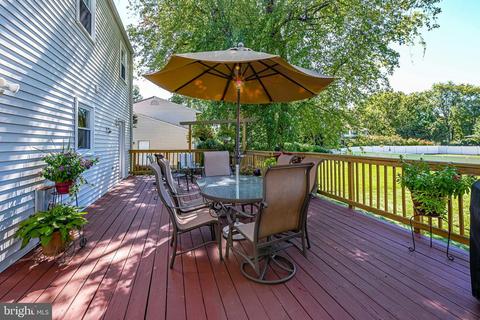
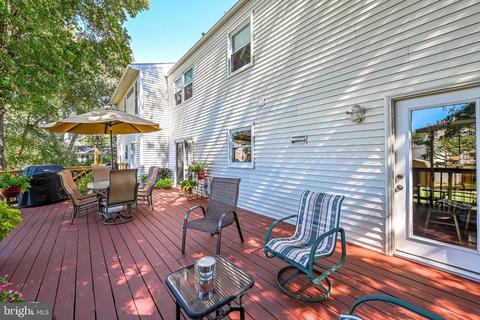
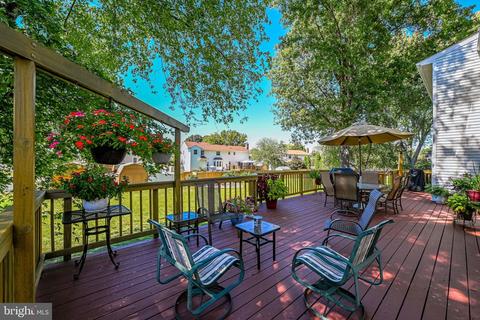
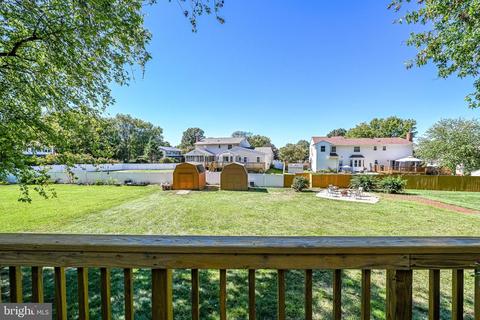
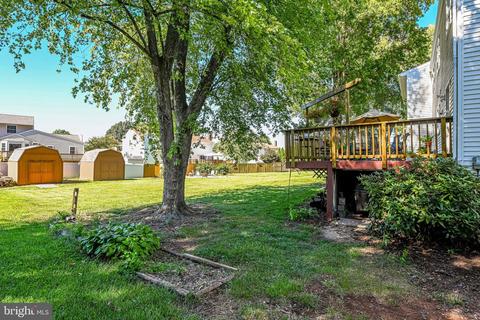
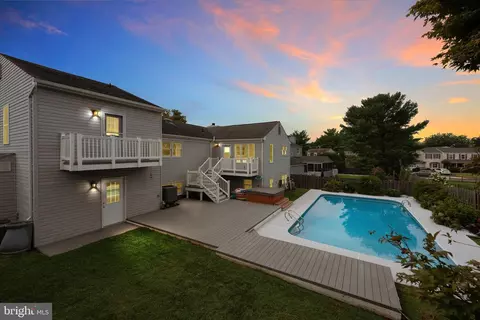
| Existing Structures | Above Grade, Below Grade, Deck(s), Shed |
| Lot Desc | Rear Yard |
| Fencing | Rear |
| Amenities / Utilities | |
| Sewer/ Septic | Public Sewer |
| Pool | Yes - Community |
| Community Pool | Concrete, Fenced |
| Location | |
| Subdivision | BROOKFIELD |
| Water Source | Public |
| Senior Community (Y/N) | N |
| High School | CHANTILLY |
| Elementary School | BROOKFIELD |
| School District | FAIRFAX COUNTY PUBLIC SCHOOLS |
| Middle School | ROCKY RUN |
| Directions | 66W To Rt. 50W, L On Lees Corner, L Tabscott, L Briarton, L Brookfield, R On Braxton To 4086 |
| Zoning | 131 |
| Lot/ Land Details | |
| Road Responsibility | City/County |
MLS # VAFX2023206| Est. value | Bed/bath | Sqft | mi | |
|---|---|---|---|---|
| 4088 Braxton Rd, Chantilly, VA 20151 | $852,100 | 4/2 | 2,328 | 0.02 |
| 4084 Braxton Rd, Chantilly, VA 20151 | $751,800 | 4/2 | 1,872 | 0.02 |
| 4087 Braxton Rd, Chantilly, VA 20151 | $695,000 | 4/3 | 1,190 | 0.03 |
| 4089 Braxton Rd, Chantilly, VA 20151 | $867,700 | 4/2 | 2,328 | 0.03 |
| 4090 Braxton Rd, Chantilly, VA 20151 | $817,400 | 4/2 | 2,328 | 0.03 |
| 4055 Carbury Ct, Chantilly, VA 20151 | $978,400 | 4/2 | 2,650 | 0.03 |
| 4053 Carbury Ct, Chantilly, VA 20151 | $1,041,000 | 4/4 | 3,139 | 0.03 |
| 4085 Braxton Rd, Chantilly, VA 20151 | $847,100 | 4/3 | 2,328 | 0.04 |
Estimated values are based on public record data and automated valuation models. Values are not guaranteed and may not reflect current market conditions.
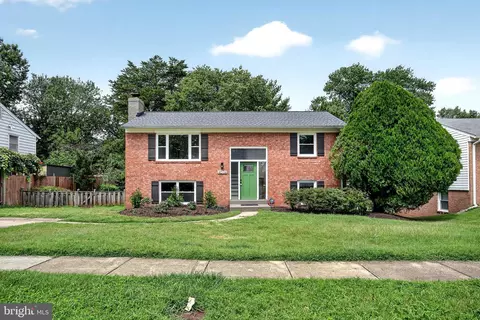
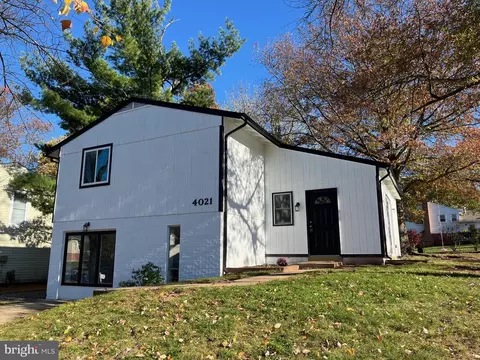
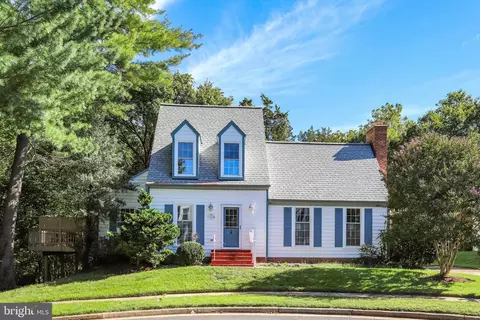
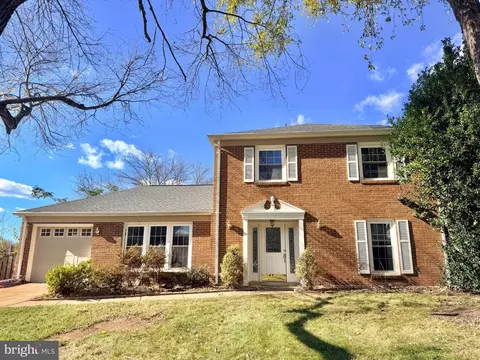
$850,000
$599,450
$634,450
$656,925
$550,000
$535,000
$579,000
$887,500
$449,450
$514,000
$850,000
$727,000
$839,900
$859,000
$609,900
$497,946
$669,900
$839,900
$544,400
$849,900
$619,950
$2,000,000
$509,950
$419,000
$812,500
$1,100,000
$350,000
$1,399,000
$726,950
$949,900