Movoto Real Estate
Sold on 12/04/2020
  • Map Image
  • Map Image
  • Map Image

27035 Post Time Ct, Chantilly, VA 20152

$1,928,700

Last sold 12/04/2020 for $1.27M

  • 6

    bed

  • 7

    bath

  • 7,804

    Sqft ($163/Sqft)

House not for sale

About 27035 Post Time Ct

Property type House
Neighborhood
Year built 2004
HOA fee $75/month
Lot size 3.12 Acre
Movoto estimate
Parking 3 garage spaces
Property description
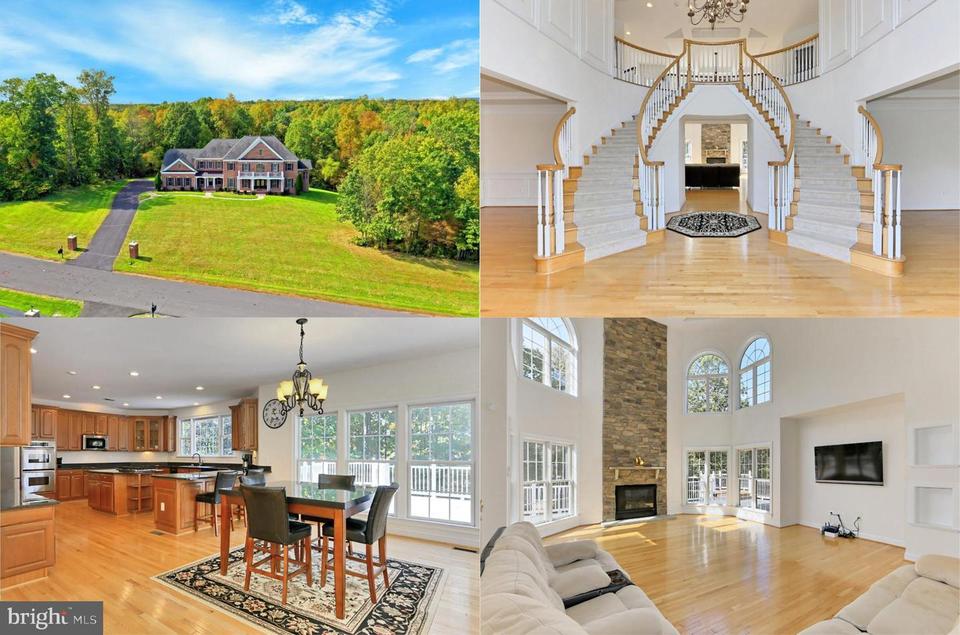
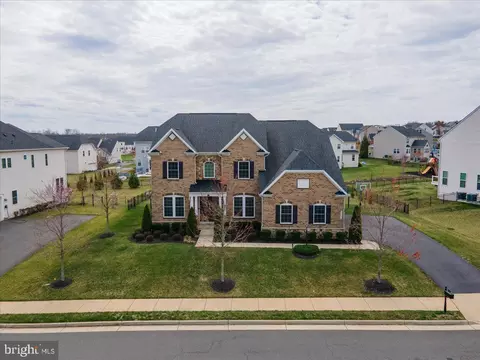
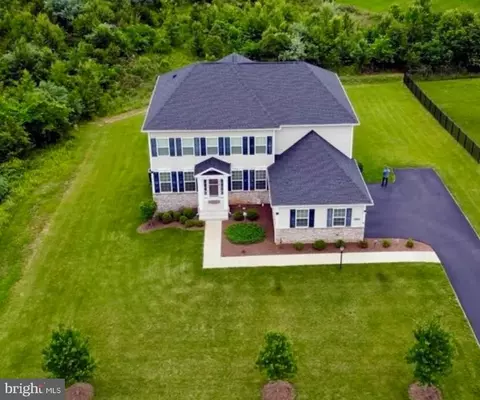
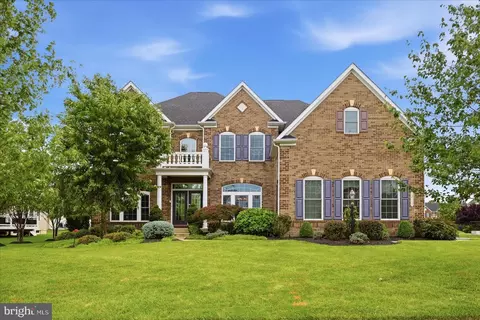
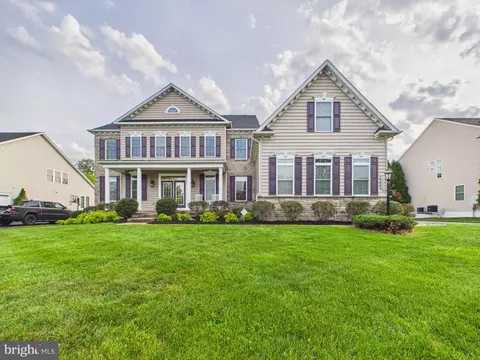
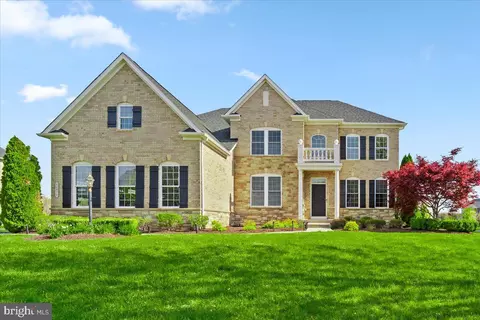
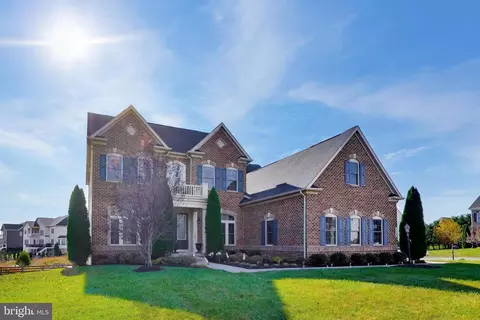
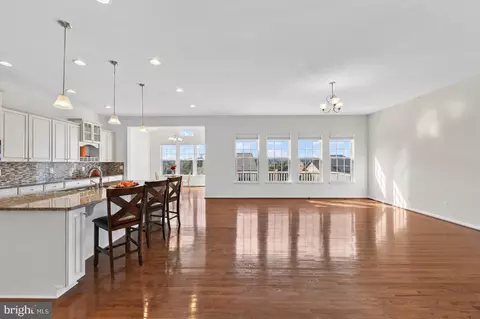
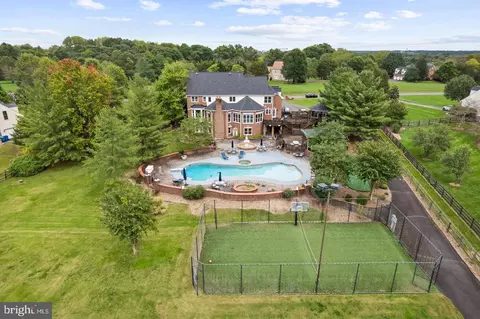
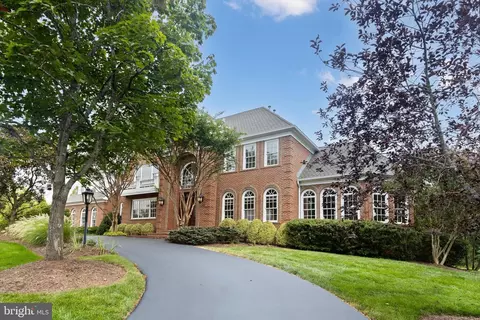
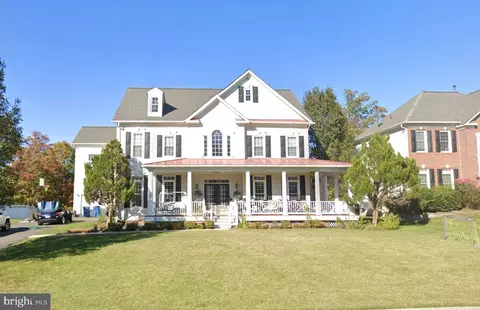
Experience true luxury living in this exquisite 6 bedroom, 6.5 bath Georgian-style home delivering 7,804 square feet of interior living space that is situated on a tranquil and private 3.12 wooded acres nestled in the sought after Cedar Crest community. The beauty begins outside with a tailored brick façade, covered front porch entry, 3-car side-loading garage, custom sundeck, stone patio, and expert landscaping. Inside an open floor plan, architectural elements, 2 fireplaces, designer details, high ceilings, and an abundance of windows demonstrate that no detail has been overlooked.******A grand 2-story foyer with a graceful dual staircase welcomes you home, as rich hardwood floors flow into the formal living room where twin windows bathe the space in light and illuminate a tray ceiling and crown molding. Opposite, the similarly-appointed banquet-sized dining room is accented by wainscoting and a candelabra-style chandelier adding refined elegance. A butler's station with wine rack introduces a gourmet kitchen to delight any chef with gleaming granite countertops, an abundance of 42" cabinetry, and quality stainless steel appliances including a built-in microwave, double wall ovens and French door refrigerator. A central island with gas cooktop provides an additional working surface, as a large peninsula adjoins the breakfast room with a wall of windows providing lush outdoor views, perfect for daily dining. Here, a glass paned door grants access to an expansive custom sundeck descending to a spacious paver patio and lush yard sheltered by majestic trees seamlessly blending indoor/outdoor living. The 2-story great room with coffered ceiling beckons with hardwood floors, walls of stacked windows, and a floor-to-ceiling stone fireplace, while a wet bar area that makes for effortless entertaining. A main level library/bedroom with graceful bowed wall of windows and private full bath, a powder room with pedestal sink, and large mudroom with cabinets and sink providing a perfect prep area for large parties rounds out the main level.******Ascend the stairs to the upper landing overlooking the foyer and family room below and onward to the gracious owner's suite boasting plush carpet, wall of windows, big walk-in closet, a morning coffee station with sink and beverage chiller, and a romantic 2-sided fireplace sharing its warmth with a separate sitting room. Pamper yourself in the en suite bath featuring dual vanities, sumptuous soaking tub, separate water closet, and an over-sized glass shower all accentuated by spa-toned tile. Down the hall, you'll find 3 additional bright and cheerful bedrooms each enjoying a private bath and generous closet space; while a bedroom level laundry room eases the daily task.******The expansive walkout lower level offers a multi-area recreation room with full-service wet bar, sure to be a popular destination for family and friends, while a 6th bedroom/media room plus full bath offers versatile space to meet the demands of your lifestyle and completes the comfort and luxury of this wonderful home.******All this can be found in a peaceful residential setting that feels miles away from the hustle and bustle yet is centrally located in the heart of eastern Chantilly, and just minutes to major roads including Braddock Road, Routes 29 and 28, I-66, and Dulles International Airport. Everyone will enjoy the diverse shopping, dining, and entertainment choices available nearby, and outdoor enthusiasts will relish being located next to Cub Run Stream Valley Park offering endless activities for nature lovers and avid golfers can take advantage of Chantilly National Golf and Country Club just down the road. If you're looking for an exceptional property built with grand style, and beautiful design in an excellent location you have found it.
Listed by
Listing Agent - Jennifer D Young
Listing Office - Keller Williams Chantilly Ventures, LLC
Source: Bright MLS mls logo
MLS#VALO423250 • last updated 4 years ago
Movoto checked Bright MLS for data 1 minute ago
$1.92M
Range: $1.79M-$2.05M
Last 30 days 
  • Dec 2020
    Public Records
  • Dec 7, 2020 Sold
    $1,272,150
  • Dec 2020
    mls logo MLS # VALO423250
  • Dec 4, 2020 Sold
    $1,272,150 (-0.2%)
  • Oct 16, 2020 Pending
    —
  • Oct 14, 2020 Listed
    $1,275,000 (+43.3%)
  • Mar 2010
    Public Records
  • Mar 2, 2010 Sold
    $890,000
  • Feb 2010
    mls logo MLS # 1005559790
  • Feb 26, 2010 Sold
    $890,000 (-1.1%)
  • Nov 11, 2009 Listed
    $899,990
  • Year Property taxes Tax assessment
  • 2024
    $14,433 -1.1%
    $1,668,590 +0.01%
  • 2023
    $14,598 +16.8%
    $1,668,350 +18.76%
  • 2022
    $12,503 +8.4%
    $1,404,780 +19.37%
  • 2021
    $11,533 +2.5%
    $1,176,850 +8.28%
  • 2020
    $11,249 -1.2%
    $1,086,860 -0.21%
  • 2019
    $11,382 -2.2%
    $1,089,150 +1.56%
  • 2018
    $11,635 +2.0%
    $1,072,390 +5.75%
  • 2017
    $11,409 -0.8%
    $1,014,100 -1.62%
  • 2015
    $11,505
    $1,030,780
  • 27035 Post Time Ct
    $1.27M
  • Cedar Crest
    —
  • 20152
    $624K -7% y/y
  • Chantilly
    $645K -3% y/y
No chart available
Statistics calculated by Movoto
Est. value Bed/bath Sqft mi
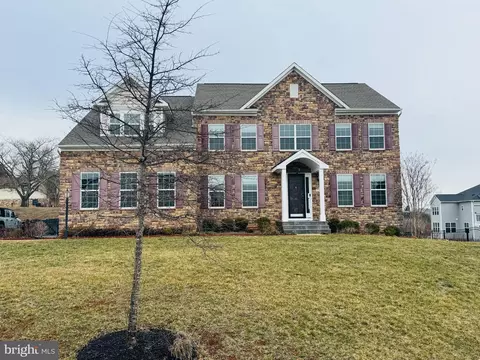
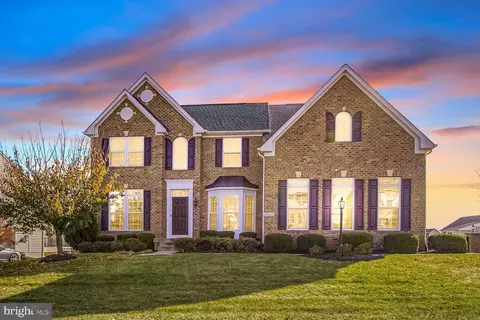
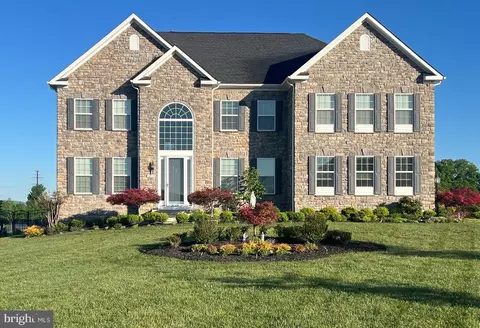
27059 Post Time Ct, Chantilly, VA 20152 $1,891,500 —/4 5,512 0.05
27030 Post Time Ct, Chantilly, VA 20152 $1,662,200 5/4 4,028 0.06
27048 Post Time Ct, Chantilly, VA 20152 $1,826,500 5/5 4,866 0.07
42929 Cedar Ridge Blvd, Chantilly, VA 20152 $2,066,100 6/6 5,920 0.09
42974 Appaloosa Trail Ct, Chantilly, VA 20152 $1,990,700 —/5 6,504 0.09
42951 Appaloosa Trail Ct, Chantilly, VA 20152 $1,870,700 6/6 5,900 0.09
27076 Post Time Ct, Chantilly, VA 20152 $1,852,700 —/6 5,738 0.1
42962 Appaloosa Trail Ct, Chantilly, VA 20152 $1,709,600 4/4 4,052 0.12

Estimated values are based on public record data and automated valuation models. Values are not guaranteed and may not reflect current market conditions.

Thinking of selling? Get a Cash Offer.

  • A smooth, fast sale
  • Skip staging and repairs
  • No strings attached
8/10
Buffalo Trail Elementary School
public Grades PK, K-5
Loudoun County Public Schools
6/10
Willard Intermediate School
public Grades 6-8
Loudoun County Public Schools
N/A
Lightridge High School
public Grades 9-12
Loudoun County Public Schools
Source: GreatSchools.org © 2026. All rights reserved.

Around Cedar Crest

Explore everything this neighborhood has to offer.
By entering my info and clicking Ask a Question, I am providing my e-signature and express written consent to receive marketing emails, calls, and texts (including via automatic telephone dialing systems, AI generative, artificial or pre-recorded voice technology) relating to my inquiry from Movoto (and parties calling/messaging on their behalf) even if my number appears on the company, state, or national Do Not Call Registry. You also agree to ourTerms and Conditions and Privacy Policy. Consent not required to receive services (call 1-844-420-1270 to be connected without providing consent).

Nearby recently sold homes in Chantilly, VA

Nearby homes for sale in Chantilly, VA

Newest listings in 20152

  • Real Estate
  • VA
  • Loudoun County
  • Chantilly
  • 20152
  • 27035 Post Time Ct
Meet with a real estate agent today (844) 430-0869
The multiple listing information is provided by BRIGHT MLS. IDX information is provided exclusively for consumers’ personal, non-commercial use and that it may not be used for any purpose other than to identify prospective properties consumers may be interested in purchasing. Information deemed reliable but not guaranteed to be accurate. Buyer to verify all information. The information provided is for consumers' personal, non-commercial use and may not be used for any purpose other than to identify prospective properties consumers may be interested in purchasing. Listing information updated every 15 minutes. Terms of use & Privacy Policy, California Privacy Info. Copyright © 2005 - 2026 Movoto, Inc. All rights reserved. Equal Housing Opportunity CalDRE CalDRE #01517281
Movoto Real Estate is committed to ensuring accessibility for individuals with disabilities. We are continuously working to improve the accessibility of our web experience for everyone. We welcome feedback and accommodation requests, please submit them here.
© 2026 BRIGHT, All Rights Reserved
Information Deemed Reliable But Not Guaranteed
The data relating to real estate for sale on this website appears in part through the BRIGHT Internet Data Exchange program, a voluntary cooperative exchange of property listing data between licensed real estate brokerage firms in which Movoto participates, and is provided by BRIGHT through a licensing agreement.The information provided by this website is for the personal, non-commercial use of consumers and may not be used for any purpose other than to identify prospective properties consumers may be interested in purchasing. Data last updated: 11/12/2026. Some properties which appear for sale on this website may no longer be available because they are under contract, have Closedor are no longer being offered for sale. Some real estate firms do not participate in IDX and their listings do not appear on this website. Some properties listed with participating firms do not appear on this website at the request of the seller. This home sale information is not to be construed as an appraisal and may not be used as such for any purpose. BRIGHTMLS is the (or a) provider of this home sale information and has compiled content from various sources. Some properties represented may not have actually solddue to reporting errors.
Requests for information regarding mortgage products will be directed to Movoto.com affiliate, Lower, LLC - a licensed Mortgage Lender (NMLS #1124061), or, based on your location, may be redirected to a participating mortgage marketing partner that may pay Lower, LLC for any consumer contact information provided through this site.