
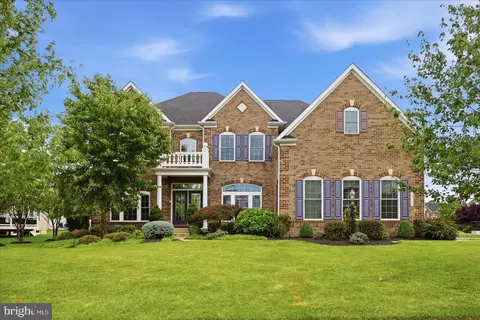
- $1,500,000
- 5Bd
- 5Ba
- 6,244 Sq Ft
SOLD 07/31/26

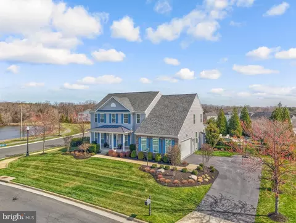
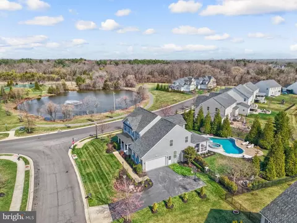
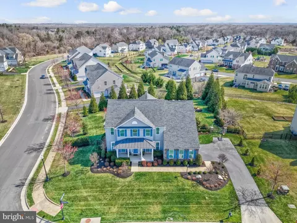
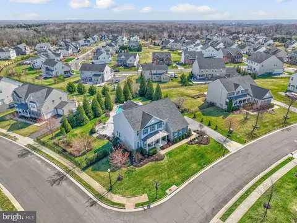
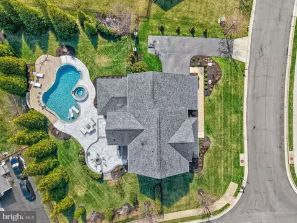
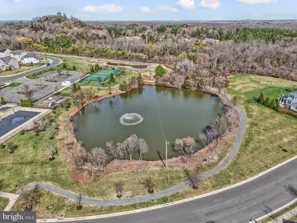
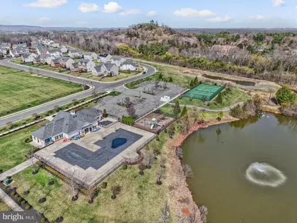
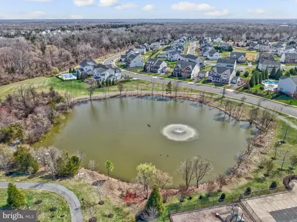
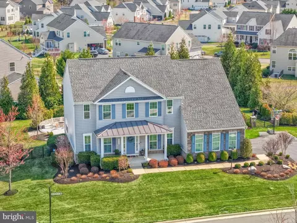
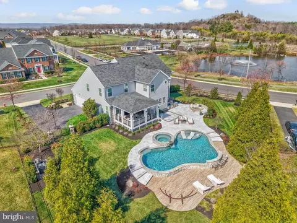
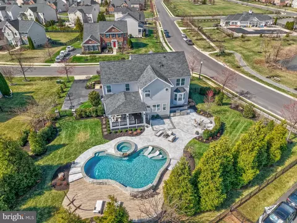
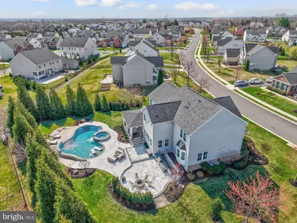
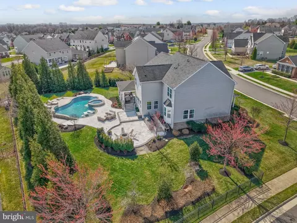
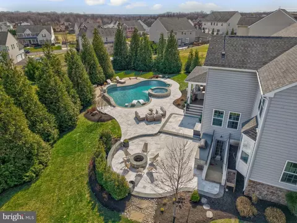
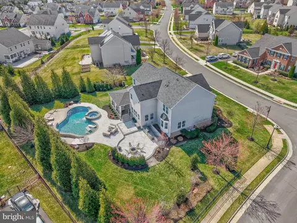
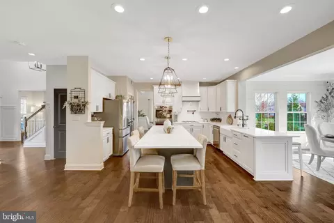
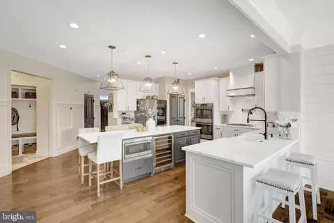
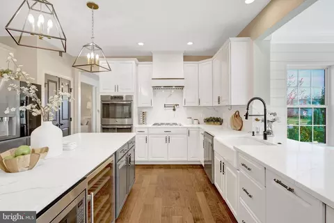
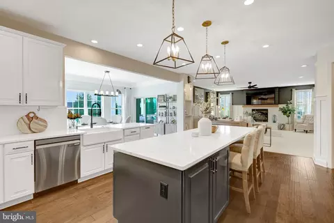
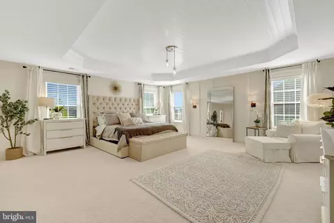
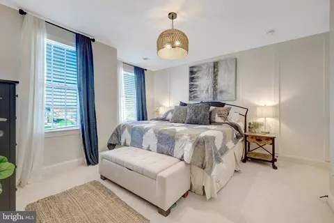
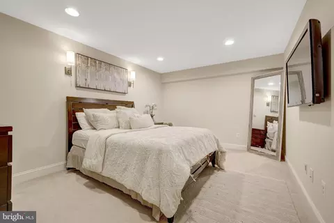
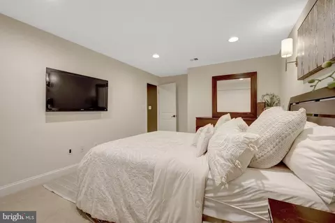
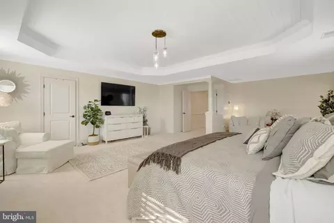
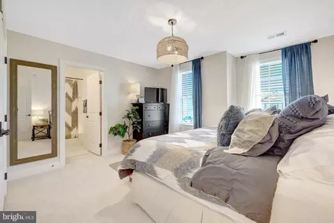
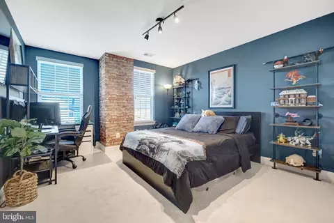
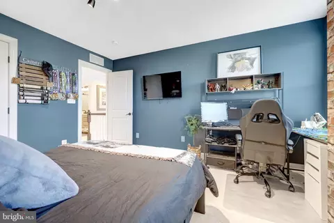
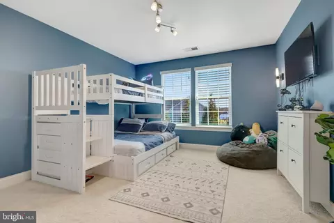
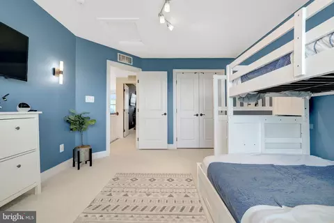
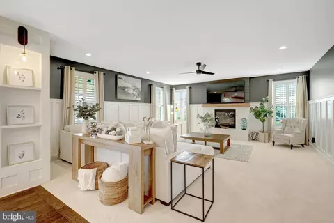
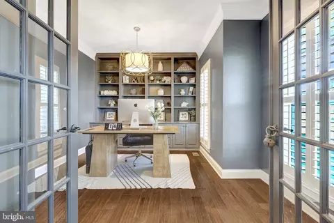
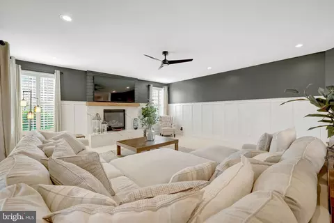
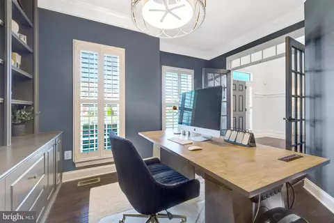
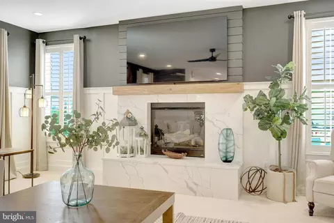
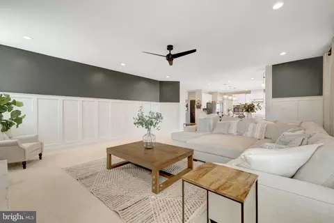
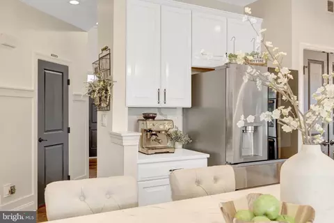
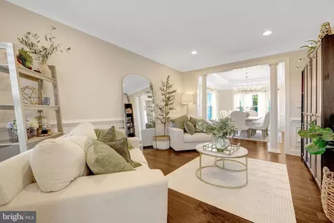
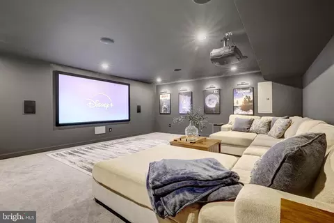
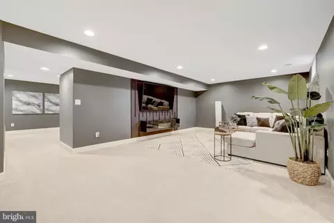
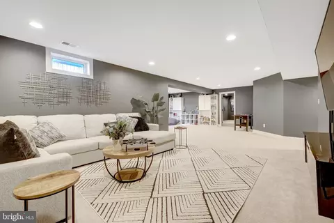
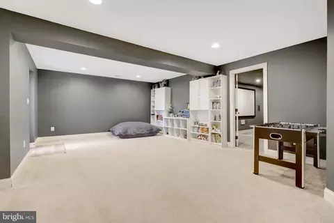
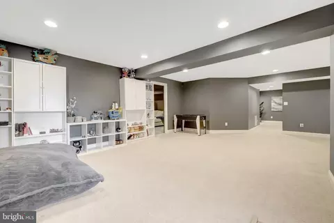
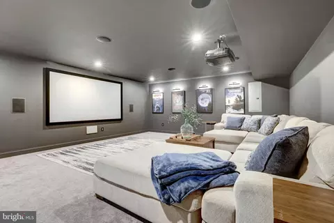
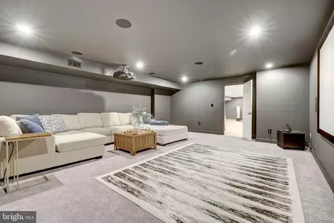
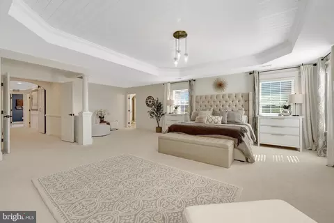
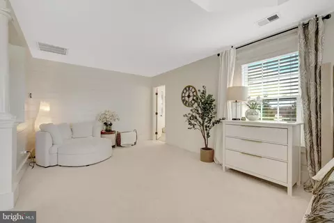
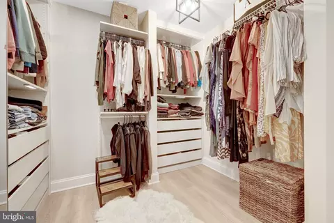
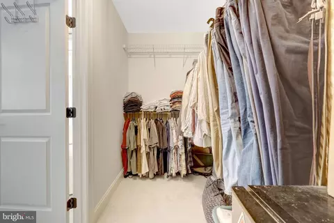
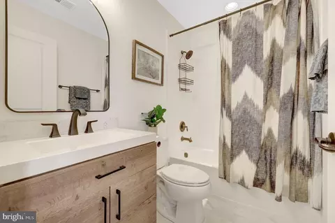
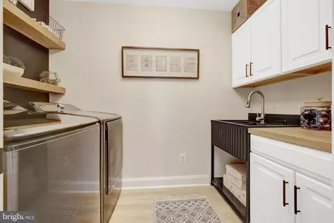
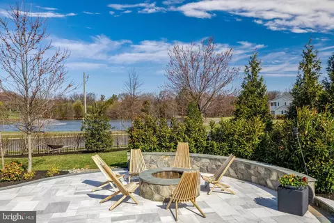
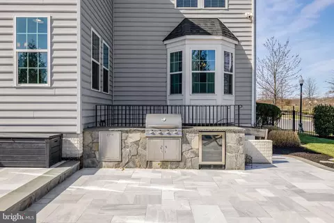
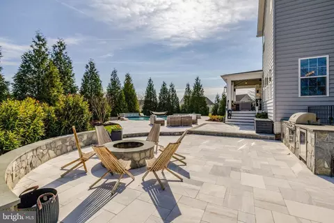
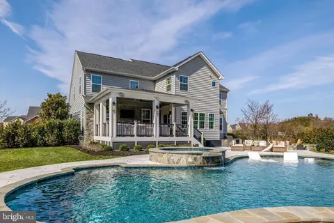
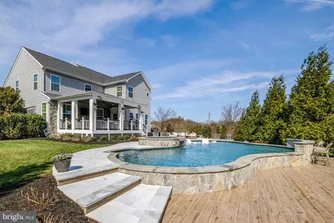
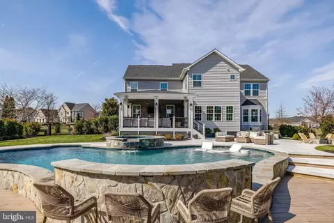
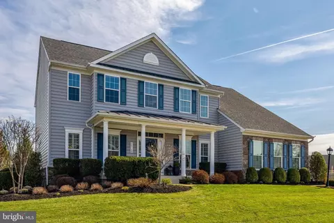
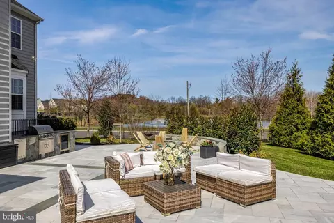
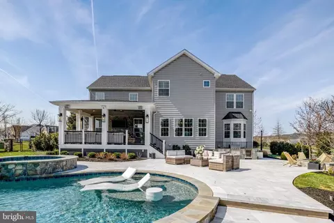
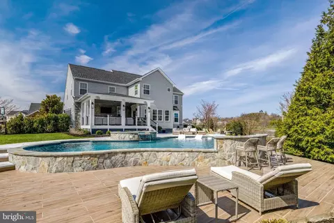
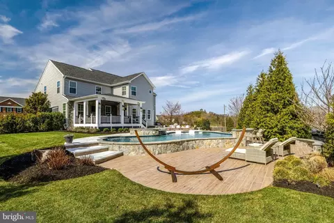
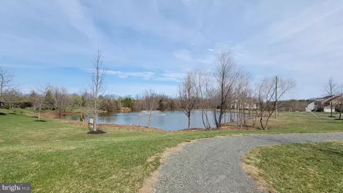
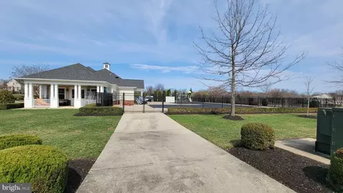
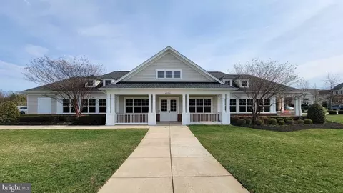
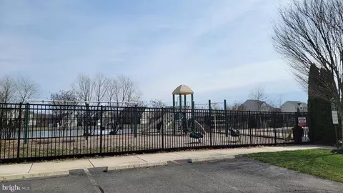
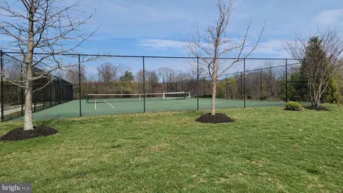
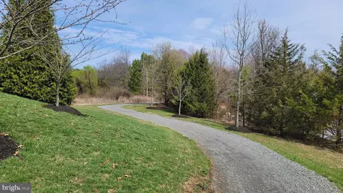

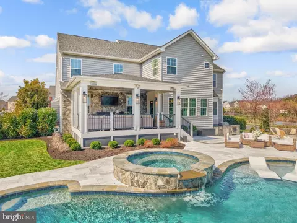
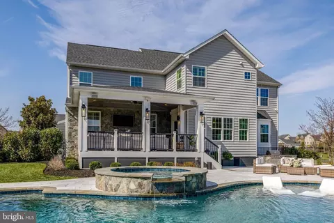
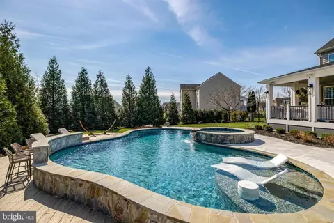
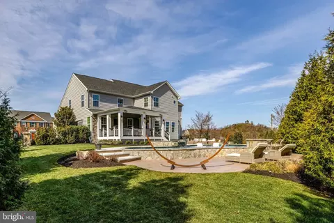
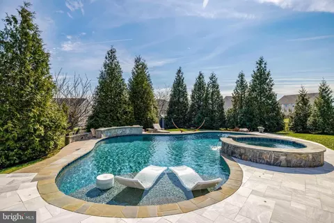
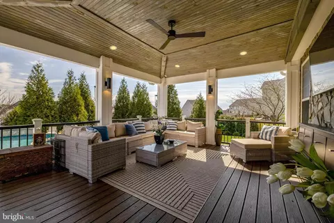
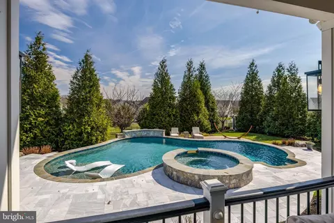
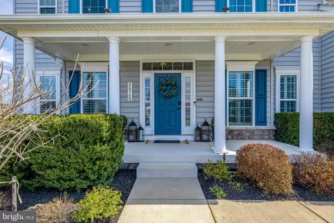
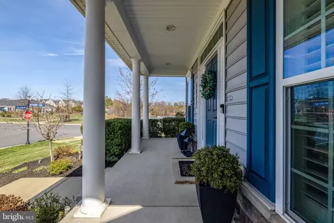
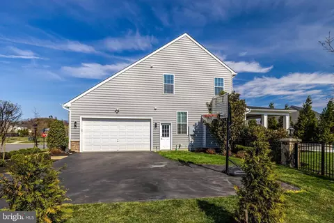
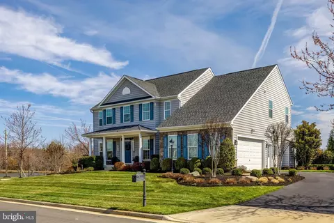
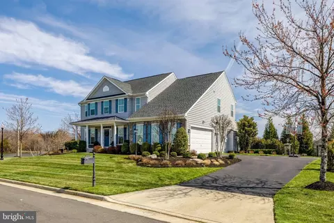
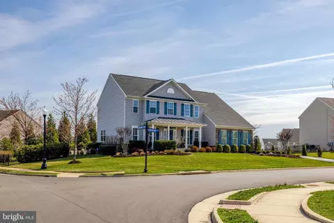
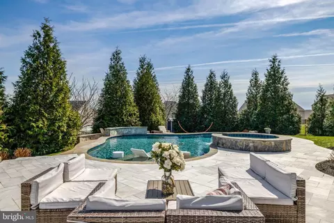
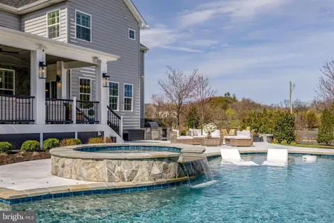
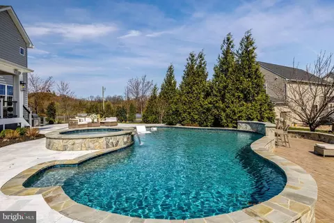
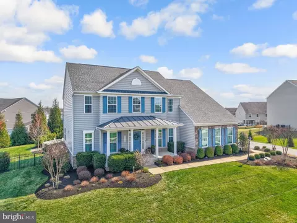
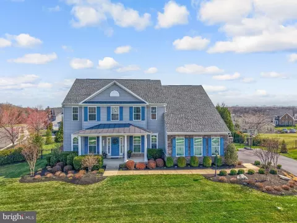
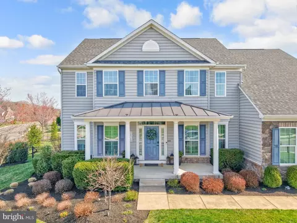
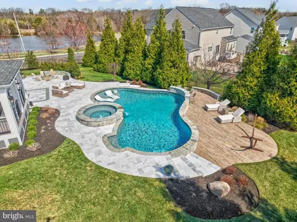
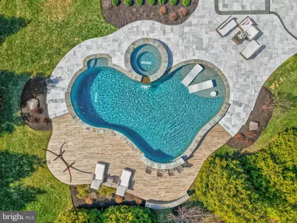
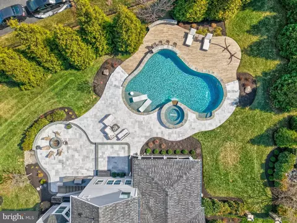
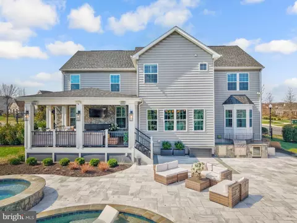
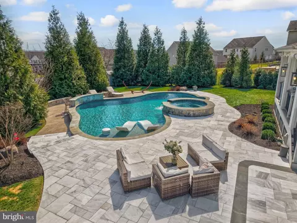
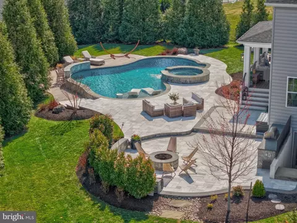
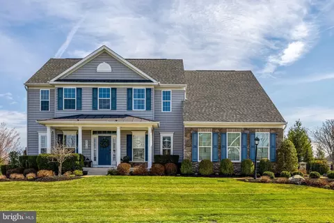
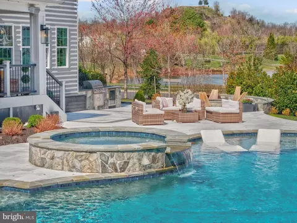
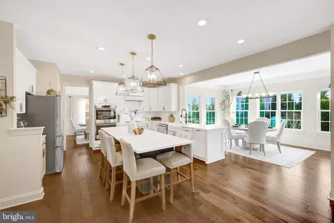
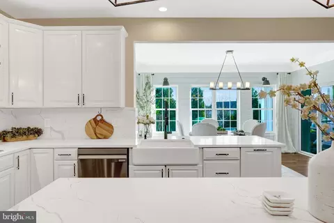
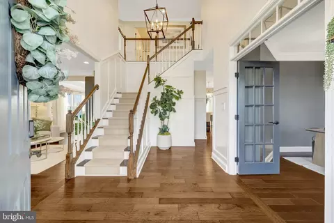
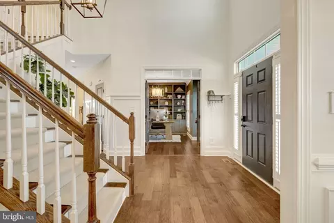
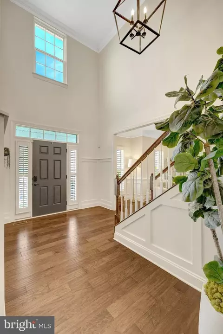
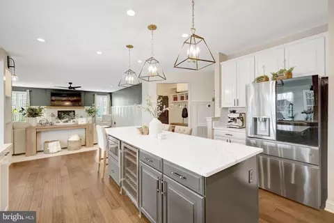
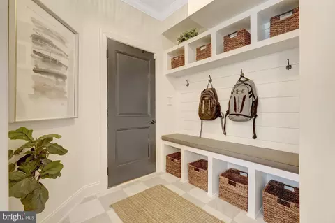
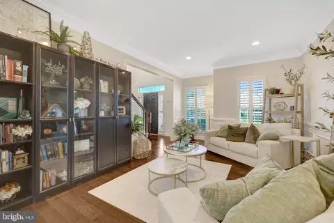
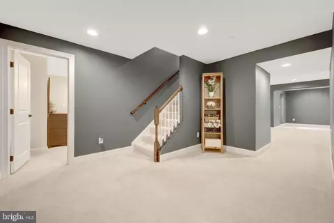
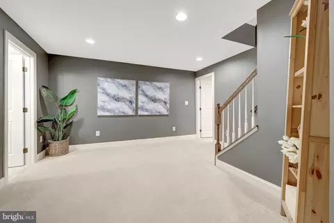
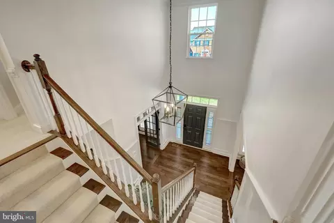
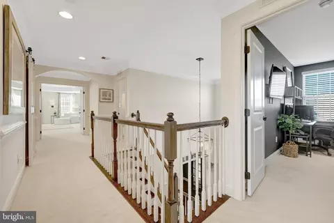
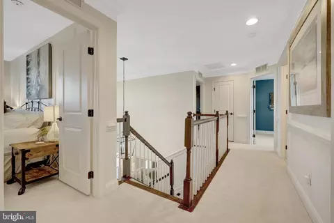
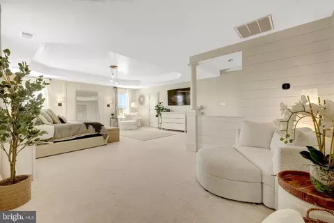
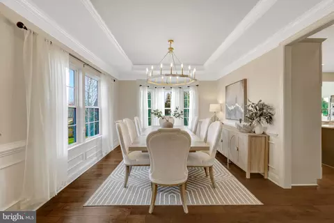
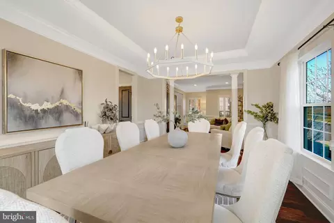
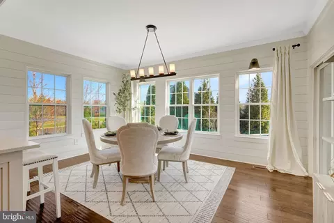
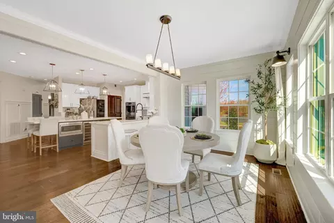
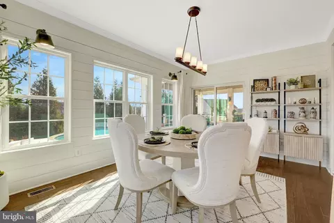
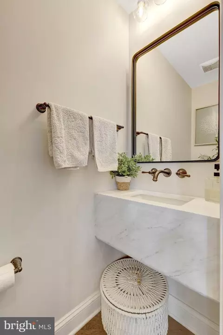
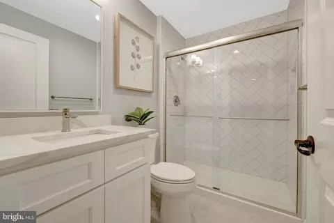
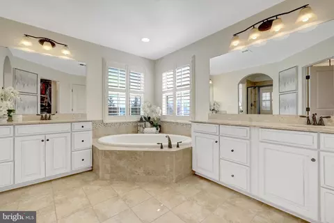
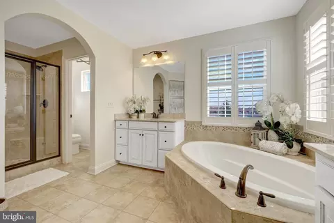
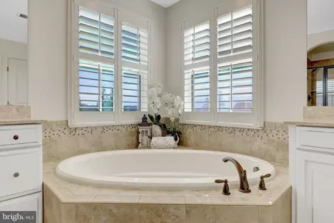
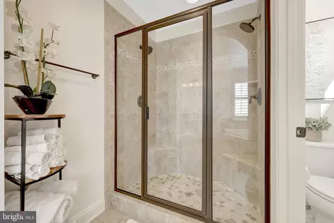
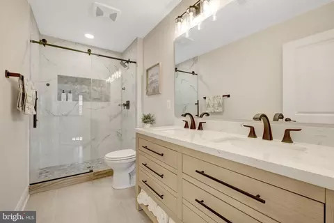
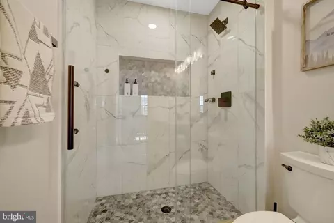
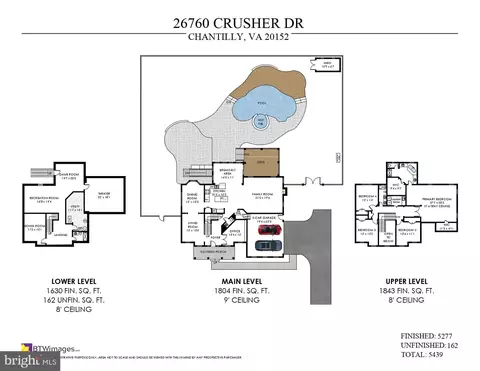
Last sold 04/07/2026 after 17 Days
bed
bath
Sqft ($337/Sqft)
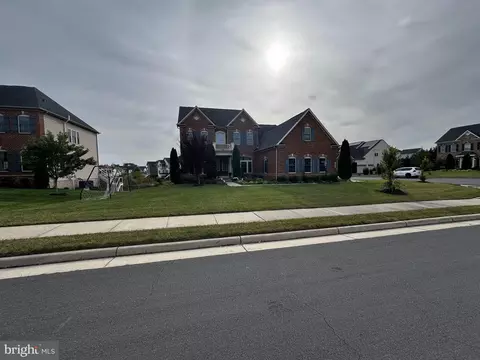
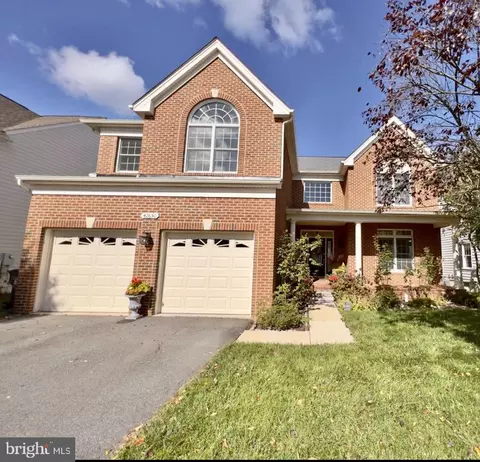
| Property type House | Neighborhood | Year built 2013 | HOA fee $169/month | Lot size 0.49 Acre | Parking 2 garage spaces |

| Overview | |
| Cooling/AC | Central A/C, Ceiling Fan(s), Electric |
| Heating | Natural Gas |
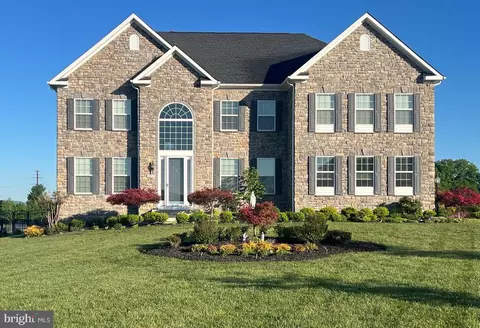
| Levels/Style | Colonial |
| Type | Residential |
| Virtual Tour | N/A |
| Status | Closed |
| SqFt | 5203 |
| Lot Size (SqFt) | 21344 |
| Lot Size (Acres) | 0.49 |
| County Tax | 9942, Annually |
| Tax: Assessed Value | 1149400 |
| Annual Property Tax | 9942 |
| Year Built | 2013 |
| Condition | Excellent |
| HOA Fee | 169, Monthly |
| New Construction (Y/N) | N |
| Foreclosure (Y/N) | N |
| Interior | |
| Total # of Bathrooms | 5 |
| # Full Baths | 4 |
| # Half Baths | 1 |
| Total # of Bedrooms | 4 |
| Basement | Daylight, Partial, Full, Fully Finished, Interior Access, Rear Entrance, Sump Pump, Walkout Stairs, Windows |
| Other Room(s) | Living Room, Dining Room, Primary Bedroom, Sitting Room, Bedroom 2, Bedroom 3, Bedroom 4, Kitchen, Family Room, Den, Basement, Breakfast Room, Laundry, Office, Recreation Room, Media Room, Bathroom 2, Bathroom 3, Primary Bathroom, Half Bath |
| Laundry | Upper Floor |
| Flooring | Engineered Wood |
| Appliances | Built-In Microwave, Built-In Range, Cooktop, Cooktop - Down Draft, Dishwasher, Disposal, Dryer, Exhaust Fan, Icemaker, Oven - Double, Oven - Wall, Range Hood, Refrigerator, Stainless Steel Appliances, Washer, Water Heater |
| Interior Features | Breakfast Area, Built-Ins, Carpet, Ceiling Fan(s), Chair Railings, Crown Moldings, Floor Plan - Open, Formal/Separate Dining Room, Kitchen - Gourmet, Kitchen - Island, Primary Bath(s), Recessed Lighting, Bathroom - Soaking Tub, Sound System, Upgraded Countertops, Walk-in Closet(s), Wood Floors |
| Accessibility Features | None |
| Exterior | |
| Foundation | Concrete Perimeter |
| Garage Desc | Garage - Side Entry, Garage Door Opener |
| # Garage Spaces | 2 |
| # Parking Spaces | 2 |
| # Attached Garage Spaces | 2 |
| Parking Desc | Attached Garage |
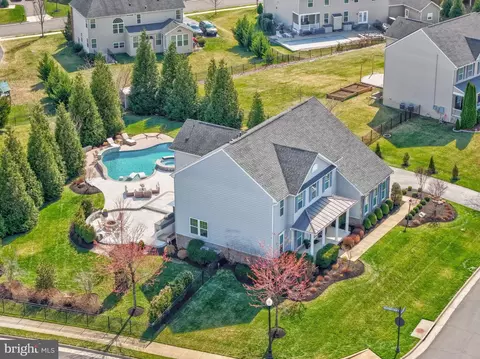
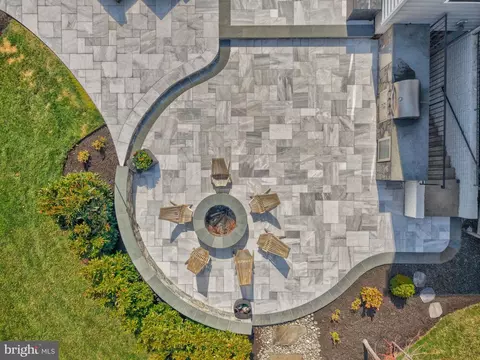
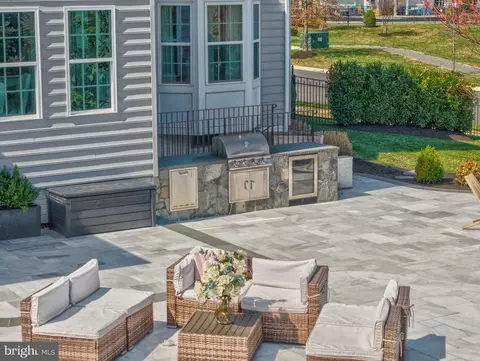
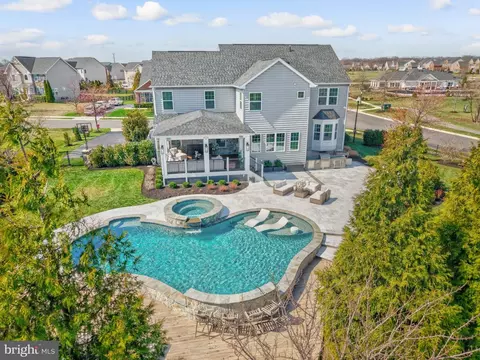
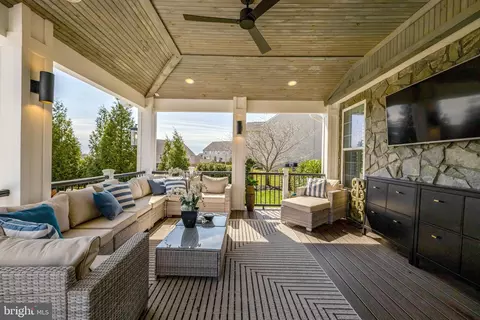
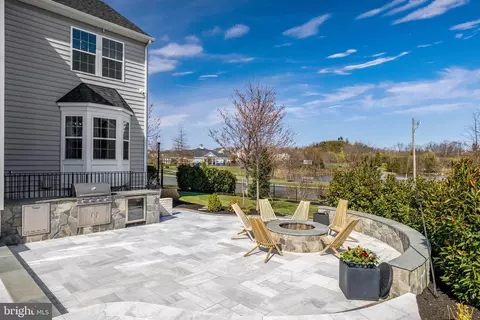
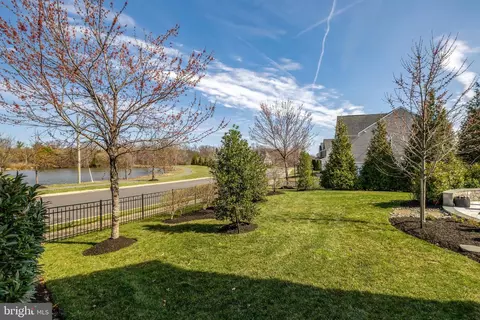
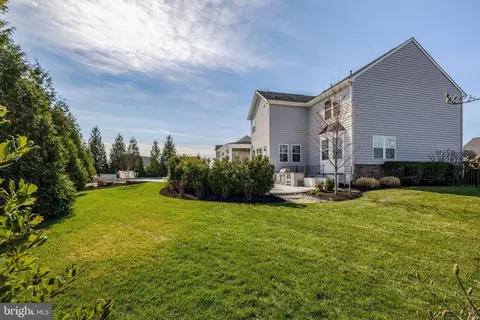
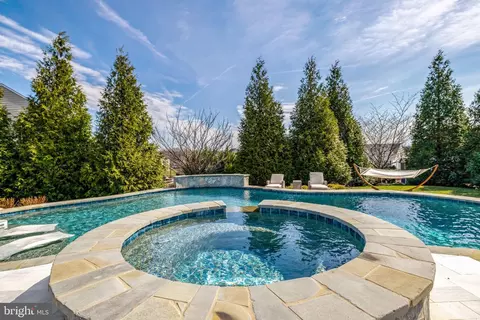
| Exterior Features | BBQ Grill, Extensive Hardscape, Exterior Lighting, Hot Tub, Underground Lawn Sprinkler |
| Existing Structures | Above Grade, Below Grade |
| Fencing | Aluminum |
| Amenities / Utilities | |
| Sewer/ Septic | Public Sewer |
| Electricity | 220 Volts |
| Pool | Yes - Personal |
| Location | |
| Subdivision | DAWSON'S CORNER |
| Water Source | Public |
| Senior Community (Y/N) | N |
| High School | LIGHTRIDGE |
| Elementary School | BUFFALO TRAIL |
| School District | LOUDOUN COUNTY PUBLIC SCHOOLS |
| Middle School | WILLARD |
| Directions | From U.S. Route 50, Turn Onto Stone Springs Boulevard, Continue To Millstream Drive, Turn Right On Crusher Drive To Property On Left. |
| Zoning | PDH3 |
MLS # VALO2118408
MLS # VALO2073932 MLS # BMTVALO2073932
MLS # VALO2066618
MLS # BMTVALO2073932
MLS # VALO2066618| Est. value | Bed/bath | Sqft | mi | |
|---|---|---|---|---|
| 26764 Crusher Dr, Chantilly, VA 20152 | $1,373,000 | 4/4 | 3,547 | 0.03 |
| 42483 Madturkey Run Pl, Chantilly, VA 20152 | $1,384,000 | 4/4 | 3,803 | 0.03 |
| 26761 Crusher Dr, Chantilly, VA 20152 | $1,468,000 | 5/5 | 4,279 | 0.03 |
| 26769 Crusher Dr, Chantilly, VA 20152 | $1,357,000 | 4/4 | 3,258 | 0.04 |
| 42467 Madturkey Run Pl, Chantilly, VA 20152 | $1,311,000 | 4/3 | 3,531 | 0.04 |
| 42652 Lobelia Pl, Chantilly, VA 20152 | $1,289,000 | 5/3 | 3,022 | 0.05 |
| 42487 Madturkey Run Pl, Chantilly, VA 20152 | $1,523,000 | 4/5 | 4,313 | 0.05 |
| 26768 Crusher Dr, Chantilly, VA 20152 | $1,397,000 | 4/4 | 4,191 | 0.05 |
Estimated values are based on public record data and automated valuation models. Values are not guaranteed and may not reflect current market conditions.
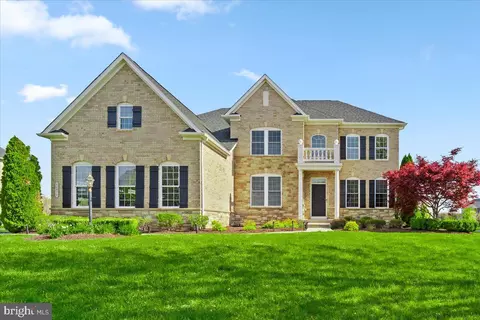
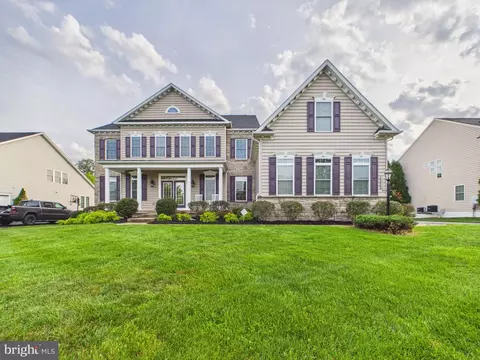
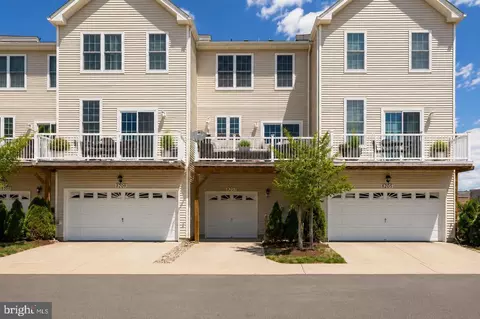
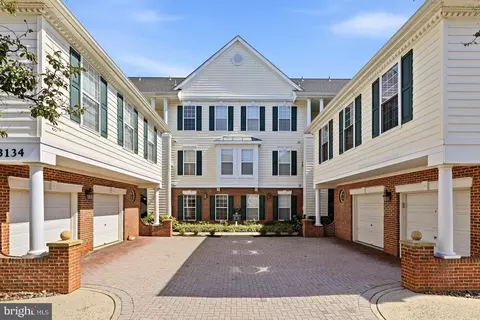
$599,450
$634,450
$656,925
$535,000
$850,000
$579,000
$550,000
$514,000
$499,950
$614,102
$839,900
$850,000
$727,000
$709,303
$497,946
$669,900
$544,400
$609,900
$1,303,290
$839,900
$619,950
$2,000,000
$849,900
$509,950
$1,100,000
$419,000
$812,500
$350,000
$1,399,000
$910,000