
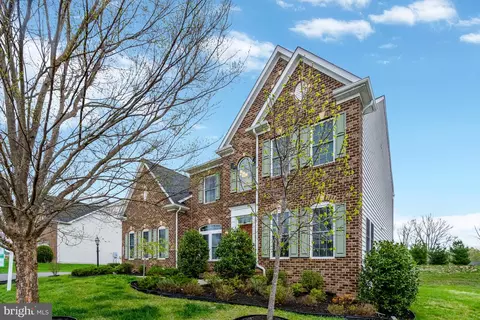
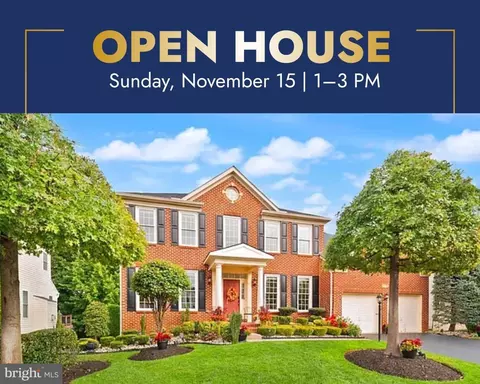
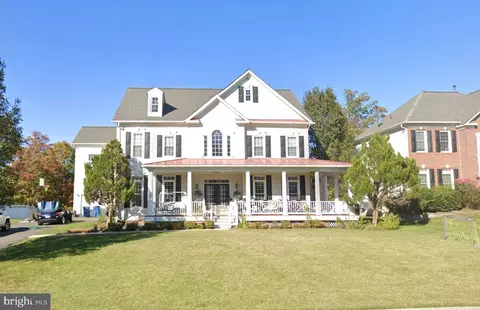
- $1,145,000
- 4Bd
- 5Ba
- 4,873 Sq Ft
SOLD

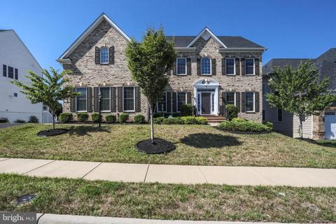
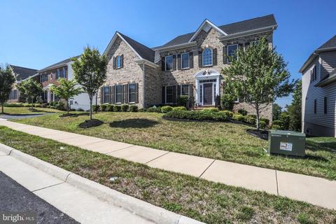
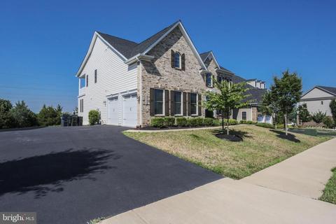
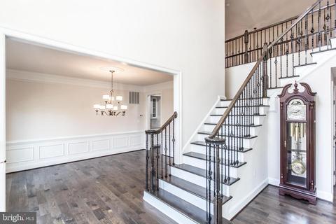
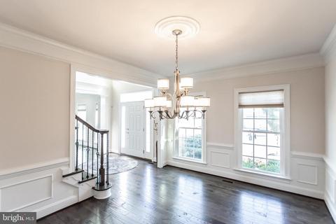
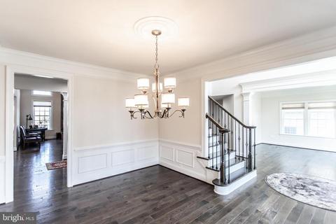
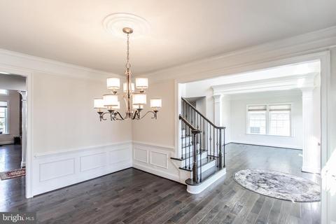
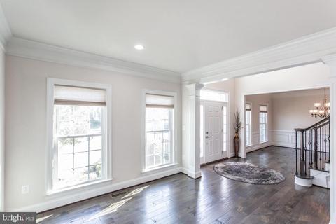
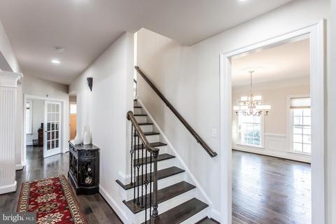
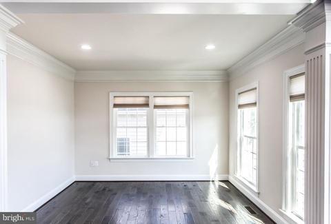
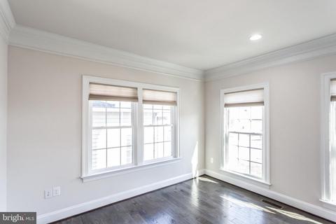
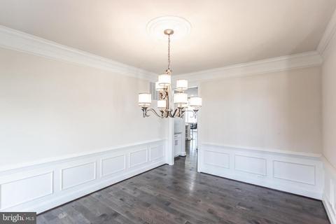
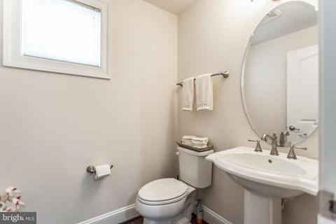
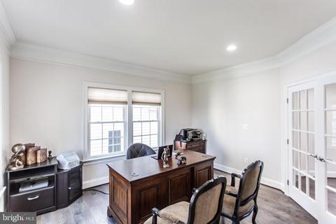
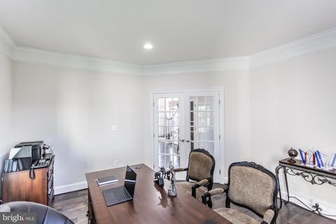
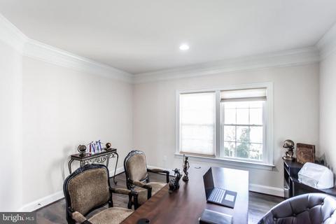
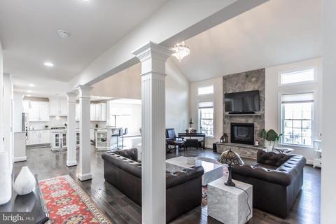
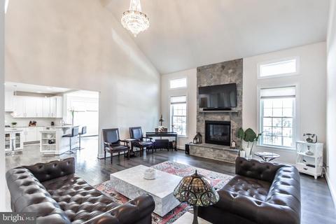
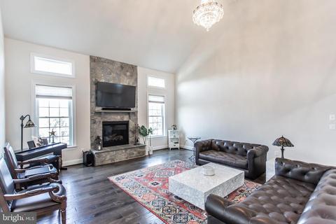
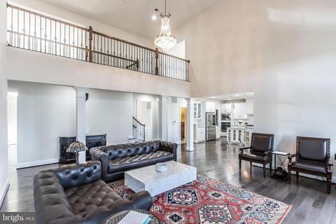
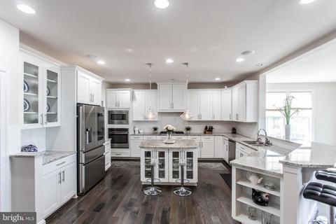
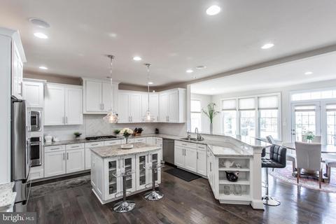
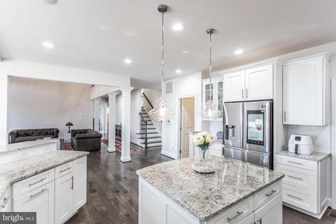
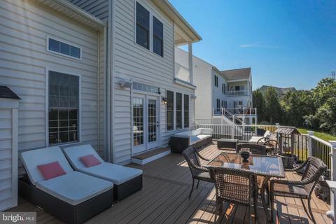
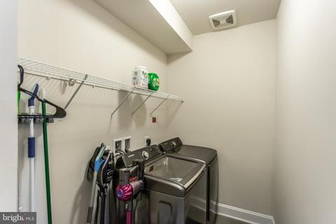
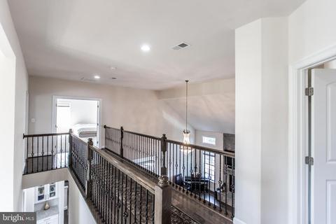
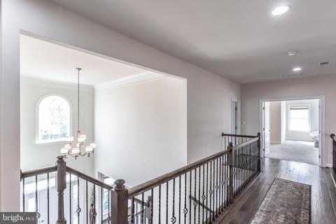
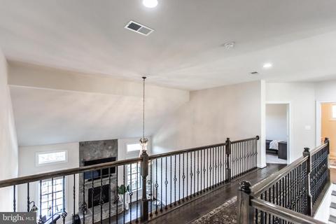
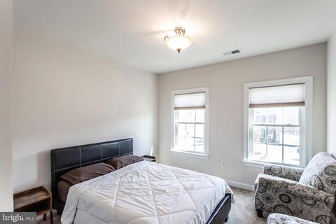
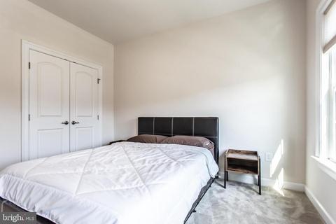
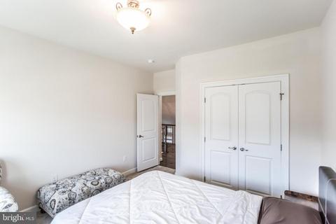
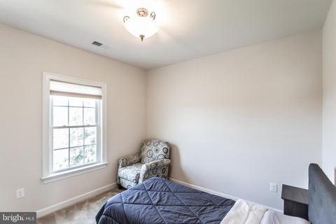
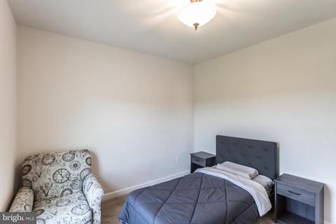
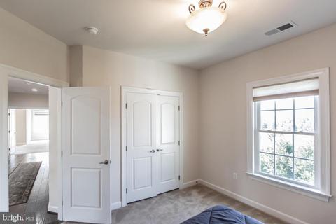
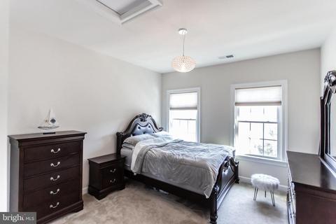
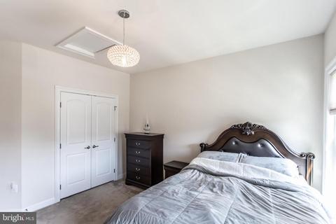
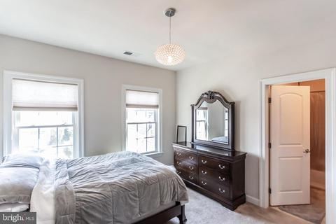
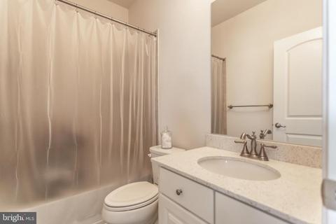
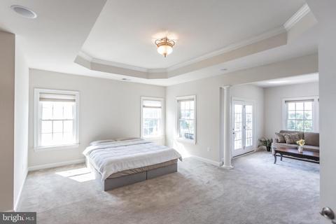
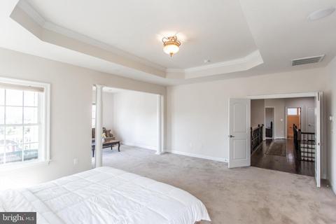
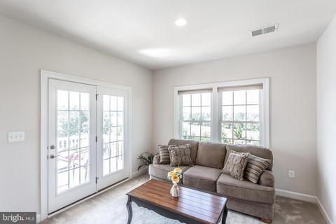
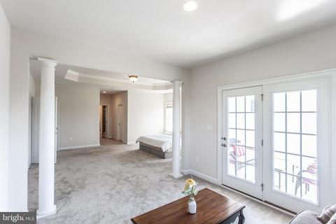
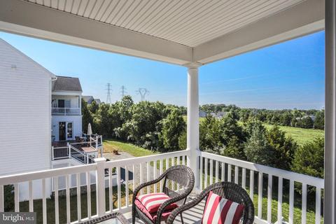
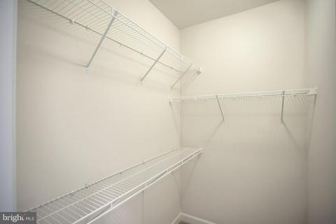
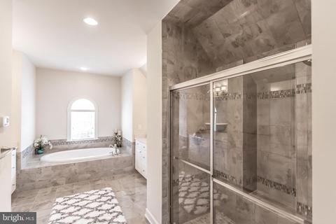
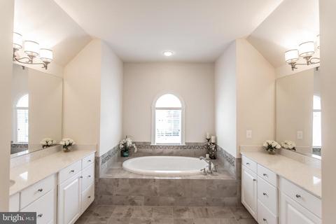
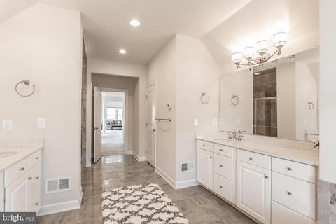
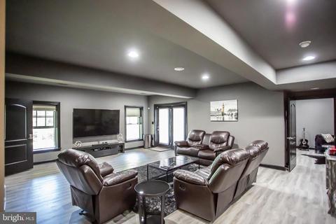
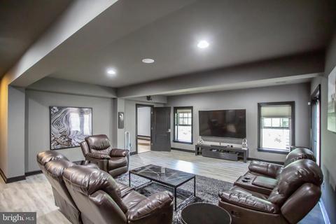
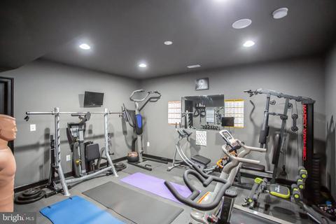
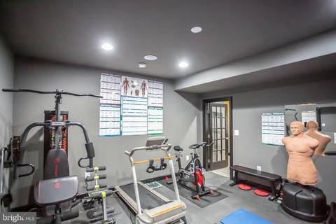
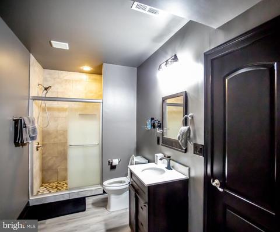
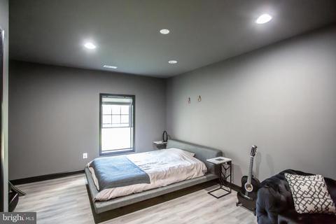
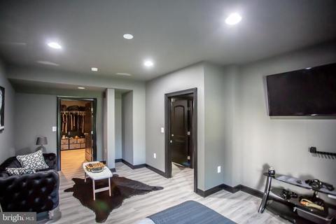
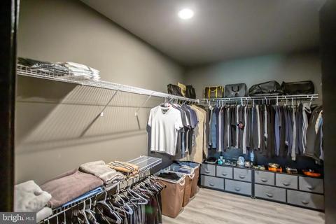
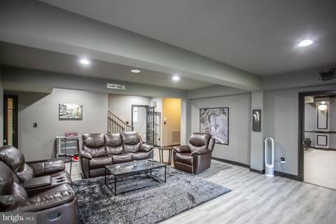
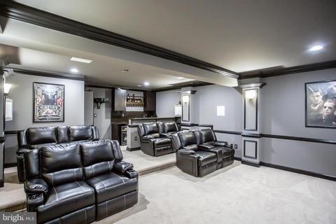
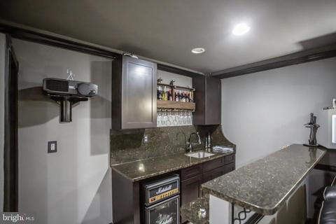
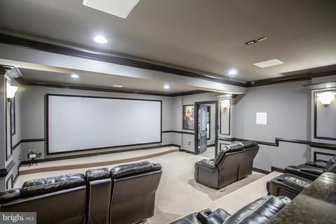
Last sold 09/22/2020 for $925K
bed
bath
Sqft ($187/Sqft)
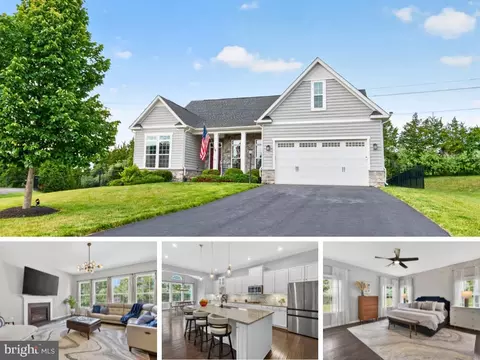
| Property type House | Neighborhood | Year built 2015 | HOA fee $100/month | Lot size 0.26 Acre | Movoto estimate | Parking 2 garage spaces |

| Overview | |
| Cooling/AC | Central A/C, Electric |
| Heating | Natural Gas |
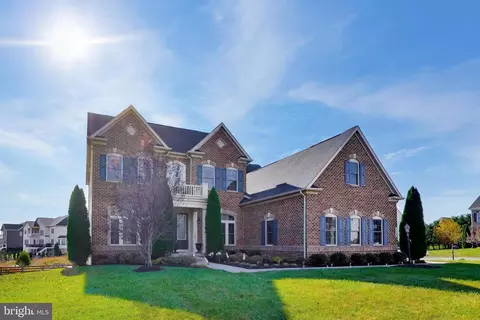
| Levels/Style | Colonial |
| Type | Residential |
| Status | Closed |
| SqFt | 4935 |
| Lot Size (SqFt) | 11326 |
| Lot Size (Acres) | 0.26 |
| County Tax | 8096, Annually |
| Tax: Assessed Value | 792590 |
| Annual Property Tax | 8096 |
| Year Built | 2015 |
| Condition | Excellent |
| HOA Fee | 100, Monthly |
| New Construction (Y/N) | N |
| HOA Name | MARBURY HOA/CARDINAL MANAGEMENT |
| Foreclosure (Y/N) | N |
| Interior | |
| Total # of Bathrooms | 5 |
| # Full Baths | 4 |
| # Half Baths | 1 |
| Total # of Bedrooms | 5 |
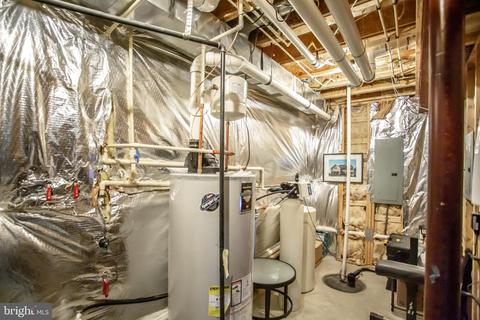
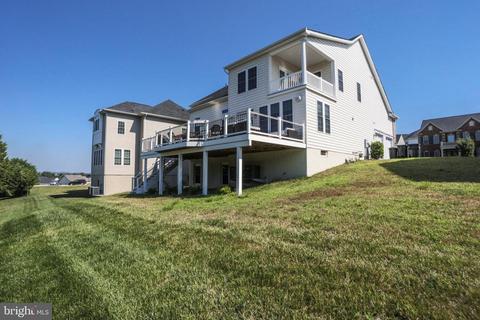
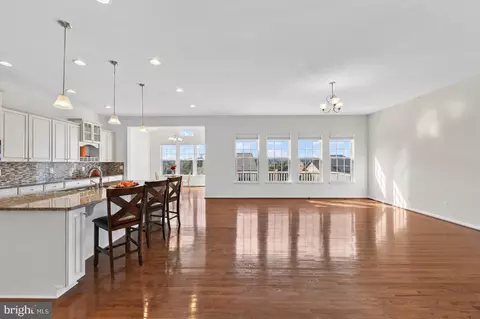
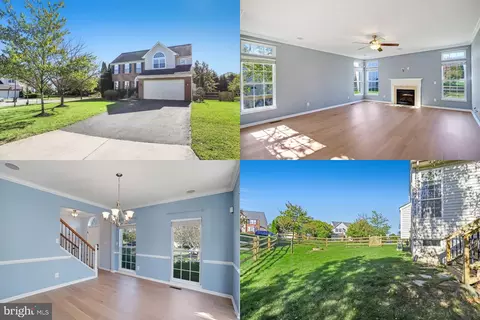
| Basement | Full, Walkout Level, Side Entrance |
| Other Room(s) | Dining Room, Bedroom 2, Bedroom 4, Bedroom 5, Kitchen, Library, Foyer, Bedroom 1, 2nd Stry Fam Rm, Exercise Room, Laundry, Media Room, Bathroom 1, Bathroom 2, Bathroom 3, Primary Bathroom, Full Bath, Half Bath |
| Laundry | Main Floor |
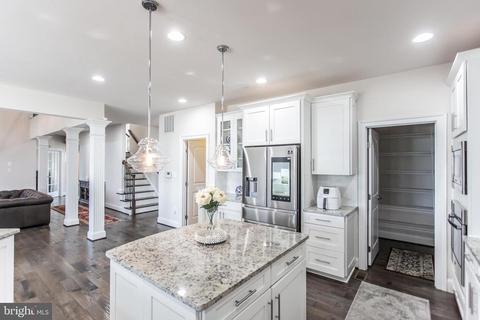
| Appliances | Built-In Microwave, Cooktop, Dishwasher, Disposal, Dryer, Exhaust Fan, Icemaker, Oven - Wall, Refrigerator, Stainless Steel Appliances, Washer |
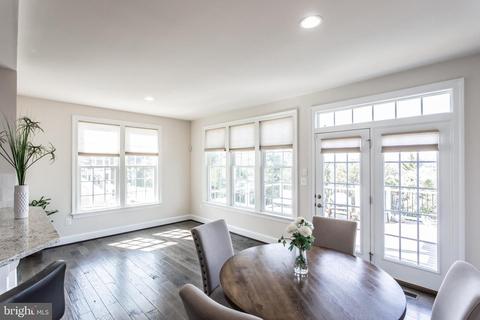
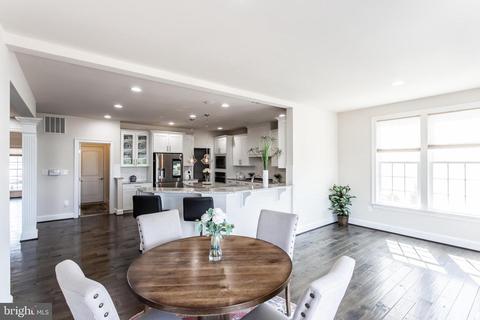
| Interior Features | Floor Plan - Open, Kitchen - Island, Sprinkler System, Walk-in Closet(s), Wood Floors, Carpet, Recessed Lighting, Double/Dual Staircase, Family Room Off Kitchen, Primary Bath(s), Pantry, Upgraded Countertops, Water Treat System, Wet/Dry Bar, Soaking Tub, Formal/Separate Dining Room |
| Accessibility Features | None |
| Exterior | |
| Construction | Masonry |
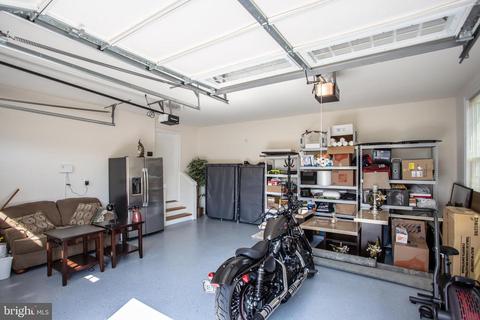
| Garage Desc | Garage - Side Entry, Garage Door Opener |
| Parking Desc | Asphalt Driveway, Attached Garage, Driveway |
| # Garage Spaces | 2 |
| # Parking Spaces | 2 |
| # Attached Garage Spaces | 2 |
| Exterior Features | Exterior Lighting, Lawn Sprinkler |
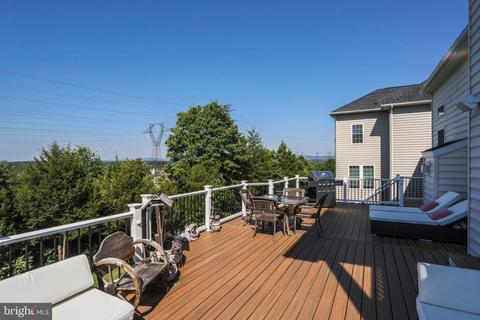
| Existing Structures | Above Grade, Below Grade, Deck(s) |
| Amenities / Utilities | |
| Sewer/ Septic | Public Sewer |
| Pool | Yes - Community |
| Location | |
| Subdivision | MARBURY |
| Water Source | Public |
| Senior Community (Y/N) | N |
| School District | LOUDOUN COUNTY PUBLIC SCHOOLS |
| Directions | GPS |
| Zoning | 1 |
MLS # VALO417334
MLS # LO8586609| Est. value | Bed/bath | Sqft | mi | |
|---|---|---|---|---|
| 26621 Vanderview Pl, Chantilly, VA 20152 | $1,567,400 | 4/4 | 4,472 | 0.02 |
| 26629 Vanderview Pl, Chantilly, VA 20152 | $1,323,400 | 4/4 | 3,724 | 0.02 |
| 26626 Vanderview Pl, Chantilly, VA 20152 | $1,355,100 | 4/5 | 3,716 | 0.03 |
| 26622 Vanderview Pl, Chantilly, VA 20152 | $1,257,400 | 5/3 | 3,337 | 0.03 |
| 26618 Vanderview Pl, Chantilly, VA 20152 | $1,205,800 | 4/3 | 3,435 | 0.05 |
| 42288 Brisley Ct, Chantilly, VA 20152 | $1,418,100 | 4/5 | 4,024 | 0.05 |
| 42281 Brisley Ct, Chantilly, VA 20152 | $1,298,900 | 6/3 | 3,231 | 0.05 |
| 26647 Vanderview Pl, Chantilly, VA 20152 | $1,393,400 | 4/5 | 4,076 | 0.05 |
Estimated values are based on public record data and automated valuation models. Values are not guaranteed and may not reflect current market conditions.



$599,450
$634,450
$656,925
$535,000
$850,000
$579,000
$550,000
$514,000
$499,950
$614,102
$839,900
$850,000
$727,000
$709,303
$497,946
$669,900
$544,400
$609,900
$1,303,290
$839,900
$619,950
$2,000,000
$849,900
$509,950
$1,100,000
$419,000
$812,500
$350,000
$1,399,000
$910,000