Movoto Real Estate
Sold on 08/23/2021

13908 Castle Ct, Chantilly, VA 20151

$957,000

Last sold 08/23/2021 for $765K

  • 4

    bed

  • 4

    bath

  • 2,774

    Sqft ($276/Sqft)

House not for sale

About 13908 Castle Ct

Property type House
Neighborhood
Year built 1985
HOA fee $20/month
Lot size 0.32 Acre
Movoto estimate
Parking 2 garage spaces
Property description
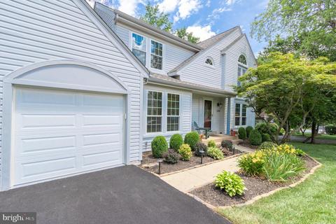
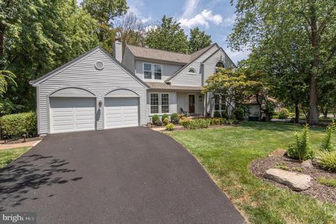
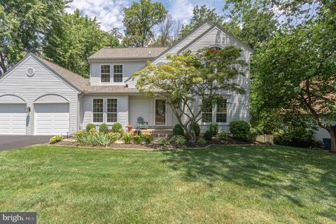
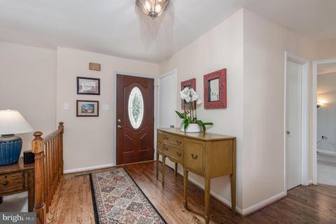
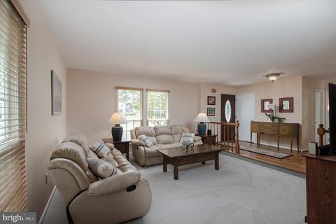
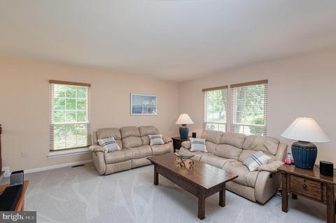
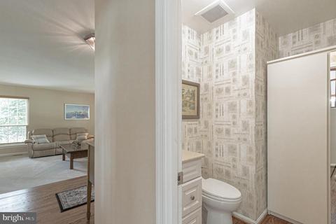
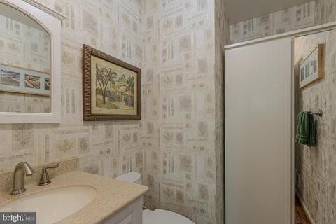
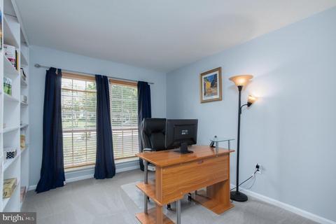
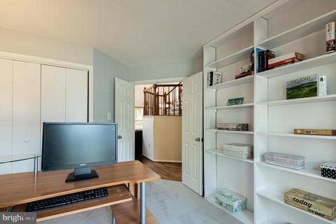
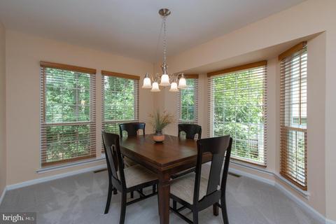
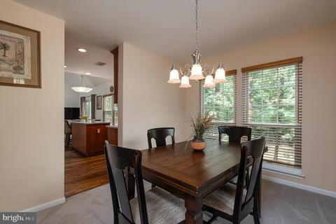
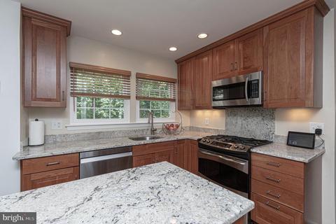
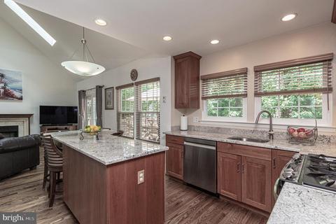
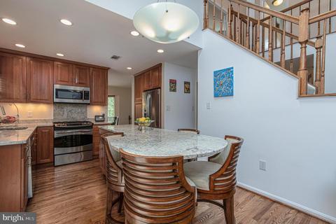
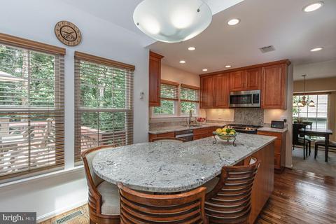
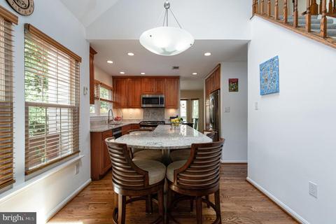
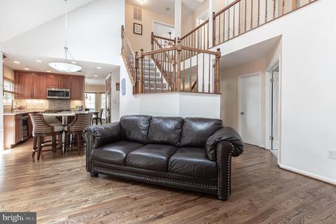
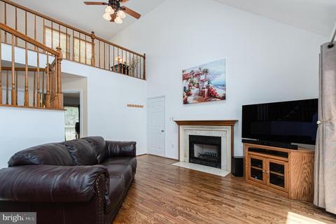
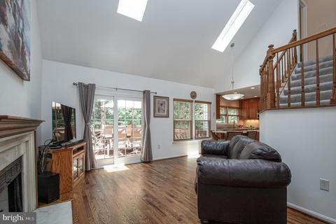
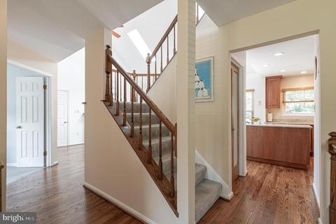
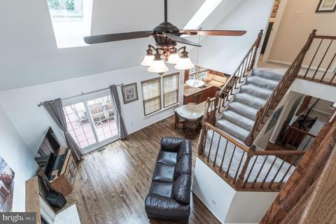
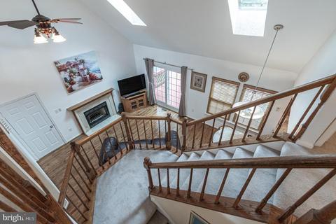
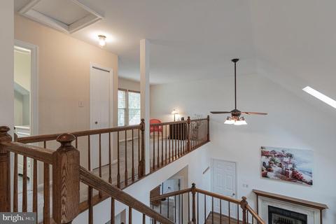
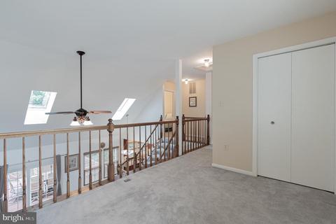
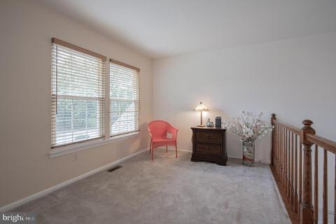
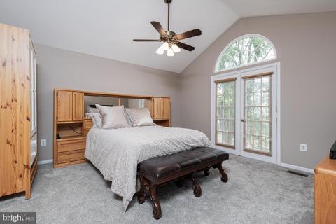
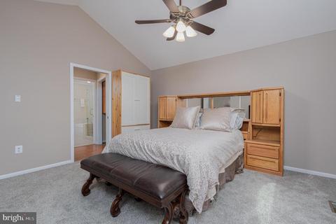
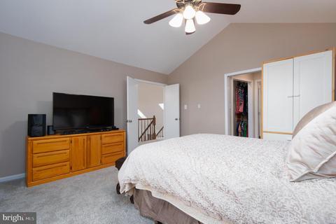
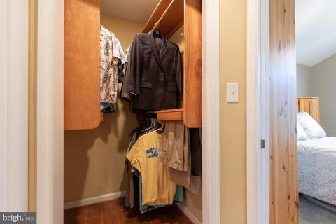
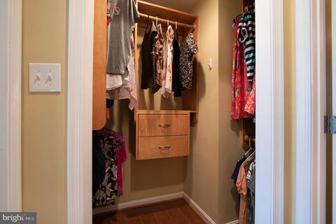
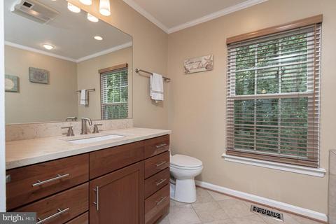
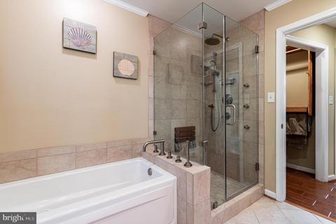
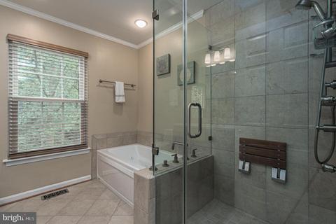
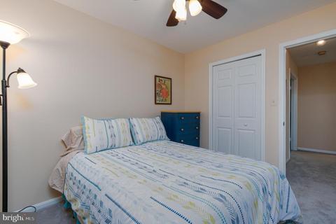
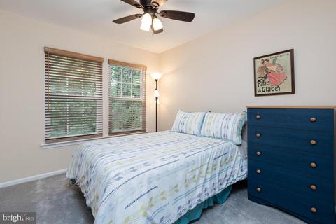
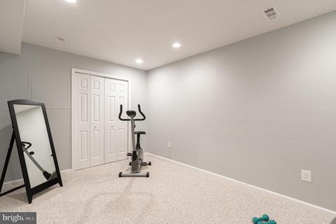
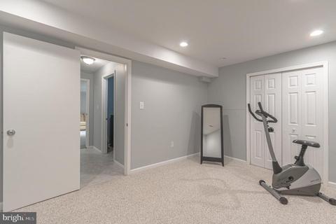
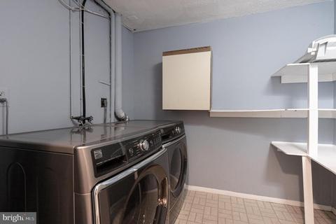
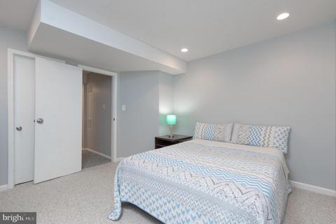
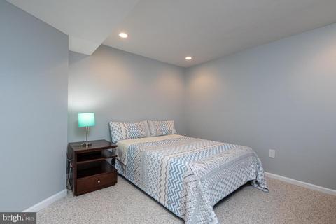
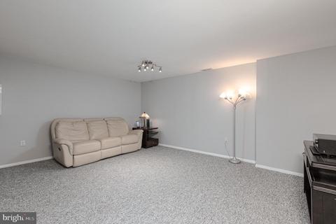
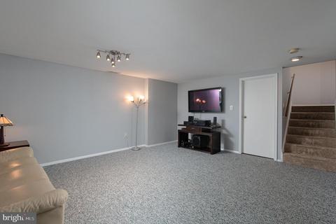
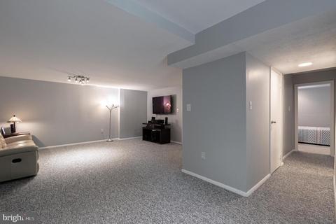
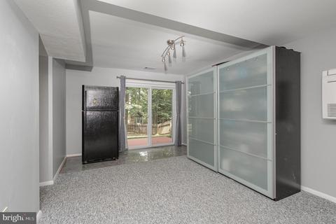
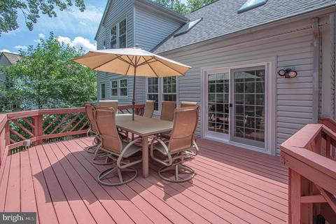
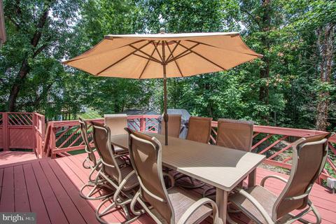
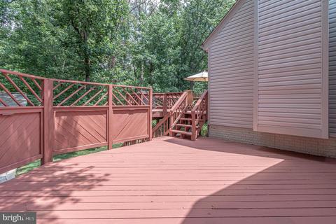
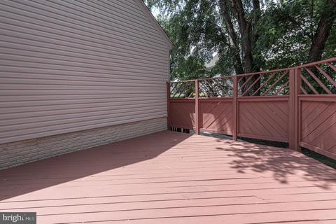
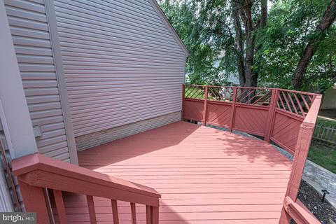
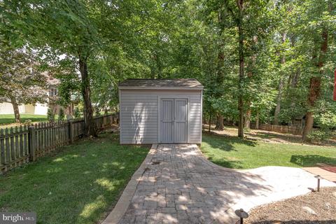
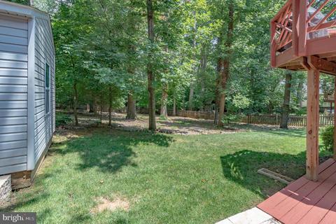
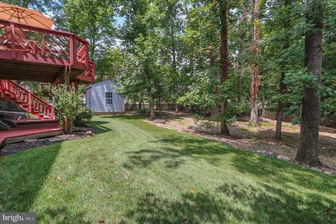
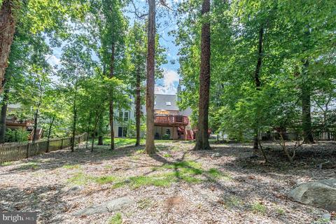
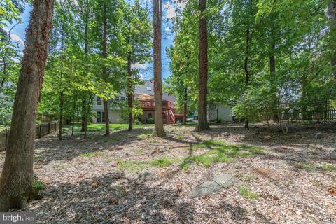
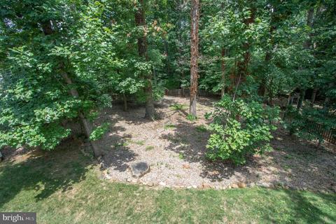
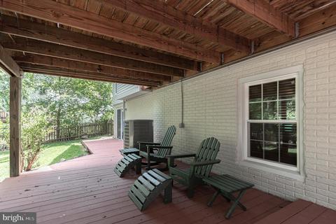
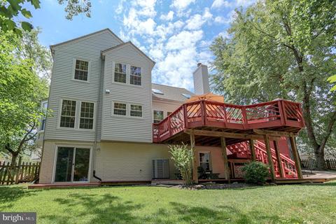
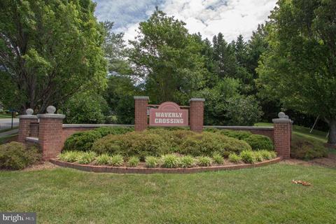
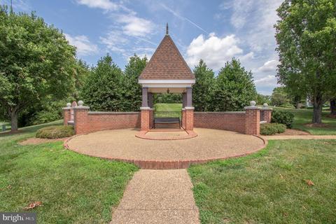
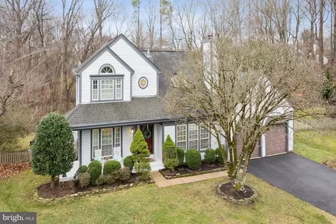
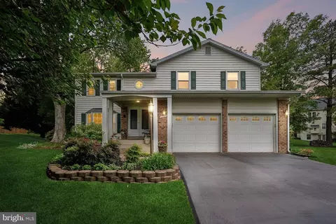
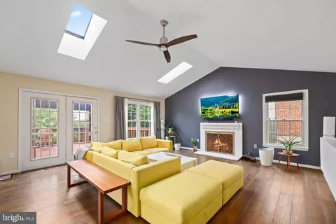
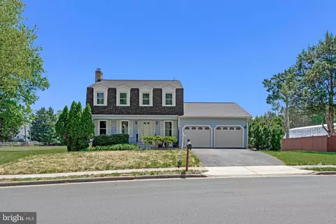
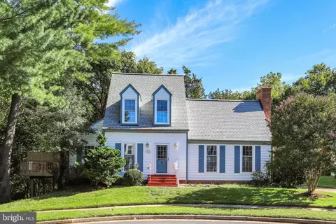
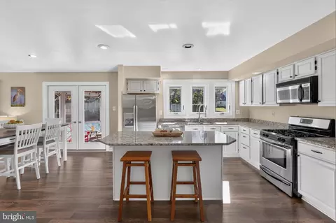
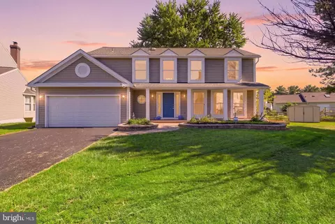
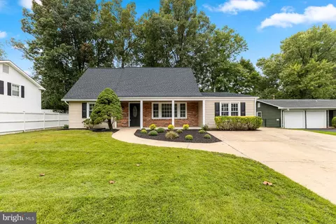
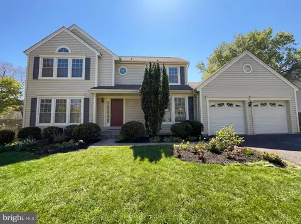
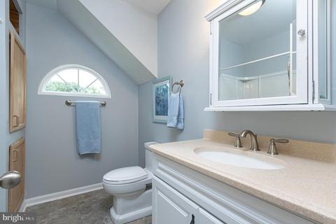
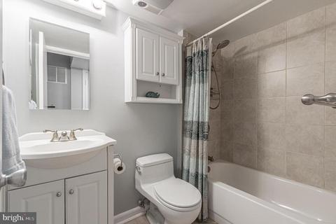
IMPECCABLY kept home by long time owners is almost 3000 sq.ft of finished living space and is nestled in desirable Waverly Crossing is more than what you have been waiting for! Walk into this captivating 3 finished level Victorian colonial with its airy open design. Soaring cathedral ceilings and skylights add to the bright, expansive feel and that is just the beginning once you enter your 4 bedroom 3.5bath property! As you enter this beauty you are immediately struck by the rich, refinished red oak hardwood floors through the foyer, kitchen, family room and half bath while the main level carpet has just been replaced. Saunter from the living room into the large separate dining room with Bay Window. The kitchen is a gourmet delight and boasts a stunning remodel with SS appliances, soft close cabinetry, top of the line granite counters with separate island/eating peninsula and Gas range with convection oven. The family room with its french styled sliding door out to your deck, has soaring cathedral ceilings with skylights and a wood burning fireplace. The main level bedroom doubles as an office and is perfect for that virtual office space. The upper level is grand with a large loft (easily enclosed for a total 5th bedroom), guest room and Primary bedroom suite with “widows watch” and 2 walk in closets with ceramic flooring resembling hardwood. The Primary bath is pure luxury with separate jetted tub, large multi headed shower, as well as updated vanity and floors. Remaining bathrooms have been updated. All commodes (w/exception of basement bath) are double glazed comfort height. The fully finished basement has a separate full bath and 4th bedroom perfect for an in-law, teenage or nanny suite PLUS and enormous Rec Room AND separate exercise room OR another office area and finally…a separate laundry room with large capacity Washer and Dryer. Tasteful cordless wooden blinds also adorn the home. Fabulous beautifully landscaped lot with underground irrigation system makes for luscious curb appeal and paved walkways from driveway to the deck and shed! Almost 1/3 acre lot is filled with majestic trees AND loads of cleared yard for playing and entertaining not to mention a custom MATCHING SHED! It just doesn’t get any better than this! Unique opportunity to make this your dream home! The inviting Multi-tiered/3 level, freshly repainted deck with steps expands the rear of the home for those relaxing days and evenings and includes a natural gas line for grilling. Enjoy a finished oversized insulated, drywalled and painted 2 car garage with a newly repaved driveway. Exterior lighting for added security and ambience. And, there is a whole house water softener. Highly efficient 20 SEER HVAC was replaced in 2012. Roof and siding are just one year and equipped with gutter covers. All windows have been upgraded in 2021. There is even a whole house humidifier along with a separate heat pump addition that is designated for the basement level. Cul de Sac street combined with a peaceful residential setting where commuters will love the easy access to Route 28, Route 29, and the I-66 corridor and everyone will enjoy the variety of nearby shopping and dining choices. Take advantage of fabulous neighborhood amenities including nature trails, tot lots, and unlimited outdoor activities in Flatlick Stream Valley Park and Eleanor C. Lawrence Park. If you’re looking for a fabulous home built and renovated with enduring quality and contemporary flair, then you have found it!
Listed by
Listing Agent - Mickey Glassman
Listing Office - RE/MAX Premier
Source: Bright MLS mls logo
MLS#VAFX2002506 • last updated 4 years ago
Movoto checked Bright MLS for data 25 minutes ago
Overview
Cooling/AC Central A/C, Heat Pump(s), Ceiling Fan(s), Electric
Heating Natural Gas
Type Residential
Virtual Tour N/A
Status Closed
SqFt 2774
Lot Size (SqFt) 13991
Lot Size (Acres) 0.32
County Tax 6067, Annually
Tax: Assessed Value 565150
Annual Property Tax 6244
Year Built 1985
Condition Excellent
HOA Fee 240, Annually
New Construction (Y/N) N
Foreclosure (Y/N) N
Interior
Total # of Bathrooms 4
# Full Baths 3
# Half Baths 1
Total # of Bedrooms 4
Basement Daylight, Full, Fully Finished, Walkout Level, Sump Pump
Other Room(s) Living Room, Dining Room, Primary Bedroom, Bedroom 2, Bedroom 3, Bedroom 4, Kitchen, Family Room, Foyer, Exercise Room, Laundry, Loft, Recreation Room, Utility Room, Primary Bathroom, Full Bath, Half Bath
Appliances Built-In Microwave, Dishwasher, Disposal, Dryer, Humidifier, Icemaker, Extra Refrigerator/Freezer, Refrigerator, Stove, Washer
Walls/ Ceilings Dry Wall
Fireplace Mantel(s)
Interior Features Breakfast Area, Skylight(s), Window Treatments, Ceiling Fan(s), Carpet, Curved Staircase, Entry Level Bedroom, Floor Plan - Open, Formal/Separate Dining Room, Kitchen - Eat-In, Kitchen - Island, Kitchen - Gourmet, Pantry, Primary Bath(s), Recessed Lighting, Soaking Tub, Stall Shower, Tub Shower, Upgraded Countertops, Walk-in Closet(s), Water Treat System, Wood Floors
Accessibility Features None
Door Features Sliding Glass
Exterior
Roof Shingle
Construction Vinyl Siding
Garage Desc Garage - Front Entry, Inside Access
Parking Desc Paved Driveway, Attached Garage, Driveway, On Street
# Garage Spaces 2
# Parking Spaces 2
# Attached Garage Spaces 2
Exterior Features Exterior Lighting, Lawn Sprinkler, Gutter System, Sidewalks, Street Lights, Underground Lawn Sprinkler
Existing Structures Above Grade, Below Grade, Shed
Fencing Rear
Amenities / Utilities
Sewer/ Septic Public Sewer
Pool No Pool
Security Features Smoke Detector
HOA Fees Include Snow Removal
Inclusions Fridge In Basement Conveys
Location
Subdivision WAVERLY CROSSING
Water Source Public
Senior Community (Y/N) N
High School CHANTILLY
Elementary School BROOKFIELD
School District FAIRFAX COUNTY PUBLIC SCHOOLS
Middle School ROCKY RUN
Directions From 66 West, Take RT 50 West, Left On Walney, Second Left On Walney At The Bottom Of The Hill, Left On Waverly Crossing And Right On Castle Court.
Zoning 302
$957K
Range: $899K-$1.01M
Last 30 days 
  • Aug 2021
    mls logo MLS # VAFX2002506
  • Aug 23, 2021 Sold
    $765,000 (+2.0%)
  • Aug 20, 2021 Pending
    —
  • Jul 23, 2021 Active
    —
  • Jul 16, 2021 Listed
    $750,000
  • Year Property taxes Tax assessment
  • 2024
    $9,306 +12.4%
    $803,320 +9.46%
  • 2023
    $8,282 -1.3%
    $733,900
  • 2022
    $8,392 +26.5%
    $733,900 +29.86%
  • 2021
    $6,632 +0.6%
    $565,150 +1.42%
  • 2020
    $6,595 +5.6%
    $557,240 +5.61%
  • 2019
    $6,245 +2.2%
    $527,640 +2.2%
  • 2018
    $6,110 +1.9%
    $516,280
  • 2017
    $5,994 +2.2%
    $516,280 +1.99%
  • 2016
    $5,864 +8.6%
    $506,200
  • 2015
    $5,401
    —
  • 13908 Castle Ct
    $765K
  • Waverly Crossing
    —
  • 20151
    $659K +1% y/y
  • Chantilly
    $649K -5% y/y
No chart available
Statistics calculated by Movoto
Est. value Bed/bath Sqft mi
13910 Castle Ct, Chantilly, VA 20151 $890,000 4/2 1,592 0.02
13906 Castle Ct, Chantilly, VA 20151 $932,000 5/3 1,824 0.02
4513 Waverly Crossing Ln, Chantilly, VA 20151 $939,000 4/4 1,997 0.03
13909 Castle Ct, Chantilly, VA 20151 $933,000 5/2 1,824 0.03
13907 Castle Ct, Chantilly, VA 20151 $931,000 4/3 1,997 0.03
13904 Castle Ct, Chantilly, VA 20151 $881,000 4/3 1,592 0.04
4517 Waverly Crossing Ln, Chantilly, VA 20151 $925,000 4/3 1,592 0.04
13905 Castle Ct, Chantilly, VA 20151 $895,000 3/3 1,592 0.04

Estimated values are based on public record data and automated valuation models. Values are not guaranteed and may not reflect current market conditions.

Thinking of selling? Get a Cash Offer.

  • A smooth, fast sale
  • Skip staging and repairs
  • No strings attached
3/10
Brookfield Elementary School
public Grades PK, K-6
Fairfax County Public Schools
9/10
Rocky Run Middle School
public Grades 7-8
Fairfax County Public Schools
8/10
Chantilly High School
public Grades 9-12
Fairfax County Public Schools
Source: GreatSchools.org © 2026. All rights reserved.

Around Waverly Crossing

Explore everything this neighborhood has to offer.
By entering my info and clicking Ask a Question below, I am providing my e-signature and express written consent to receive marketing emails, calls, and texts (including via automatic telephone dialing systems, AI generative, artificial or pre-recorded voice technology) relating to my inquiry from Movoto (and parties calling/messaging on their behalf) even if my number appears on the company, state, or national Do Not Call Registry. You also agree to ourTerms and Conditions and Privacy Policy. Consent not required to receive services (call 1-844-420-1270 to be connected without providing consent).

Nearby recently sold homes in Chantilly, VA

Nearby homes for sale in Chantilly, VA

Newest listings in 20151

  • Real Estate
  • VA
  • Fairfax County
  • Chantilly
  • 20151
  • 13908 Castle Ct
Meet with a real estate agent today (844) 430-0869
The multiple listing information is provided by BRIGHT MLS. IDX information is provided exclusively for consumers’ personal, non-commercial use and that it may not be used for any purpose other than to identify prospective properties consumers may be interested in purchasing. Information deemed reliable but not guaranteed to be accurate. Buyer to verify all information. The information provided is for consumers' personal, non-commercial use and may not be used for any purpose other than to identify prospective properties consumers may be interested in purchasing. Listing information updated every 15 minutes. Terms of use & Privacy Policy, California Privacy Info. Copyright © 2005 - 2026 Movoto, Inc. All rights reserved. Equal Housing Opportunity CalDRE CalDRE #01517281
Movoto Real Estate is committed to ensuring accessibility for individuals with disabilities. We are continuously working to improve the accessibility of our web experience for everyone. We welcome feedback and accommodation requests, please submit them here.
© 2026 BRIGHT, All Rights Reserved
Information Deemed Reliable But Not Guaranteed
The data relating to real estate for sale on this website appears in part through the BRIGHT Internet Data Exchange program, a voluntary cooperative exchange of property listing data between licensed real estate brokerage firms in which Movoto participates, and is provided by BRIGHT through a licensing agreement.The information provided by this website is for the personal, non-commercial use of consumers and may not be used for any purpose other than to identify prospective properties consumers may be interested in purchasing. Data last updated: 10/22/2026. Some properties which appear for sale on this website may no longer be available because they are under contract, have Closedor are no longer being offered for sale. Some real estate firms do not participate in IDX and their listings do not appear on this website. Some properties listed with participating firms do not appear on this website at the request of the seller. This home sale information is not to be construed as an appraisal and may not be used as such for any purpose. BRIGHTMLS is the (or a) provider of this home sale information and has compiled content from various sources. Some properties represented may not have actually solddue to reporting errors.
Requests for information regarding mortgage products will be directed to Movoto.com affiliate, Lower, LLC - a licensed Mortgage Lender (NMLS #1124061), or, based on your location, may be redirected to a participating mortgage marketing partner that may pay Lower, LLC for any consumer contact information provided through this site.