
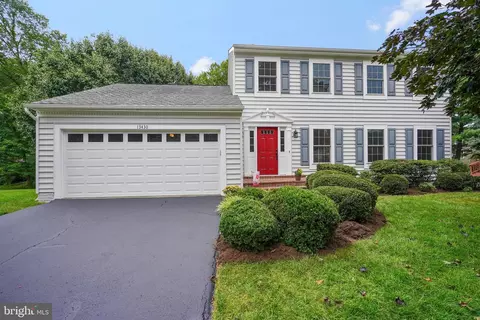
- $957,000
- 4Bd
- 3Ba
- 2,580 Sq Ft
SOLD

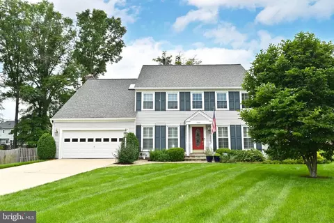
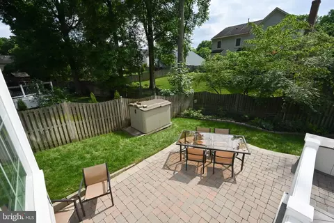
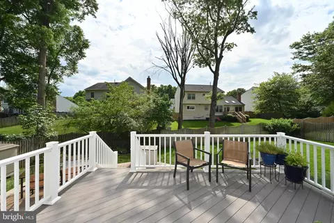
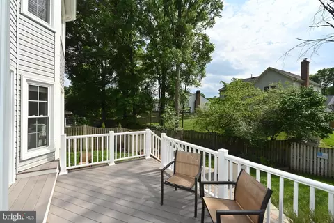
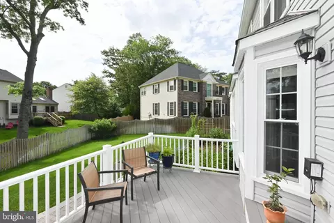
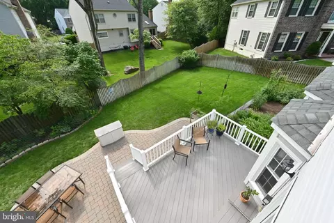
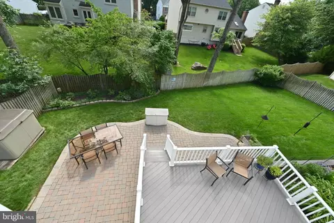
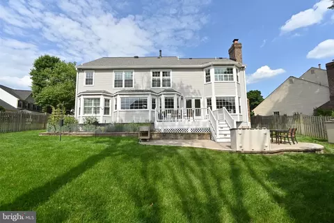
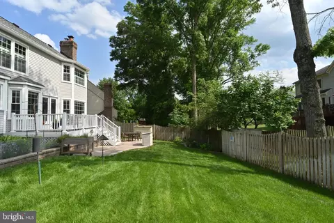
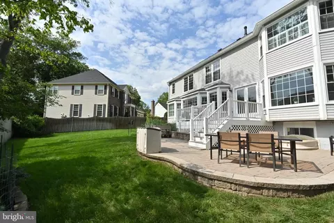
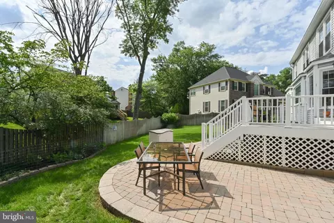
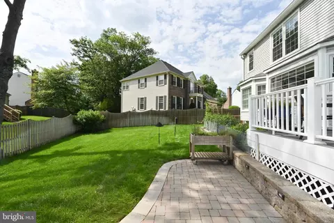
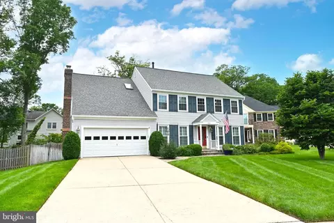
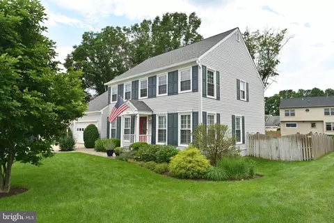
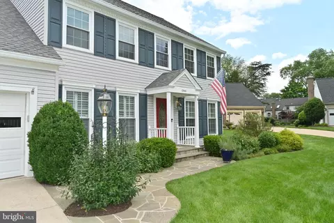
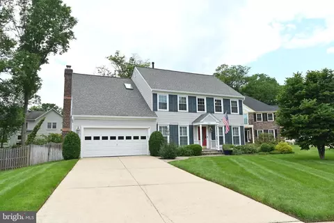
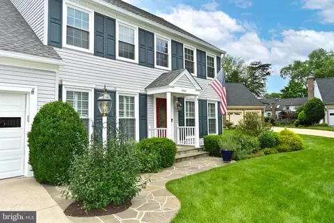
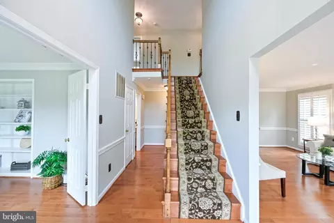
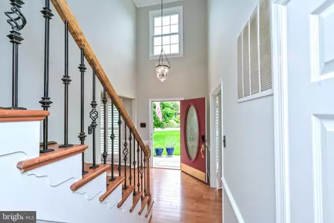
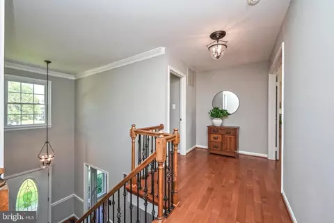
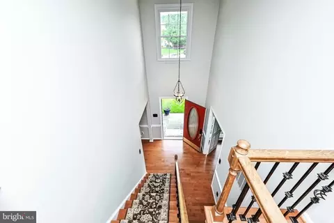
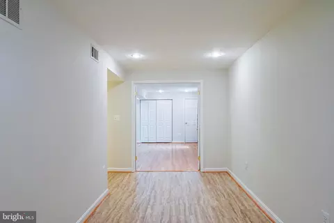
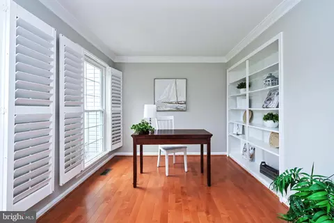
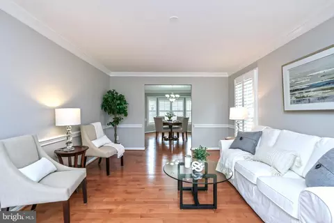
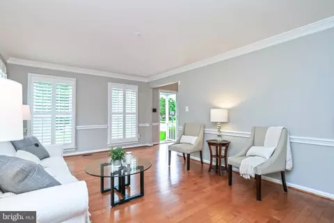
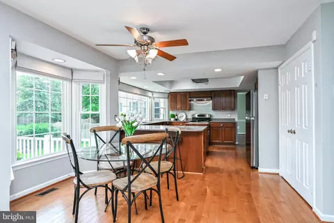
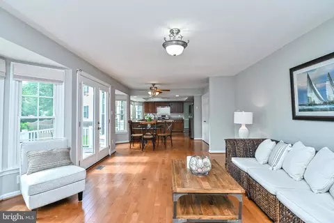
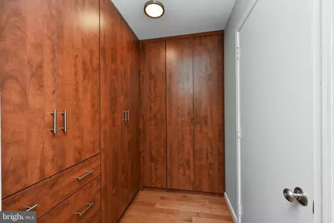
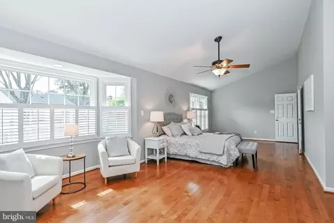
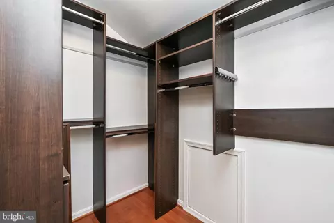
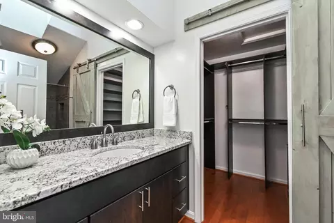
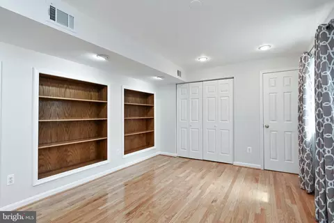
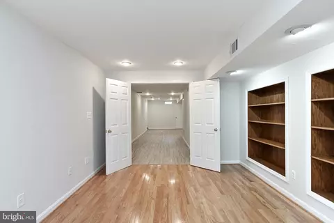
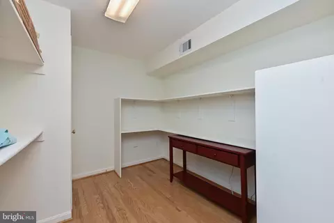
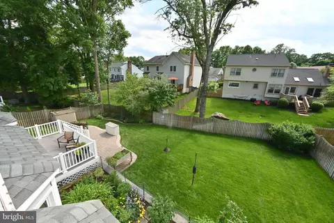
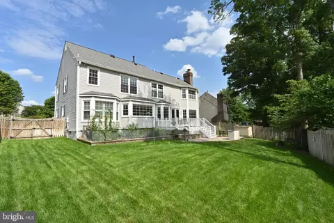
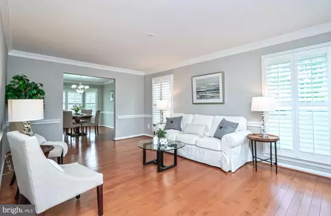
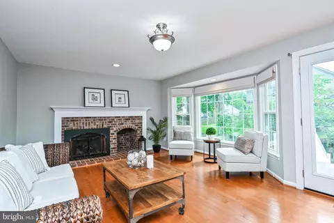
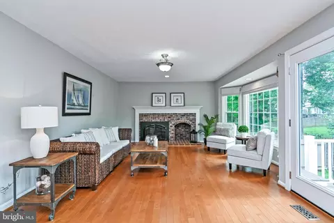
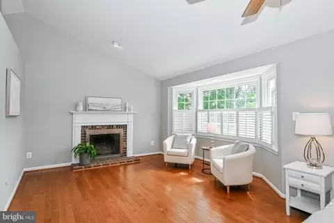
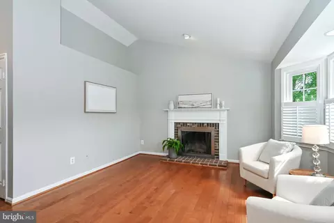
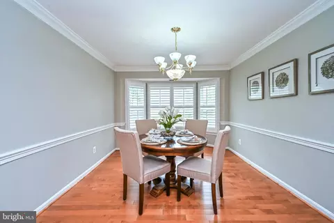
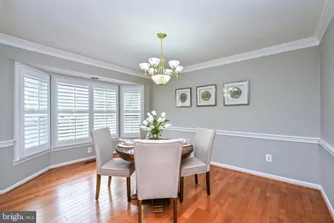
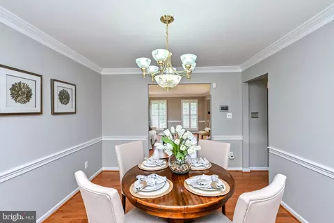
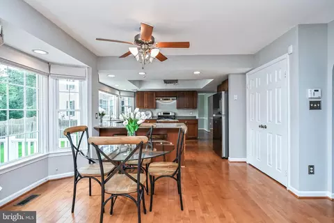
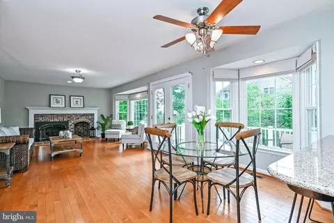
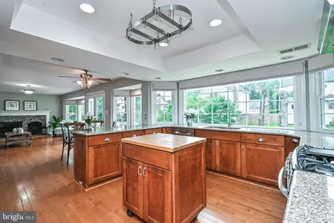
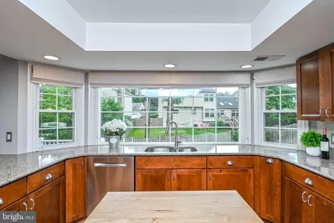
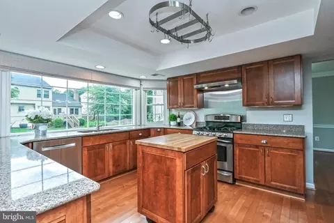
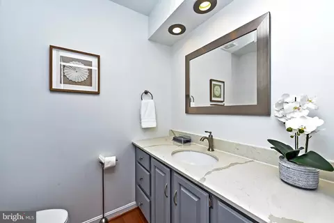
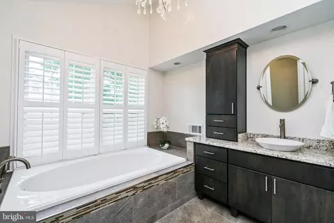

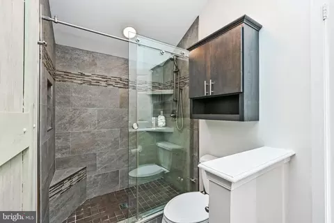
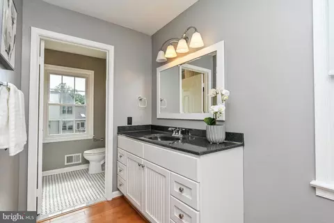
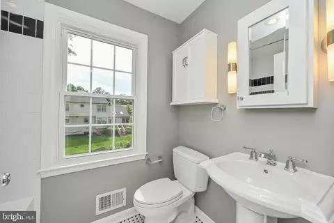
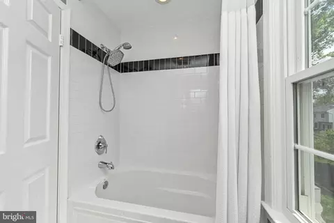
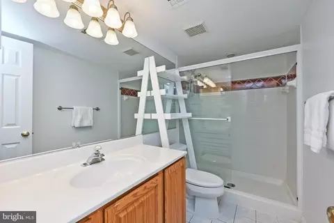
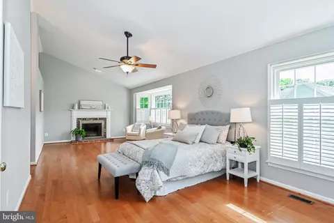
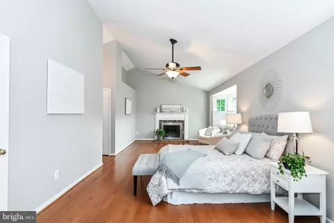
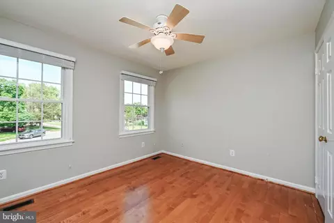
Last sold 06/28/2024 after 28 Days
bed
bath
Sqft ($287/Sqft)
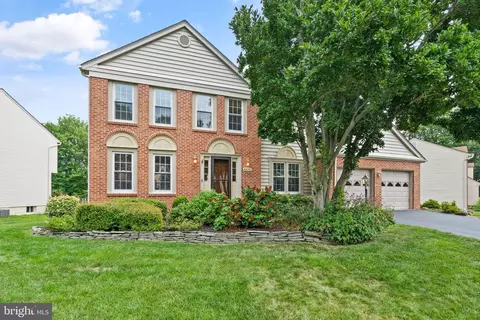
| Property type House | Neighborhood | Year built 1986 | HOA fee $50/month | Lot size 9,148 Sqft | Parking 2 garage spaces |

| Overview | |
| Cooling/AC | Central A/C, Ceiling Fan(s), Electric |
| Heating | Natural Gas |
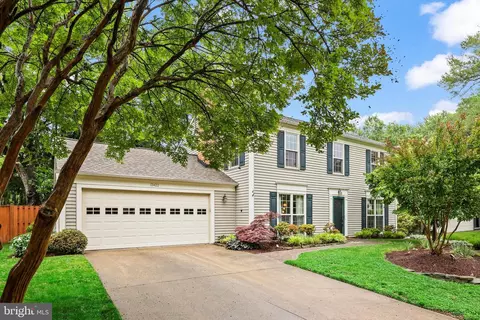
| Levels/Style | Colonial |
| Type | Residential |
| Status | Closed |
| SqFt | 4088 |
| Lot Size (SqFt) | 9140 |
| Lot Size (Acres) | 0.21 |
| County Tax | 9950, Annually |
| Tax: Assessed Value | 908670 |
| Annual Property Tax | 10254 |
| Year Built | 1986 |
| Condition | Excellent |
| HOA Fee | 150, Quarterly |
| New Construction (Y/N) | N |
| HOA Name | POPLAR TREE ESTATES |
| Foreclosure (Y/N) | N |
| Interior | |
| Total # of Bathrooms | 5 |
| # Full Baths | 4 |
| # Half Baths | 1 |
| Total # of Bedrooms | 5 |
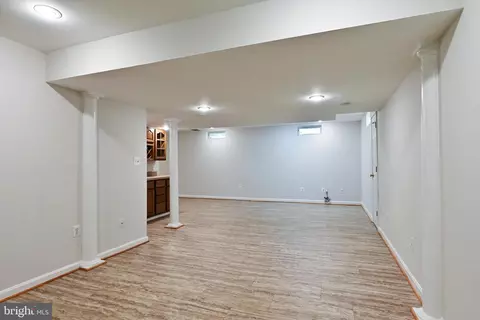
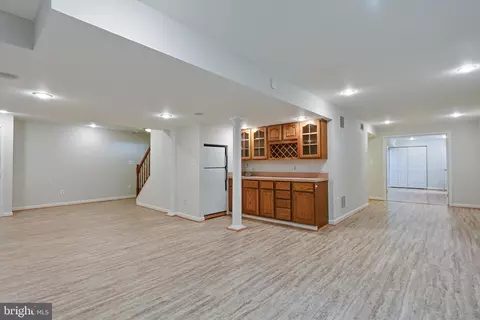
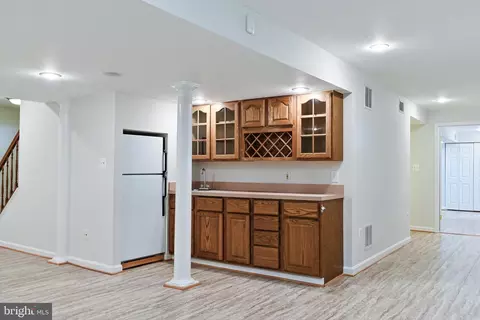
| Basement | Connecting Stairway, Full, Fully Finished, Windows |
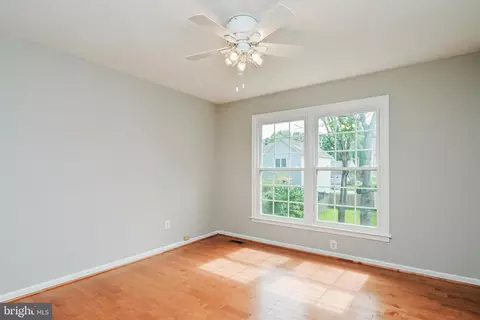
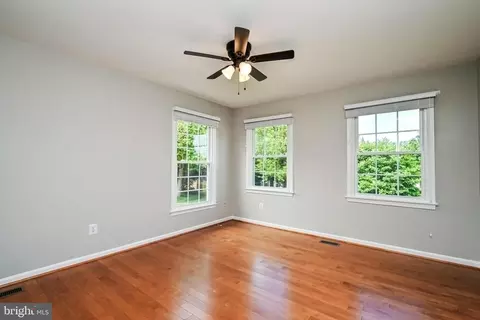
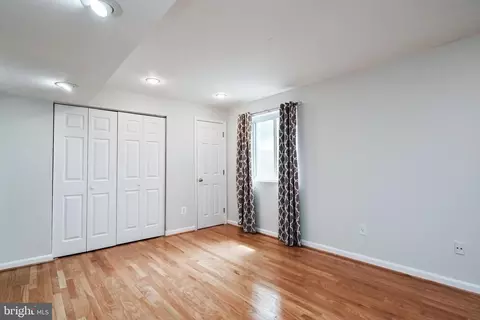
| Other Room(s) | Living Room, Dining Room, Primary Bedroom, Bedroom 2, Bedroom 4, Bedroom 5, Kitchen, Family Room, Foyer, Study, Recreation Room, Storage Room, Utility Room, Bathroom 2, Bathroom 3, Primary Bathroom, Half Bath |
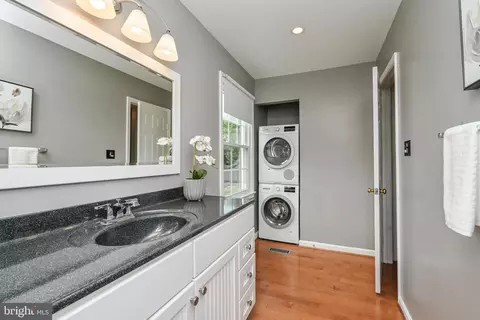
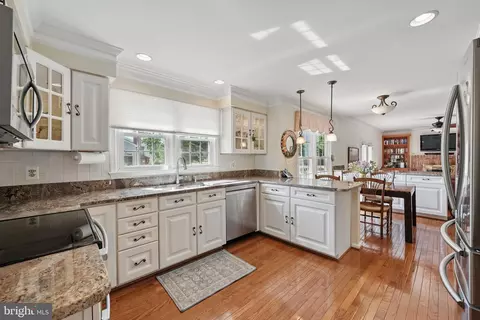
| Appliances | Dishwasher, Disposal, Dryer, Exhaust Fan, Extra Refrigerator/Freezer, Icemaker, Microwave, Oven/Range - Gas, Refrigerator, Stainless Steel Appliances, Washer, Washer/Dryer Stacked |
| Walls/ Ceilings | 9'+ Ceilings, Vaulted Ceilings |
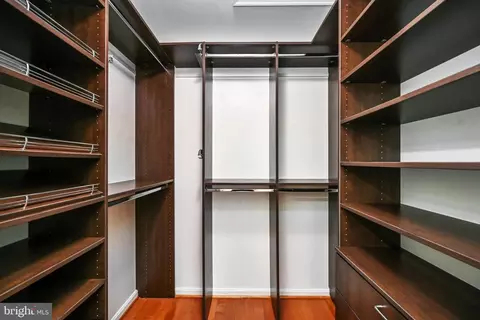
| Interior Features | Built-Ins, Ceiling Fan(s), Chair Railings, Crown Moldings, Family Room Off Kitchen, Formal/Separate Dining Room, Kitchen - Island, Recessed Lighting, Skylight(s), Walk-in Closet(s) |
| Accessibility Features | None |
| Exterior | |
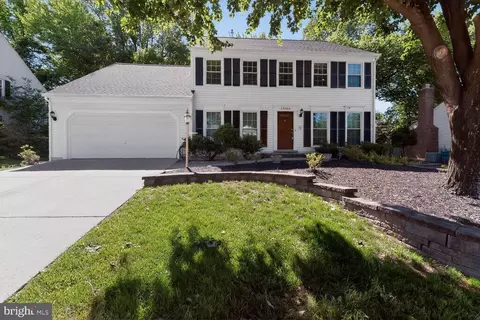
| Construction | Vinyl Siding |
| Garage Desc | Garage Door Opener |
| Parking Desc | Concrete Driveway, Attached Garage, Driveway |
| # Garage Spaces | 2 |
| # Parking Spaces | 6 |
| # Attached Garage Spaces | 2 |
| # Driveway Spaces | 4 |
| Exterior Features | Underground Lawn Sprinkler |
| Existing Structures | Above Grade, Below Grade |
| Fencing | Rear |
| Amenities / Utilities | |
| Utilities | Under Ground |
| Sewer/ Septic | Public Sewer |
| Pool | Yes - Community |
| Location | |
| Subdivision | POPLAR TREE ESTATES |
| Water Source | Public |
| Senior Community (Y/N) | N |
| High School | CHANTILLY |
| Elementary School | POPLAR TREE |
| School District | FAIRFAX COUNTY PUBLIC SCHOOLS |
| Middle School | ROCKY RUN |
| Directions | From 495 - I-66 West - Route 50 West - Left On Stringfellow Rd - Right On Point Pleasant - Left Stone Pine - Right Broken Branch |
| Zoning | 302 |
MLS # VAFX2181222| Est. value | Bed/bath | Sqft | mi | |
|---|---|---|---|---|
| 13443 Broken Branch Ct, Chantilly, VA 20151 | $1,205,000 | 4/3 | 3,354 | 0.02 |
| 13439 Broken Branch Ct, Chantilly, VA 20151 | $1,159,000 | 4/3 | 2,985 | 0.02 |
| 13442 Broken Branch Ct, Chantilly, VA 20151 | $1,078,000 | 4/3 | 2,324 | 0.02 |
| 4429 Woods Edge Ct, Chantilly, VA 20151 | $939,000 | 4/2 | 2,116 | 0.03 |
| 4431 Woods Edge Ct, Chantilly, VA 20151 | $1,141,000 | 5/3 | 2,644 | 0.03 |
| 13440 Broken Branch Ct, Chantilly, VA 20151 | $1,175,000 | 4/4 | 2,854 | 0.03 |
| 13437 Broken Branch Ct, Chantilly, VA 20151 | $1,082,000 | 4/3 | 2,356 | 0.03 |
| 4427 Woods Edge Ct, Chantilly, VA 20151 | $1,013,000 | 4/2 | 2,268 | 0.03 |
Estimated values are based on public record data and automated valuation models. Values are not guaranteed and may not reflect current market conditions.


$850,000
$599,450
$634,450
$656,925
$550,000
$535,000
$579,000
$887,500
$449,450
$514,000
$850,000
$727,000
$839,900
$859,000
$609,900
$497,946
$669,900
$839,900
$544,400
$849,900
$619,950
$2,000,000
$509,950
$419,000
$812,500
$1,100,000
$350,000
$1,399,000
$726,950
$949,900