

- $600,000
- 3Bd
- 3Ba
- 1,540 Sq Ft
SOLD


Last sold 02/06/2017 for $515K
bed
bath
Sqft ($203/Sqft)
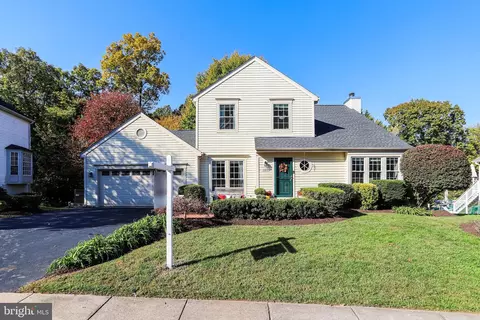
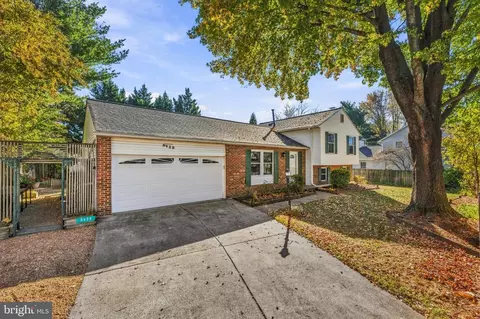
| Property type House | Neighborhood | Year built 1979 | HOA fee $0/month | Lot size 0.37 Acre | Movoto estimate | Parking 2 garage spaces |

| Overview | |
| Year Built | 1979 |
| Property Condition | Very Good |
| Historic YN | N |
| Property Attached YN | N |
| Price Per SQFT | 209.98 |
| Lot Size Area | 15925 |
| Lot Size Units | Square Feet |
| Lot SQFT | 15925 |
| Lot Size Acres | 0.37 |
| County Tax | 5278.54 |
| Tax Year | 2015 |
| Listing Tax ID | 45-1-2- -730 |
| Tax Lot | 730 |
| Total Taxes Pymnt Freq | Annually |
| Tax Assessed Value | 496730 |
| Tax Annual Amount | 5404.45 |
| Virtual Tours Count | 1 |
| Standard Status | Closed |
| HOA YN | Y |
| Condo/Coop Association YN | N |
| Interior | |
| Bathrooms Total Count | 4 |
| Bathrooms Count Main Level | 1 |
| Bathrooms Count Lower Level 1 | 1 |
| Bathrooms Count Upper Level 1 | 2 |
| Bathrooms Full Upper Level 1 | 2 |
| Bathrooms Full | 3 |
| Bathrooms Full Lower Level 1 | 1 |
| Bathrooms Half Main Level | 1 |
| Bathrooms Half | 1 |
| Bedrooms Count | 4 |
| Bedrooms Count Upper Level 1 | 4 |
| Basement YN | Y |
| Interior Features | Breakfast Area, Dining Area, Master Bath(s), Wood Floors, Upgraded Countertops |
| Living Area | 2536 |
| Window Features | ENERGY STAR Qualified |
| Living Area Units | Square Feet |
| Exterior | |
| Basement | Connecting Stairway, Outside Entrance, Full, Fully Finished, Heated |
| Levels Count | 3+ |
| Structure Type | Detached |
| Architectural Style | Colonial |
| Garage Type | Garage Door Opener |
| Parking Features | Garage |
| Garage YN | Y |
| Garage Spaces Count | 2 |
| Other Structures | Above Grade |
| Roof | Shingle |
| Amenities / Utilities | |
| Cooling | Central A/C |
| Cooling Fuel | Electric |
| Heating | Heat Pump(s) |
| Heating Fuel | Electric |
| Fireplaces Count | 1 |
| Fireplace YN | Y |
| Heating YN | Y |
| Cooling YN | Y |
| Central Air YN | Y |
| Hot Water | Electric |
| Green Energy Efficient | Construction |
| Sewer Septic | Public Sewer |
| Appliances | Dryer, Dishwasher, Exhaust Fan, Microwave, Oven/Range - Electric, Refrigerator, Stove |
| Pool | Yes - Personal |
| Pool Private YN | Y |
| Location | |
| Accessibility Features | None |
| Water Access YN | N |
| Zoning | 131 |
| Waterfront YN | N |
| Water Source | Public |
| Senior Community YN | N |
| High School | CHANTILLY |
| Elementary School | BROOKFIELD |
| SchoolDistrictName | FAIRFAX COUNTY PUBLIC SCHOOLS |
| Middle Or Junior School | ROCKY RUN |
| Directions | Route 50 West, Left Onto Lees Corner, Left Onto Tabscott Dr, Left Onto Briarton Dr, Left Onto Brookfield Dr, The House Is On The Left. |
MLS # 1001227045
MLS # FX9724971
MLS # FX9635035| Est. value | Bed/bath | Sqft | mi | |
|---|---|---|---|---|
| 13435 Brookfield Dr, Chantilly, VA 20151 | $803,500 | 6/3 | 1,872 | 0.02 |
| 13439 Brookfield Dr, Chantilly, VA 20151 | $901,500 | 4/2 | 2,594 | 0.02 |
| 13438 Brookfield Dr, Chantilly, VA 20151 | $886,400 | 4/3 | 2,328 | 0.03 |
| 13441 Brookfield Dr, Chantilly, VA 20151 | $663,500 | 4/3 | 1,234 | 0.03 |
| 4050 Carbury Ct, Chantilly, VA 20151 | $801,900 | 4/2 | 2,328 | 0.03 |
| 13433 Brookfield Dr, Chantilly, VA 20151 | $843,400 | 3/2 | 2,328 | 0.03 |
| 13442 Brookfield Dr, Chantilly, VA 20151 | $750,800 | 4/2 | 1,872 | 0.04 |
| 4052 Carbury Ct, Chantilly, VA 20151 | $883,400 | 4/2 | 2,400 | 0.05 |
Estimated values are based on public record data and automated valuation models. Values are not guaranteed and may not reflect current market conditions.


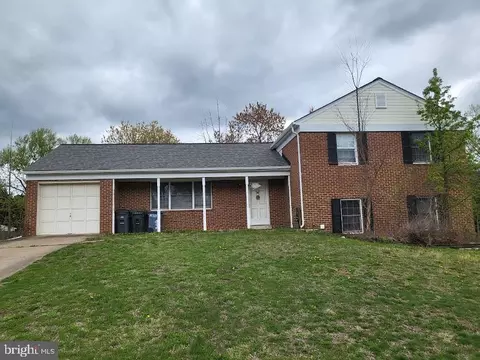
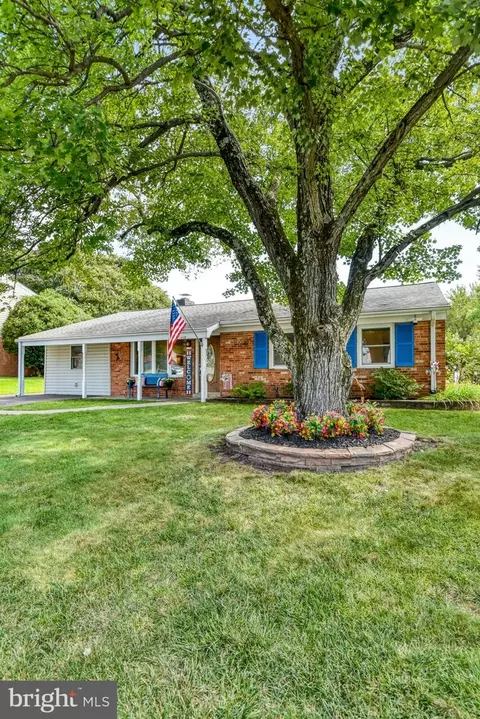


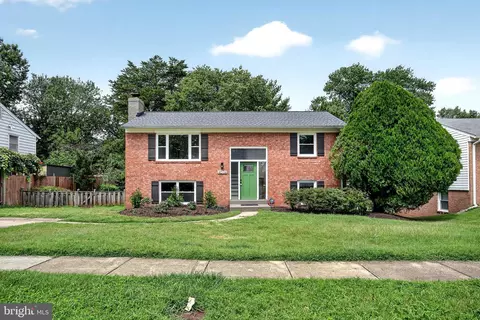
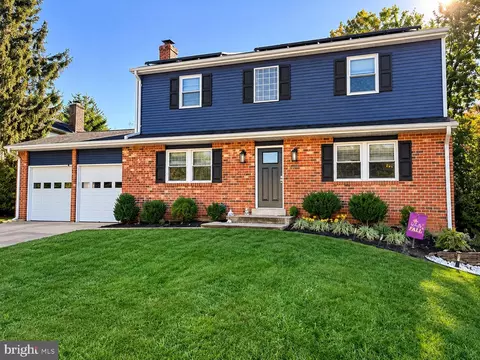
$850,000
$599,450
$634,450
$656,925
$550,000
$535,000
$579,000
$887,500
$449,450
$514,000
$850,000
$727,000
$839,900
$859,000
$609,900
$497,946
$669,900
$839,900
$544,400
$849,900
$619,950
$2,000,000
$509,950
$419,000
$812,500
$1,100,000
$350,000
$1,399,000
$726,950
$949,900