
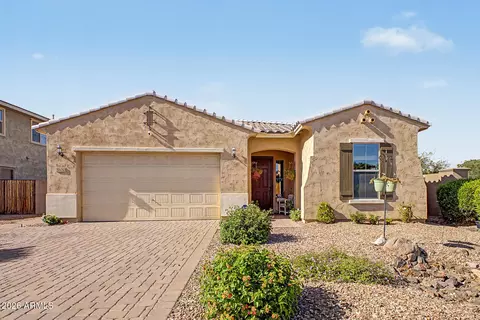
- $659,810
- 3Bd
- 3Ba
- 1,966 Sq Ft
SOLD 06/25/26

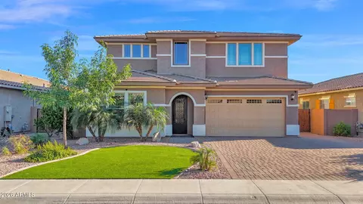
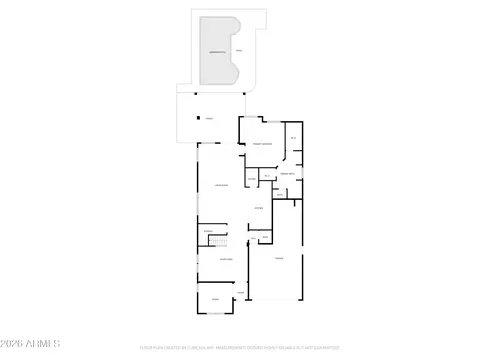
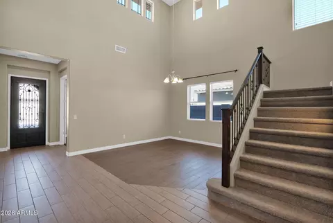
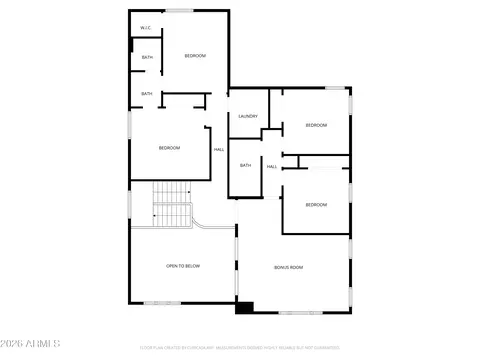
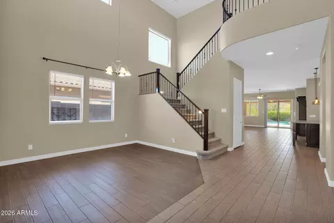
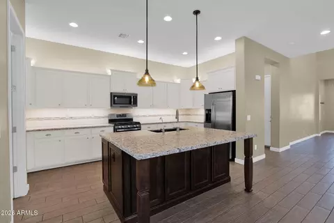
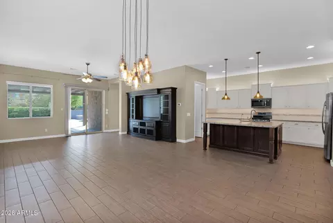
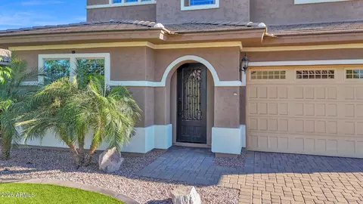
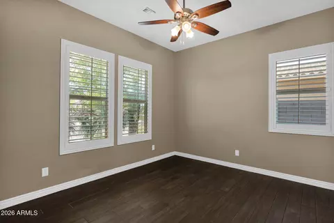
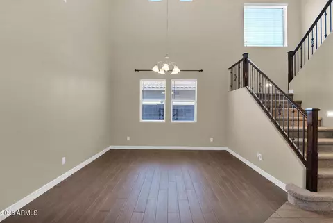
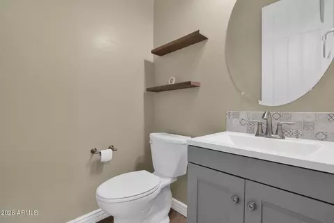
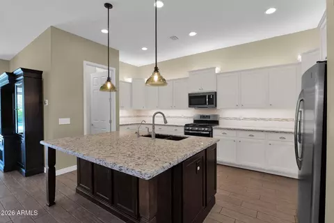
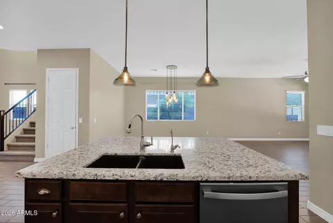
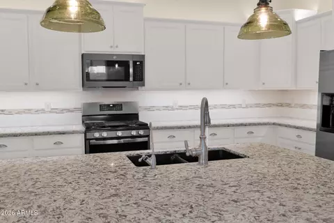
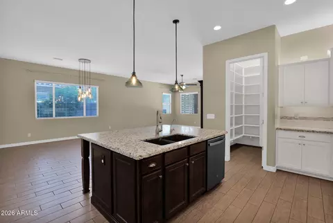
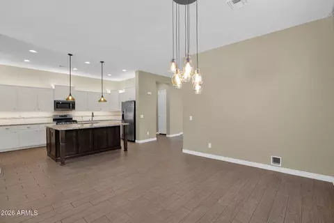
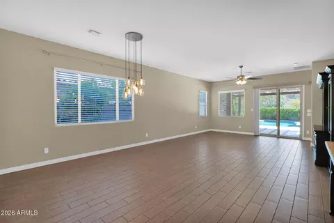
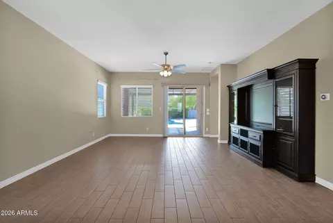
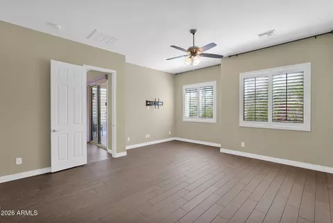
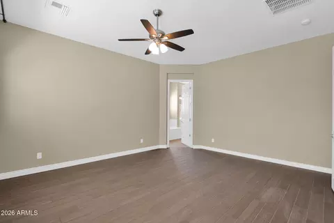
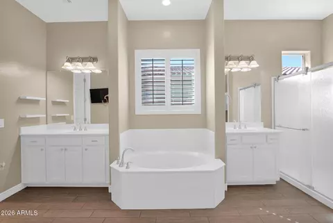
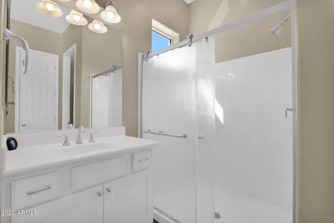
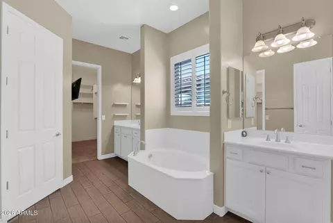
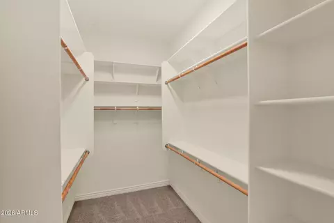
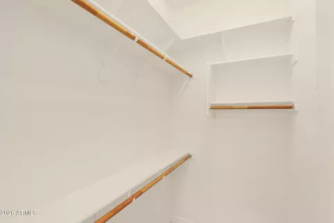
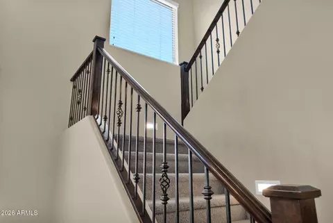
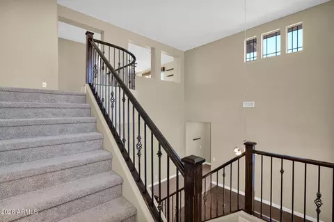
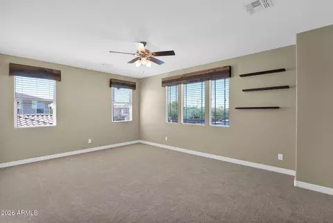
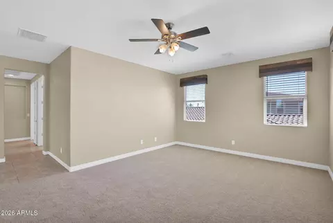
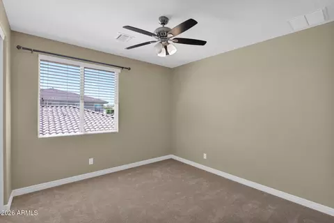
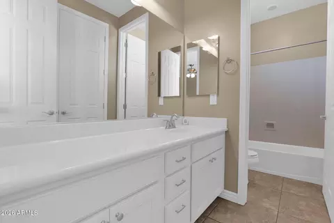
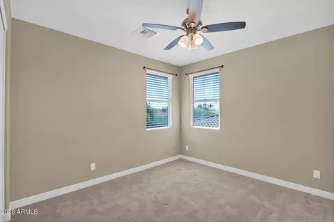
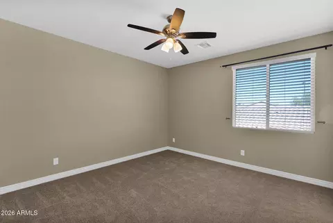
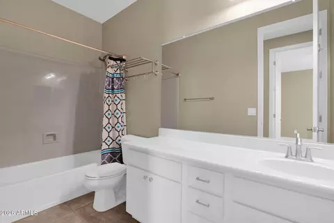
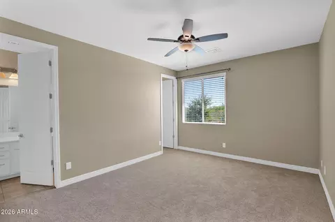
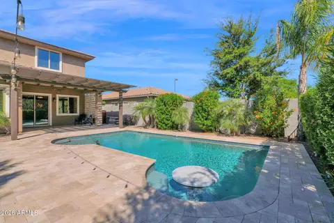
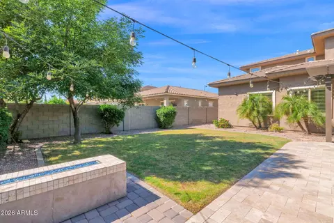
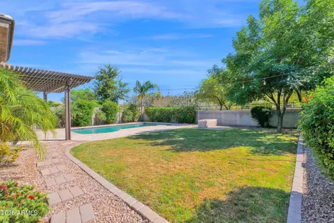
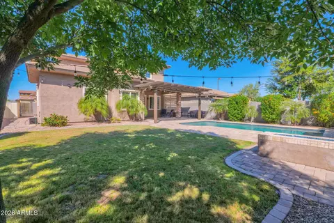
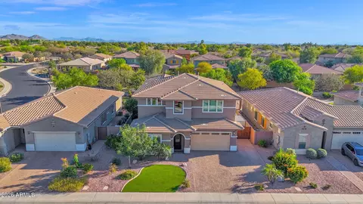
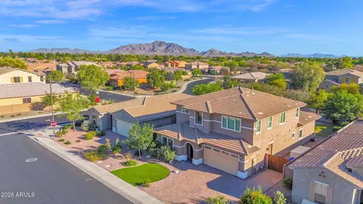
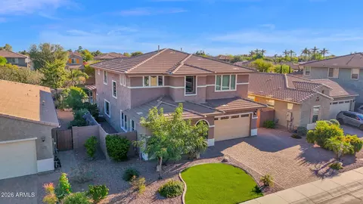
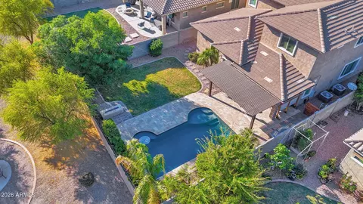
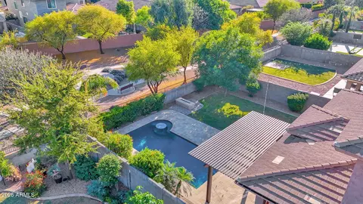
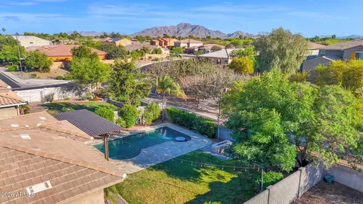
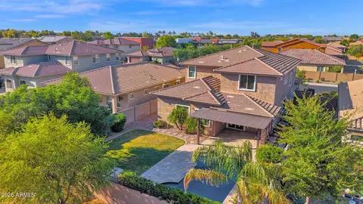
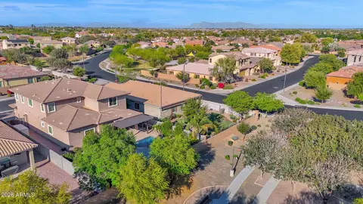
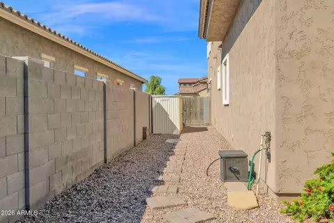
Last sold 05/30/2026 after 72 Days
bed
bath
Sqft ($243/Sqft)
| Property type House | Year built 2015 | HOA fee $175/month | Lot size 7,986 Sqft | Parking 3 garage spaces |

| Overview | |
| Cooling/AC | HVAC SEER Rating, Central Air, ENERGY STAR Qualified Equipment, Programmable Thmstat |
| Heating | Forced Air, ENERGY STAR Qualified Equipment |
| Levels/Style | 2 |
| MLS # | 7001127 |
| Type | Residential |
| Status | Closed |
| SubType | Single Family Residence |
| SqFt | 3541 |
| Lot Size (Acres) | 0.18 |
| Lot Size (Sqft) | 7986 |
| Property Tax | 3134 |
| HOA | Belmonte, 602-358-0220 |
| Builder Name | Taylor Morrison Of Arizona |
| HOA Fee | 175, Monthly |
| Year Built | 2015 |
| Interior | |
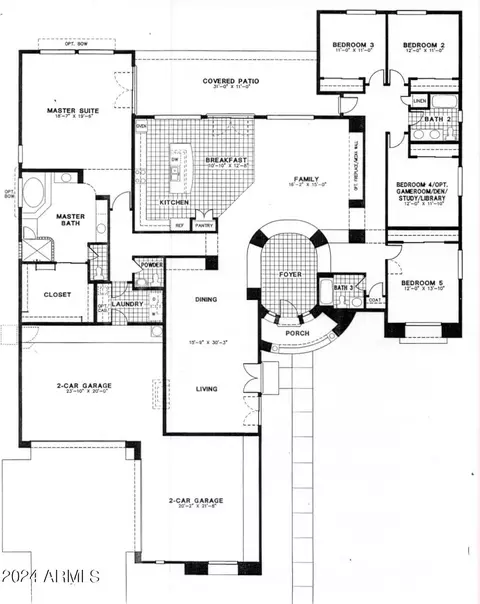
| Total # of Bathrooms | 4 |
| # Full Baths | 3 |
| # Half Baths | 1 |
| Total # of Bedrooms | 5 |
| Total # of Rooms | 7 |
| Flooring | Carpet, Tile |
| Interior Features | Walk-in Pantry, Quartz Countertops, High Speed Internet, Master Downstairs, 9+ Flat Ceilings, Kitchen Island, Full Bth Master Bdrm |
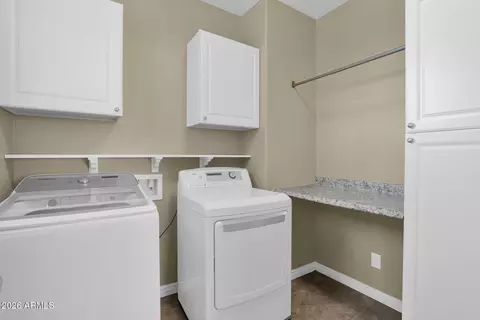
| Appliances | Dryer, Washer, Water Softener Owned, Reverse Osmosis, Refrigerator, Built-in Microwave, Dishwasher, Disposal, Gas Range, Gas Oven |
| Window Features | Dual Pane, ENERGY STAR Qualified Windows |
| Exterior | |
| Foundation | Slab |
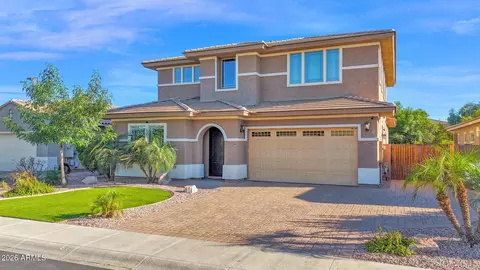
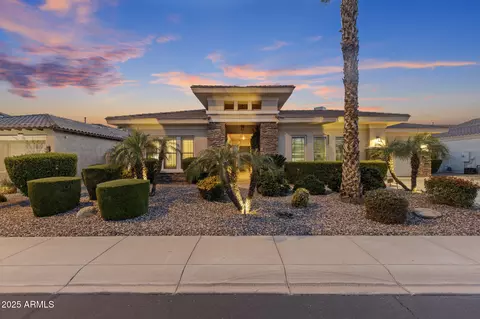
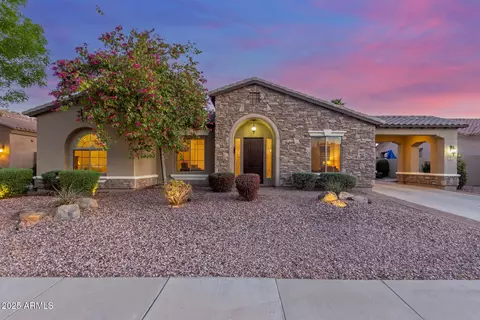
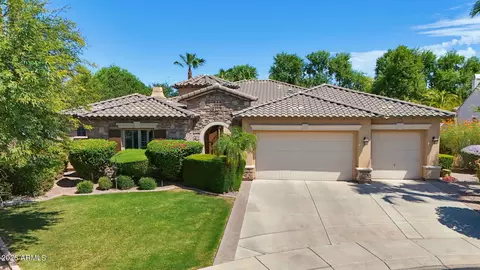
| Roof | Tile |
| Construction | Stucco, Wood Frame |
| # of Garage Spaces | 3 |
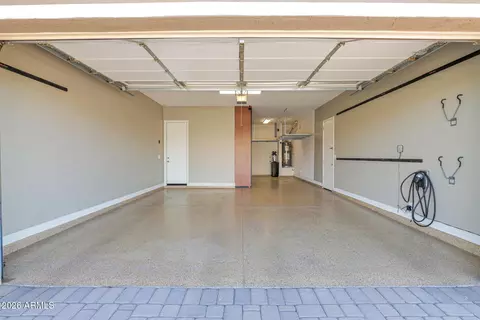
| Parking | Attached Garage, Tandem Garage, Garage Door Opener, Attch'd Gar Cabinets, Electric Vehicle Charging Station(s) |
| # of Open Parking Spaces | 3 |
| # of Covered Spaces | 3 |
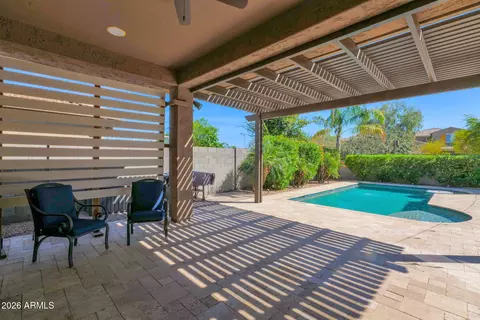
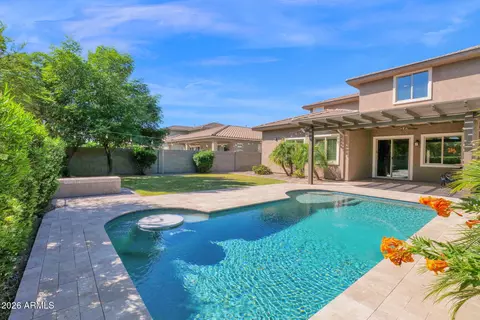
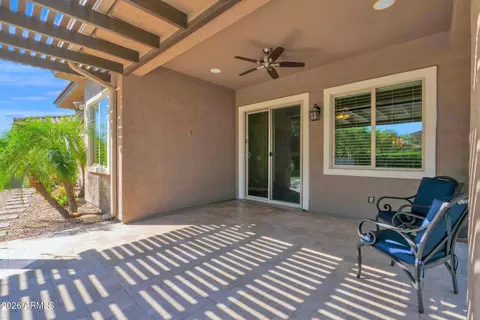
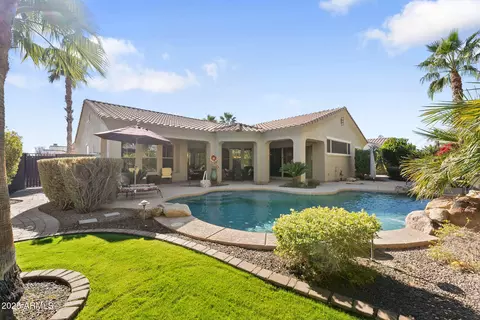
| Patio/Porch | Covered Patio(s) |
| Other Structures | Shed(s), Gazebo |
| Fencing | Back Yard, Block, Wrought Iron |
| Lot Features | Borders Common Area, North/South Exposure, Sprinklers In Rear, Sprinklers In Front, Desert Back, Desert Front, Grass Back, Synthetic Grass Frnt, Auto Timer H2O Front, Auto Timer H2O Back |
| Amenities / Utilities | |
| Water Source | City Water |
| Sewer/Septic | Public Sewer |
| Spa | None |
| HOA Fee Includes | Maintenance Grounds |
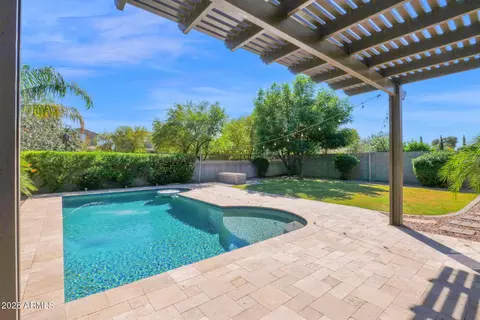
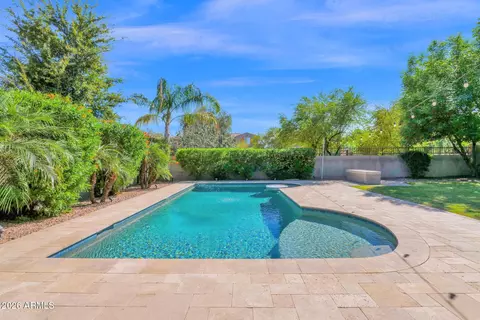
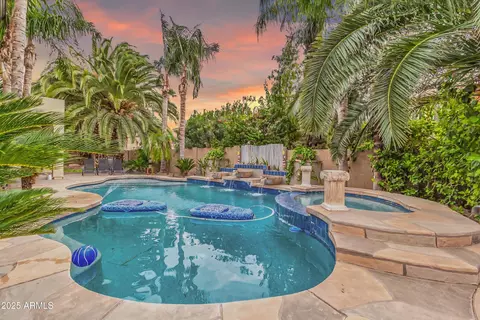
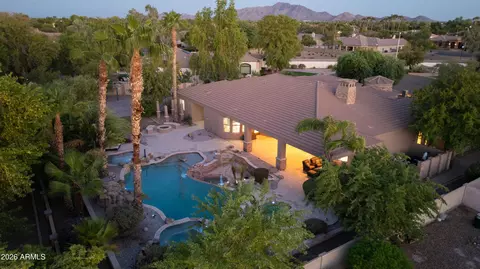
| Pool | Variable Speed Pump, Play Pool |
| Location | |
| Subdivision | RESIDENCES AT BELMONTE |
| Community Features | Gated, Playground, Biking/Walking Path |
| Elementary School | John & Carol Carlson Elementary |
| Elementary School District | Chandler Unified District #80 |
| Middle School | Willie & Coy Payne Jr. High |
| High School District | Chandler Unified District #80 |
| High School | Basha High School |
| APN | 304-86-880 |
| Directions | Turn South On S Rincon Dr From E Chandler Heights Rd. Enter Gate And Continue South On S Rincon Dr. Turn West On E Beechnut PL. |
| Lot/ Land Details | |
| Road Responsibility | Private Maintained Road |
| Road Surface | Asphalt |
MLS # 7001127| Est. value | Bed/bath | Sqft | mi | |
|---|---|---|---|---|
| 3071 E Beechnut Pl, Chandler, AZ 85249 | $657,000 | 3/— | 2,043 | 0.01 |
| 3091 E Beechnut Pl, Chandler, AZ 85249 | $678,000 | 4/— | 2,122 | 0.01 |
| 3061 E Beechnut Pl, Chandler, AZ 85249 | $863,000 | —/— | 3,541 | 0.02 |
| 5143 S Adobe Dr, Chandler, AZ 85249 | $719,000 | 3/— | 2,286 | 0.03 |
| 3051 E Beechnut Pl, Chandler, AZ 85249 | $871,000 | —/— | 3,541 | 0.03 |
| 3172 E Beechnut Pl, Chandler, AZ 85249 | $664,000 | —/— | 1,966 | 0.04 |
| 5133 S Adobe Dr, Chandler, AZ 85249 | $868,000 | 6/— | 3,590 | 0.04 |
| 3052 E Beechnut Pl, Chandler, AZ 85249 | $723,000 | —/— | 2,286 | 0.04 |
Estimated values are based on public record data and automated valuation models. Values are not guaranteed and may not reflect current market conditions.


$519,250
$449,900
$568,000
$465,000
$641,000
$374,525
$249,450
$1,095,250
$347,990
$669,995
$550,000
$634,995
$372,090
$525,000
$499,990
$535,000
$587,500
$649,500
$609,900
$689,900
$337,500
$381,500
$489,000
$394,950
$380,000
$325,000
$559,000
$699,000
$1,200,000