
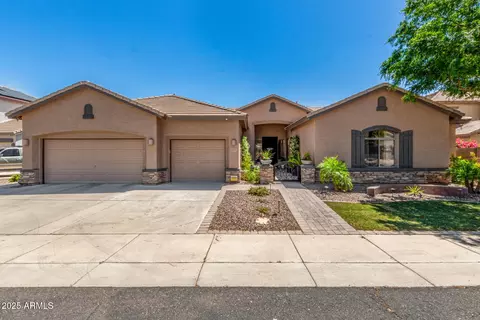
- $860,000
- 5Bd
- 4Ba
- 4,065 Sq Ft
SOLD

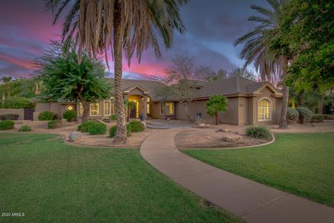
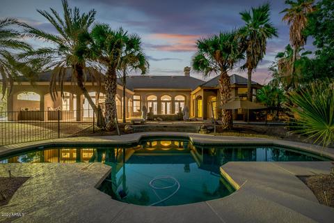
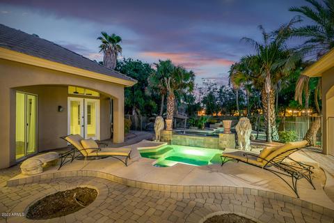
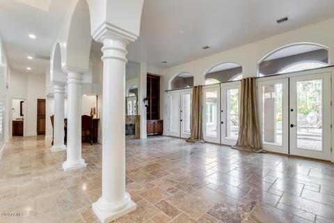
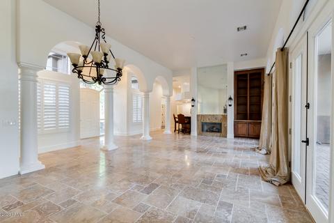
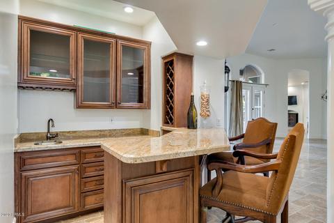
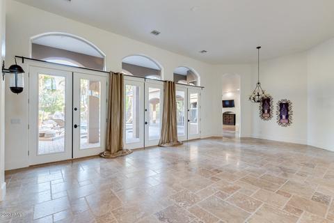
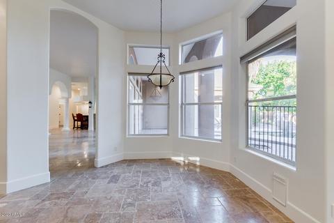
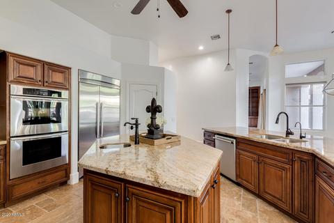
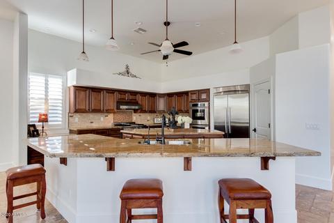
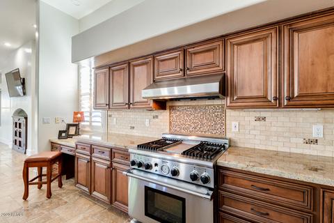
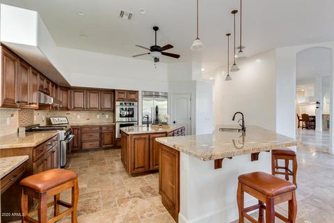
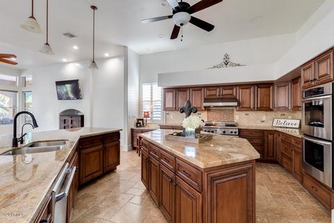
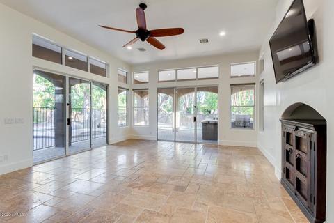
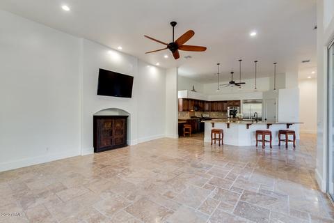
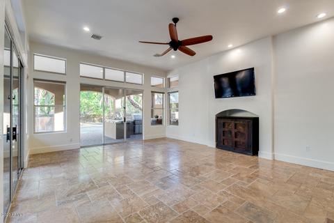
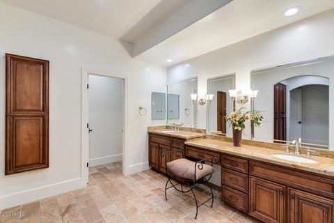
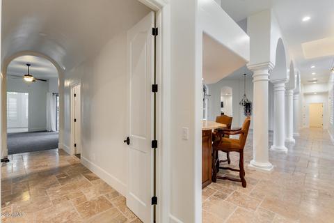
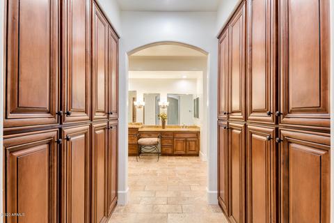
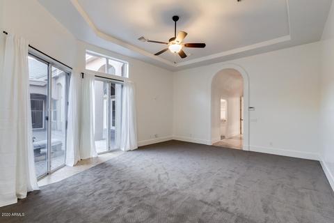
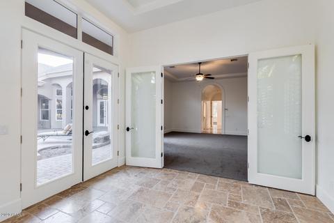
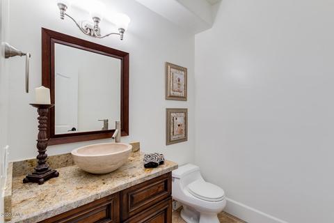
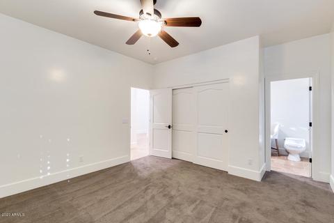
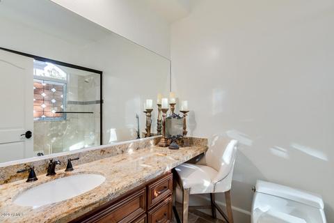
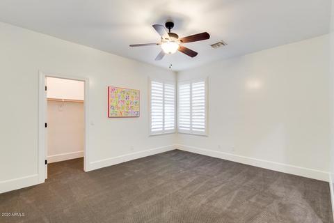
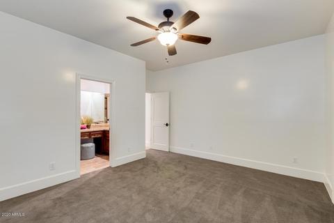
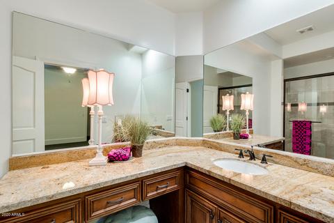
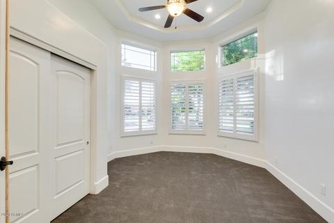
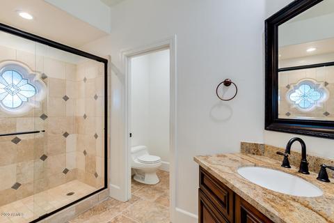
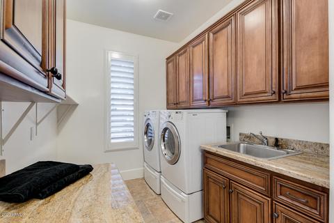
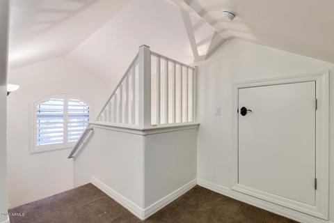
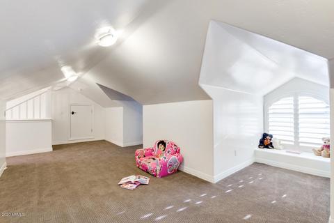
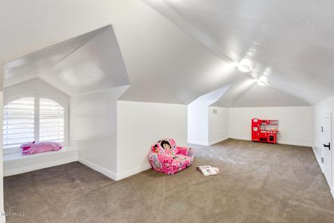
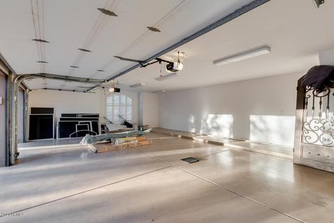
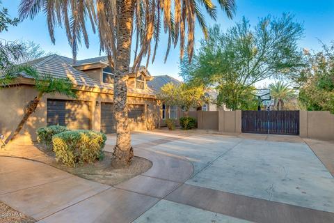
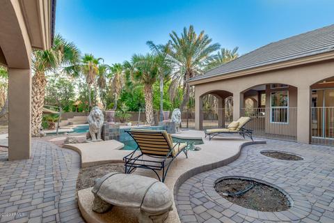
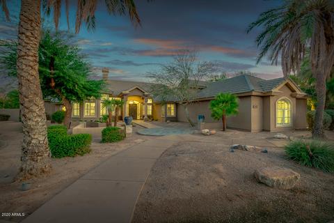
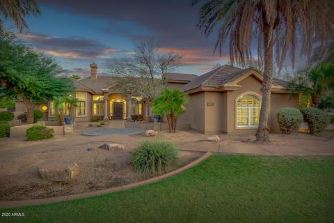
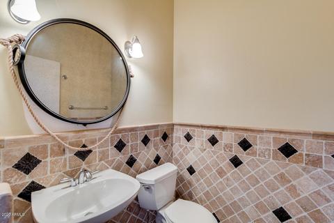
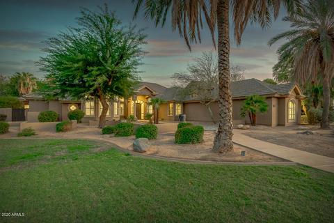
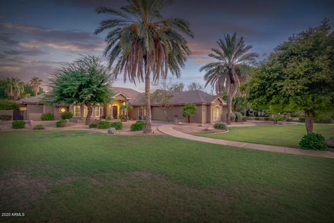
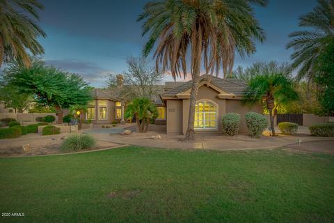
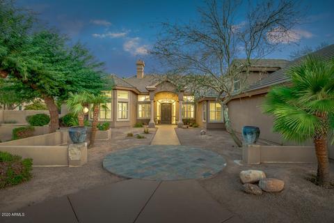
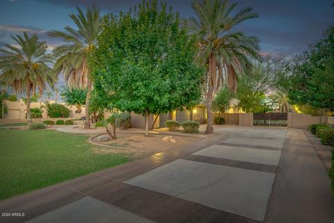
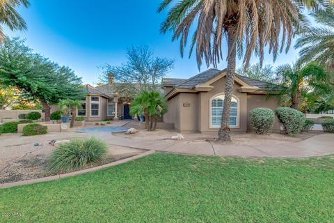
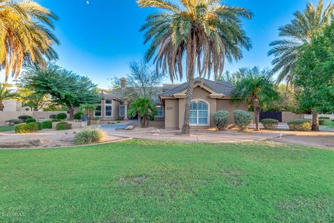
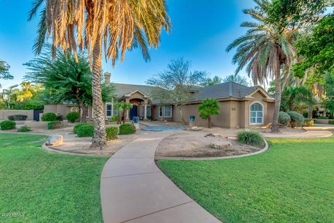
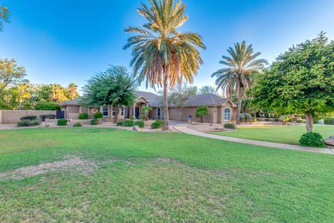
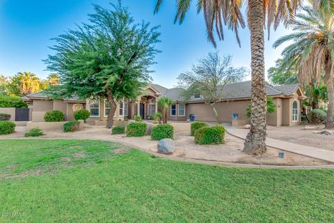
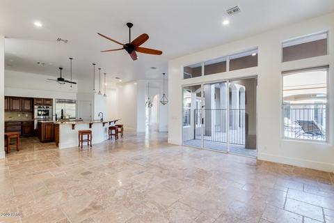
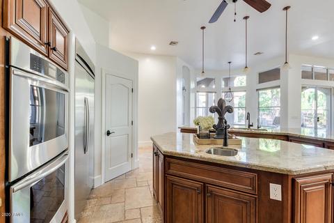
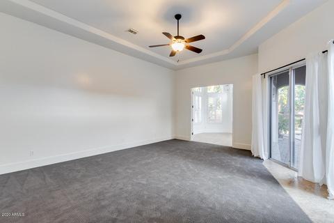
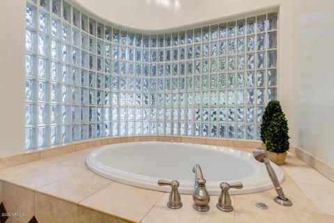
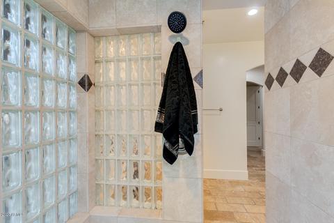
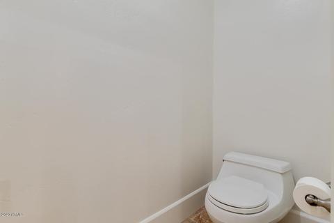
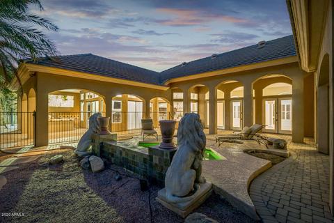
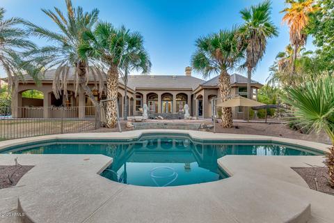
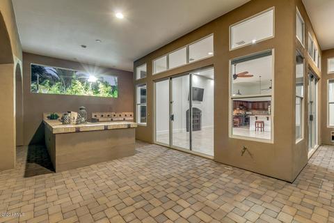
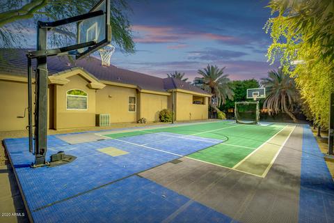
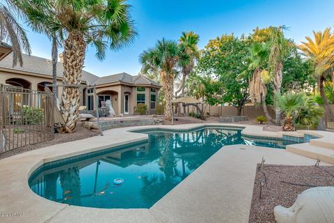
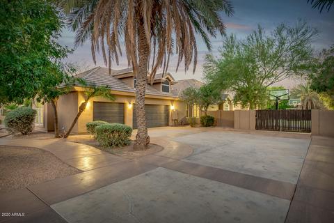
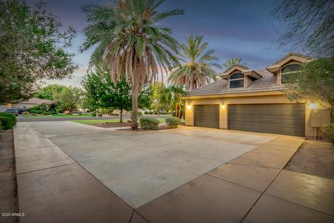
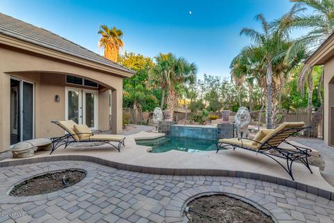
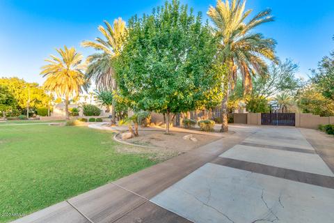
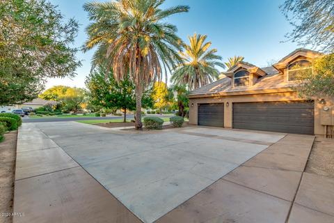
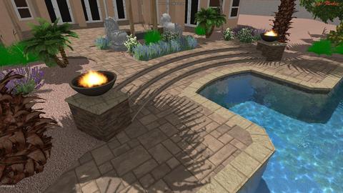
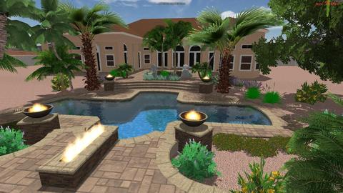
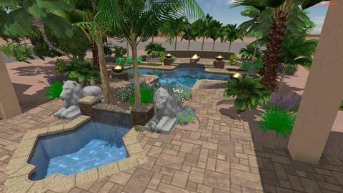
Last sold 11/22/2020 after 145 Days
bed
bath
Sqft ($218/Sqft)
| Property type House | Year built 1999 | HOA fee $42/month | Lot size 0.89 Acre | Parking 3 garage spaces | Rental estimate |

| Overview | |
| Cooling/AC | Central Air, Ceiling Fan(s), Programmable Thmstat |
| Heating | Electric |
| Levels/Style | Santa Barbara/Tuscan, 1 |
| MLS # | 6097023 |
| Type | Residential |
| Status | Closed |
| SubType | Single Family Residence |
| SqFt | 4712 |
| Lot Size (Acres) | 0.89 |
| Lot Size (Sqft) | 38812 |
| Property Tax | 7113 |
| HOA | Circle G, 480-704-2900 |
| Builder Name | Custom |
| HOA Fee | 125, Quarterly |
| Year Built | 1999 |
| Interior | |
| Total # of Bathrooms | 6 |
| Total # of Bedrooms | 4 |
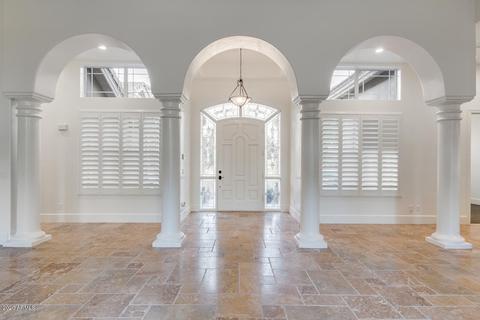
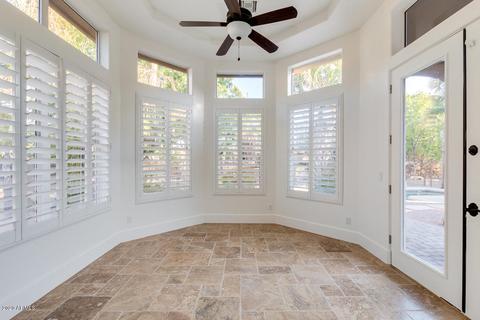
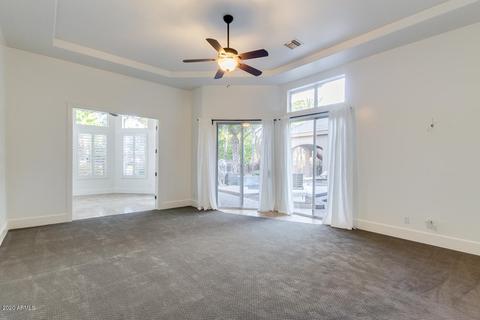
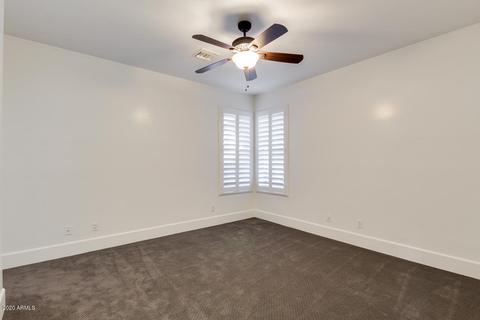
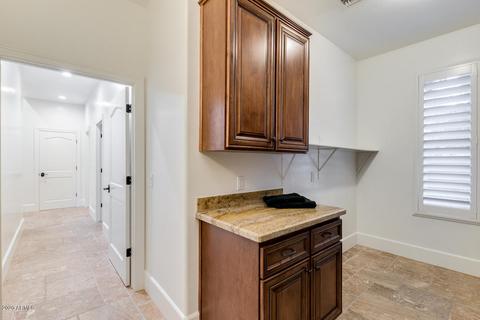
| Flooring | Carpet, Stone |
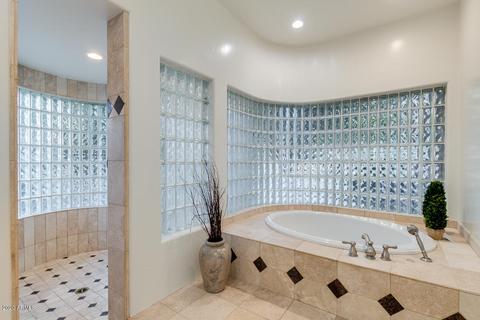
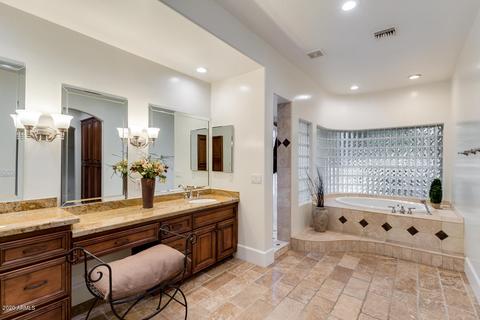

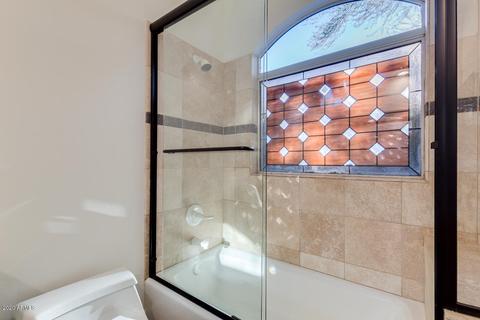
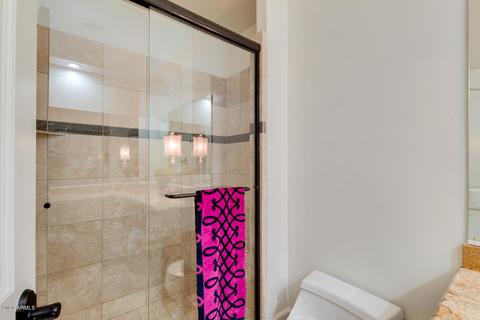
| Interior Features | High Speed Internet, Granite Counters, Double Vanity, Master Downstairs, Eat-in Kitchen, Breakfast Bar, 9+ Flat Ceilings, Central Vacuum, Wet Bar, Kitchen Island, Pantry, Bidet, Full Bth Master Bdrm, Separate Shwr & Tub |
| Fireplace | Living Room |
| Appliances | Gas Cooktop |
| Window Features | Solar Screens, Dual Pane |
| Exterior | |
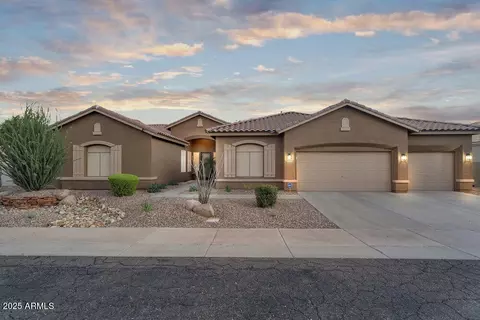
| Roof | Tile |
| Construction | Stucco, Wood Frame, Low VOC Paint, Painted |
| # of Garage Spaces | 3 |
| Parking | RV Access/Parking, RV Gate, Garage Door Opener, Extended Length Garage, Side Vehicle Entry |
| # of Covered Spaces | 3 |
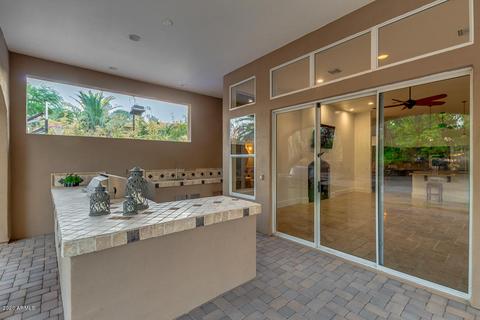
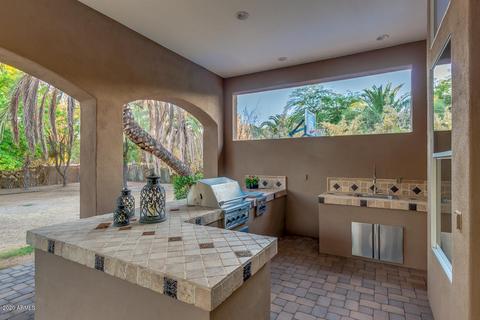
| Patio/Porch | Covered Patio(s), Patio |
| Fencing | Block |
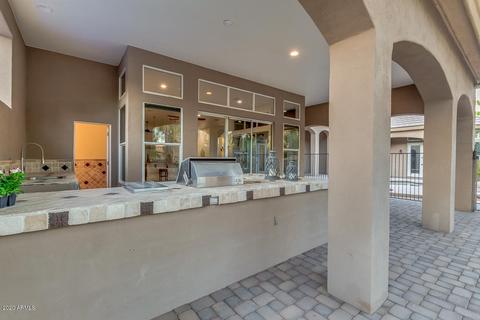
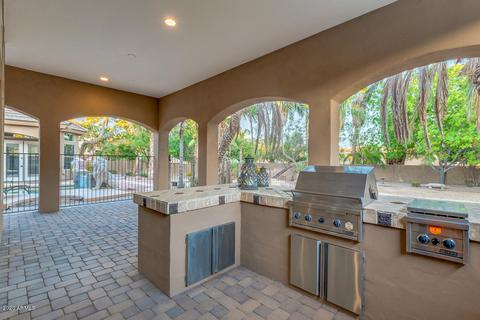
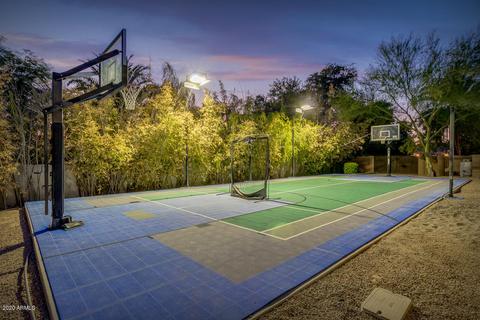
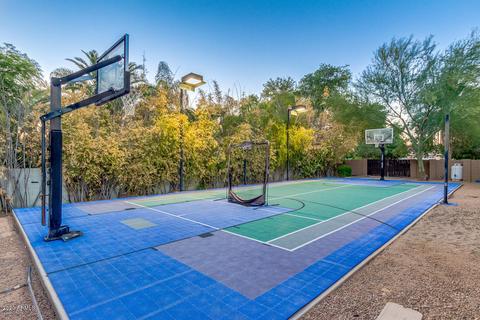
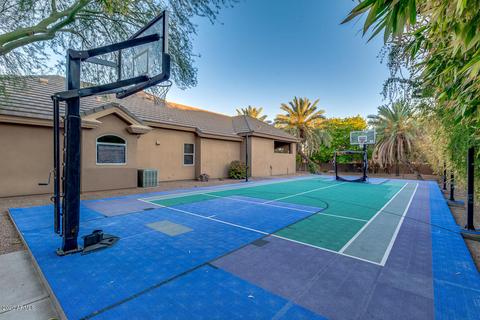
| Exterior Features | Playground, Misting System, Private Street(s), Private Yard, Sport Court(s), Built-in Barbecue |
| Lot Features | North/South Exposure, Sprinklers In Rear, Sprinklers In Front, Gravel/Stone Front, Gravel/Stone Back, Grass Front, Grass Back, Auto Timer H2O Front, Auto Timer H2O Back |
| Amenities / Utilities | |
| Water Source | City Water |
| Sewer/Septic | Public Sewer |
| Spa | Heated, Private |
| HOA Fee Includes | Maintenance Grounds |
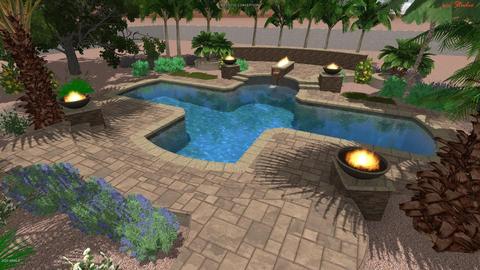
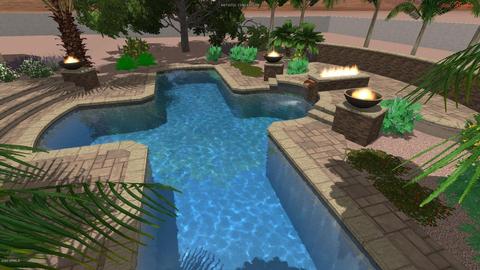
| Pool | Play Pool, Fenced |
| Security Features | Security System Owned |
| Location | |
| Subdivision | CIRCLE G AT RIGGS HOMESTEAD RANCH UNIT 3 |
| Community Features | Biking/Walking Path |
| Elementary School | Jane D. Hull Elementary |
| Elementary School District | Chandler Unified District |
| Middle School | San Tan Elementary |
| High School District | Chandler Unified District |
| High School | Basha High School |
| APN | 303-55-119 |
| Directions | West On Chandler Heights~South On Riggs Ranch Road~West On Cloud At Stop Sign~Property On Your Left |
MLS # 6097023
MLS # 2630966
MLS # 2432144
MLS # 4853662| Est. value | Bed/bath | Sqft | mi | |
|---|---|---|---|---|
| 2335 E Cloud Dr, Chandler, AZ 85249 | $2,406,000 | 5/5 | 3,891 | 0.03 |
| 2255 E Cloud Dr, Chandler, AZ 85249 | $1,447,000 | —/5 | 4,183 | 0.03 |
| 2296 E Libra Pl, Chandler, AZ 85249 | $1,985,000 | 7/— | 5,094 | 0.05 |
| 5440 S Ashley Dr, Chandler, AZ 85249 | $1,521,000 | 4/— | 3,624 | 0.05 |
| 2334 E Cloud Dr, Chandler, AZ 85249 | $1,468,000 | 4/— | 3,678 | 0.06 |
| 5521 S Wayne Dr, Chandler, AZ 85249 | $1,127,000 | 7/— | 5,379 | 0.06 |
| 2336 E Libra Pl, Chandler, AZ 85249 | $1,465,000 | —/4 | 3,530 | 0.06 |
| 2375 E Cloud Dr, Chandler, AZ 85249 | $2,185,000 | 5/— | 5,228 | 0.06 |
Estimated values are based on public record data and automated valuation models. Values are not guaranteed and may not reflect current market conditions.

$519,250
$449,900
$568,000
$465,000
$641,000
$374,525
$249,450
$1,095,250
$347,990
$669,995
$550,000
$634,995
$372,090
$525,000
$499,990
$535,000
$587,500
$649,500
$609,900
$689,900
$337,500
$381,500
$489,000
$394,950
$380,000
$325,000
$559,000
$699,000
$1,200,000