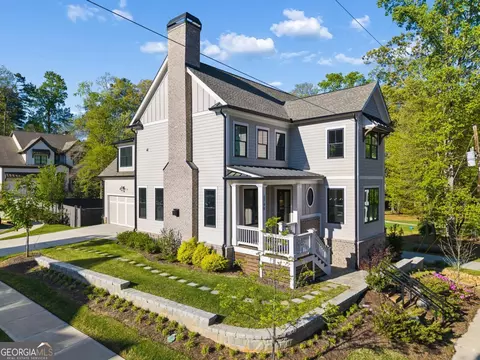
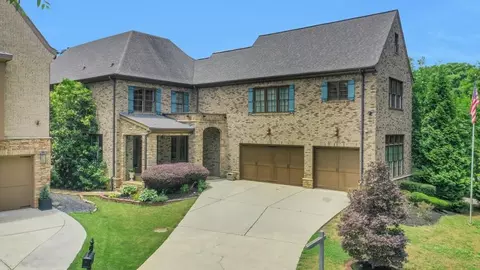
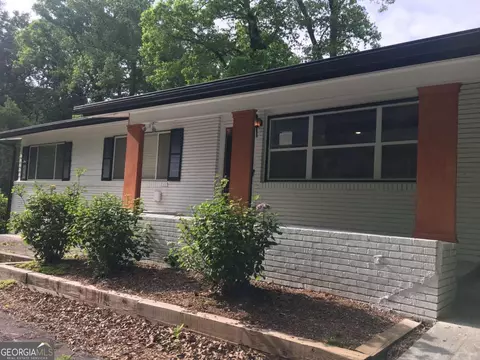
Learn about Chamblee's top local Real Estate agents
About 2 Orleans Pl
Property typeHouse
Neighborhood
Year built1995
HOA fee$116/month
Lot size0.25 Acre
Movoto estimate
Property description
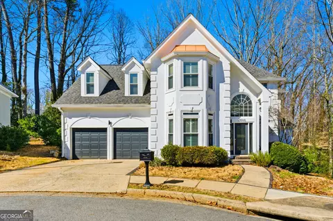
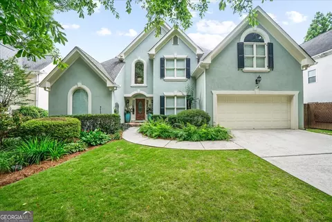
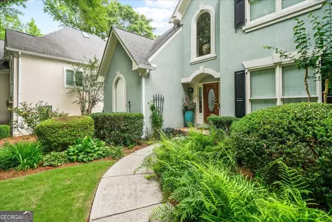
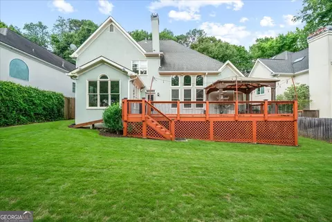
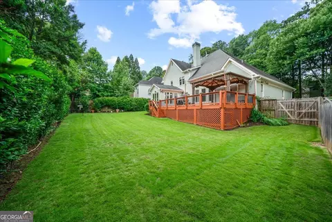
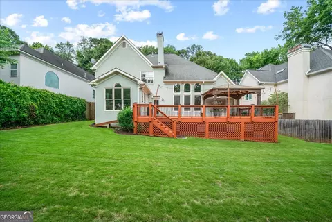
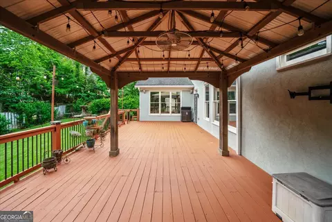
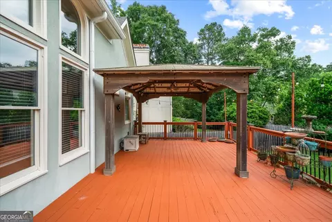
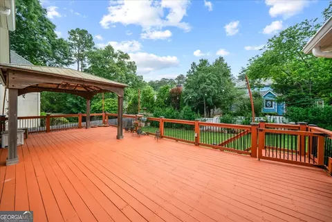
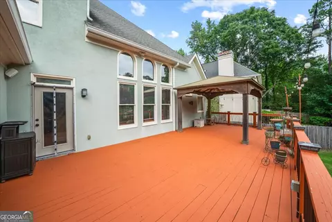
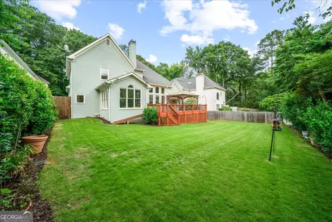
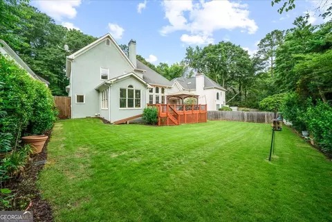
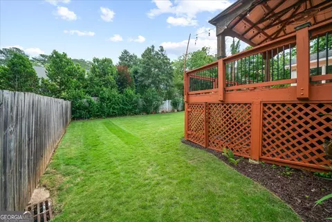
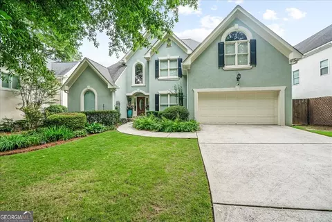
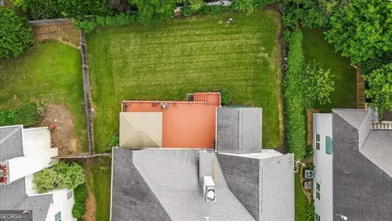
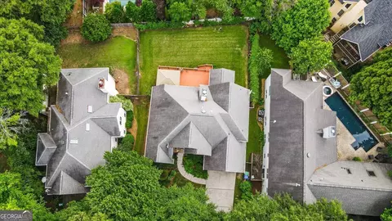
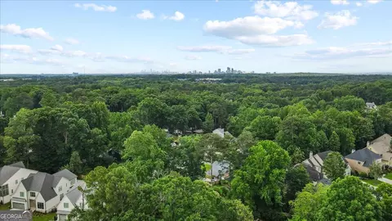
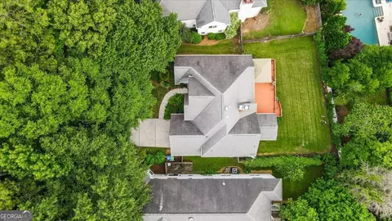
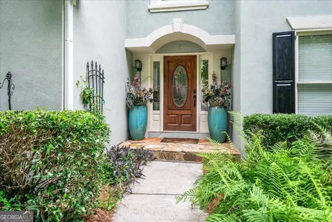
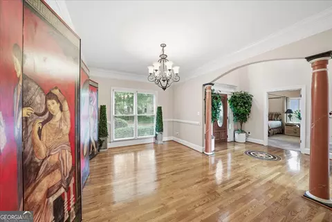
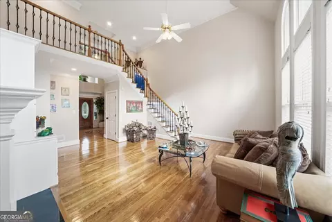
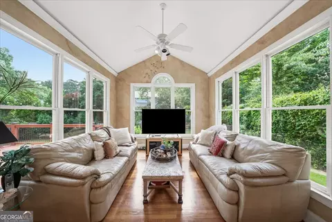
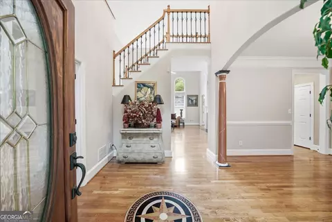
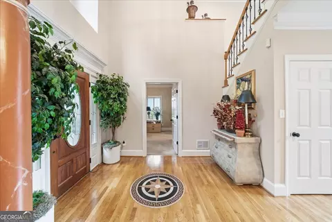
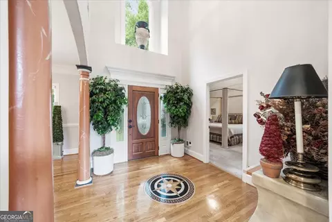
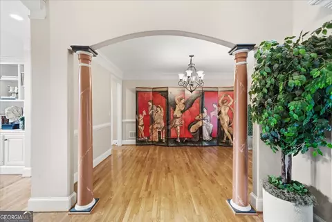
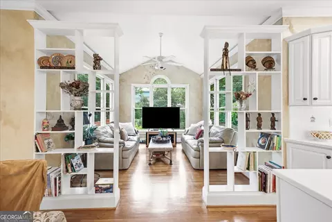
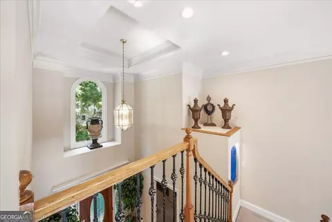
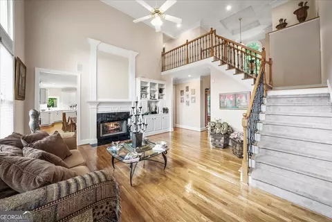
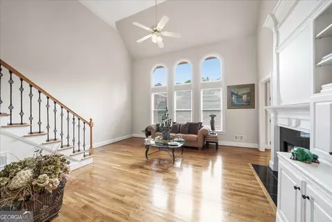
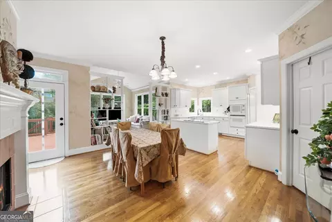
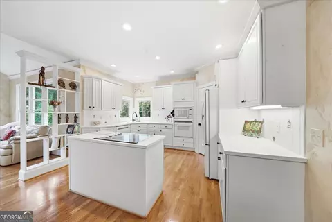
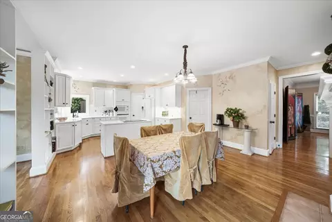
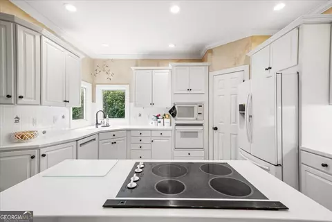
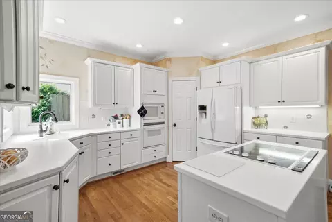
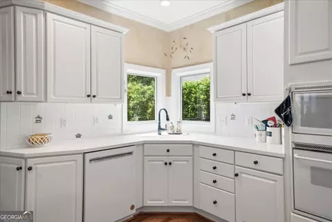
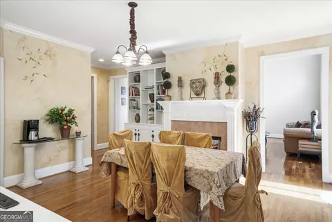
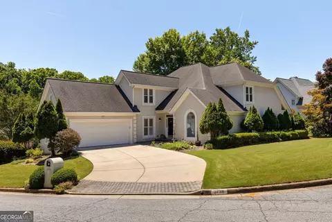
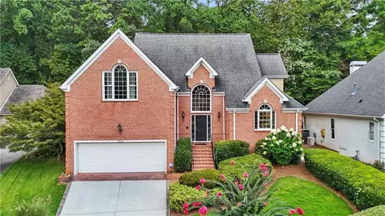
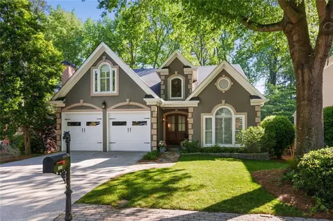
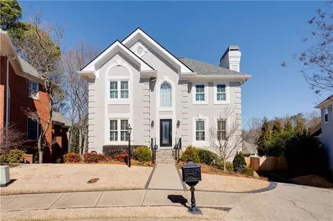
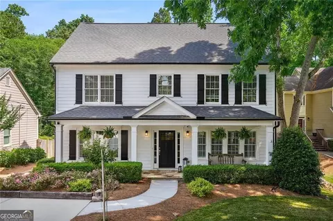
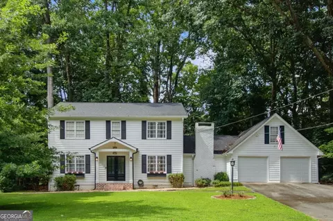
Welcome to one of Brookhaven's best values: a spacious 5-bedroom, 2.5-bath home tucked within an exclusive, peaceful gated enclave of just three residences on a private street, yet also part of a larger separate HOA (next street over) that fosters lively social traditions like an annual Halloween party, milestone birthday celebrations, an egg hunt, friendly potlucks, and more. Its location is truly unmatched-neighbors with Marist School and top-rated publics including sought-after Montgomery Elementary, while several delightful parks (Murphey Candler, Blackburn, and Keswick) are within walking distance, offering a serene lake for fishing, wooded hiking trails, a public pool, playgrounds, baseball fields, a modern tennis center with lighted hard courts, multi-use fields, basketball courts, a community center, and a bustling weekend green space where neighbors gather as children play. You're moments from the Perimeter Center business hub, Town Brookhaven, downtown Chamblee, MARTA, premier medical facilities, a thriving culinary scene (including Buford Highway's incredible variety), cozy coffee houses, the weekly Brookhaven Farmers Market, artisanal ice cream, fine dining, vibrant shopping, and entertainment, plus a short hop to Dunwoody, Sandy Springs, and Buckhead with quick connections to I-285, GA-400, and Peachtree Road-linking directly to employment-rich Buckhead, Midtown, and Downtown Atlanta. Offering an ideal blend of location, space, and privacy, this beautifully maintained, timeless hard-coat stucco home (built in 1995) features a grand two-story foyer, gleaming hardwood floors, refined architectural details, premium finishes, lofty ceilings, and abundant natural light. On the main level, flowing design and thoughtful function unite across multiple living spaces accented by tall baseboards and elegant crown molding; sunlight pours through plentiful windows, while soaring two-story and high ceilings add drama. The main level includes a welcoming foyer boasting two-story soaring ceilings and a striking natural stone medallion inlaid into hardwood; an arched entry framed by two stately faux-painted columns leads to the formal dining room, where trim and crown molding graces every sophisticated dinner or festive holiday gathering. Beyond, find the airy, sun-filled living room featuring a dramatic two-story space with floor-to-ceiling windows and a dual gas fireplace-finished in marble and a detailed custom-made mantel and bespoke built-ins on one flank. Step just beyond the living room, and you'll discover a breakfast area/keeping room that shares the same stunning dual fireplace-but with its own character. On this side, the fireplace is wrapped in warm, inviting tile and crowned with a beautifully detailed tailored mantel, turning ordinary mornings into something special, while evenings by the fire feel equally magical. The space also features faux-painted Italianate walls, custom-made bookcases and cabinets, offering both charm and clever storage. The white, well-appointed eat-in kitchen flows openly from there, with faux-painted Italianate walls carrying through, generous white cabinetry, solid countertops, a walk-in pantry, and a roomy island surrounded by ample counters and a classic tile backsplash. Seamlessly tied to the kitchen, the bright sunroom offers an expansive vaulted ceiling, continuing Italianate walls, floor-to-ceiling windows on three sides with tranquil views, and custom see-through shelves perfect for cookbooks or treasured keepsakes. Enjoy your aromatic morning coffee or a leisurely afternoon read here!!! Your outdoor sanctuary awaits just beyond this area-a quiet, oversized deck with a large wooden gazebo, ideal for intimate dining, relaxing in the shade, or arranging plenty of outdoor furniture. It overlooks a lush, fenced backyard far larger than most in Brookhaven, complete with flowering hibiscus trees, a manicured green lawn, and a reliable full irrigation system-a peaceful esc
Listed by
Listing Agent - Scott Davenport
Listing Office - 1% Lists Greater Atlanta
Source: Georgia MLS
MLS#10775160 • last updated
1 week ago
Movotochecked Georgia MLS for data 5 minutes ago
Request a virtual or in-person tour
Overview
Heating
Central
Levels/Style
Two, European, House
SubType
Single Family Residence
SqFt
3252
Status
Active
MLS #
10775160
Property Type
Residential
Lot Size (Acres)
0.25
Lot Size (Sqft)
10890
Property Tax
6786
Year Built
1995
Annual HOA Fee
1400
Property Condition
Resale
Interior
# of Full Baths
2
# of Half Baths
1
Total # of Bathrooms
3
Total # of Bedrooms
5
Laundry
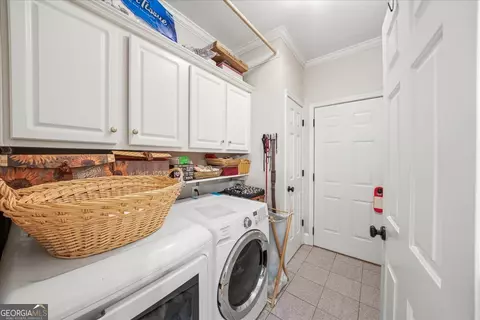
Mud Room
Fireplace
Gas Log
Common Walls
No Common Walls
Exterior
Roof Type
Composition
Construction
Stucco
Foundation
Slab
# of Parking Spaces
2
Patio/Porch
Deck
Amenities / Utilities
Water/Sewer
Public Sewer
Water Source
Public
Location
View
Seasonal View
Subdivision
Harts Mill
Community Features
Gated
Elementary School
Montgomery
High School
Chamblee
Middle School
Chamblee
Directions
400 North To 285 East, Right On Ashford Dunwoody, Left On Harts Mill Rd, Turn Left Into Orleans Place.
APN
18 325 4 150
Tour this home
When would you like to see 2 Orleans Pl?
Have a question about this property? Call us at (844) 430-0869