
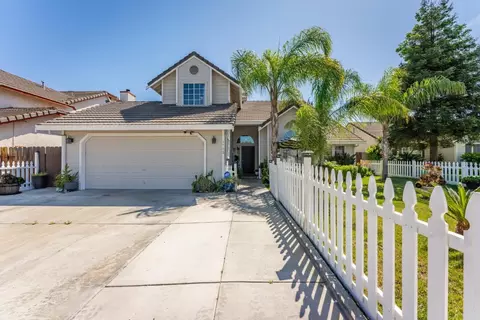
- $525,000
- 4Bd
- 2.5Ba
- 2,071 Sq Ft
SOLD 05/18/26


Last sold 06/17/2022 for $675K
bed
bath
Sqft ($265/Sqft)
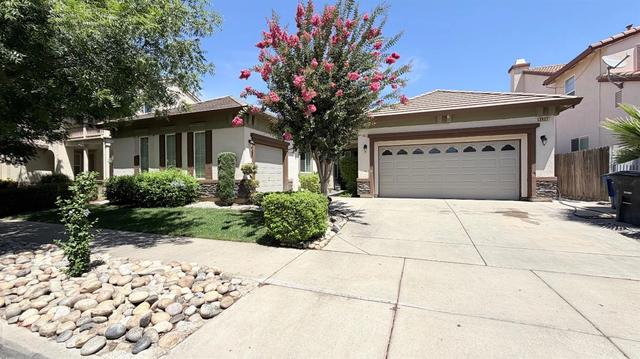
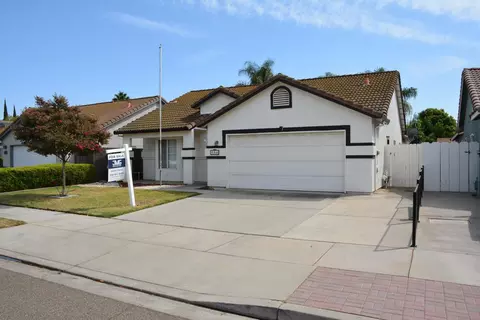
| Property type House | Neighborhood | Year built 2005 | HOA fee $0/month | Lot size 6,299 Sqft | Movoto estimate | Parking 3 garage spaces |

| Overview | |
| Cooling/AC | Ceiling Fan(s), Central, MultiUnits |
| Heating | Central, Hot Water, Natural Gas |
| Levels/Style | 0 |
| Virtual Tour | N/A |
| Type | Residential |
| MLS # | 222054260 |
| Status | Closed |
| SubType | Single Family Residence |
| SqFt | 2545 |
| Lot Size (Sqft) | 6299 |
| Lot Size (Acres) | 0.1446 |
| Year Built | 2005 |
| Property Condition | Updated/Remodeled |
| Interior | |
| Total # of Bathrooms | 3 |
| # of Full Baths | 3 |
| Total # of Bedrooms | 4 |
| Laundry | Cabinets, Sink, Electric, Ground Floor, Hookups Only, Inside Room |
| Flooring | Carpet, Simulated Wood, Vinyl |
| Appliances | Free Standing Gas Range, Gas Plumbed, Gas Water Heater, Dishwasher, Insulated Water Heater, Disposal, Microwave, Plumbed For Ice Maker, ENERGY STAR Qualified Appliances |
| Interior Features | Formal Entry |
| Fireplace | Insert, Family Room, Gas Piped |
| Exterior | |
| Foundation | Concrete, Slab |
| Roof | Cement |
| Construction | Stucco, Frame, Wall Insulation, Wood |
| Parking | Attached, Side-by-Side, Garage Door Opener, Garage Facing Front, Interior Access |
| Patio/Porch | Uncovered Patio |
| Lot Features | Auto Sprinkler F&R, Curb(s)/Gutter(s), Grass Artificial, Landscape Back, Landscape Front |
| Other Structures | Shed(s) |
| Fencing | Back Yard, Fenced, Wood |
| Irrigation Source | Irrigation District, Meter Required |
| Amenities / Utilities | |
| Sewer/Septic | Sewer Connected & Paid |
| Water Source | Water District, Meter Required |
| Pool | Pool House, Pool Sweep, Gunite Construction, Heat None, Sport |
| Location | |
| Elementary School District | Ceres Unified |
| Middle School District | Ceres Unified |
| High School District | Ceres Unified |
| Directions | Mitchell Rd South, To Hatch Rd East, To Eastgate Blvd South, To Helen Perry Rd East. |
| APN | 069-037-006-000 |
| Zoning | R1 |
| Multifamily Details |
MLS # 222054260| Est. value | Bed/bath | Sqft | mi | |
|---|---|---|---|---|
| 3875 Helen Perry Rd, Ceres, CA 95307 | $590,000 | 4/2 | 2,044 | 0.01 |
| 3855 Helen Perry Rd, Ceres, CA 95307 | $526,000 | 2/2 | 1,680 | 0.01 |
| 3881 Helen Perry Rd, Ceres, CA 95307 | $600,000 | 4/3 | 2,044 | 0.02 |
| 3868 Eau Clair Ave, Ceres, CA 95307 | $592,000 | 3/2 | 1,873 | 0.02 |
| 3847 Helen Perry Rd, Ceres, CA 95307 | $573,000 | 3/2 | 1,873 | 0.03 |
| 3874 Eau Clair Ave, Ceres, CA 95307 | $682,000 | 4/3 | 2,545 | 0.03 |
| 3854 Eau Clair Ave, Ceres, CA 95307 | $595,000 | 4/2 | 2,044 | 0.03 |
| 1912 Toscana Ln, Ceres, CA 95307 | $557,000 | 3/2 | 1,727 | 0.03 |
Estimated values are based on public record data and automated valuation models. Values are not guaranteed and may not reflect current market conditions.

$445,000
$472,100
$496,950
$495,000
$655,425
$537,536
$720,952
$409,500
$475,490
$157,000
$427,500
$469,950
$571,500
$479,500
$539,000
$489,950
$390,000
$619,190
$535,000
$430,000
$525,000
$562,500
$203,500
$759,000
$412,000
$429,700
$339,000
$1,095,000
$425,000
$482,450