

- $950,000
- 5Bd
- 4Ba
- 5,034 Sq Ft
SOLD 08/27/26

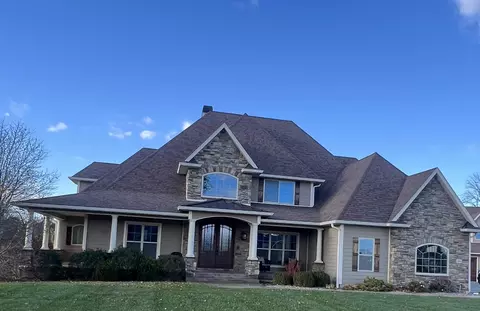

Last sold 09/11/2024 after 102 Days
bed
bath
Sqft ($186/Sqft)
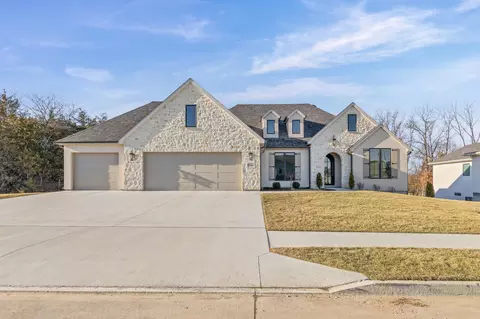
| Property type House | Neighborhood | Year built 2015 | HOA fee $0/month | Lot size 3.26 Acre | Parking 2 garage spaces |

| Overview | |
| Cooling/AC | Zoned, Geothermal, Central Electric, Ceiling/PaddleFan(s) |
| Heating | Mini-Split, Geothermal, Electric, Natural Gas |
| MLS # | 423961 |
| SubType | Single Family Residence |
| SqFt | 5900 |
| Status | Closed |
| Lot Size (Acres) | 3.26 |
| Lot Size (Sqft) | 142005.6 |
| Property Tax | 9173.62 |
| Builder Name | Bryson Construction |
| Year Built | 2015 |
| Interior | |
| Total # of Bathrooms | 5 |
| # of Full Baths | 4 |
| # of Half Baths | 1 |
| Total # of Bedrooms | 5 |
| Total # of Rooms | 5 |
| Laundry | Utility Sink, Laundry-Main Floor |
| Flooring | Wood, Carpet, Concrete, Laminate, Tile, Vinyl |
| Interior Features | Primary Downstairs, Wired For Data, High Spd Int Access, Tub/Shower, Stand AloneShwr/MBR, Split Bedroom Design, Tub-Garden, Tub-Portable Hot Tub, Walk In Closet(s), Washer/DryerConnectn, Bar, Bar-Wet Bar, Additional Laundry Hookup(s), Smart Thermostat, Breakfast Room, Eat-in Kitchen, Formal Dining, Kit/Din Combo, Kitchen/Family Combo, Liv/Din Combo, Cabinets-Custom Blt, Granite Counters, Cabinets-Metal, Counter-SolidSurface, Kitchen Island, Pantry, Counter-Quartz |
| Fireplace | Air Circulating, In Living Room, In Basement, Gas, In Family Room, In Rec Room |
| Appliances | Gas Cooktop, Refrigerator, Microwave - Convection, Microwave, Down Draft, Double Oven, Disposal, Dishwasher, Convection Oven, Oven, ENERGY STAR Qualified Appliances, Water Softener Owned, Humidifier |
| Window Features | Window Treatments Some, Windows-Vinyl |
| Exterior | |
| Foundation | Poured Concrete |
| Roof | Architectural Shingle |
| Parking | Garage Faces Side, Garage Door Opener, Attached, Detached, Driveway, Paved |
| Patio/ Porch | Wrap Around, Covered, Front, Concrete, Deck, Front Porch, Side Porch |
| Other Structures | Lawn/Storage Shed, Shop, Equipment Bldg |
| Exterior Features | Built-in Barbecue, Balcony |
| Lot Desc | Sprinkler-In Ground |
| Amenities / Utilities | |
| Utilities | Cable Available, Water-City, Cable Ready, Electric-City, Trash-City |
| Location | |
| Subdivision | DAN-MAR-DALE SUB |
| Area | Boone Northeast |
| Elementary School | Centralia |
| Middle School | Centralia |
| High School District | Centralia |
| High School | Centralia |
| APN | 451200000120001 |
| Zoning | R-S Single Family Residential, R-MF Multiple-Family Dwelling* |
| Directions | Ganoo Chance To Lockport Dr House At The End On The Left |
| Lot/ Land Details | |
| Road Surface | Paved, Cul-de-sac |
MLS # 423961| Est. value | Bed/bath | Sqft | mi | |
|---|---|---|---|---|
| 825 Lockport Dr, Centralia, MO 65240 | $465,100 | 3/2 | 2,813 | 0.04 |
| 814 Lockport Dr, Centralia, MO 65240 | $1,815,300 | 5/3 | 5,339 | 0.05 |
| 826 Lockport Dr, Centralia, MO 65240 | $435,100 | 3/2 | 2,279 | 0.06 |
| 740 S Ivy Ln, Centralia, MO 65240 | $263,500 | 3/2 | 1,378 | 0.06 |
| 728 S Ivy Ln, Centralia, MO 65240 | $256,800 | 3/2 | 1,378 | 0.06 |
| 724 S Ivy Ln, Centralia, MO 65240 | $255,100 | 3/2 | 1,378 | 0.07 |
| 720 S Ivy Ln, Centralia, MO 65240 | $253,700 | 3/2 | 1,378 | 0.07 |
| 834 Lockport Dr, Centralia, MO 65240 | $458,400 | 4/3 | 2,688 | 0.08 |
Estimated values are based on public record data and automated valuation models. Values are not guaranteed and may not reflect current market conditions.



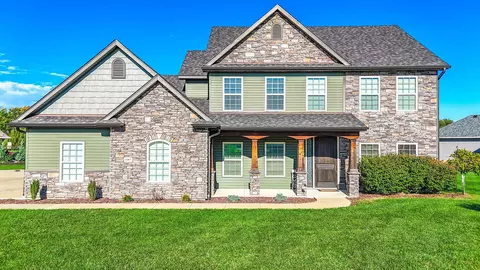
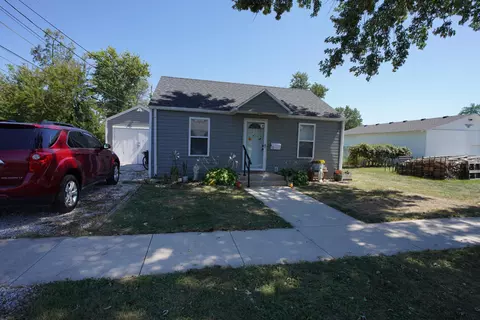
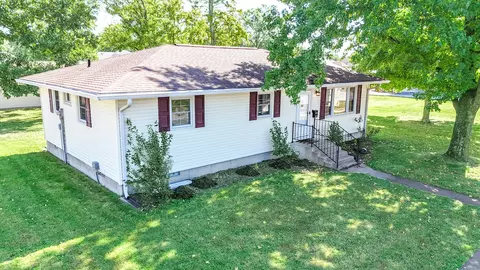

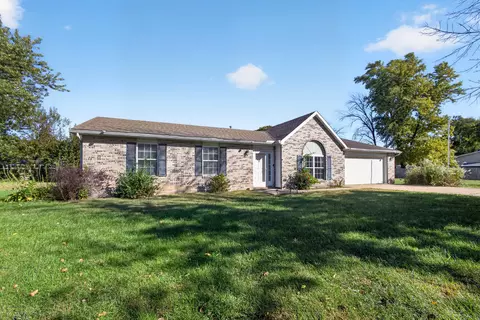

$144,900
$297,750
$125,000
$161,400
$149,000
$14,000
$140,000
$136,200
$169,950
$310,000
$350,000
$215,000
$169,500
$139,900
$172,500
$299,900
$119,900
$142,500
$250,000
$117,000
$250,000
$589,000
$296,000
$105,000
$634,450
$712,500
$1,000,000
$425,000