Movoto Real Estate
  • Exterior
  • Other
  • Entry Way
  • Living
  • Kitchen
  • Bath
  • Dining
  • Bedroom

1114 S Perrine Ave, Centralia, IL 62801

$575,000
  • 5

    bed

  • 5

    bath

  • 5,732

    Sqft ($100/Sqft)
House coming soon

About 1114 S Perrine Ave

Property type House
Neighborhood
Year built 1955
HOA fee $0/month
Lot size 1.36 Acre
Parking 3 garage spaces
Property description
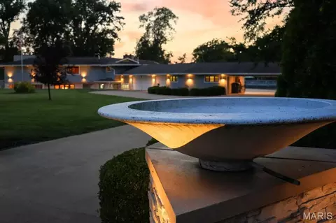
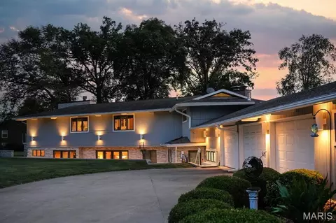
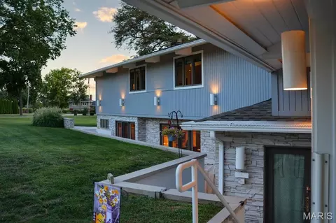
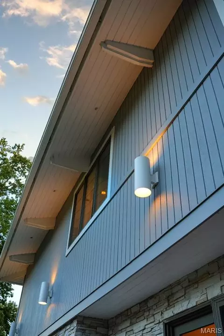
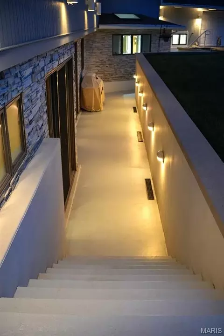
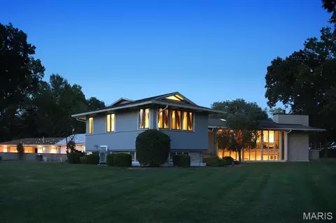
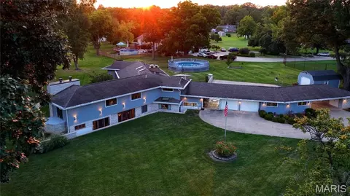
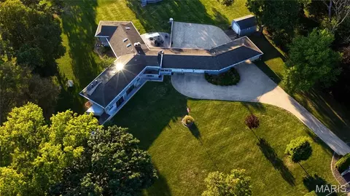
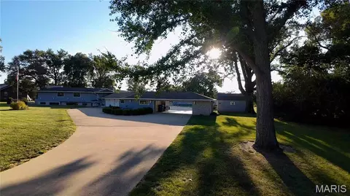
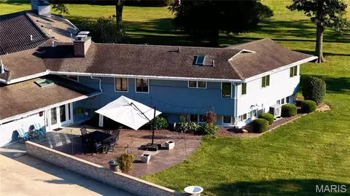
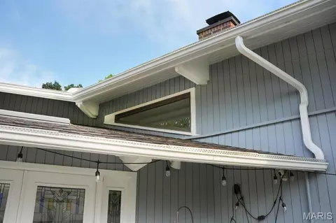
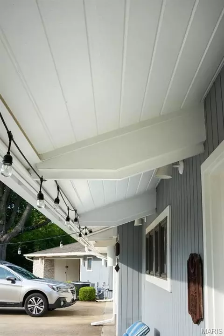
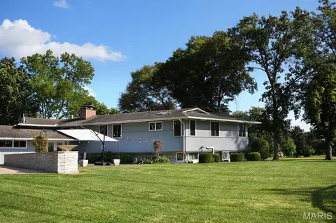
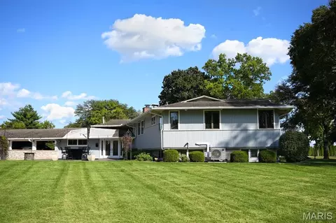
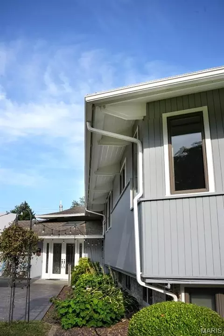
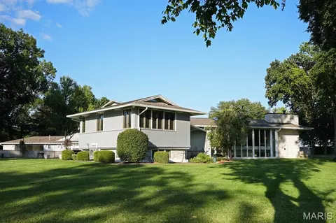
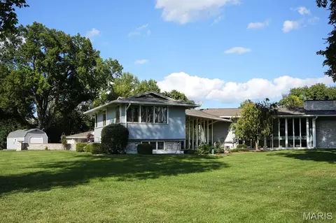
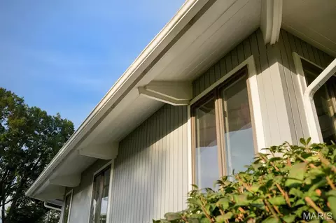
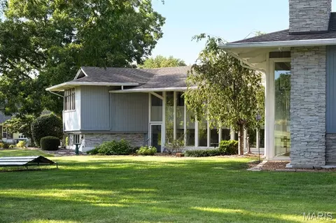
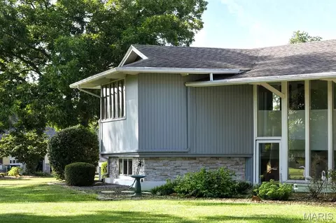
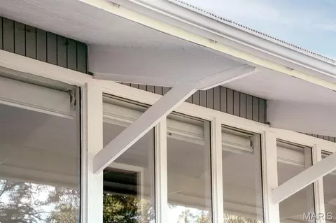
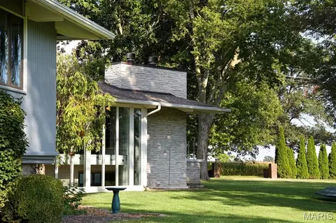
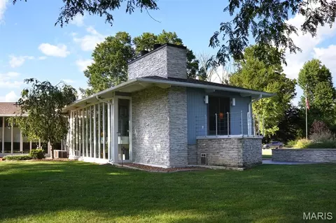
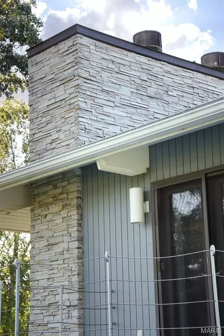
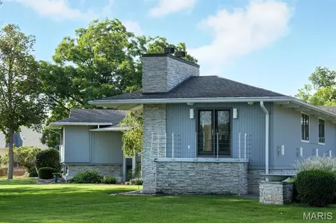
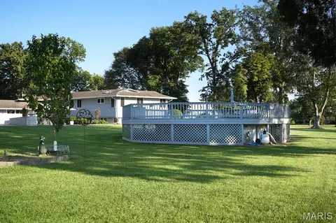
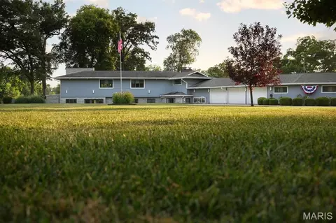
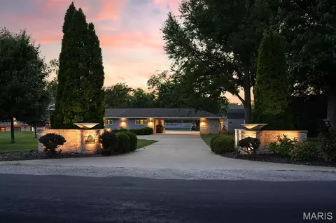
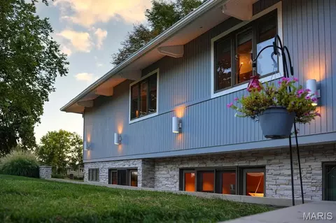
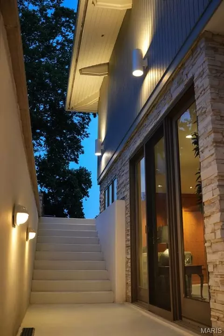
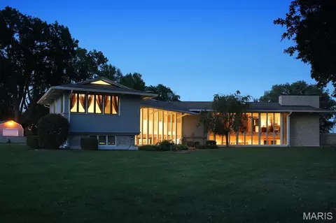
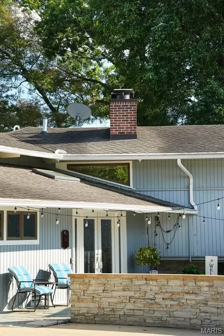
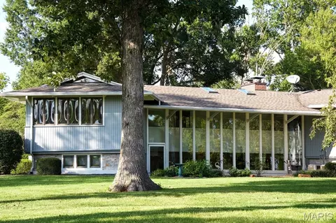
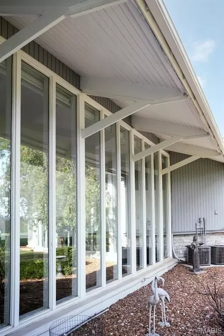
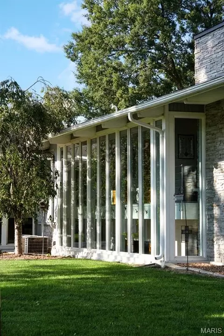
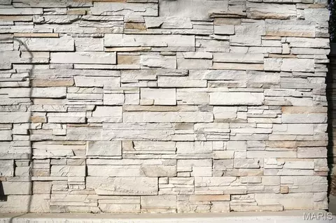
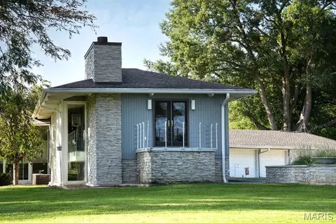
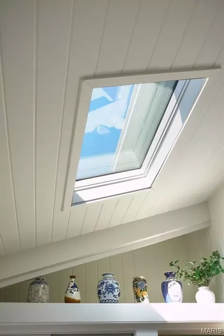
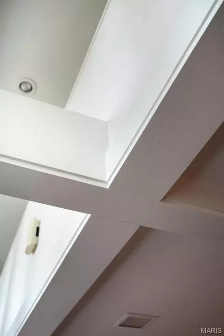
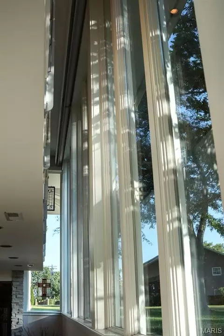
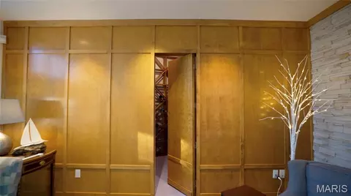
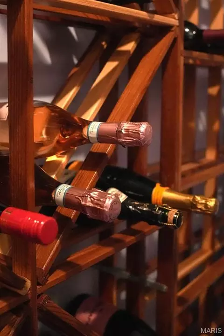
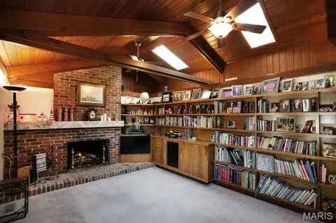
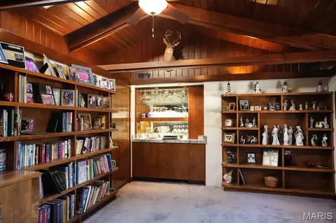
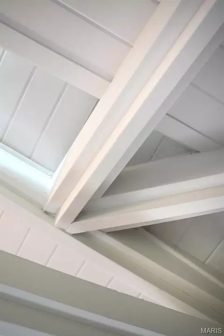
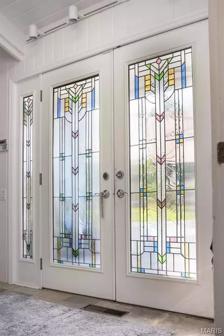
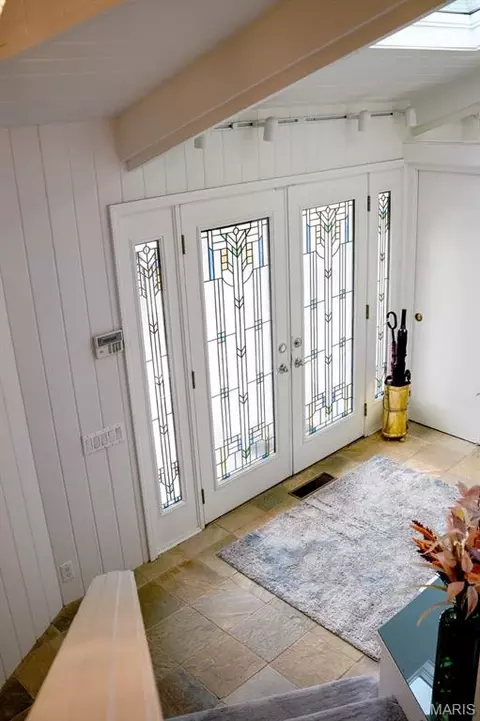
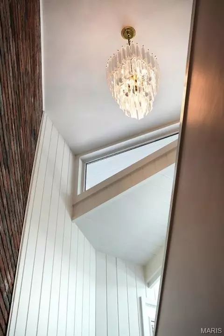
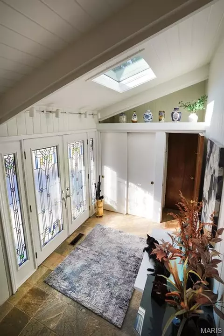
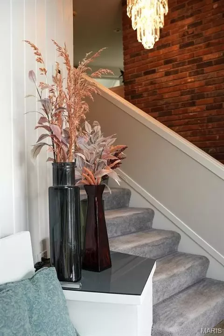
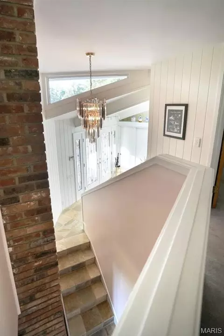
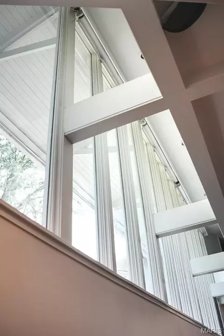
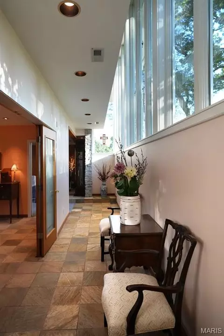
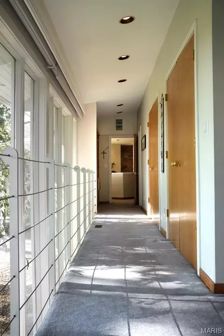
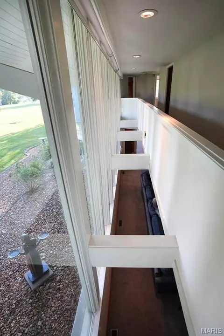
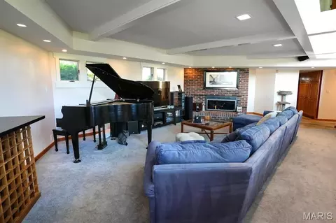
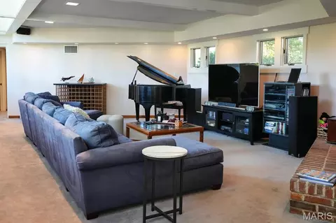
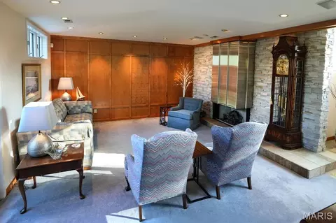
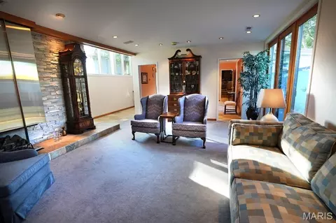
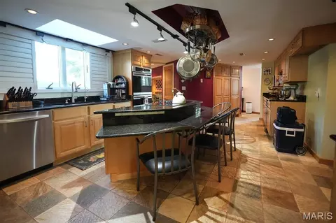
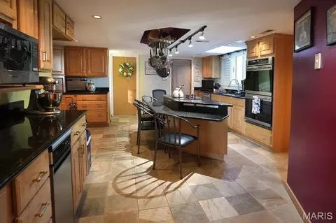
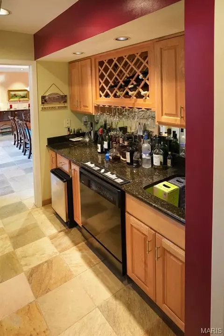
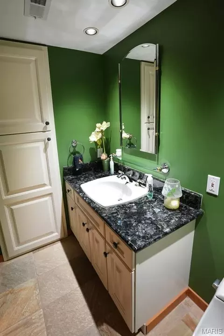
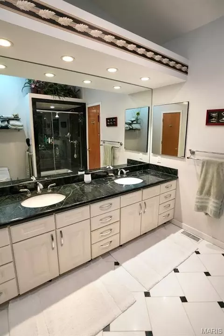
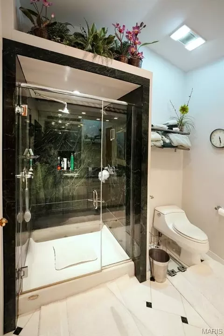
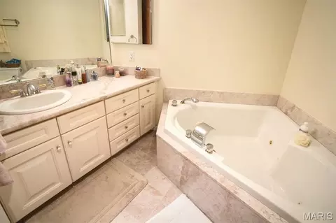
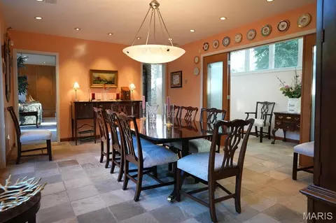
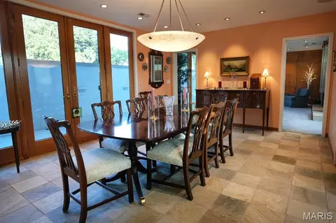
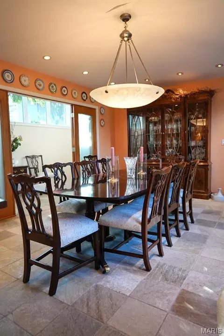
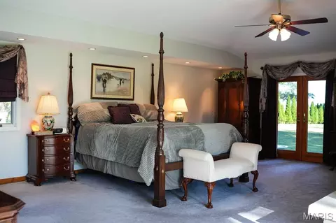
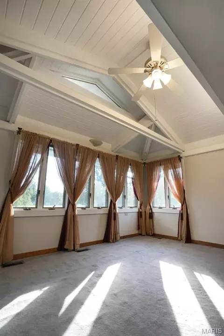
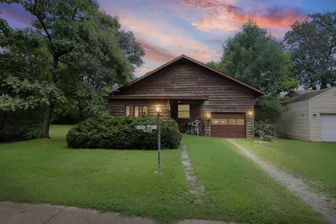
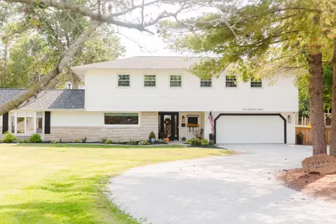
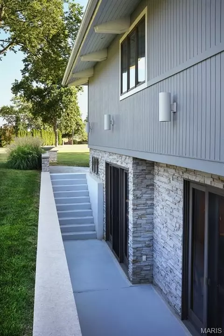
A rare William Adair Bernoudy original. Bernoudy spent three years in Frank Lloyd Wright's Taliesin Fellowship before founding his St. Louis architectural firm with partner Edouard Mutrux. In 1955 Bernoudy designed this home for Centralia Sentinel editor and publisher Alden J. Perrine. Seventy years later, it remains an authentic example of Prairie mid-century modern design, blending Wright's Prairie School with mid-century modernism. Two additions, in 1998 and 2000, were designed by architect Robert Pahnke and expand the home to 5,732 square feet while keeping its original character. THE ARCHITECTURE: Low-pitched rooflines and deep eaves supported by knee braces keep the house close to the ground. The structure is left on view throughout, with exposed post-and-beam ceilings and vaulted tongue-and-groove ceilings with open trusses. A stacked-stone chimney, shared by the living room and primary bedroom fireplaces, rises unbroken from the lower level through the roof. Ten-foot Andersen double-pane windows and clerestory windows fill the home with light and frame views of the grounds, with remote-controlled drop-down shades. Continuous balconies connect the levels, the upper level is cantilevered over the lower, and a sunken walkout patio carries the indoor-outdoor flow. Soffit lighting treats light as part of the architecture. In keeping with Wright's approach, the main entrance is at the rear, through dual stained-glass doors with sidelights, reached by a circular drive and a two-car porte-cochere. THE INTERIOR: 5 bedrooms plus an upstairs office or 6th bedroom, a mezzanine-level playroom, 4 full baths and 1 half bath finished in Italian marble, granite and quartz with Kohler fixtures and 2 jetted tubs. Two formal living rooms, four gas fireplaces (all copper flashed and topped), and a hidden, climate-controlled 500-bottle wine cellar. The formal dining room has a vaulted ceiling, quartz chandelier, double-entry doors and seating for 12 to 14. The kitchen has dark granite counters, slate floors, a central island with seating, dual pantries and new Frigidaire convection wall ovens, plus a butler's pantry-style Dutch kitchen with ice maker, wine lattice and second dishwasher. The primary suite has a private balcony, 10-ft windows, his-and-hers full baths, 2 walk-in closets and 4 additional closets. A soundproof library has a vaulted ceiling, 2 skylights, built-in shelves and a wet bar. Also a laundry room with workshop space and a storm cellar. THE GROUNDS: 1.36 park-like acres with mature trees, landscaping and a privacy hedge along Perrine Ave. Three heated garage bays, a large heated workshop with half bath, utility sink, cabinets and compressed air, a 16x20 storage barn with electricity and loft, a 24-ft above-ground pool, timed exterior lighting, an illuminated flagpole and modern urns at the drive entrance. SYSTEMS AND CARE: Meticulously maintained. 12-year-old roof with 45-year architectural shingles, fully copper flashed, and covered gutters. 5 AC units with forced-air gas heat, reverse osmosis, water softener, water pressurization system, 3 indoor and 2 outdoor sump pumps, backup portable generator, monitored security system, Medeco high-security locks, buried pet fence, Eero mesh wifi, and a termite protection plan. Public water and sewer. About 20 miles to Carlyle Lake, Illinois' largest man-made lake, and 2 miles to Centralia Municipal Airport. Schedule your showing today! Buyer to verify all MLS data including but not limited to square feet, measurements, features, exemptions/taxes, schools, etc.
Listed by
Listing Agent - James Blasingame
Listing Office - Keller Williams Marquee
Source: MARIS mls logo
MLS#26059583 • last updated 1 day ago
Movoto checked MARIS for data 7 minutes ago
Request a virtual or in-person tour
Overview
Cooling/AC Attic Fan, Central Air
Heating Natural Gas
Levels/Style Two, Other, House
MLS # 26059583
SubType Single Family Residence
Living Area (SqFt) 5732
Status Coming Soon
Lot Size (SqFt) 59241.6
Property Tax 6609
Year Built 1955
Interior
Total # of Bathrooms 5
# of Full Baths 4
# of Half Baths 1
Total # of Bedrooms 5
Laundry Main Level
Flooring Carpet, Slate
Interior Features Bar, Beamed Ceilings, Breakfast Bar, Ceiling Fan(s), Chandelier, Granite Counters, High Ceilings, Kitchen Island, Natural Woodwork, Pantry, Recessed Lighting, Separate Dining, Separate Shower, Soaking Tub, Vaulted Ceiling(s), Wet Bar, Workshop/Hobby Area
Appliances Stainless Steel Appliance(s), Electric Cooktop, Dishwasher, Ice Maker, Convection Oven, Wall Oven, Gas Water Heater, Water Purifier, Water Softener, Wine Cooler
Window Features Double Pane Windows
Fireplace Gas Log, Glass Doors, Library, Living Room, Master Bedroom
Exterior
Construction Stone, Wood Siding
Foundation Permanent
# of Parking Spaces 5
Parking Additional Parking, Attached, Attached Carport, Covered, Driveway, Garage Faces Front, Garage Faces Rear
# of Carport Spaces 2
Other Structures Shed(s)
Lot Features Level, Open Lot, Some Trees
Fencing None
Exterior Features Lighting
Patio/Porch Patio
Amenities / Utilities
Sewer/Septic Public Sewer
Water Source Public
Utilities Cable Available, Electricity Connected, Natural Gas Available, Natural Gas Connected, Sewer Connected, Water Connected
Electricity Ameren
Pool Above Ground
Location
County Marion
Subdivision NA
Elementary School CENTRALIA DIST 135
Middle School CENTRALIA DIST 135
High School District CENTRALIA DIST 135
High School Centralia
APN 1420100012
Lot/ Land Details
Road Frontage City Street
Road Surface Asphalt
Tour this home
When would you like to see 1114 S Perrine Ave?
question
Have a question about this property? Call us at (844) 430-0869
3/10
Source: GreatSchools.org © 2026. All rights reserved.

Around Na

Explore everything this neighborhood has to offer.
10/100
Walk
70/100
Family
19/100
Dining
65/100
Pet
  • Real Estate
  • IL
  • Marion County
  • Centralia
  • 62801
  • 1114 S Perrine Ave

My commute

Enter a destination to see travel time and distance.
By entering my info and clicking Ask a Question below, I am providing my e-signature and express written consent to receive marketing emails, calls, and texts (including via automatic telephone dialing systems, AI generative, artificial or pre-recorded voice technology) relating to my inquiry from Movoto (and parties calling/messaging on their behalf) even if my number appears on the company, state, or national Do Not Call Registry. You also agree to ourTerms and Conditions and Privacy Policy. Consent not required to receive services (call 1-844-420-1270 to be connected without providing consent).

Nearby homes for sale in Centralia, IL

Nearby recently sold homes in Centralia, IL

Newest listings in 62801

Meet with a real estate agent today (844) 430-0869
The multiple listing information is provided by Mid America Regional Information Systems . IDX information is provided exclusively for consumers’ personal, non-commercial use and that it may not be used for any purpose other than to identify prospective properties consumers may be interested in purchasing. Information deemed reliable but not guaranteed to be accurate. Buyer to verify all information. The information provided is for consumers' personal, non-commercial use and may not be used for any purpose other than to identify prospective properties consumers may be interested in purchasing. Listing information updated every 15 minutes. Terms of use & Privacy Policy, California Privacy Info. Copyright © 2005 - 2026 Movoto, Inc. All rights reserved. Equal Housing Opportunity CalDRE CalDRE #01517281
Movoto Real Estate is committed to ensuring accessibility for individuals with disabilities. We are continuously working to improve the accessibility of our web experience for everyone. We welcome feedback and accommodation requests, please submit them here.
Mid America Regional Information Systems.
The real estate listing data marked with this icon comes from the IDX program of the Mid America Regional Information Systems.
Requests for information regarding mortgage products will be directed to Movoto.com affiliate, Lower, LLC - a licensed Mortgage Lender (NMLS #1124061), or, based on your location, may be redirected to a participating mortgage marketing partner that may pay Lower, LLC for any consumer contact information provided through this site.