Movoto Real Estate
Sold on 04/27/2021

321 Waldrop Stone Rd, Central, SC 29630

  • $874,000

    Last sold 04/27/2021 for $575K

  • 5

    bed

  • 4

    bath

  • 4,145

    Sqft ($139/Sqft)

House not for sale
Learn about Central's top local Real Estate agents

About 321 Waldrop Stone Rd

Property type House
Neighborhood
Year built 2000
HOA fee $0/month
Lot size 4.32 Acre
Movoto estimate
Parking 2 garage spaces
Property description
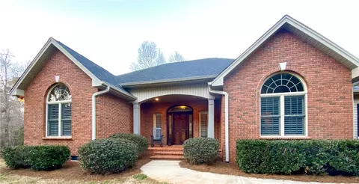
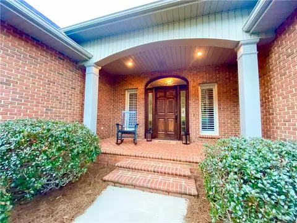
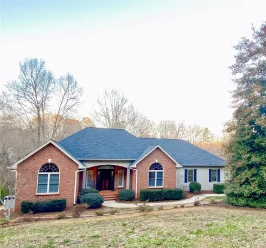
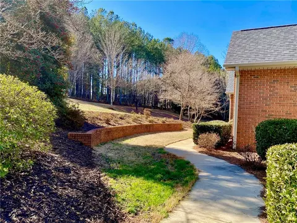
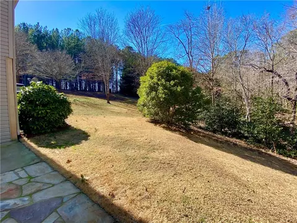
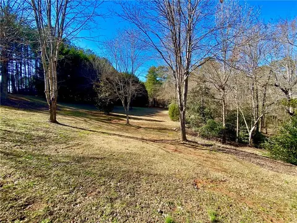
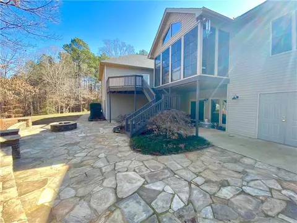
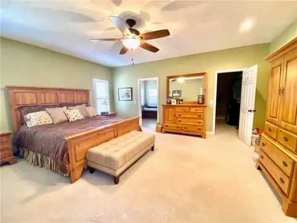
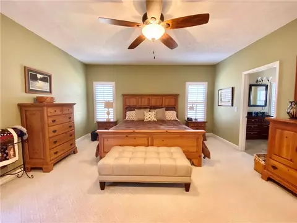
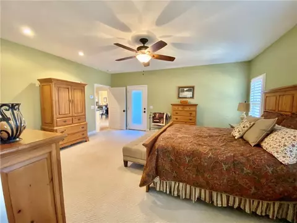
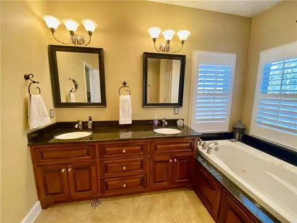
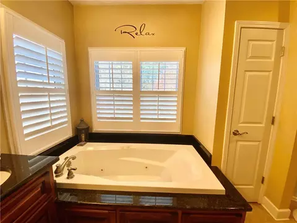
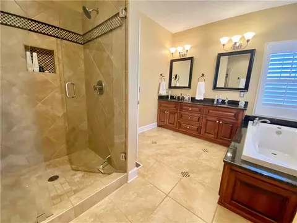
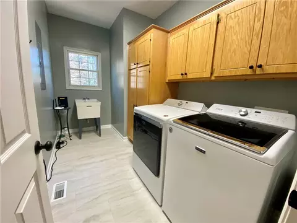
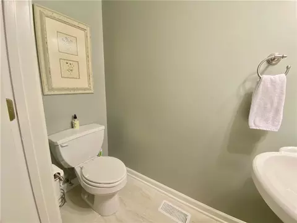
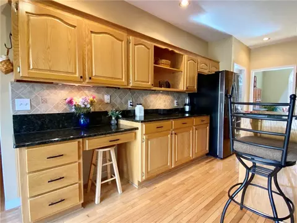
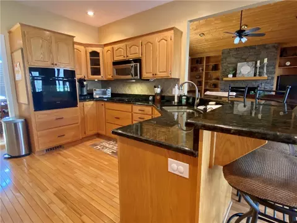
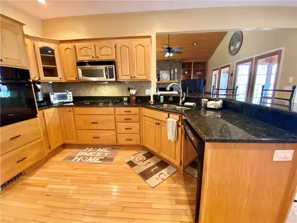
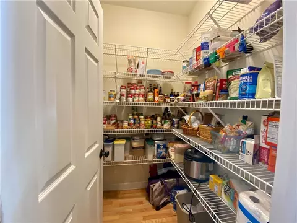
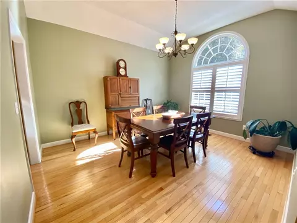
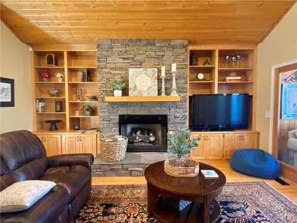
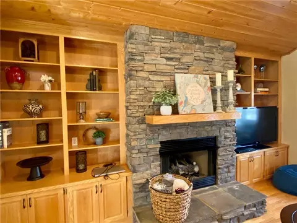
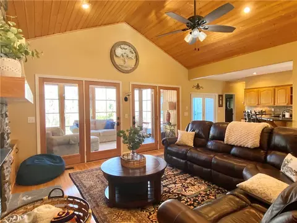
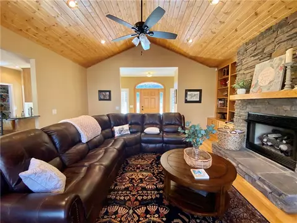
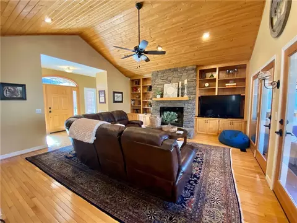
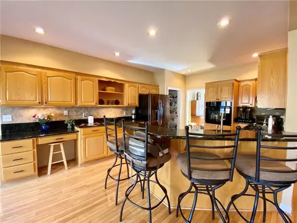
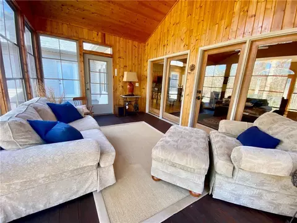
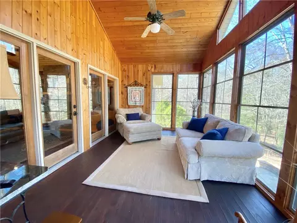
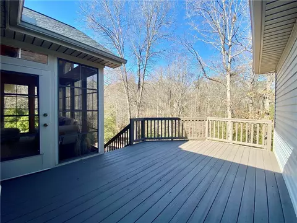
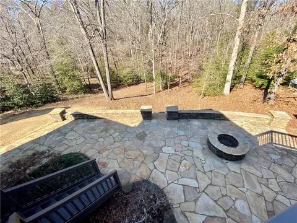
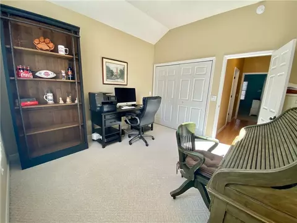
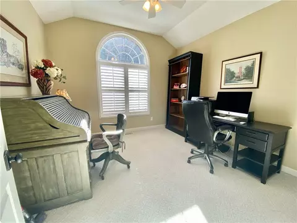
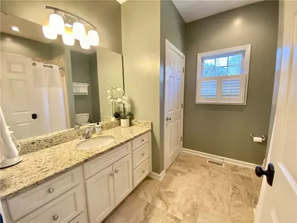
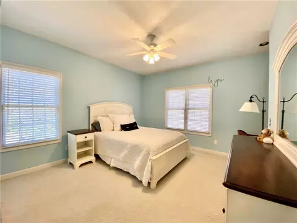
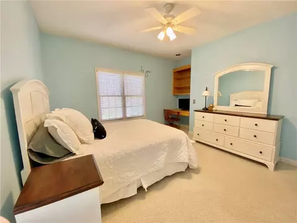
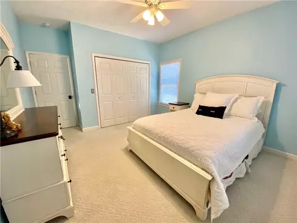
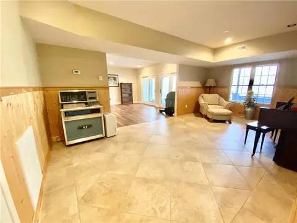
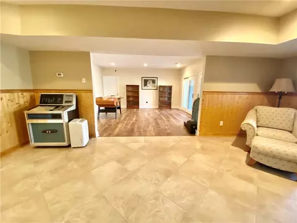
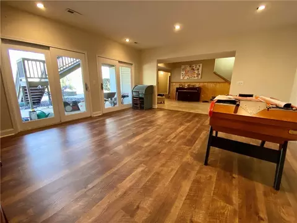
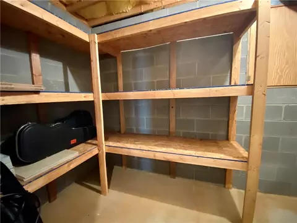
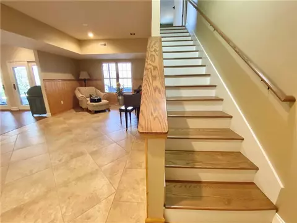
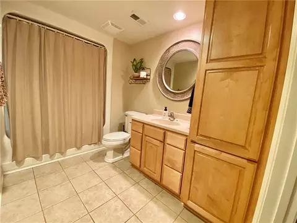
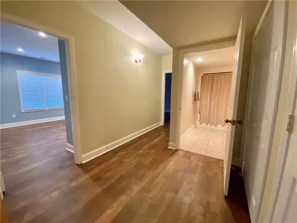
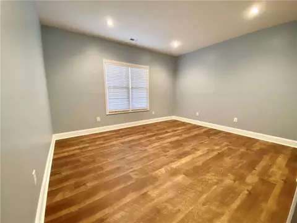
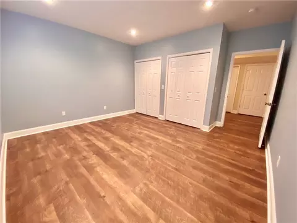
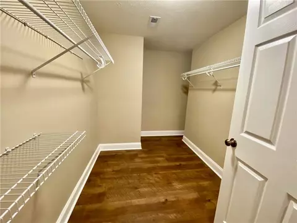
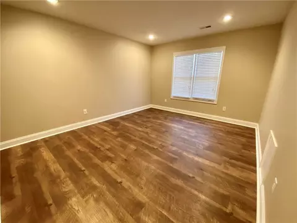
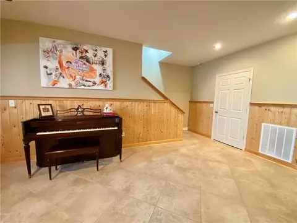
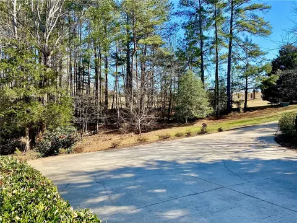
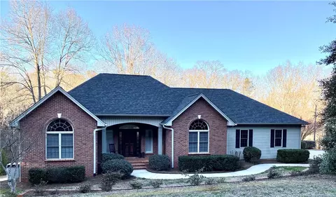
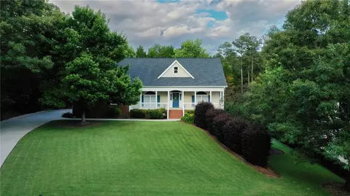
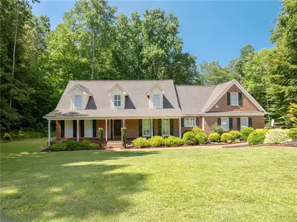
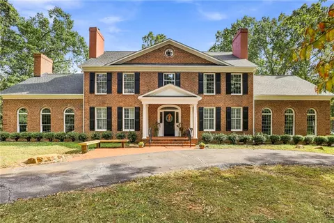
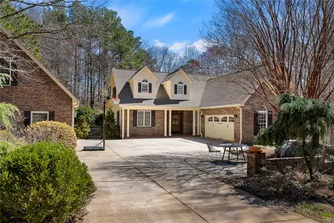
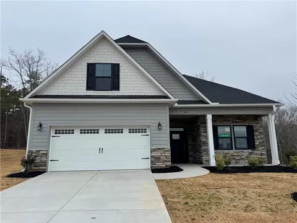
Welcome to your new home! Located less than 5 miles from Clemson, between RC Edwards Middle & DW Daniel High Schools, this 4,145 square foot, 5 bedroom, 3.5 bath home is situated on 4.32 acres. As you approach the bricked front porch you notice the beautiful stained solid oak door. The foyer welcomes you and immediately you see the vaulted spruce ceiling in your family room. This room has plenty of natural light from the double French doors. The living room has custom solid oak built-ins with ample lower cabinet storage on either side of the stunning stone fireplace with gas logs. Off the living room you can spend time reading in the 3 seasons room while drinking your morning coffee and enjoying beautiful scenery in your backyard. The vaulted spruce ceilings of the family room extend into the 3 seasons room. You access your newly stained back deck from this room, owner's suite or the three panel slider off of the kitchen. The deck is just the right size for outdoor dining or lounging. The kitchen features granite countertops, black/stainless appliances, including gas cooktop, beautiful custom tile backsplash, and spacious pantry. The bar top keeps you engaged with your living room guests or family. All appliances to remain with the property. Leading off the kitchen is a formal dining room that boasts a modified tray ceiling with large windows allowing plenty of natural light. From the dining room across the foyer you head down the hall where you have a coat closet, two bedrooms and a full bathroom. The front bedroom has a modified tray ceiling. These bedrooms offer spacious closets and can comfortably accommodate queen sized bedroom suits. The bathroom has a beautiful tile floor, granite countertop, and large custom vanity. The back bedroom has plenty of natural light and offers a solid oak built in desk, which is perfect for doing school work. Past the kitchen you will find the owner’s suite with a large walk-in closet with plenty of storage. There is ample room for a king size bedroom suite and a sitting area. The owner’s custom bathroom has a jetted tub, spacious tiled shower and double sink. Down the hall are a half bath and a laundry room with a mud sink and custom cabinets. Both of these rooms have both been recently updated with porcelain tile and fresh paint. As you walk back towards the kitchen, you head downstairs to a fully finished daylight basement. This area can be used for entertaining or a separate family room, two large bedrooms and a full bathroom. The double set of sliding glass doors provide a generous amount of natural light. This basement provides plenty of storage options: a large storage room under the stairs and a linen/storage closet outside the full bath. Behind the back wall of the entire basement is a storage room with built in shelves. The floors in the bedrooms, hall and den are all new LVT. The bonus area off the stairs is tiled. Through the door in the family room space, you will find a partially finished workshop, with utility sink and double doors leading out to the back patio. Spend time around the stone fire pit and back patio, a perfect place for family gatherings. The roof was replaced June 11, 2018, the downstairs HVAC is 3 years old, and the water heater was replaced in September 2019. The septic tank was recently pumped in fall of 2020. Located on the property is a 20 x 30 carport that sits on a concrete pad. 2/10 Supreme Home Warranty to be provided by Sellers. The yard bursts with color in the spring with mature Azaleas, Dogwoods, Japanese Maples, Sugar Maples, Red Maples, a magnificent Coral Bark Maple, and a gorgeous Hasta garden. There are also some gorgeous Encore Azaleas that bloom in the Fall and a Bracken Brown Magnolia tree. Do not miss your chance to see this stunning, well-built and fabulously located home! Listing Agent is directly related to the Sellers.
Listed by
Listing Agent - Ellison Chapman
Listing Office - Carolina Foothills Real Estate
Source: Western Upstate AOR mls logo
MLS#20236565 • last updated 1 year ago
Movoto checked Western Upstate AOR for data 10 minutes ago
Overview
Cooling/AC CentralAir, ForcedAir, AtticFan
Heating Central, Gas, HeatPump
Levels/Style Two, Traditional, 2
SubType Single Family Residence
Type Residential
MLS # 20236565
Status Closed
SqFt 4145
Lot Size (Acres) 4.32
Builder Name Collins
Year Built 2000
Interior
Total # of Bathrooms 4
# of Full Baths 3
# of Half Baths 1
Total # of Bedrooms 5
Basement Daylight, Finished, Heated, WalkOutAccess
Total # of Rooms 15
Laundry WasherHookup, GasDryerHookup, Sink
Flooring Carpet, CeramicTile, Hardwood, Tile
Interior Features Bookcases, CeilingFans, CathedralCeilings, DualSinks, Fireplace, GraniteCounters, HighCeilings, JettedTub, BathInPrimaryBedroom, Shutters, SeparateShower, CableTv, UpperLevelPrimary, WalkInClosets, WalkInShower, Workshop
Appliances BuiltInOven, Dishwasher, GasCooktop, Disposal, GasWaterHeater, Microwave, Refrigerator
Accessibility Features Low Threshold Shower
Fireplace Gas, GasLog, Option
Exterior
Roof Composition, Shingle
Foundation Basement
Construction Brick, VinylSiding
Parking Attached, DetachedCarport, Garage, Driveway
Exterior Features Deck, Porch, Patio
Lot Features OutsideCityLimits, Subdivision, StreamCreek, Sloped, Trees, Wooded
Amenities / Utilities
Water Public
Security Features Smoke Detector(s)
HOA Fee Includes None
Location
County Pickens
Subdivision Stratford Estat
Area 304-Pickens County, SC
High School D.W. Daniel High
Elementary School Central Elem
Middle School R.C. Edwards Middle
APN 4056-00-05-3217
Directions Turn Right Onto SC-133/College Ave, Turn Left On Madden Bridge Rd, Take First Left Onto Waldrop Stone Rd, House Is The Third House On The Right. Sign In Yard.
$874K
Range: $620K-$1.12M
Last 30 days 
  • Apr 2021
    Public Records
  • Apr 28, 2021 Sold
    $575,000
  • Apr 2021
    mls logo MLS # 20236565
  • Apr 27, 2021 Sold
    $575,000 (+2.7%)
  • Feb 23, 2021 Contract-Take Back-Ups
  • Feb 20, 2021 Listed
    $560,000
  • 321 Waldrop Stone Rd
    $575K
  • 304-pickens County,sc
  • 29630
    $388K 0% y/y
  • Central
    $388K 0% y/y
No chart available
Statistics calculated by Movoto
Est. value Bed/bath Sqft mi
231 Waldrop Stone Rd, Central, SC 29630 $395,000 3/2 1,711 0.04
217 Waldrop Stone Rd, Central, SC 29630 $602,000 4/3 2,421 0.07
105 Chestnut Ln, Central, SC 29630 $384,000 3/2 1,798 0.1
106 Leslie Ct, Central, SC 29630 $712,000 3/3 3,561 0.1
102 Leslie Ct, Central, SC 29630 $545,800 3/2 2,906 0.12
104 Morgan Dr, Central, SC 29630 $862,000 3/2 4,208 0.13
114 Chestnut Ln, Central, SC 29630 $731,000 3/2 2,800 0.15
108 Morgan Dr, Central, SC 29630 $659,000 4/3 2,682 0.16

Estimated values are based on public record data and automated valuation models. Values are not guaranteed and may not reflect current market conditions.
Thinking of selling? Get a Cash Offer.

  • A smooth, fast sale
  • Skip staging and repairs
  • No strings attached
7/10
Central Academy of the Arts
public Grades PK, K-5
Pickens 01 School District
6/10
R. C. Edwards Middle School
public Grades 6-8
Pickens 01 School District
7/10
D. W. Daniel High School
public Grades 9-12
Pickens 01 School District
Source: GreatSchools.org © 2026. All rights reserved.

Around 304-pickens County,sc

Explore everything this neighborhood has to offer.
By entering my info and clicking Ask a Question below, I am providing my e-signature and express written consent to receive marketing emails, calls, and texts (including via automatic telephone dialing systems, AI generative, artificial or pre-recorded voice technology) relating to my inquiry from Movoto (and parties calling/messaging on their behalf) even if my number appears on the company, state, or national Do Not Call Registry. You also agree to ourTerms and Conditions and Privacy Policy. Consent not required to receive services (call 1-844-420-1270 to be connected without providing consent).

Nearby recently sold homes in Central, SC

Nearby homes for sale in Central, SC

Newest listings in 29630

  • Real Estate
  • SC
  • Pickens County
  • Central
  • 29630
  • 321 Waldrop Stone Rd
Meet with a real estate agent today (844) 430-0869
The multiple listing information is provided by Western Upstate Association of REALTORS®. IDX information is provided exclusively for consumers’ personal, non-commercial use and that it may not be used for any purpose other than to identify prospective properties consumers may be interested in purchasing. Information deemed reliable but not guaranteed to be accurate. Buyer to verify all information. The information provided is for consumers' personal, non-commercial use and may not be used for any purpose other than to identify prospective properties consumers may be interested in purchasing. Listing information updated every 15 minutes. Terms of use & Privacy Policy, California Privacy Info. Copyright © 2005 - 2026 Movoto, Inc. All rights reserved. Equal Housing Opportunity CalDRE CalDRE #01517281
Movoto Real Estate is committed to ensuring accessibility for individuals with disabilities. We are continuously working to improve the accessibility of our web experience for everyone. We welcome feedback and accommodation requests, please submit them here.
The data relating to real estate for sale on this website comes in part from the Broker Reciprocity Program of the Western Upstate Association of REALTORS® Inc. and the Western Upstate MLS of South Carolina Inc. This information is deemed reliable, but not guaranteed. Neither the Western Upstate Association of REALTORS® Inc. or the Western Upstate MLS of South Carolina Inc., nor the listing broker, nor their agents are responsible for the accuracy of the information. The buyer is responsible for verifying all information. This information is provided by the Western Upstate Association of REALTORS® Inc. and the Western Upstate MLS of South Carolina Inc. for use by its members and is not intended for the use for any other purpose.
Requests for information regarding mortgage products will be directed to Movoto.com affiliate, Lower, LLC - a licensed Mortgage Lender (NMLS #1124061), or, based on your location, may be redirected to a participating mortgage marketing partner that may pay Lower, LLC for any consumer contact information provided through this site.