
- $360,000
- 3Bd
- 3Ba
- 1,400 Sq Ft
SOLD

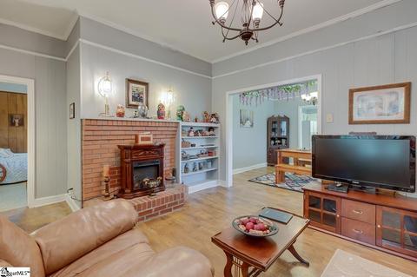
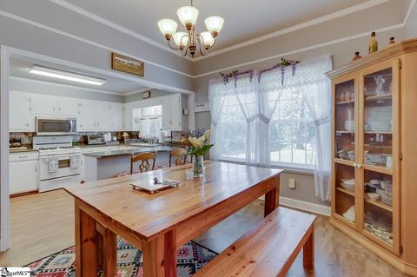
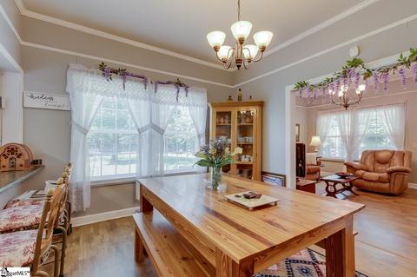
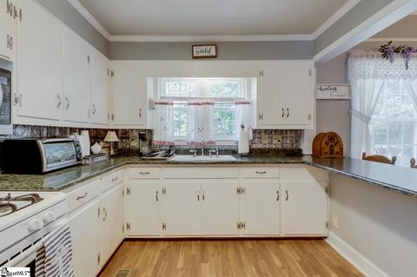
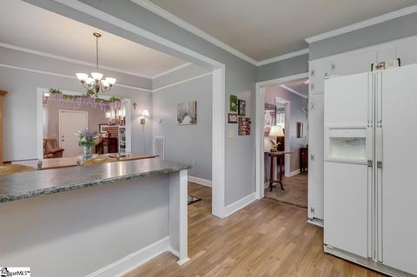
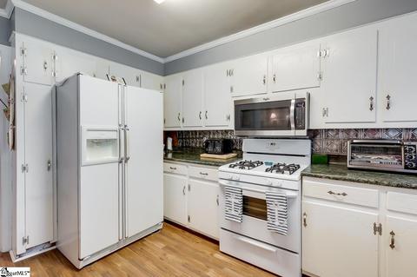
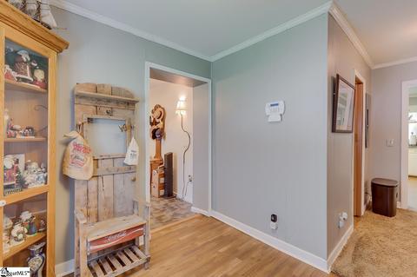
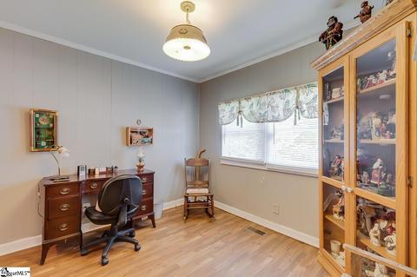
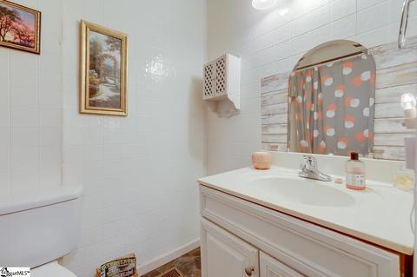
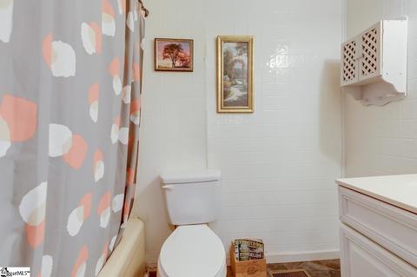
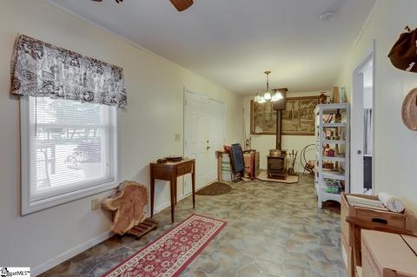
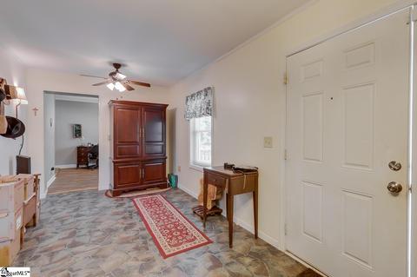
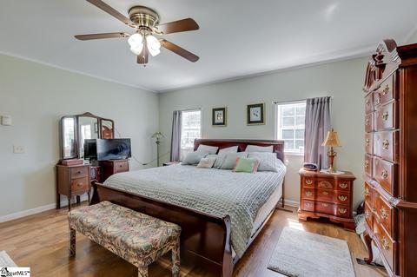
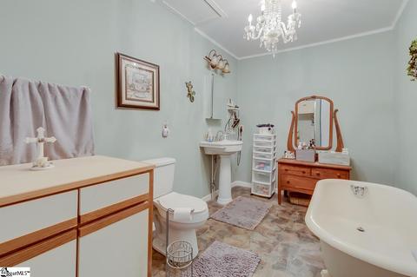
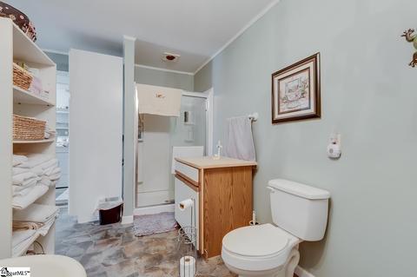
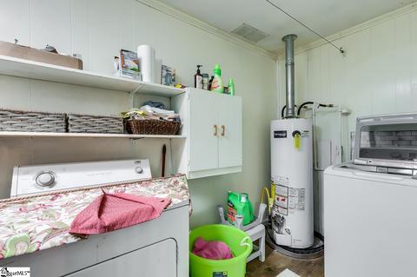
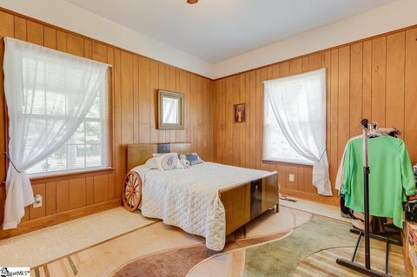
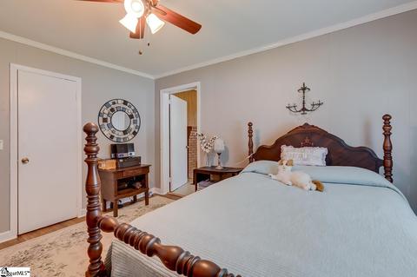
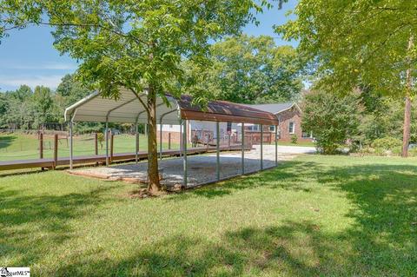
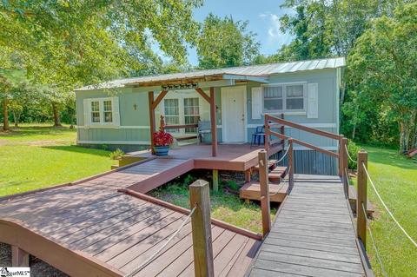
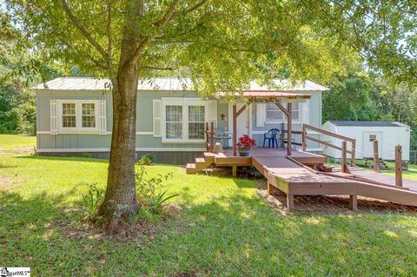
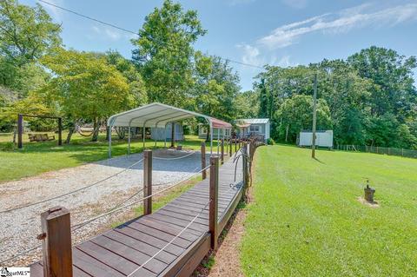
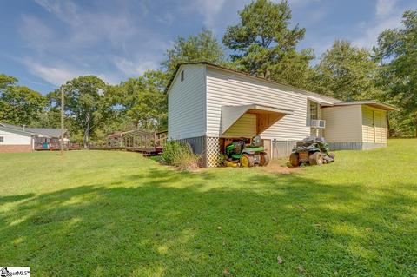
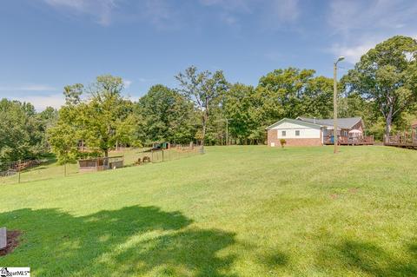
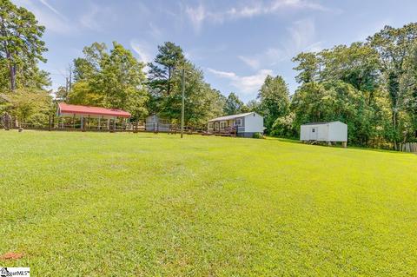
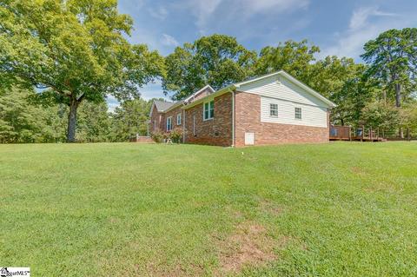
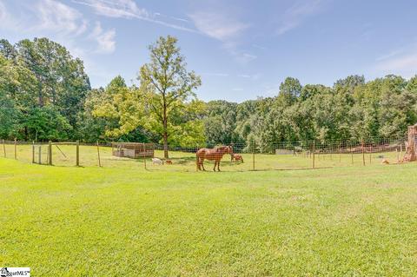
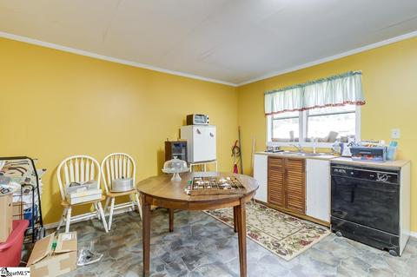
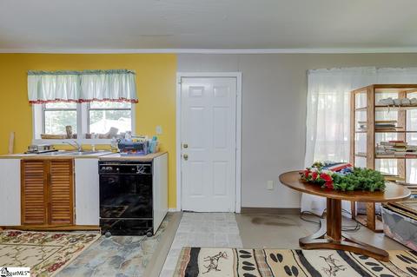
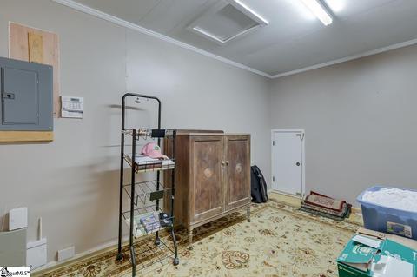
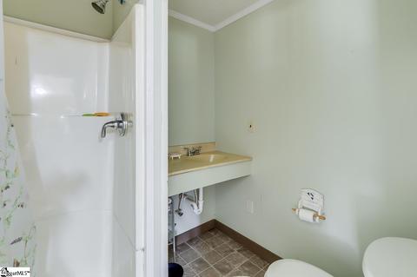
Last sold 10/13/2021 after 48 Days
bed
bath
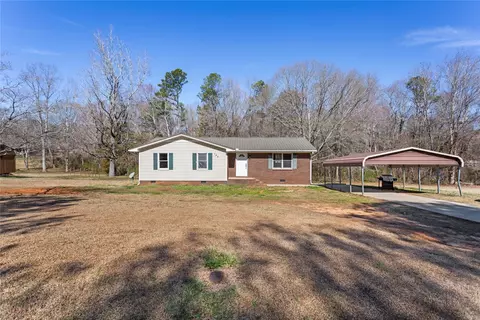
| Property type House | Year built 1953 | HOA fee $0/month | Lot size 5.08 Acre | Parking 2 garage spaces |

| Overview | |
| Cooling/AC | Central Forced, Electric |
| Heating | Forced Air, Gas Available, Natural Gas |
| Levels/Style | 1, Ranch |
| MLS # | 1452766 |
| Type | Residential |
| SubType | Single Family-Detached |
| SqFt Range | 2000-2199 |
| Lot Size Range (Acres) | 5 - 10 Acres |
| Lot Size (Acres) | 5.08 |
| Foreclosure (Y/N) | N |
| Year Built | 1953 |
| Short Sale (Y/N) | N |
| Interior | |
| # Full Baths | 3 |
| Master Bedroom Desc | Full Bath, Master On Main Lvl, Shower-Separate, Tub-Garden, Tub-Separate, Walk-in Closet |
| # Bedrooms | 4 |
| Master Bedroom Size | 16X15 |
| Bedroom #2 Size | 15X13 |
| Bedroom #3 Size | 16X15 |
| Bedroom #4 Size | Cabin |
| Laundry | 1st Floor, Closet Style, Dryer – Electric Hookup, Sink, Walk-in |
| Basement | None |
| Specialty Room | 2nd Kitchen/Kitchenette, Bonus Room/Rec Room, Laundry, Office/Study, Workshop |
| Living Room | 10X16 |
| Kitchen | 15X13 |
| Dining Room | 12X13 |
| Den | 16X9 |
| Bonus/Rec Room | 10X10 |
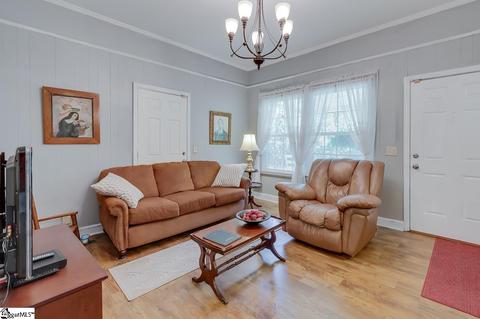
| Flooring | Hwd/Pine Flr Under Carpet, Laminate Flooring, Vinyl |
| Interior Features | Cable Available, Ceiling 9ft+, Ceiling Fan, Ceiling Smooth, Countertops – Laminate, Disability Access, Second Living Quarters, Security System Owned, Smoke Detector, Some Window Trtmnts, Tub Garden, Walk In Closet |
| Appliances | Cook Top-Gas, Microwave-Built In, Oven-Gas, Refrigerator, Stand Alone Range-Gas |
| Fireplace | Freestanding, Woodstove |
| # Fireplaces | 1 |
| Accessibility Features | Exterior Ramp, Roll In Shower, Wide Doorways |
| Exterior | |
| Foundation | Crawl Space, Slab |
| Roof | Composition Shingle |
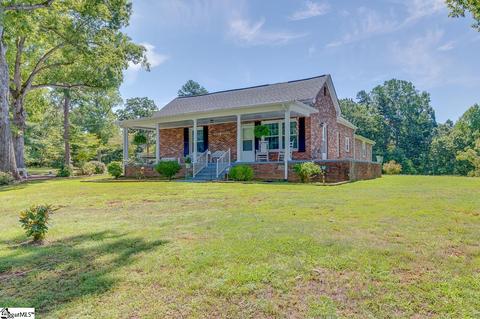
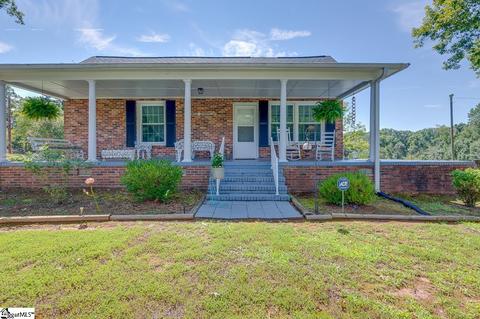
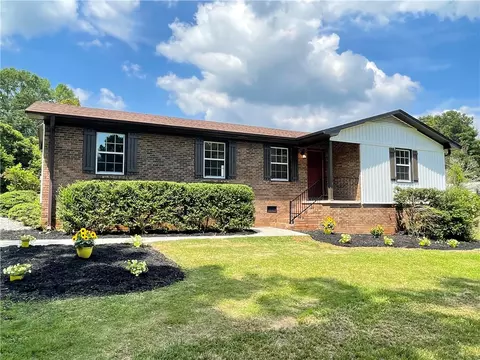
| Exterior | Brick Veneer-Partial, Vinyl Siding |
| Parking Desc | Detached Carport, Carport 2 Cars, Covered Parking Spaces, Side/Rear Entry, Workshop |
| # Garage Spaces | 2 |
| Driveway | Gravel, Unpaved |
| Lot Desc | Corner, Level, Pasture, Sloped Gently, Some Trees, Steep |
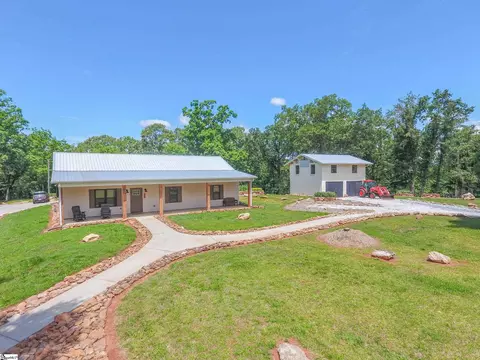
| Second Living Quarters | Detached, Kitchen/Kitchenette, Main Level, Separate Entrance |
| Exterior Features | Barn/Stall, Deck, Disability Access, Patio, Porch-Front, Porch-Wrap Around, Some Storm Doors, Some Storm Windows, Tilt Out Windows, Vinyl/Aluminum Trim, Windows-Thermal |
| Amenities / Utilities | |
| Water | Public |
| Water Heater | Electric, Gas |
| Sewer/ Septic | Septic |
| Horse Property | 1-4 Stalls, Fenced, Pasture, Yes |
| HOA Fee Includes | None |
| Storage | Attic, Out Building, Out Building W/Elec. |
| HOA Amenities | None |
| Location | |
| County | Pickens |
| Subdivision | None |
| Middle School | RC Edwards |
| Elementary School | Central |
| High School | D. W. Daniel |
| APN | 407610367161 |
MLS # 1452766| Est. value | Bed/bath | Sqft | mi | |
|---|---|---|---|---|
| 256 Tate Rd, Central, SC 29630 | $171,000 | 3/1 | 1,212 | 0.14 |
| 629 S Norris Dr, Central, SC 29630 | $172,000 | 2/1 | 1,108 | 0.15 |
| 543 S Norris Dr, Central, SC 29630 | $164,000 | 3/1 | 874 | 0.15 |
| 277 Tate Rd, Central, SC 29630 | $418,000 | 3/3 | 2,178 | 0.17 |
| 537 S Norris Dr, Central, SC 29630 | $176,000 | 2/1 | 1,247 | 0.18 |
| 241 Tate Rd, Central, SC 29630 | $208,000 | 4/2 | 1,312 | 0.2 |
| 529 S Norris Dr, Central, SC 29630 | $125,000 | 3/1 | 1,354 | 0.21 |
| 637 S Norris Dr, Central, SC 29630 | $425,000 | 3/2 | 2,196 | 0.21 |
Estimated values are based on public record data and automated valuation models. Values are not guaranteed and may not reflect current market conditions.
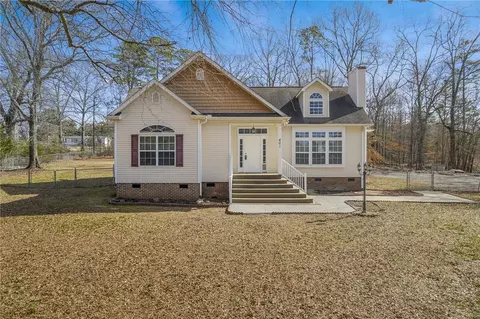
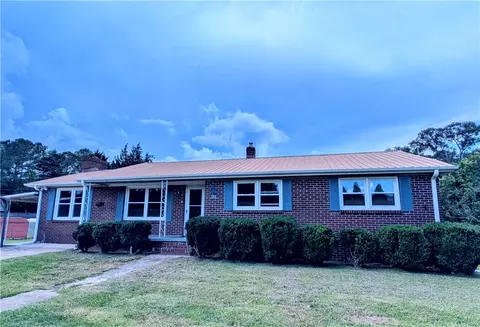
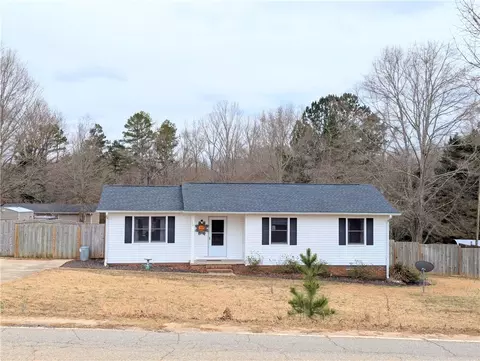
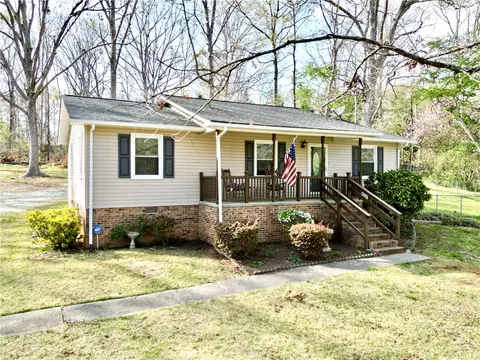
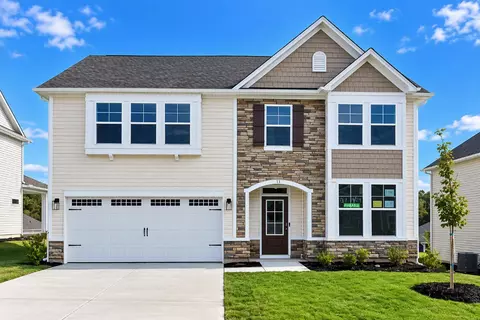
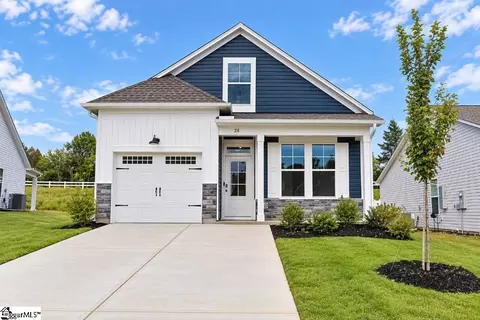
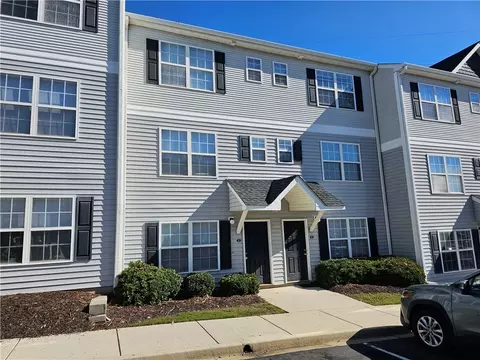
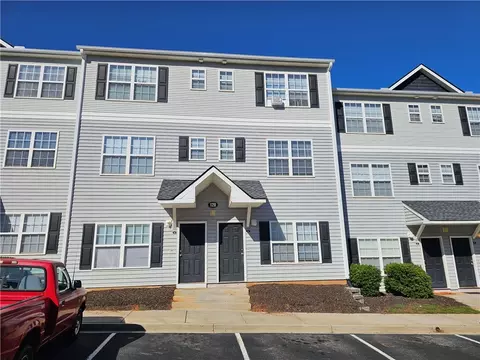
$599,753
$195,000
$495,000
$246,150
$305,000
$255,000
$308,990
$285,000
$359,950
$265,000
$275,000
$278,000
$315,000
$335,495
$325,000
$289,900
$285,000
$775,000
$419,999
$360,990
$825,605
$882,000
$799,000
$457,400
$389,000
$367,304
$622,000
$514,175
$650,605
$687,500