Movoto Real Estate
Sold on 07/17/2025
  • Exterior
  • Kitchen
  • Entry Way
  • Other
  • Living
  • Bath
  • Bedroom
  • View/Area

224 Silver Ridge Dr, Central, SC 29630

  • $679,000

    Last sold 07/17/2025 for $687K

  • 5

    bed

  • 4

    bath

House not for sale
Learn about Central's top local Real Estate agents

About 224 Silver Ridge Dr

Property type House
Neighborhood
Year built 2016
HOA fee $0/month
Lot size 0.97 Acre
Movoto estimate
Parking 2 garage spaces
Property description
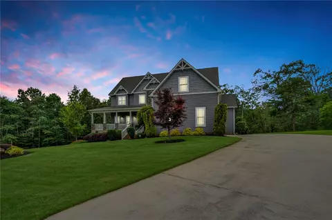
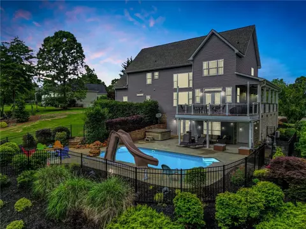
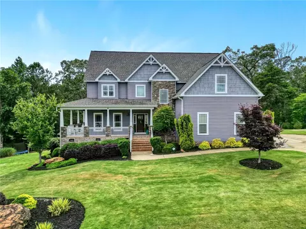
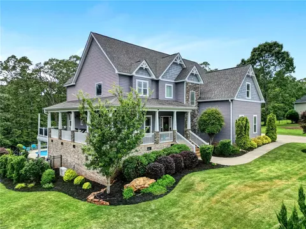
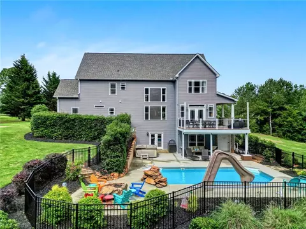
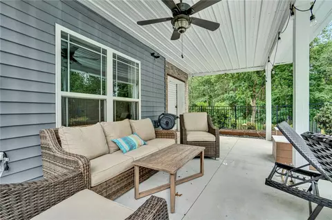
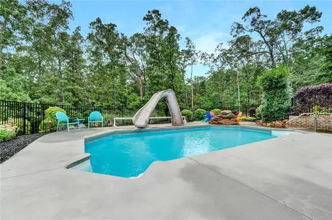
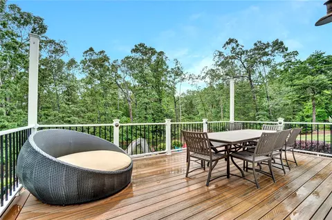
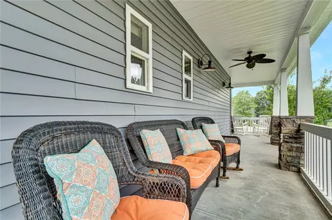
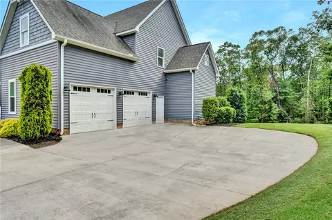
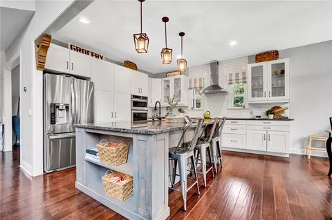
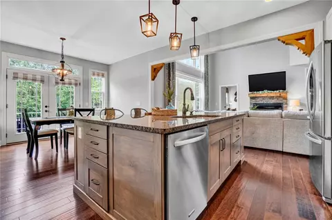
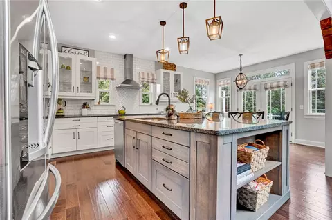
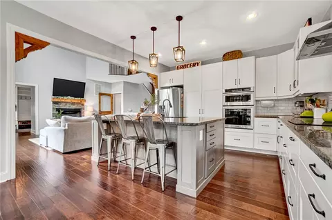
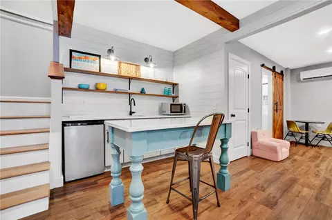
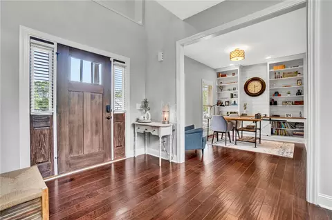
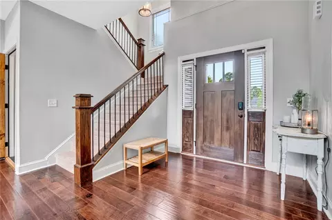
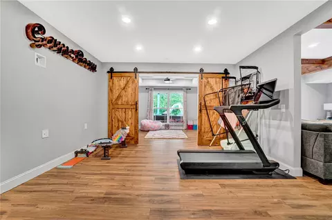
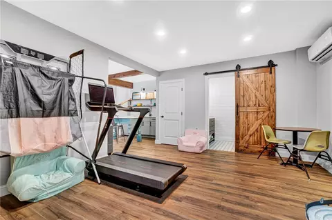
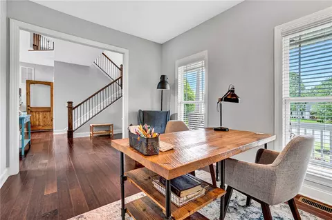
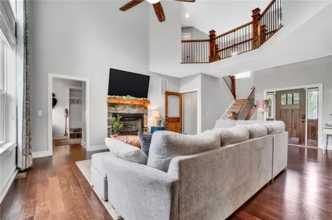
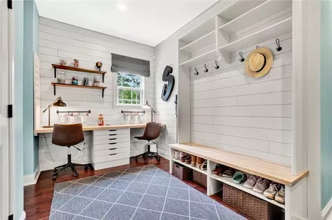
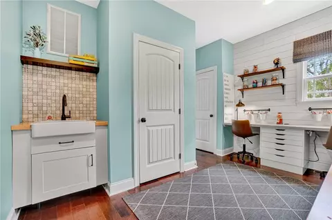
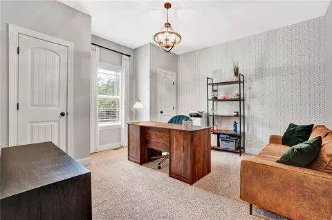
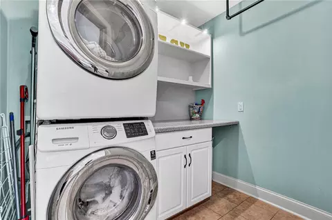
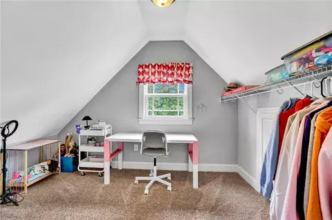
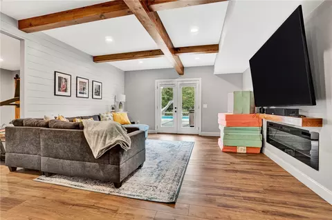
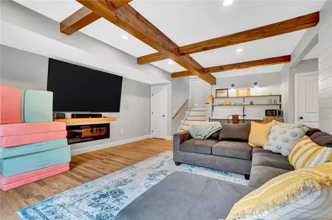
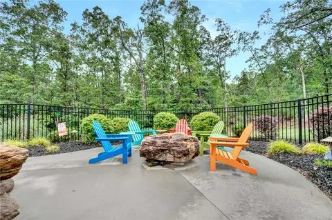
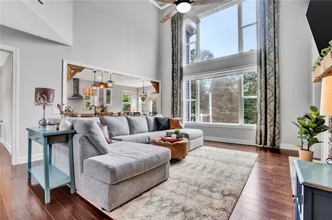
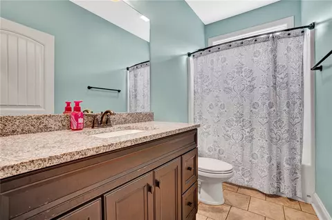
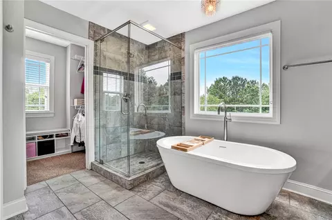
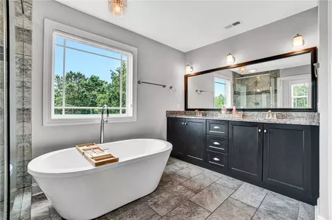
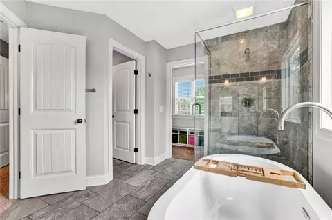
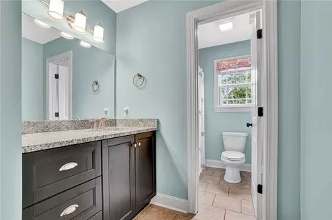
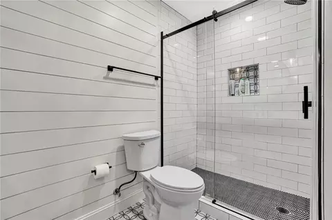
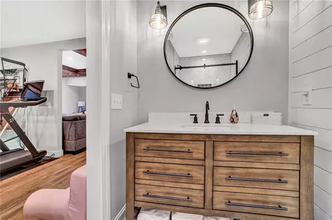
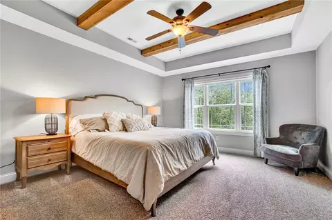
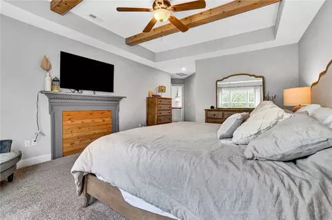
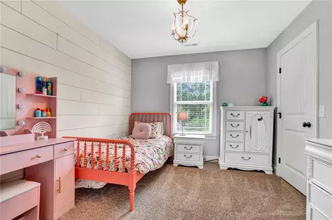
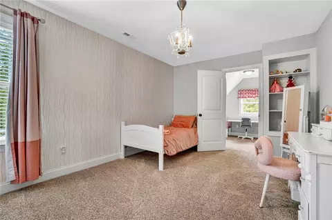
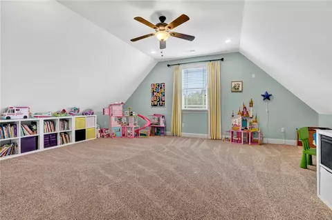
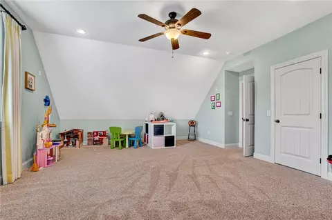
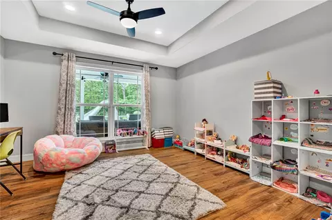
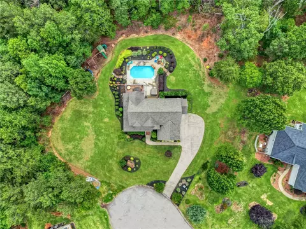
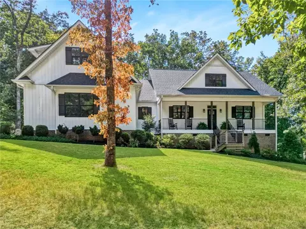
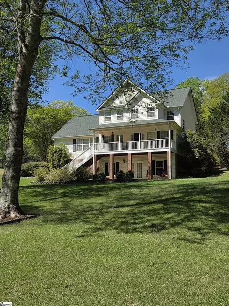
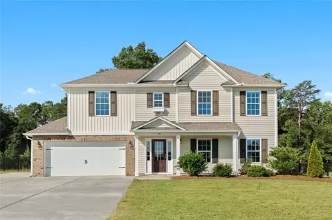
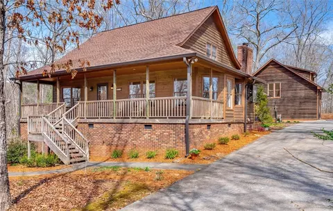
This family friendly 5-bedroom, 4-full bathroom 3700 square foot custom built-home in the Silver Creek neighborhood is only 10 easy miles from Clemson! Nestled on a quiet cul-de-sac, this home has a spacious yard with lush landscaping accented with exterior lighting that makes the home truly stand out. The backyard is an oasis with saltwater pool (including slide and rock waterfall), fire pit area, covered seating area and so much more. Inside, this home is packed with thoughtful spaces and custom carpentry. The main floor has beautiful hardwood throughout, and it boasts a substantial kitchen with a massive granite top island and eating area (with French doors to a large deck designed for entertaining) connected to a great room with an18 foot high coffered ceiling, gas fireplace and big windows to soak in the pool view. Off the front entry foyer on the left is an office or formal dining room with built-in bookshelves and on the right is the location of the stairways to the upper level, and lower walk-out level. A hallway from the great room leads to a beautifully functional mud room with custom coat/shoe storage area, and built-in bench. The room is enhanced by a long butcher block desktop homework/craft area. The mud room leads to a large two car garage, as well as a hallway to a full bathroom and full guest bedroom with two closets. Upstairs you will find a spacious primary suite with a tray ceiling, large bathroom with a double sink granite top, soaking tub, large glass shower, toilet room and walk in closet with natural light. On the upper floor is a cute laundry room, and across the hall is a full bathroom. Next are two additional bedrooms, both with walk-in closets (and the back bedroom closet must be seen to be believed). Just down the hallway from the two bedrooms is a very spacious flex room. It has its own closet, so it could be a large 6th bedroom, but for many families, this space is a mind-blowing (and quiet to the rest of the house) play area for children. In the lower walk out level, you will experience a well-designed but flexible layout. At the bottom of the stairs is a second entertainment room with ceiling beams and shiplap walls. This space was created to be comfortable with an electric fireplace, and wall to sport the largest TV you can find. Built-in room speakers are provided. In this space there is a convenient kitchen/snack area, with quartz countertops, and custom island, sink, refrigerator, and cupboards. Next to that is a deep closet that also has hookups for a stacking washer and dryer. It leads to a game room area (that could be a dining space), with a full bathroom on one side, and barn doors that go into a large bedroom on the other. And, yes, if you are thinking of this being a possible rentable guest area, or even a mother-in-law or nanny suite, all of that was considered in the design to make this space as flexible as possible. Finally, let’s talk storage. In the fenced oasis area, there is a rolling door that leads to a huge L-shaped storage area that is under the wrap-around porch above. Ideal for storing outdoor furniture, pool supplies, equipment, ladders, tools, seasonal decorations, mowers…well you get the idea. But what about items that are more temperature sensitive? In the hallway to the bonus room is a pull-down stairway. Above that is one of the largest attics you may ever see, and it is foam encapsulated! The upstairs heat pump is located there, and space remains naturally temperate year around. This home is move-in ready and may be one of the most exciting listings this close to Clemson in a long time. It is a must see! Owner is a South Carolina Lisenced Real Estate Agent.
Listed by
Listing Agent - Emily Slabaugh
Listing Office - Coldwell Banker Caine/Williams
Source: Western Upstate AOR mls logo
MLS#20288240 • last updated 1 year ago
Movoto checked Western Upstate AOR for data 4 minutes ago
Overview
Cooling/AC CentralAir, Electric, MultiUnits
Heating Central, Electric, Gas
Levels/Style Three Or More, Craftsman, 3
SubType Single Family Residence
Type Residential
MLS # 20288240
Status Closed
Lot Size (Acres) 0.97
Year Built 2016
Interior
Total # of Bathrooms 4
# of Full Baths 4
Total # of Bedrooms 5
Basement Finished, WalkOutAccess, CrawlSpace
Laundry ElectricDryerHookup, Sink
Flooring Carpet, CeramicTile, Hardwood
Interior Features WetBar, Bookcases, BuiltInFeatures, Bathtub, TrayCeilings, CeilingFans, CathedralCeilings, DualSinks, EntranceFoyer, FrenchDoorsAtriumDoors, Fireplace, GraniteCounters, GardenTubRomanTub, HighCeilings, BathInPrimaryBedroom, PullDownAtticStairs, SmoothCeilings, SeparateShower, UpperLevelPrimary, VaultedCeilings, WalkInClosets
Appliances BuiltInOven, ConvectionOven, DoubleOven, Dishwasher, GasWaterHeater, SmoothCooktop, TanklessWaterHeater
Accessibility Features Low Threshold Shower
Fireplace GasLog, Multiple
Exterior
Roof Architectural, Shingle
Foundation Basement, Crawlspace
Construction Brick, Stone, VinylSiding
Parking Attached, Garage, Driveway, GarageDoorOpener
Exterior Features Deck, Fence, SprinklerIrrigation, LandscapeLights, Pool, Porch, Patio
Fencing Yard Fenced
Lot Features CulDeSac, GentleSloping, HardwoodTrees, OutsideCityLimits, Subdivision, Sloped
Amenities / Utilities
Water Public
Pool In Ground
Security Features Security System Owned
Location
County Pickens
Community Features Trails/Paths
Subdivision Silver Creek
Area 304-Pickens County, SC
High School D.W. Daniel High
Elementary School Six Mile Elem
Middle School R.C. Edwards Middle
APN 4067-00-04-2208
Directions Hwy 133, Right On Browning Rd, left Onto Maw Bridge Rd. Right On Silver Creek Rd. Left Into Silver Creek Subdivision. Home On The Right At The End Of The Cul-de-sac.
$679K
Range: $611K-$746K
Last 30 days 
  • Jul 2025
    mls logo MLS # 20288240
  • Jul 21, 2025 Sold
    $687,900
  • Jun 3, 2025 Pending
  • May 30, 2025 Listed
    $689,900 (+3732.8%)
  • Jul 2025
    Public Records
  • Jul 21, 2025 Sold
    $687,900 (-0.3%)
  • May 2015
    Public Records
  • May 11, 2015 Sold
    $18,000
  • May 2015
    mls logo MLS # 20151876
  • May 4, 2015 Sold
    $18,000 (-9.5%)
  • Mar 20, 2014 Listed
    $19,900 (-46.9%)
  • Jun 2007
    Public Records
  • Jun 8, 2007 Sold
    $37,500
  • 224 Silver Ridge Dr
    $687K
  • 304-pickens County,sc
  • 29630
    $399K +7% y/y
  • Central
    $399K +7% y/y
No chart available
Statistics calculated by Movoto

Thinking of selling? Get a Cash Offer.

  • A smooth, fast sale
  • Skip staging and repairs
  • No strings attached
6/10
6/10
7/10
Source: GreatSchools.org © 2026. All rights reserved.

Around 304-pickens County,sc

Explore everything this neighborhood has to offer.
By entering my info and clicking Ask a Question below, I am providing my e-signature and express written consent to receive marketing emails, calls, and texts (including via automatic telephone dialing systems, AI generative, artificial or pre-recorded voice technology) relating to my inquiry from Movoto (and parties calling/messaging on their behalf) even if my number appears on the company, state, or national Do Not Call Registry. You also agree to ourTerms and Conditions and Privacy Policy. Consent not required to receive services (call 1-844-420-1270 to be connected without providing consent).

Nearby recently sold homes in Central, SC

Nearby homes for sale in Central, SC

Newest listings in 29630

  • Real Estate
  • SC
  • Pickens County
  • Central
  • 29630
  • 224 Silver Ridge Dr
Meet with a real estate agent today (844) 430-0869
The multiple listing information is provided by Western Upstate Association of REALTORS®. IDX information is provided exclusively for consumers’ personal, non-commercial use and that it may not be used for any purpose other than to identify prospective properties consumers may be interested in purchasing. Information deemed reliable but not guaranteed to be accurate. Buyer to verify all information. The information provided is for consumers' personal, non-commercial use and may not be used for any purpose other than to identify prospective properties consumers may be interested in purchasing. Listing information updated every 15 minutes. Terms of use & Privacy Policy, California Privacy Info. Copyright © 2005 - 2026 Movoto, Inc. All rights reserved. Equal Housing Opportunity CalDRE CalDRE #01517281
Movoto Real Estate is committed to ensuring accessibility for individuals with disabilities. We are continuously working to improve the accessibility of our web experience for everyone. We welcome feedback and accommodation requests, please submit them here.
The data relating to real estate for sale on this website comes in part from the Broker Reciprocity Program of the Western Upstate Association of REALTORS® Inc. and the Western Upstate MLS of South Carolina Inc. This information is deemed reliable, but not guaranteed. Neither the Western Upstate Association of REALTORS® Inc. or the Western Upstate MLS of South Carolina Inc., nor the listing broker, nor their agents are responsible for the accuracy of the information. The buyer is responsible for verifying all information. This information is provided by the Western Upstate Association of REALTORS® Inc. and the Western Upstate MLS of South Carolina Inc. for use by its members and is not intended for the use for any other purpose.
Requests for information regarding mortgage products will be directed to Movoto.com affiliate, Lower, LLC - a licensed Mortgage Lender (NMLS #1124061), or, based on your location, may be redirected to a participating mortgage marketing partner that may pay Lower, LLC for any consumer contact information provided through this site.