Movoto Real Estate
Sold on 06/08/2020

143 Steppingstone Way, Central, SC 29630

  • $876,000

    Last sold 06/08/2020 for $490K

  • 5

    bed

  • 4

    bath

  • 4,197

    Sqft ($117/Sqft)

House not for sale
Learn about Central's top local Real Estate agents

About 143 Steppingstone Way

Property type House
Neighborhood
Year built 2005
HOA fee $26/month
Movoto estimate
Parking 2 garage spaces
Property description
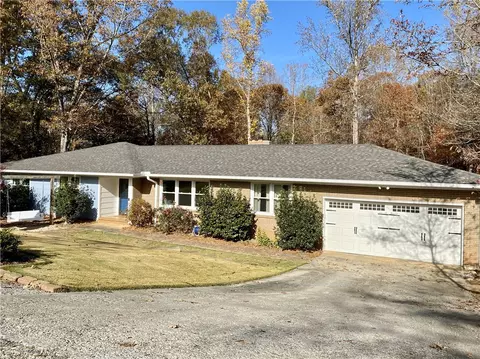
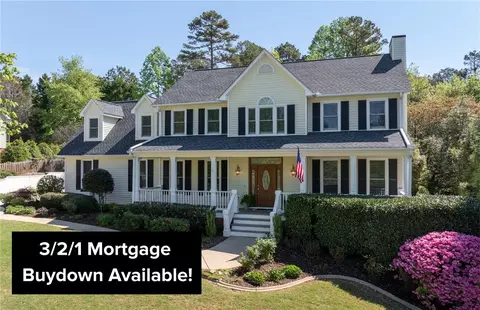
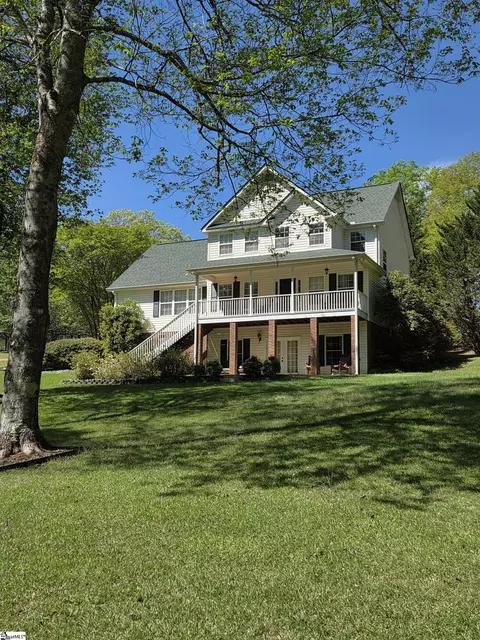
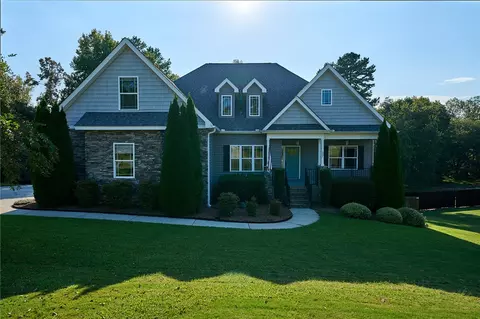
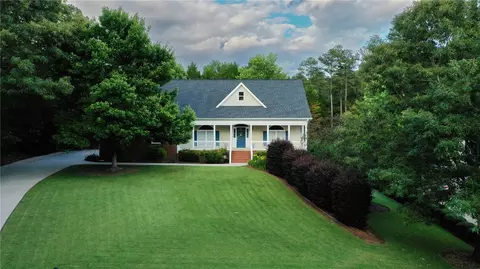
Close to Clemson University awaits this custom built beauty, loaded with so many extras it must be seen to be fully appreciated. There are 3 large bedrooms on the main floor, including the master. The master bedroom features a tray ceiling, hardwood floors, and a spectacular bathroom with dual separate sinks, custom built-in cabinets, and a large jetted tub. Another bedroom on the main level is fully handicapped accessible with grab bars and wide doors, perfect for someone needing a little extra care. The living room is huge, with high ceilings, canned lighting, and features a stacked stone fireplace flanked by large windows on either side. The front door of the home is a 12 lite, heavy, wooden door that allows the sun to brighten the living room and show its true beauty. The kitchen is spacious, with high-end granite counter-tops, a high bar, separate dining and breakfast areas, and a desirable gas stove. The kitchen even has a pot filler faucet over the stove for your convenience. The laundry room is on the main level and has so much to offer - it is filled with cabinets for storage, a built-in desk, a sink, a freezer, and an elevated washer and dryer. The upstairs of the home offers many possibilities. When entering the upstairs you will find a large den perfect for the area. There is also a large craft/workout/office room with an entire wall of custom cabinets. The largest room upstairs previously served as an office, and with its cathedral ceiling and large walk-in closet, it could easily be another large bedroom. The upstairs also has another bedroom with a large closet and even has a neat little hallway leading to a unique child's playroom or possibly a reading room. The house has plantation shutters throughout, extensive molding and trim work, Italian slate on the front porch, and the landscaping is fantastic, designed for low maintenance and year around beauty. The exterior of the home is cement plank boards, stacked stone, vinyl tilt windows, and architectural shingles, giving the benefit of low maintenance. You will find cultured stacked stone on the walls and around the foundation. The back porch is screened-in and has a large deck to enjoy the quiet surroundings. Take a look at the "crawl" space under the home, it is huge with high ceilings and is already wired with electrical outlets, great storage space with much potential. This one owner, custom built home shows great pride in design, functionality, and detailed craftsmanship. It is in the desirable Clemson Elementary school district. You will be hard pressed to find another home that offers this much value at this price. Call today to tour this truly remarkable property, and proudly make this house your next home!
Listed by
Listing Agent - John Vess
Listing Office - Community First Real Estate
Source: Western Upstate AOR mls logo
MLS#20222976 • last updated 1 year ago
Movoto checked Western Upstate AOR for data 16 minutes ago
Overview
Cooling/AC CentralAir, ForcedAir
Heating Central, Gas, WoodStove
Levels/Style One And One Half, Traditional
SubType Single Family Residence
Virtual Tour N/A
Type Residential
MLS # 20222976
Status Closed
SqFt 4197
Property Tax 4985.28
Year Built 2005
HOA Fee 315
Interior
Total # of Bathrooms 4
# of Full Baths 4
Total # of Bedrooms 5
Basement None, CrawlSpace
Total # of Rooms 12
Laundry WasherHookup, ElectricDryerHookup, Sink
Flooring Carpet, CeramicTile, Hardwood, Slate, Stone
Interior Features Bookcases, TrayCeilings, CeilingFans, CathedralCeilings, CentralVacuum, DualSinks, Fireplace, GraniteCounters, HandicapAccess, HighCeilings, JettedTub, BathInPrimaryBedroom, MultiplePrimarySuites, SmoothCeilings, Shutters, SeparateShower, CableTv, UpperLevelPrimary, VaultedCeilings, WalkInClosets, WalkInShower
Appliances ConvectionOven, DoubleOven, Dryer, Dishwasher, Freezer, GasCooktop, Disposal, GasWaterHeater, Refrigerator, Washer, PlumbedForIceMaker
Accessibility Features Low Threshold Shower
Fireplace Gas, Option
Exterior
Roof Architectural, Shingle
Foundation Crawlspace
Construction CementSiding, StoneVeneer
Parking Attached, Garage, Driveway
Exterior Features Deck, LandscapeLights, Porch, Patio
Lot Features OutsideCityLimits, Subdivision, Sloped, Trees
Amenities / Utilities
Water Public
Pool Community
Security Features SecuritySystemOwned, SmokeDetectors
HOA Fee Includes Pools, StreetLights
Location
County Pickens
Community Features Pool, Sidewalks
Subdivision Greystone Creek
Area 304-Pickens County, SC
High School D.W. Daniel High
Elementary School Clemson Elem
Middle School R.C. Edwards Middle
APN 4046-20-90-4615
Directions From Clemson, Take Hwy 133 N. Toward Six Mile. Take A Left Onto Brookstone Way Into Greystone Creek Subdivision. Take A Right Onto Steppingstone Way. House Is On The Left Just Before The Cul-de-sac.
$876K
Range: $753K-$998K
Last 30 days 
  • Jun 2020
    Public Records
  • Jun 10, 2020 Sold
    $490,000
  • Jun 2020
    mls logo MLS # 20222976
  • Jun 8, 2020 Sold
    $490,000
  • May 6, 2020 Pending
  • Nov 13, 2019 Listed
    $529,000
  • Jun 2020
    mls logo MLS # 1406028
  • Jun 8, 2020 Sold
    $490,000 (-7.4%)
  • Nov 14, 2019 Listed
    $529,000
  • Year Property taxes Tax assessment
  • 2024
    $2,354 +1.5%
    $19,600
  • 2023
    $2,320 -1.9%
    $19,600
  • 2022
    $2,365 -64.6%
    $19,600
  • 2021
    $6,684 +306.5%
    $19,600 +14.89%
  • 2020
    $1,644 -67.0%
    $17,060
  • 2018
    $4,985 +235.6%
    $17,060 -23.29%
  • 2017
    $1,485 +1.3%
    $22,240 +49.97%
  • 2016
    $1,466 -4.2%
    $14,830
  • 2015
    $1,531
  • 143 Steppingstone Way
    $490K
  • 304-pickens County,sc
  • 29630
    $379K -1% y/y
  • Central
    $381K -1% y/y
No chart available
Statistics calculated by Movoto
Est. value Bed/bath Sqft mi
147 Steppingstone Way, Central, SC 29630 $442,000 3/2 1,958 0.02
139 Steppingstone Way, Central, SC 29630 $731,000 3/2 3,104 0.03
146 Steppingstone Way, Central, SC 29630 $607,000 4/3 2,343 0.04
140 Steppingstone Way, Central, SC 29630 $517,000 4/3 1,862 0.05
135 Steppingstone Way, Central, SC 29630 $708,000 4/3 3,016 0.05
151 Steppingstone Way, Central, SC 29630 $615,000 4/3 2,704 0.05
150 Steppingstone Way, Central, SC 29630 $515,000 3/2 2,182 0.06
156 Steppingstone Way, Central, SC 29630 $590,000 3/2 2,403 0.06

Estimated values are based on public record data and automated valuation models. Values are not guaranteed and may not reflect current market conditions.
Thinking of selling? Get a Cash Offer.

  • A smooth, fast sale
  • Skip staging and repairs
  • No strings attached
7/10
Clemson Elementary School
public Grades PK, K-5
Pickens 01 School District
6/10
R. C. Edwards Middle School
public Grades 6-8
Pickens 01 School District
7/10
D. W. Daniel High School
public Grades 9-12
Pickens 01 School District
Source: GreatSchools.org © 2026. All rights reserved.

Around 304-pickens County,sc

Explore everything this neighborhood has to offer.
By entering my info and clicking Ask a Question below, I am providing my e-signature and express written consent to receive marketing emails, calls, and texts (including via automatic telephone dialing systems, AI generative, artificial or pre-recorded voice technology) relating to my inquiry from Movoto (and parties calling/messaging on their behalf) even if my number appears on the company, state, or national Do Not Call Registry. You also agree to ourTerms and Conditions and Privacy Policy. Consent not required to receive services (call 1-844-420-1270 to be connected without providing consent).

Nearby recently sold homes in Central, SC

Nearby homes for sale in Central, SC

Newest listings in 29630

  • Real Estate
  • SC
  • Pickens County
  • Central
  • 29630
  • 143 Steppingstone Way
Meet with a real estate agent today (844) 430-0869
The multiple listing information is provided by Western Upstate Association of REALTORS®. IDX information is provided exclusively for consumers’ personal, non-commercial use and that it may not be used for any purpose other than to identify prospective properties consumers may be interested in purchasing. Information deemed reliable but not guaranteed to be accurate. Buyer to verify all information. The information provided is for consumers' personal, non-commercial use and may not be used for any purpose other than to identify prospective properties consumers may be interested in purchasing. Listing information updated every 15 minutes. Terms of use & Privacy Policy, California Privacy Info. Copyright © 2005 - 2026 Movoto, Inc. All rights reserved. Equal Housing Opportunity CalDRE CalDRE #01517281
Movoto Real Estate is committed to ensuring accessibility for individuals with disabilities. We are continuously working to improve the accessibility of our web experience for everyone. We welcome feedback and accommodation requests, please submit them here.
The data relating to real estate for sale on this website comes in part from the Broker Reciprocity Program of the Western Upstate Association of REALTORS® Inc. and the Western Upstate MLS of South Carolina Inc. This information is deemed reliable, but not guaranteed. Neither the Western Upstate Association of REALTORS® Inc. or the Western Upstate MLS of South Carolina Inc., nor the listing broker, nor their agents are responsible for the accuracy of the information. The buyer is responsible for verifying all information. This information is provided by the Western Upstate Association of REALTORS® Inc. and the Western Upstate MLS of South Carolina Inc. for use by its members and is not intended for the use for any other purpose.
Requests for information regarding mortgage products will be directed to Movoto.com affiliate, Lower, LLC - a licensed Mortgage Lender (NMLS #1124061), or, based on your location, may be redirected to a participating mortgage marketing partner that may pay Lower, LLC for any consumer contact information provided through this site.