Movoto Real Estate
Sold on 06/08/2022

109 Brian Rd, Central, SC 29630

  • $374,000

    Last sold 06/08/2022 for $365K

  • 3

    bed

  • 3

    bath

  • 2,444

    Sqft ($149/Sqft)

House not for sale
Learn about Central's top local Real Estate agents

About 109 Brian Rd

Property type House
Neighborhood
Year built 1967
HOA fee $0/month
Lot size 1.31 Acre
Movoto estimate
Parking 3 garage spaces
Property description
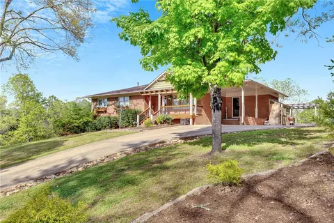
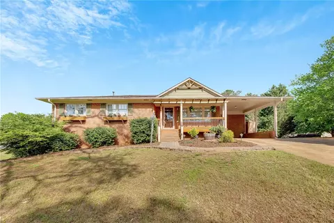
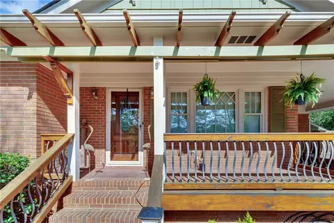
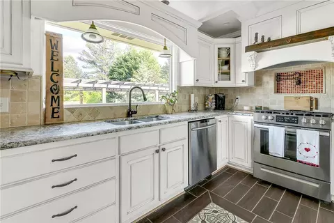
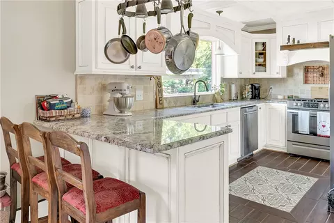
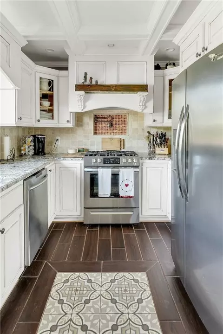
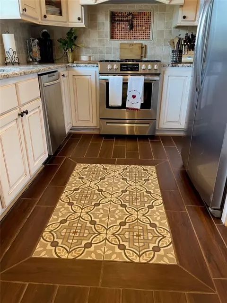
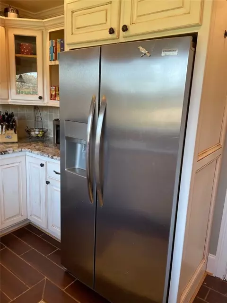
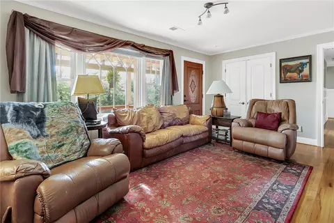
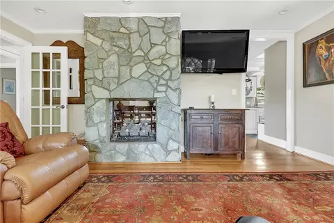
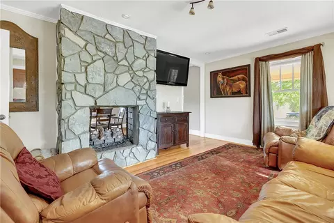
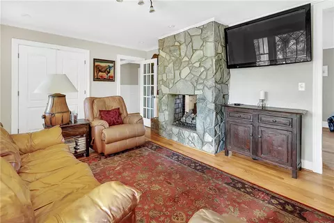
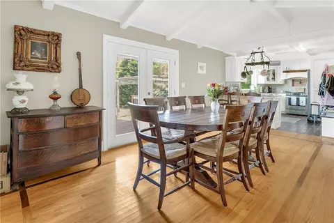
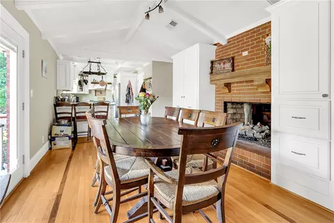
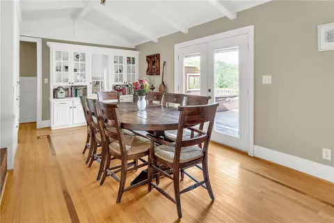
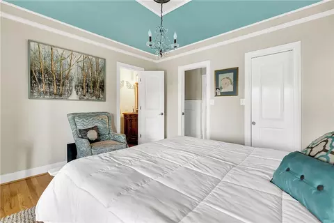
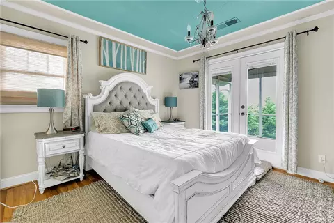
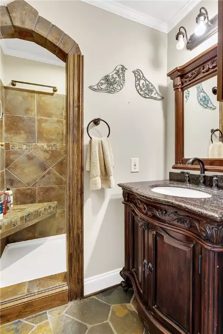
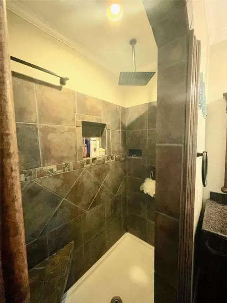
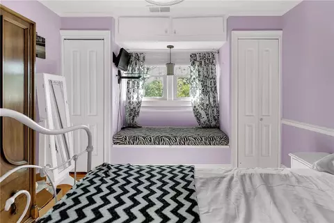
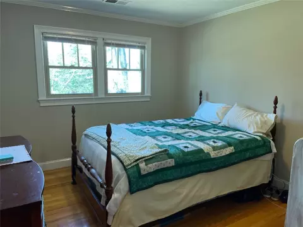
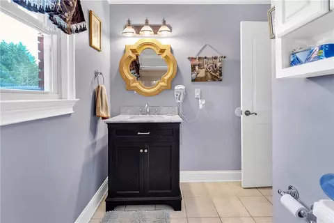
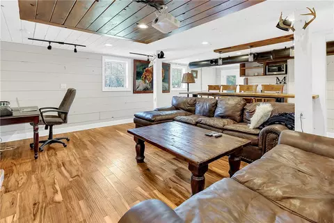
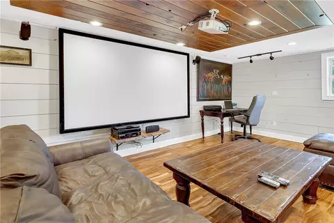
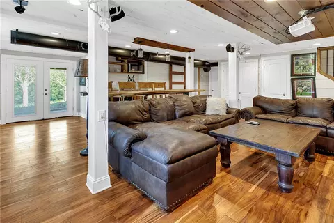
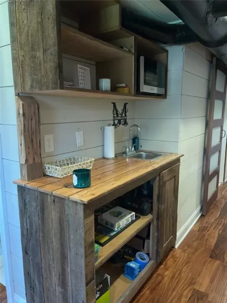
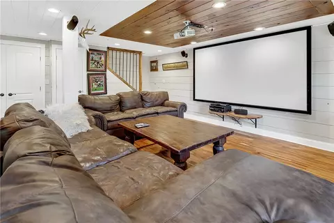
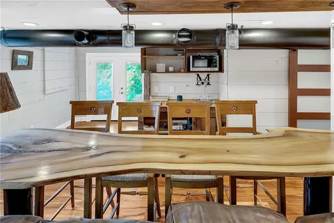
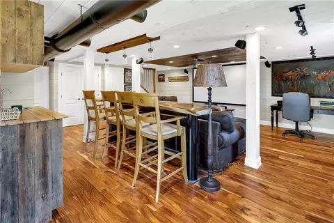
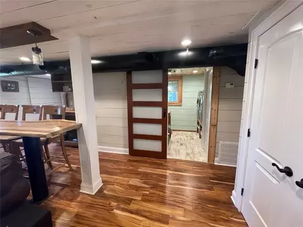
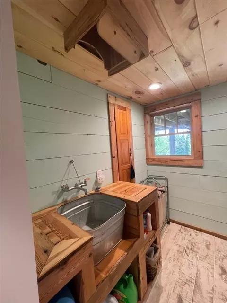
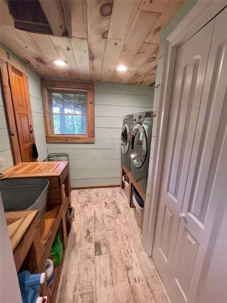
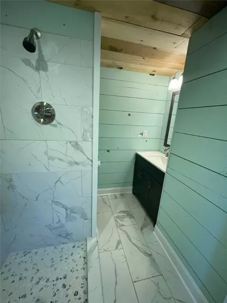
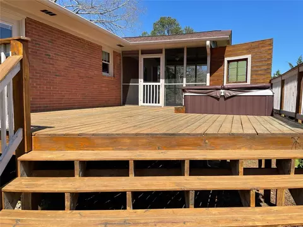
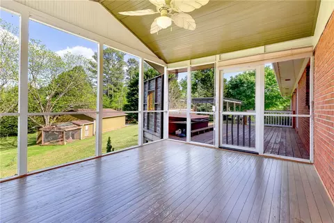
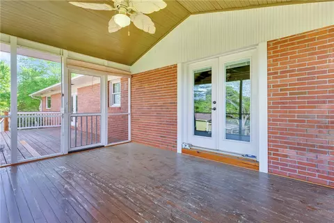
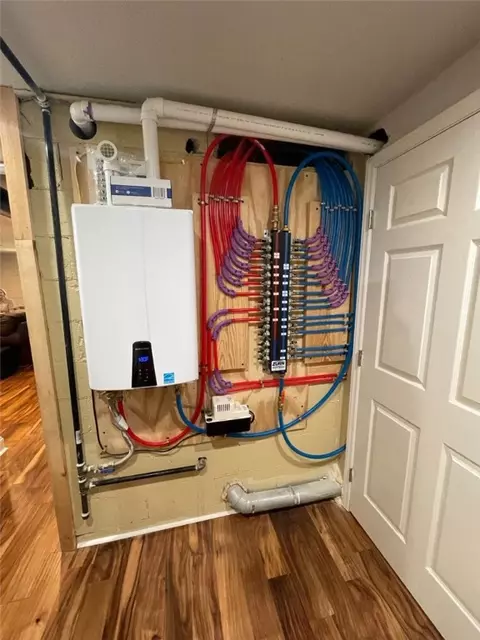
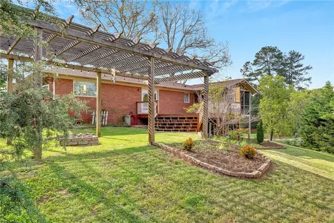
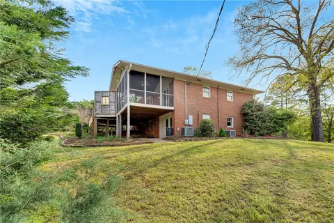
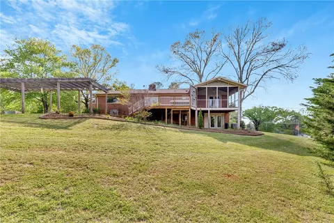
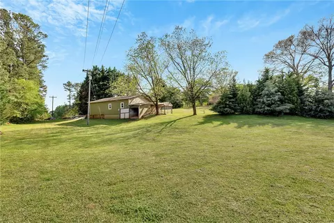
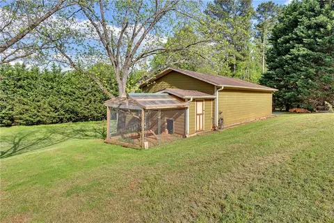
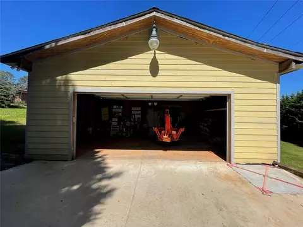
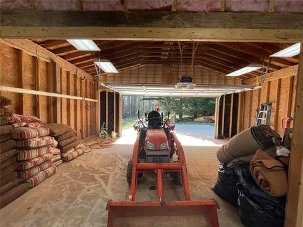
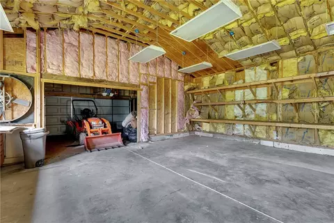
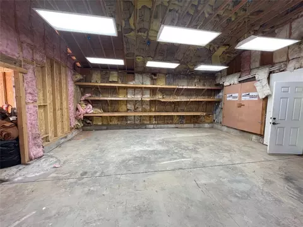
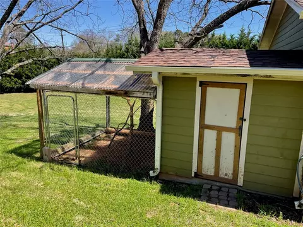
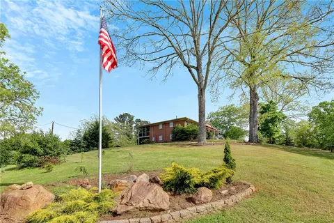
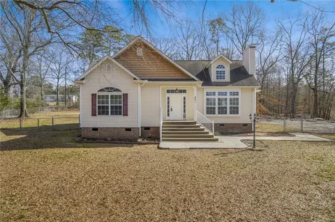
This is not your typical brick ranch house...it's over the top gorgeous inside and the detached garage/workshop will make anybody jealous of 28x55 space, set up and so much shelving, all on 1.31 acres. Attention to detail is everywhere in this home. The kitchen has been updated with new maple, distressed white cabinetry, gas stove with hot water pot filler, granite countertops with sit-at counter, stainless appliances and beautiful ceramic tile with beautiful inlay ceramic rug. The dining room has a pass-thru gas fireplace and huge built-in cabinetry for all your pantry needs and deep drawers for additional pots/pans and china. The living room has hardwood floors, large gray stone gas fireplace pass thru, and TV wall mount for a large TV. The 3 bedrooms are all on the main level and the master has a master bath on-suite with a walk-in shower with slate tile and rainhead shower plus a private screened in porch that views the backyard. The 2nd bedroom has a large picture window seat that overlooks the front yard. The 2nd bathroom has a full tub/shower combo. The basement has an amazing set up for entertaining with surround sound wiring, built in natural wood bar, wet bar, beautiful wood ceiling inlay, and full bathroom with ceramic tile shower with river rock flooring. The laundry room has a laundry shoot from the 1st level that empties directly into the sink area. Built in washer/dryer pedestals for front loading appliances. The home has been completely rewired and a tankless gas hot water heater installed in 2021. The detached garage has a 2-car garage door that leads to the spacious, insulated workshop thats 28x55 with separate 200 amp voltage and has it's own septic tank for the bathroom. Bring the chickens to have fresh eggs every day of the week because your chickens will be so happy and protected in this coop. Some of the home's updates include: Roof 2019 (with lifetime warranty), custom double pane windows throughout to shield noise 2019, heavy attic insulation added in 2018, all new plumbing drains and water lines in 2021, refurbished gas furnace 2021, pex plumbing manifold 2021, basement has brand new electrical wiring and main level has new electrical panel 2021, new doors and trim 2019, and renovated kitchen in 2020. The corner lot and on top of the hill gives you great views and plus you're close to Clemson, but pay Central lower taxes.
Listed by
Listing Agent - Sorrel Hoover
Listing Office - Keller Williams Clemson
Source: Western Upstate AOR mls logo
MLS#20249373 • last updated 1 year ago
Movoto checked Western Upstate AOR for data 1 hour ago
Overview
Cooling/AC CentralAir, Gas, Zoned, AtticFan
Heating Central, Gas, NaturalGas, Zoned
Levels/Style One, Ranch, 1
SubType Single Family Residence
Virtual Tour N/A
Type Residential
MLS # 20249373
Status Closed
SqFt 2444
Lot Size (Acres) 1.31
Property Tax 453.8
Year Built 1967
Interior
Total # of Bathrooms 3
# of Full Baths 3
Total # of Bedrooms 3
Basement Daylight, Full, Finished, Heated, InteriorEntry, WalkOutAccess
Laundry WasherHookup, Sink
Flooring CeramicTile, Hardwood
Interior Features WetBar, Bookcases, CeilingFans, Fireplace, GraniteCounters, BathInPrimaryBedroom, ShowerOnly, UpperLevelPrimary, WalkInClosets, WalkInShower, SeparateFormalLivingRoom, Workshop
Appliances Dishwasher, GasRange, GasWaterHeater, Refrigerator, TanklessWaterHeater
Accessibility Features Low Threshold Shower
Fireplace DoubleSided, GasLog
Exterior
Roof Architectural, Shingle
Foundation Basement
Construction Brick
Parking AttachedCarport, Detached, Garage, Driveway
Exterior Features Deck, Porch
Lot Features CornerLot, NotInSubdivision, OutsideCityLimits, Sloped
Amenities / Utilities
Water Public
Security Features Smoke Detector(s)
Spa Hot Tub
Location
County Pickens
Area 304-Pickens County, SC
High School D.W. Daniel High
Elementary School Central Elem
Middle School R.C. Edwards Middle
APN 4076-06-29-6210
Directions Take Hwy 93 Pass Southern Wesleyan University, Pass BASF....turn Left Onto Norris Hwy, Go Over Railroad Tracks And Home Will Be On Your Left On Corner Of Brian Road.
$374K
Range: $280K-$467K
Last 30 days 
  • Jun 2022
    mls logo MLS # 20249373
  • Jun 10, 2022 Sold
    $365,000
  • May 4, 2022 Contract-Take Back-Ups
  • May 2, 2022 Price Change
    $355,000 (-6.6%)
  • Apr 1, 2022 Listed
    $380,000
  • Jun 2022
    Public Records
  • Jun 9, 2022 Sold
    $365,000 (+2.8%)
  • 109 Brian Rd
    $365K
  • 304-pickens County,sc
  • 29630
    $395K +5% y/y
  • Central
    $395K +5% y/y
No chart available
Statistics calculated by Movoto

Thinking of selling? Get a Cash Offer.

  • A smooth, fast sale
  • Skip staging and repairs
  • No strings attached
7/10
6/10
7/10
Source: GreatSchools.org © 2026. All rights reserved.

Around 304-pickens County,sc

Explore everything this neighborhood has to offer.
By entering my info and clicking Ask a Question below, I am providing my e-signature and express written consent to receive marketing emails, calls, and texts (including via automatic telephone dialing systems, AI generative, artificial or pre-recorded voice technology) relating to my inquiry from Movoto (and parties calling/messaging on their behalf) even if my number appears on the company, state, or national Do Not Call Registry. You also agree to ourTerms and Conditions and Privacy Policy. Consent not required to receive services (call 1-844-420-1270 to be connected without providing consent).

Nearby recently sold homes in Central, SC

Nearby homes for sale in Central, SC

Newest listings in 29630

  • Real Estate
  • SC
  • Pickens County
  • Central
  • 29630
  • 109 Brian Rd
Meet with a real estate agent today (844) 430-0869
The multiple listing information is provided by Western Upstate Association of REALTORS®. IDX information is provided exclusively for consumers’ personal, non-commercial use and that it may not be used for any purpose other than to identify prospective properties consumers may be interested in purchasing. Information deemed reliable but not guaranteed to be accurate. Buyer to verify all information. The information provided is for consumers' personal, non-commercial use and may not be used for any purpose other than to identify prospective properties consumers may be interested in purchasing. Listing information updated every 15 minutes. Terms of use & Privacy Policy, California Privacy Info. Copyright © 2005 - 2026 Movoto, Inc. All rights reserved. Equal Housing Opportunity CalDRE CalDRE #01517281
Movoto Real Estate is committed to ensuring accessibility for individuals with disabilities. We are continuously working to improve the accessibility of our web experience for everyone. We welcome feedback and accommodation requests, please submit them here.
The data relating to real estate for sale on this website comes in part from the Broker Reciprocity Program of the Western Upstate Association of REALTORS® Inc. and the Western Upstate MLS of South Carolina Inc. This information is deemed reliable, but not guaranteed. Neither the Western Upstate Association of REALTORS® Inc. or the Western Upstate MLS of South Carolina Inc., nor the listing broker, nor their agents are responsible for the accuracy of the information. The buyer is responsible for verifying all information. This information is provided by the Western Upstate Association of REALTORS® Inc. and the Western Upstate MLS of South Carolina Inc. for use by its members and is not intended for the use for any other purpose.
Requests for information regarding mortgage products will be directed to Movoto.com affiliate, Lower, LLC - a licensed Mortgage Lender (NMLS #1124061), or, based on your location, may be redirected to a participating mortgage marketing partner that may pay Lower, LLC for any consumer contact information provided through this site.