
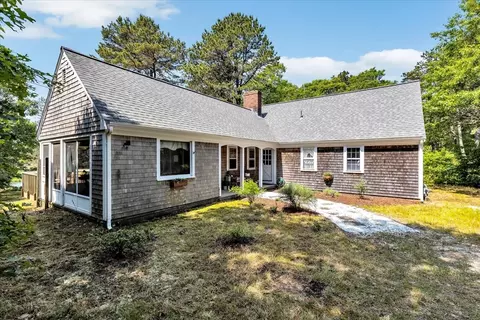
- $900,000
- 5Bd
- 2Ba
- 1,824 Sq Ft
SOLD

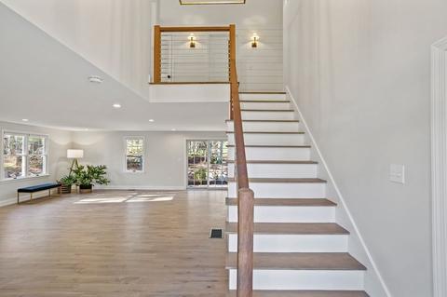
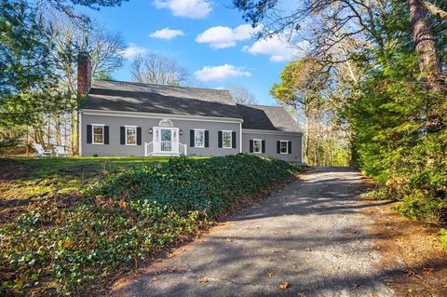
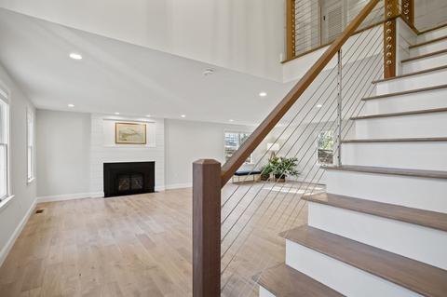
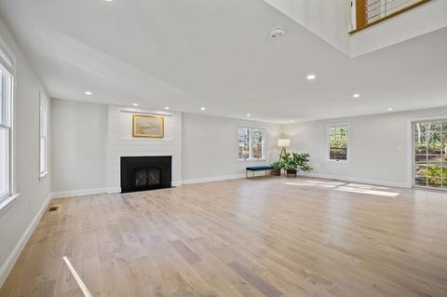
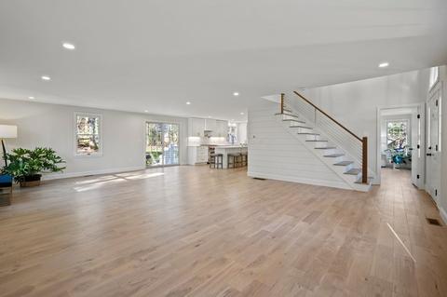
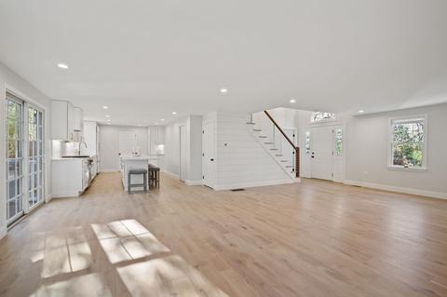
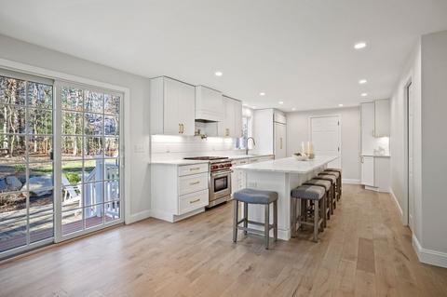
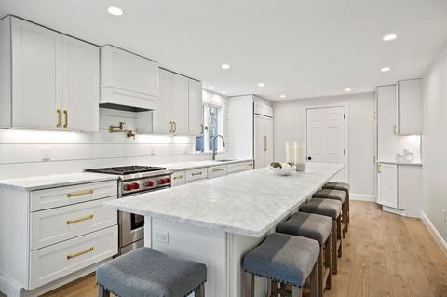
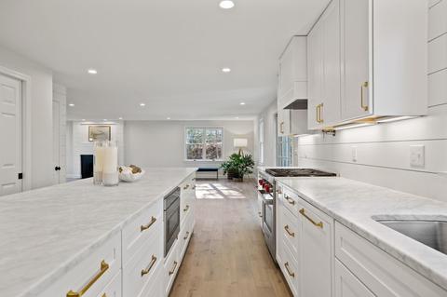
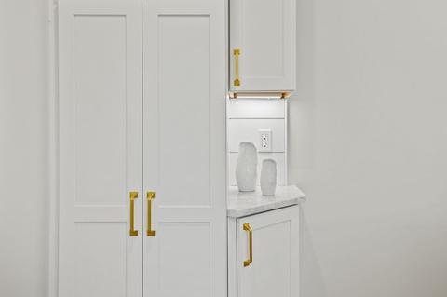
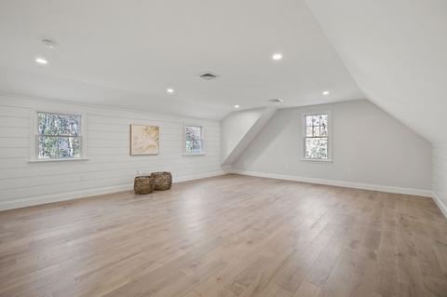
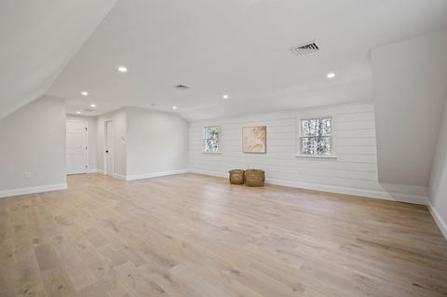
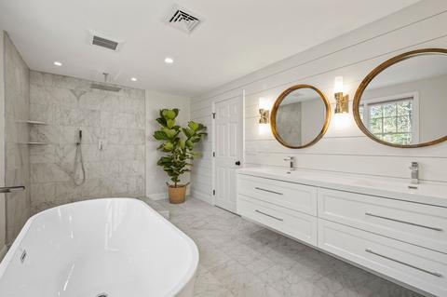
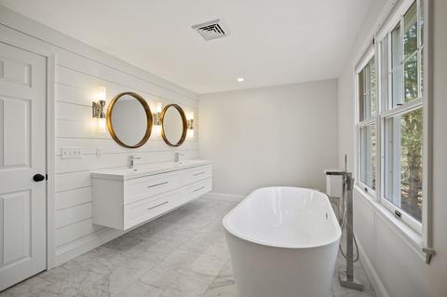
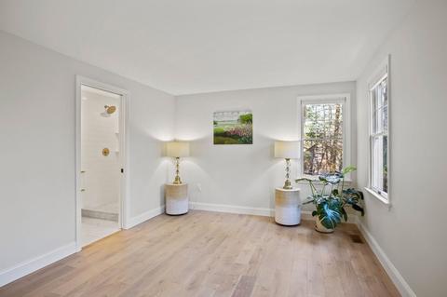
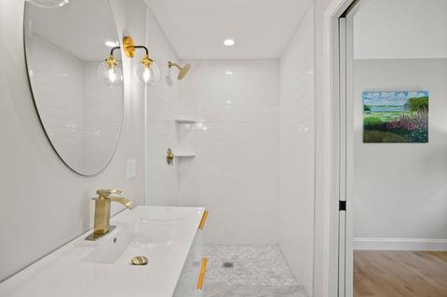
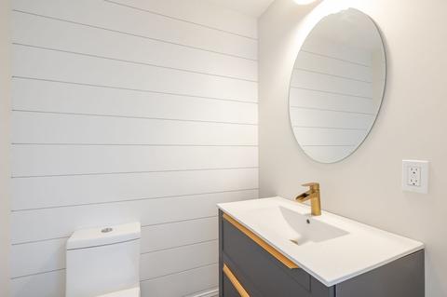
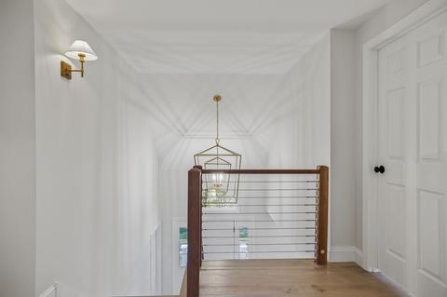
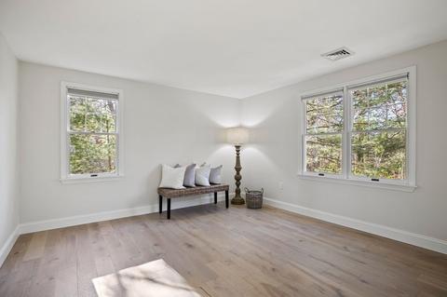
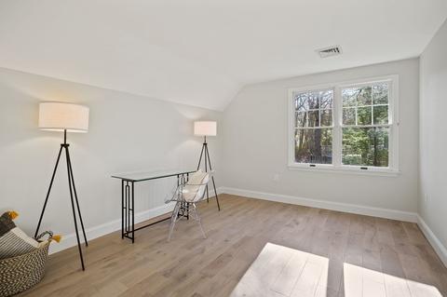
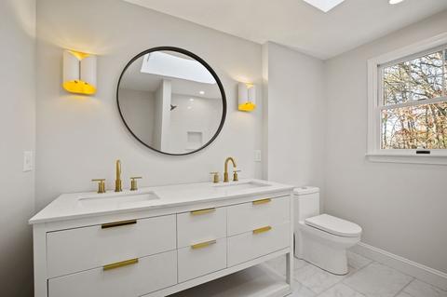
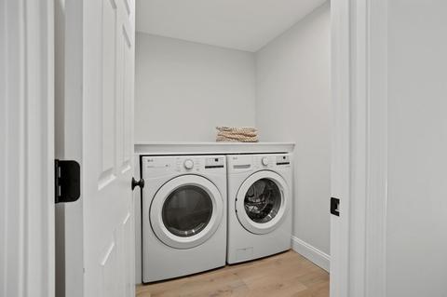
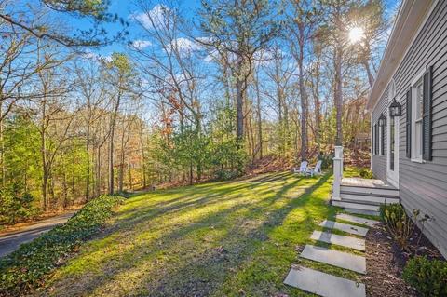
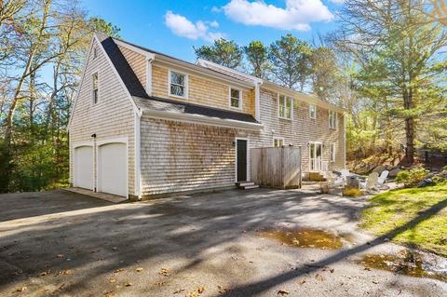
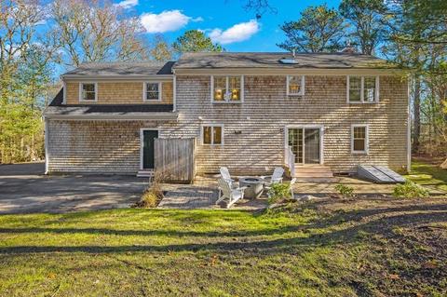
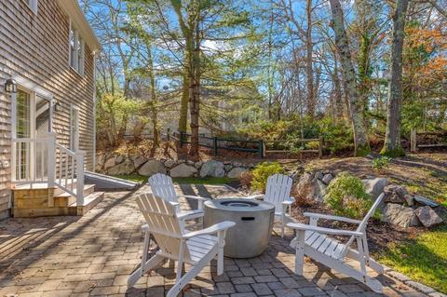
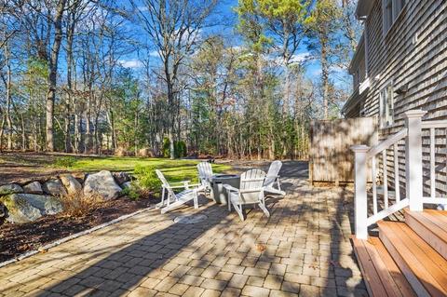
Last sold 02/13/2023 for $1.17M
bed
bath
Sqft ($553/Sqft)
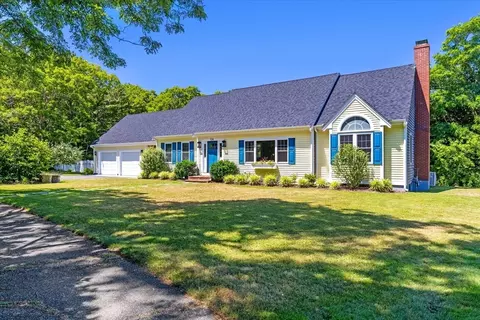
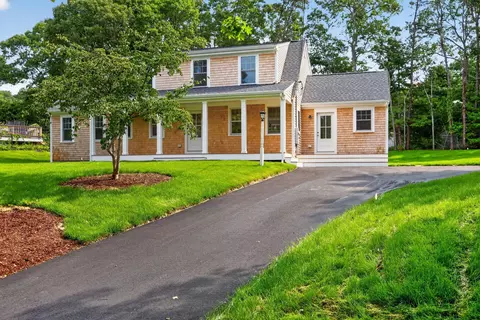
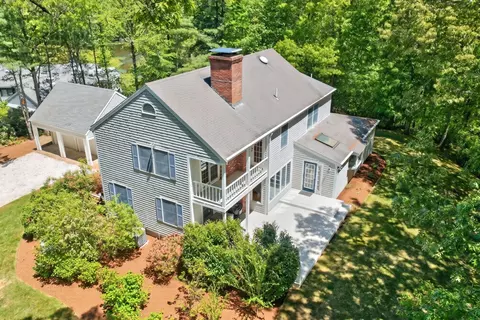
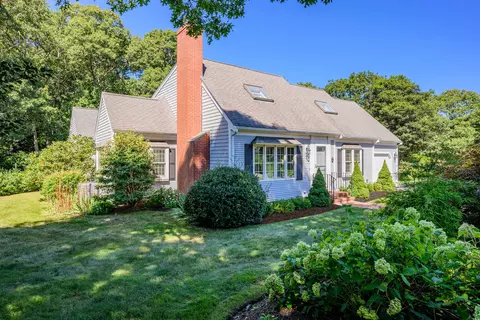
| Property type House | Neighborhood | Year built 1988 | HOA fee $0/month | Lot size 0.62 Acre | Movoto estimate | Parking 2 garage spaces |

| Overview | |
| Cooling/AC | Central Air |
| Heating | Forced Air, Natural Gas |
| Levels/Style | Cape |
| MLS # | 73064172 |
| Type | Residential |
| Status | Closed |
| SubType | Single Family Residence |
| SqFt | 2123 |
| Lot Size (SqFt) | 27007 |
| Lot Size (Acres) | 0.62 |
| Annual Property Tax | 5964 |
| Year Built | 1988 |
| Property Condition | Updated/Remodeled |
| Interior | |
| Bathroom 2 | Bathroom - 3/4, Bathroom - Tiled With Shower Stall, Flooring - Stone/Ceramic Tile, Remodeled, Lighting - Sconce |
| Bathroom 3 | Bathroom - Full, Bathroom - Tiled With Tub & Shower, Skylight, Flooring - Stone/Ceramic Tile, Remodeled, Lighting - Sconce |
| Primary Bathroom | Yes |
| Total # of Bathrooms | 4 |
| Bathroom 1 | Bathroom - Full, Bathroom - Double Vanity/Sink, Bathroom - Tiled With Shower Stall, Bathroom - With Tub, Flooring - Stone/Ceramic Tile, Recessed Lighting, Remodeled |
| # Full Baths | 3 |
| # Half Baths | 1 |
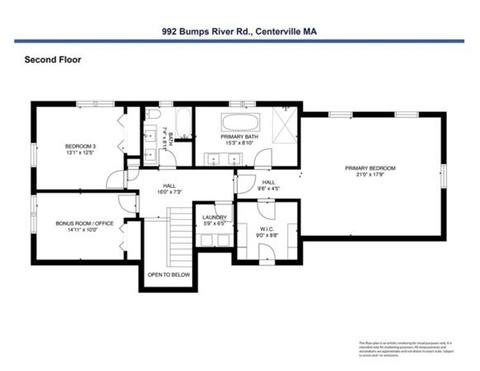
| Total # of Bedrooms | 3 |
| Bedroom 3 | Closet, Flooring - Wood |
| Bedroom 2 | Bathroom - 3/4, Closet, Flooring - Wood |
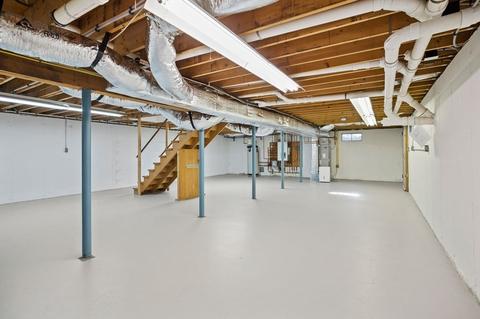
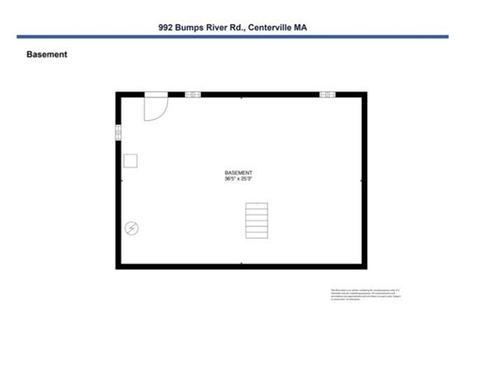
| Basement | Full, Interior Entry, Bulkhead, Unfinished |
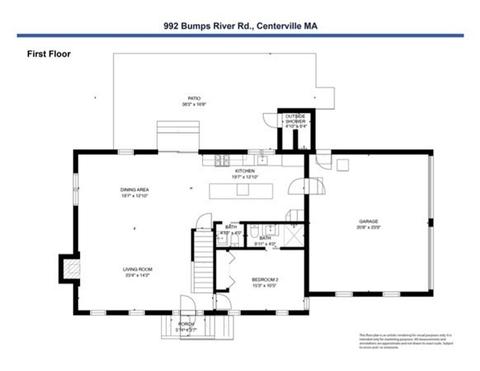
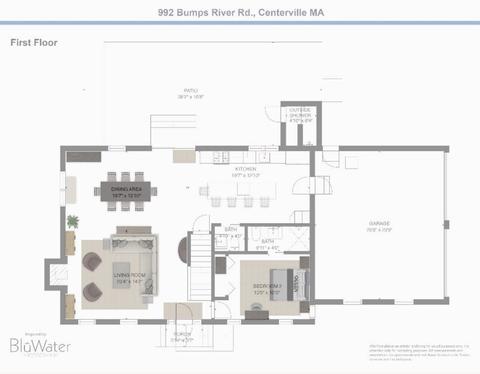
| Living Room | Flooring - Wood, Exterior Access, Open Floorplan, Recessed Lighting, Remodeled |
| Dining Room | Main, Flooring - Hardwood, Exterior Access, Open Floorplan, Recessed Lighting, Remodeled, Slider |
| Total # of Rooms | 7 |
| Laundry | Flooring - Wood, Remodeled, Second Floor, Washer Hookup |
| Kitchen | Flooring - Wood, Pantry, Countertops - Stone/Granite/Solid, Countertops - Upgraded, Kitchen Island, Cabinets - Upgraded, Recessed Lighting, Remodeled, Stainless Steel Appliances |
| Flooring | Wood, Tile, Flooring - Wood |
| Appliances | Range, Dishwasher, Microwave, Refrigerator, Washer, Dryer, Range Hood, Electric Water Heater, Tankless Water Heater, Utility Connections For Gas Range, Utility Connections For Electric Dryer |
| # Fireplaces | 1 |
| Interior Features | Bathroom - Half, Lighting - Sconce, Closet, Bathroom, Bonus Room |
| Fireplace | Living Room |
| Exterior | |
| Foundation | Concrete Perimeter |
| Roof | Shingle |
| Construction | Frame |
| # Covered Spaces | 2 |
| Parking Desc | Attached, Garage Door Opener, Garage Faces Side, Shared Driveway, Off Street, Stone/Gravel, Paved |
| # Parking Spaces | 6 |
| # Garage Spaces | 2 |
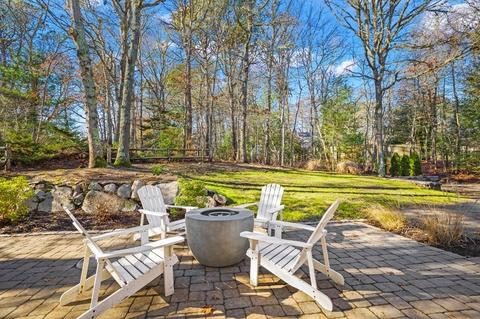
| Exterior Features | Rain Gutters, Outdoor Shower, Stone Wall |
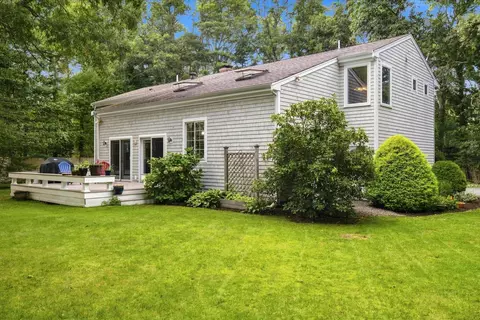
| Patio/ Porch | Porch, Patio |
| Lot Desc | Wooded, Sloped |
| Amenities / Utilities | |
| Sewer | Private Sewer |
| Utilities | For Gas Range, for Electric Dryer, Washer Hookup |
| Water Source | Public |
| Location | |
| Waterfront | Beach Front, Ocean, Sound, 1 To 2 Mile To Beach, Beach Ownership(Public) |
| County | Barnstable |
| Community Features | Shopping, Medical Facility, Conservation Area, Highway Access, House Of Worship, Public School |
| Zoning | R |
| APN | 2204255 |
| Directions | Rt 28-South On Lumbert Mill Rd. Left On Bumps River Rd - White Fencing On Left-shared Private Drive |
| Lot/ Land Details | |
| Road Frontage | Public |
| Road Surface | Paved |
 MLS # 22206199
MLS # 73064172
MLS # 72909134
MLS # 22106149
MLS # 21716030
MLS # 72240661
MLS # 21304933
MLS # 22206199
MLS # 73064172
MLS # 72909134
MLS # 22106149
MLS # 21716030
MLS # 72240661
MLS # 21304933| Est. value | Bed/bath | Sqft | mi | |
|---|---|---|---|---|
| 14 Lumbert Mill Rd, Centerville, MA 02632 | $821,000 | 3/2 | 1,560 | 0.02 |
| 80 Bretwood Ln, Centerville, MA 02632 | $910,000 | 3/2 | 2,033 | 0.02 |
| 996 Bumps River Rd, Centerville, MA 02632 | $1,003,000 | 4/2 | 2,350 | 0.03 |
| 50 Lumbert Mill Rd, Centerville, MA 02632 | $728,000 | 3/2 | 1,490 | 0.03 |
| 79 Bretwood Ln, Centerville, MA 02632 | $618,000 | 2/1 | 864 | 0.04 |
| 78 Bretwood Ln, Centerville, MA 02632 | $681,000 | 3/1 | 960 | 0.04 |
| 20 Lumbert Mill Rd, Centerville, MA 02632 | $838,000 | 3/2 | 1,761 | 0.04 |
| 978 Bumps River Rd, Centerville, MA 02632 | $877,000 | 5/3 | 2,205 | 0.05 |
Estimated values are based on public record data and automated valuation models. Values are not guaranteed and may not reflect current market conditions.
$724,450
$619,000
$1,243,250
$1,599,000
$390,000
$1,025,000
$1,386,500
$704,500
$849,500
$950,000
$622,000
$943,950
$974,450
$2,595,000
$4,250,000
$832,000
$1,750,000
$558,950
$1,089,000
$785,000