
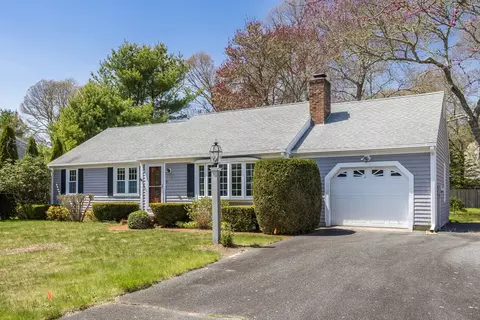
- $615,000
- 3Bd
- 2Ba
- 1,242 Sq Ft
SOLD

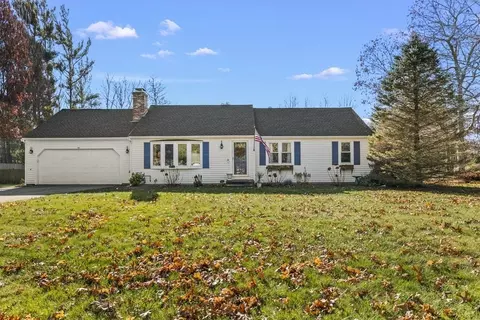
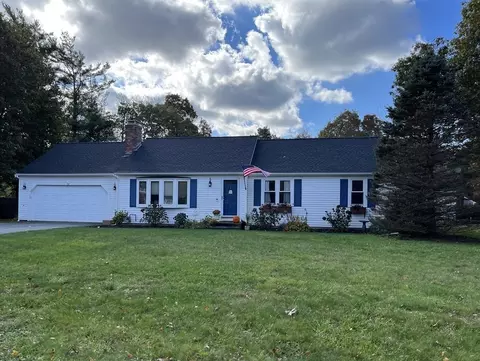
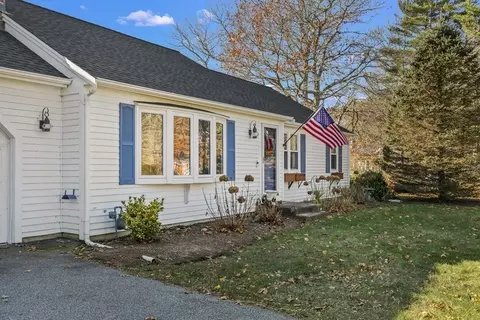
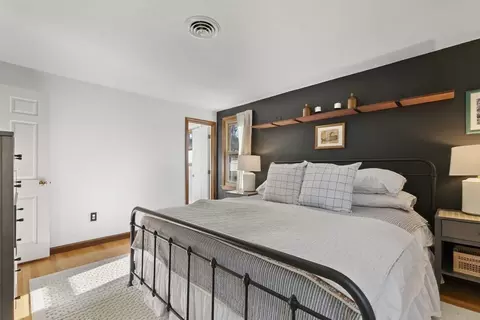
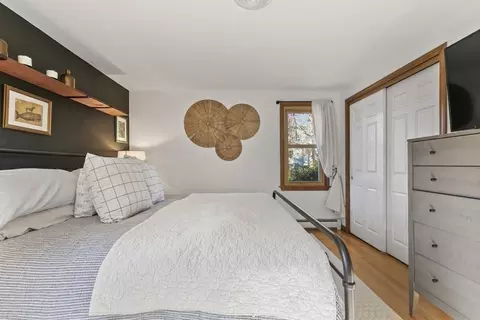
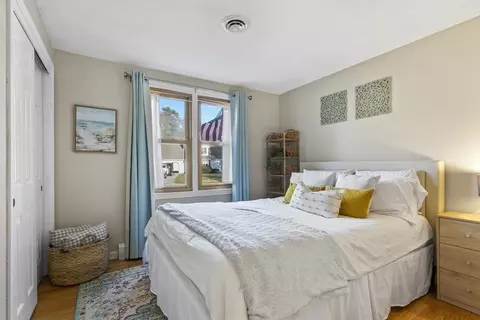
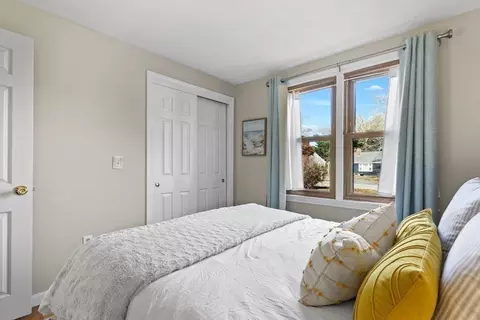
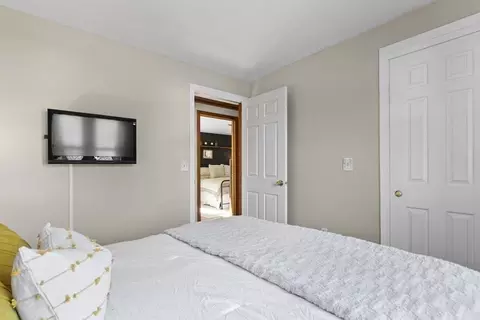
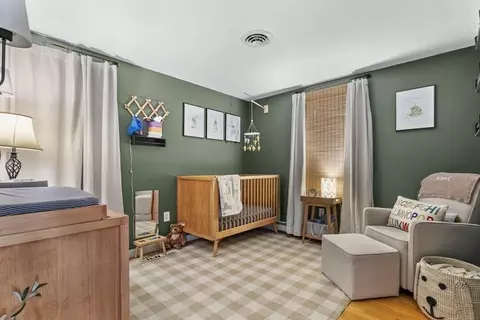
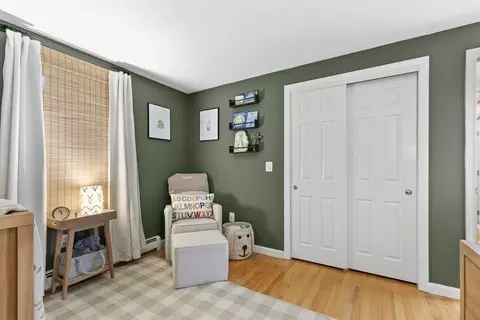
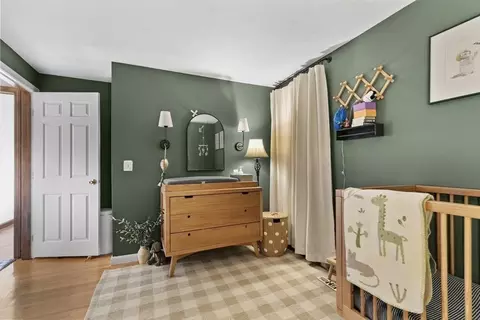
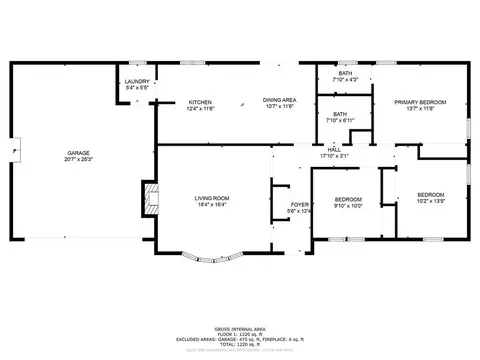
Last sold 12/05/2023 for $630K
bed
bath
Sqft ($507/Sqft)
| Property type House | Neighborhood | Year built 1982 | HOA fee $0/month | Lot size 0.39 Acre | Movoto estimate | Parking 2 garage spaces |
| Overview | |
| Cooling/AC | Central Air, ENERGY STAR Qualified Equipment |
| Heating | Baseboard, Natural Gas, ENERGY STAR Qualified Equipment |
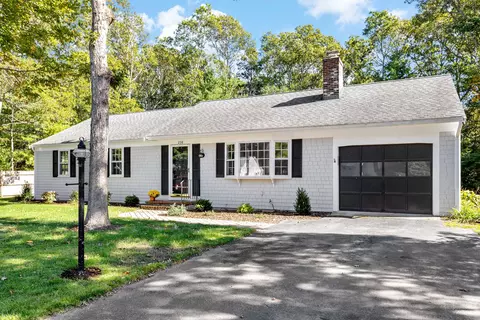
| Levels/Style | Ranch |
| MLS # | 73184536 |
| Type | Residential |
| Status | Closed |
| SubType | Single Family Residence |
| SqFt | 1242 |
| Lot Size (SqFt) | 16988 |
| Lot Size (Acres) | 0.39 |
| Annual Property Tax | 3978 |
| Year Built | 1982 |
| Interior | |
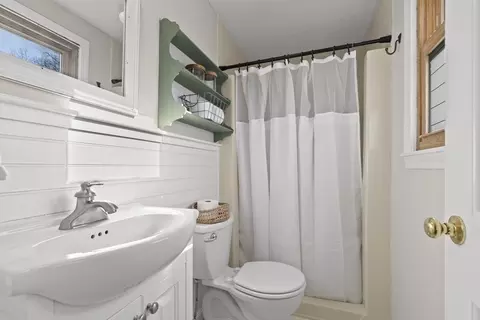
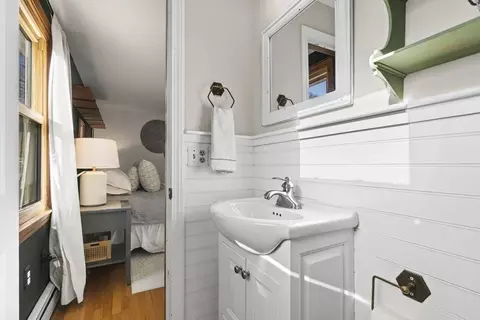
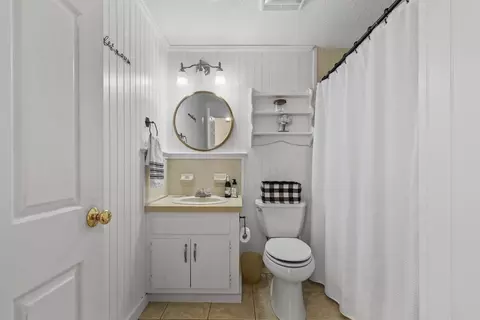
| Bathroom 2 | Bathroom - Full, Bathroom - With Shower Stall, Flooring - Vinyl, Window(s) - Bay/Bow/Box, Wainscoting, Lighting - Pendant |
| Primary Bathroom | Yes |
| Total # of Bathrooms | 2 |
| Bathroom 1 | Bathroom - Full, Bathroom - Tiled With Tub & Shower, Flooring - Hardwood, Flooring - Stone/Ceramic Tile, Lighting - Pendant, Beadboard |
| # Full Baths | 2 |
| Total # of Bedrooms | 3 |
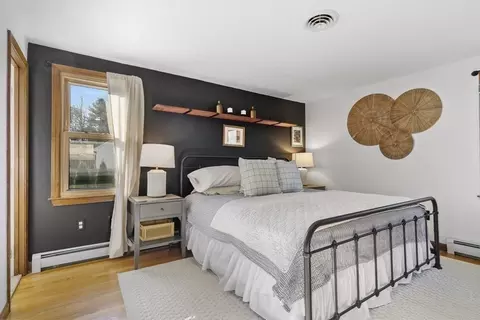
| Bedroom 3 | Closet, Flooring - Hardwood |
| Bedroom 2 | Closet, Flooring - Hardwood, Window(s) - Bay/Bow/Box |
| Basement | Full, Garage Access, Bulkhead, Concrete, Unfinished |
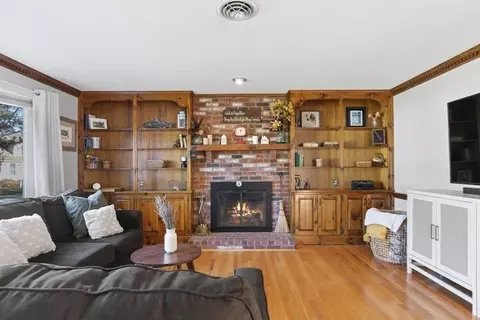
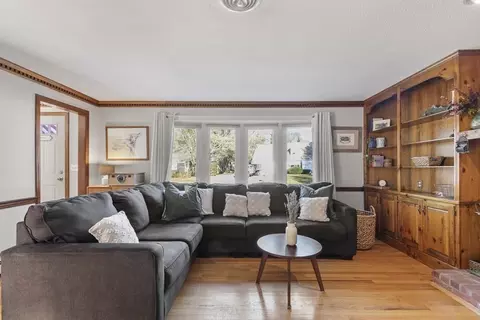
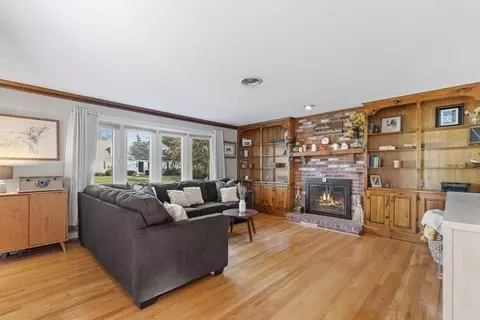
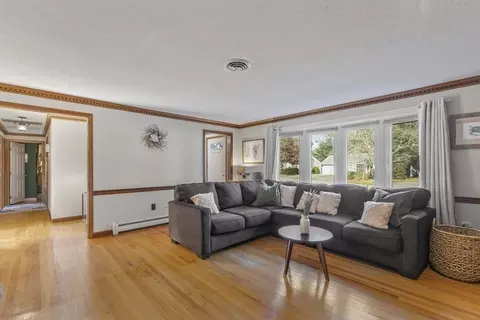
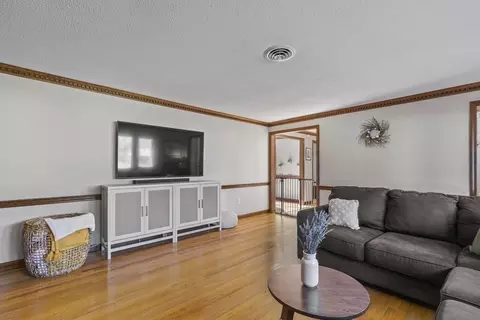
| Living Room | Closet/Cabinets - Custom Built, Flooring - Hardwood, Window(s) - Bay/Bow/Box, Cable Hookup, High Speed Internet Hookup, Crown Molding |
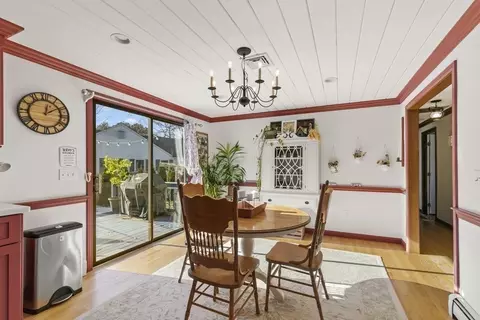
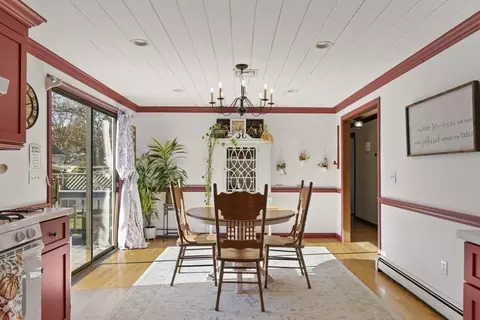
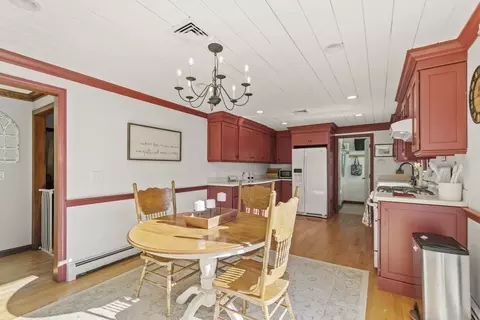
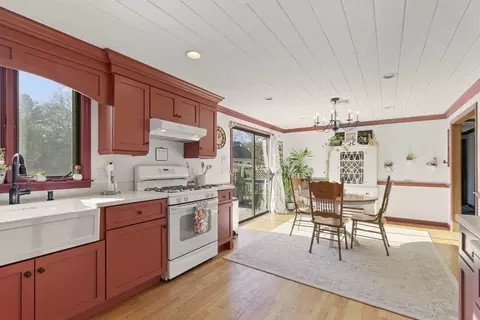
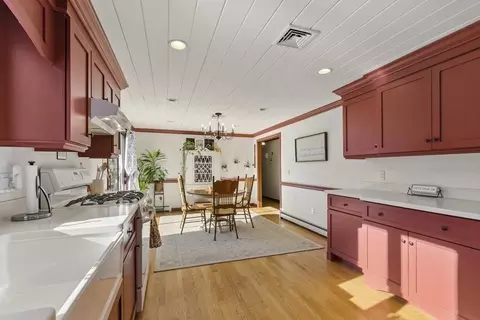
| Dining Room | Main, First, Flooring - Hardwood, Deck - Exterior, Recessed Lighting, Slider, Beadboard, Crown Molding |
| Total # of Rooms | 6 |
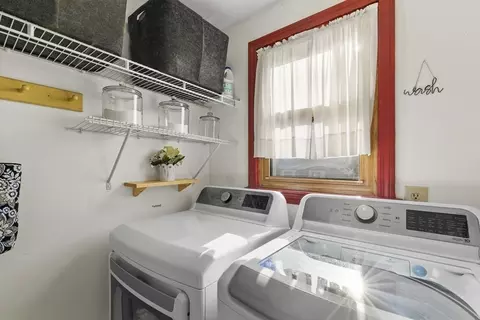
| Laundry | Flooring - Vinyl, Window(s) - Bay/Bow/Box, Main Level, Electric Dryer Hookup, Washer Hookup, First Floor |
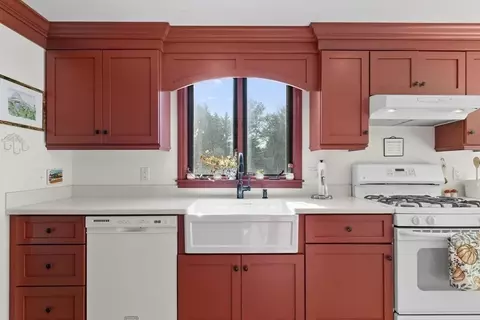
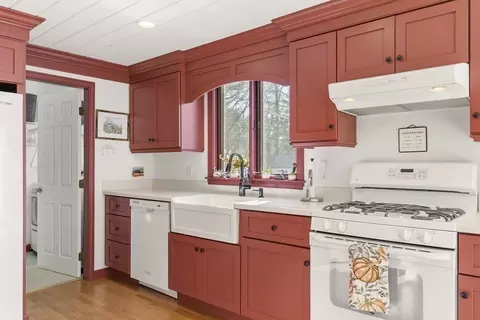
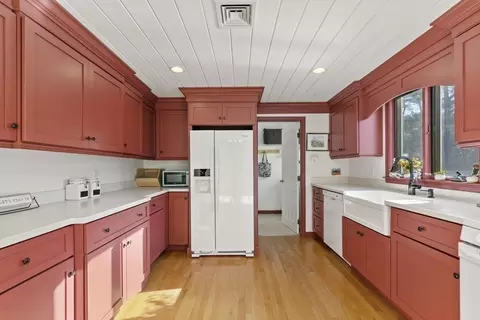
| Kitchen | Beamed Ceilings, Closet/Cabinets - Custom Built, Flooring - Hardwood, Window(s) - Picture, Dining Area, Balcony / Deck, Balcony - Exterior, Countertops - Stone/Granite/Solid, Cabinets - Upgraded, Deck - Exterior, Recessed Lighting, Gas Stove, Beadboard, Crown Molding |
| Flooring | Vinyl, Hardwood, Flooring - Hardwood |
| Appliances | Range, Dishwasher, Disposal, Washer, Dryer, ENERGY STAR Qualified Refrigerator, ENERGY STAR Qualified Dryer, ENERGY STAR Qualified Washer, Range Hood, Plumbed For Ice Maker, Utility Connections For Gas Range, Utility Connections For Gas Oven, Utility Connections For Electric Dryer |
| # Fireplaces | 1 |
| Interior Features | Closet, Crown Molding, Entrance Foyer, Internet Available - Broadband |
| Fireplace | Living Room |
| Door Features | Storm Door(s) |
| Exterior | |
| Foundation | Concrete Perimeter |
| Roof | Shingle |
| Construction | Frame |
| # Covered Spaces | 2 |
| Parking Desc | Attached, Garage Door Opener, Workshop In Garage, Garage Faces Side, Paved Drive, Off Street, Paved |
| # Parking Spaces | 6 |
| # Garage Spaces | 2 |
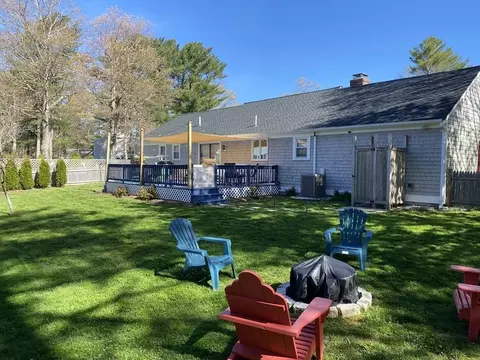
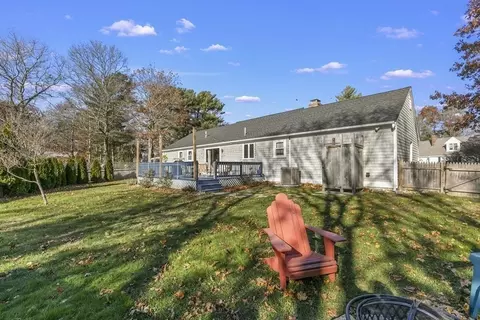
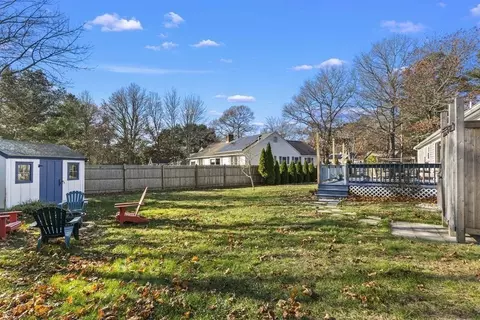
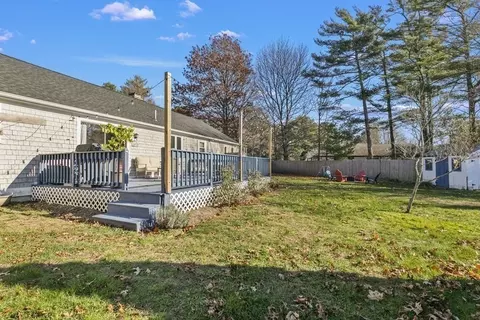
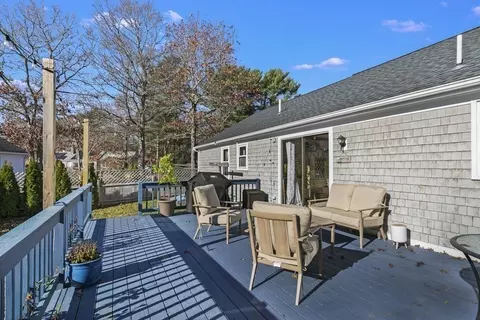
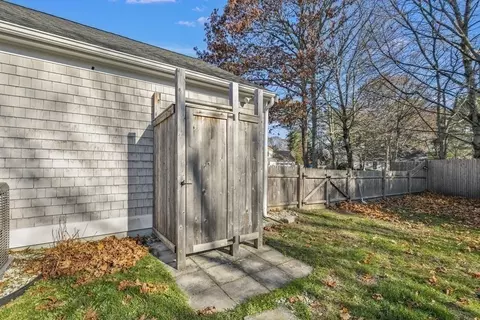
| Exterior Features | Deck - Wood, Rain Gutters, Storage, Professional Landscaping, Sprinkler System, Fenced Yard, Outdoor Shower |
| Patio/ Porch | Deck - Wood |
| Fencing | Fenced/Enclosed, Fenced |
| Lot Desc | Corner Lot, Cleared, Level |
| Amenities / Utilities | |
| Sewer | Inspection Required For Sale |
| Green Features: Energy Efficiency | Attic Vent Elec., Thermostat |
| Utilities | For Gas Range, for Gas Oven, for Electric Dryer, Icemaker Connection, Generator Connection |
| Electricity | Generator, 110 Volts, 220 Volts, Circuit Breakers, 100 Amp Service, Generator Connection |
| Water Source | Public |
| Location | |
| Waterfront | Beach Front, Ocean, Sound, 1 To 2 Mile To Beach, Beach Ownership(Public) |
| County | Barnstable |
| Community Features | Shopping, Walk/Jog Trails, Conservation Area, Highway Access, House Of Worship, Public School |
| Subdivision | Village Of Centerville |
| High School | Barnstable |
| Zoning | RC |
| APN | F_964174_2705726, 2203975 |
| Directions | Old Stage Rd, To Nottingham, Right On Ashley, Left On Cedric, Straight Until Warwick Way On The Left |
| Lot/ Land Details | |
| Road Frontage | Public |
| Road Surface | Paved |
 MLS # 73184536
 MLS # 22305166
MLS # 72519436
MLS # 21904194
MLS # 2027238
MLS # 9902374
MLS # 22305166
MLS # 72519436
MLS # 21904194
MLS # 2027238
MLS # 9902374| Est. value | Bed/bath | Sqft | mi | |
|---|---|---|---|---|
| 114 Victoria St, Centerville, MA 02632 | $740,000 | 3/2 | 1,792 | 0.02 |
| 74 Warwick Way, Centerville, MA 02632 | $730,000 | 3/2 | 1,658 | 0.03 |
| 97 Warwick Way, Centerville, MA 02632 | $804,000 | 4/3 | 2,268 | 0.03 |
| 58 Warwick Way, Centerville, MA 02632 | $690,000 | 3/2 | 1,438 | 0.03 |
| 116 Warwick Way, Centerville, MA 02632 | $609,000 | 3/3 | 1,130 | 0.04 |
| 107 Warwick Way, Centerville, MA 02632 | $652,000 | 3/2 | 1,250 | 0.04 |
| 87 Warwick Way, Centerville, MA 02632 | $655,000 | 3/2 | 1,221 | 0.04 |
| 102 Victoria St, Centerville, MA 02632 | $653,000 | 3/2 | 1,446 | 0.04 |
Estimated values are based on public record data and automated valuation models. Values are not guaranteed and may not reflect current market conditions.
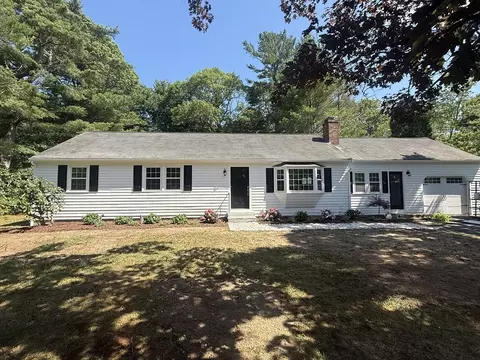
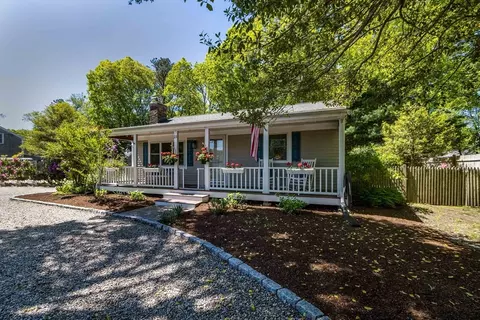
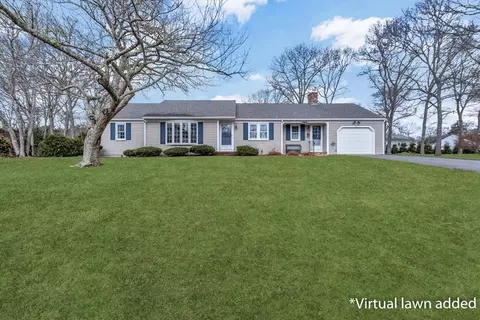
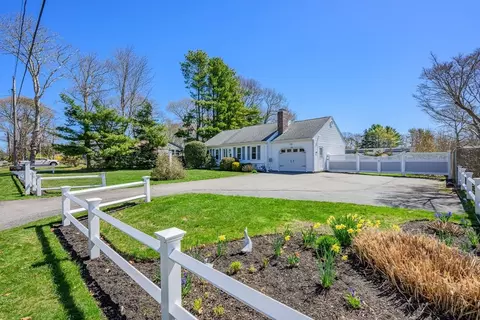
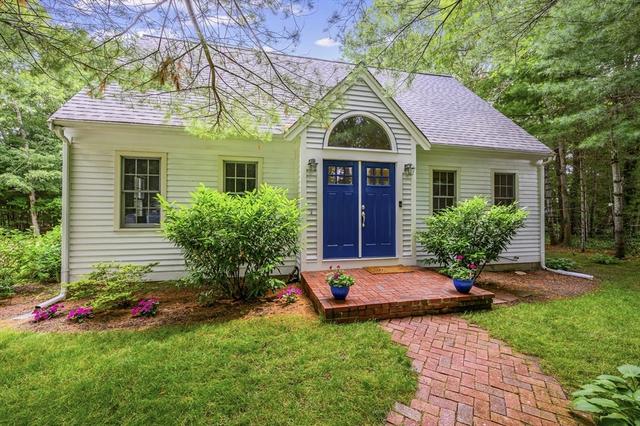
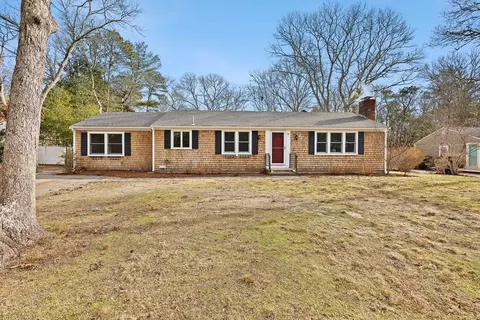
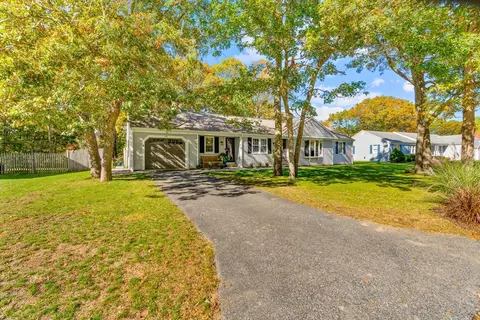
$724,450
$619,000
$1,243,250
$1,599,000
$390,000
$1,025,000
$1,386,500
$704,500
$849,500
$950,000
$622,000
$943,950
$974,450
$2,595,000
$4,250,000
$832,000
$1,750,000
$558,950
$1,089,000
$785,000