
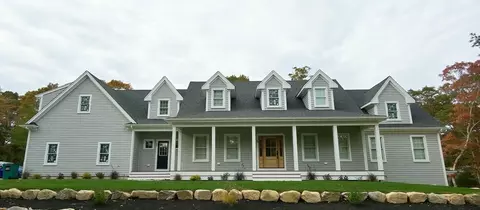
- $1,425,000
- 3Bd
- 5Ba
- 3,368 Sq Ft
SOLD


Last sold 04/28/2022 for $1.35M
bed
bath
Sqft ($403/Sqft)
| Property type House | Neighborhood | Year built 2020 | HOA fee $0/month | Lot size 3.63 Acre | Movoto estimate |

| Overview | |
| Cooling/AC | Central Air |
| Levels/Style | Other |
| MLS # | 22200533 |
| SubType | Single Family Residence |
| Status | Closed |
| SqFt | 3353 |
| Lot Size (SqFt) | 158123 |
| Lot Size (Acres) | 3.63 |
| Property Tax | 6118.69 |
| New Construction (Y/N) | 1 |
| Property Condition | Actual, New Construction |
| Interior | |
| Primary Bathroom | Private Full Bath |
| Total # of Bathrooms | 4 |
| # Full Baths | 4 |
| Primary Bedroom | Walk-In Closet(s), View, Recessed Lighting, Closet |
| # Bedrooms | 3 |
| Bedroom 3 | Bedroom 3, View, Walk-In Closet(s), Closet, High Speed Internet, Private Full Bath, Recessed Lighting |
| Bedroom 4 | Bedroom 4, Walk-In Closet(s), Built-in Features, Closet, High Speed Internet, Private Full Bath, Recessed Lighting |
| Bedroom 2 | Bedroom 2, View, Walk-In Closet(s), Closet, High Speed Internet, Private Full Bath, Recessed Lighting |
| Living Room | Recessed Lighting, Living Room, View, Beamed Ceilings, Built-in Features, Cathedral Ceiling(s), Ceiling Fan(s), Closet, HU Cable TV, Fireplace(s): Gas, Flooring: Wood |
| Basement | Partial, Interior Entry, Full |
| Kitchen | Kitchen, View, Breakfast Nook, Built-in Features, Kitchen Island, Pantry |
| Total # of Rooms | 5 |
| Laundry | Laundry Room, First Floor |
| Dining Room | Flooring: Wood, Recessed Lighting, Dining Room, View |
| Flooring | Hardwood, Tile, Wood, Vinyl |
| Appliances | Dishwasher, Washer, Refrigerator, Gas Range, Electric Range, Microwave, Freezer, Gas Dryer, Gas Water Heater |
| Interior Features | Recessed Lighting, Pantry, Linen Closet, Interior Balcony, HU Cable TV |
| Fireplace | Gas |
| Exterior | |
| Foundation | Concrete Perimeter, Poured |
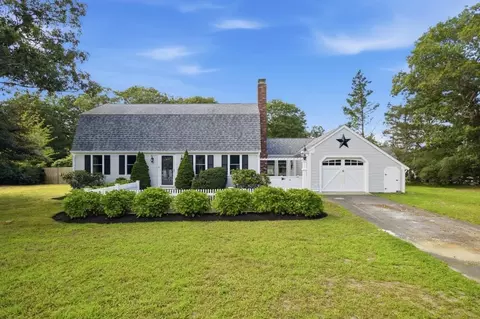
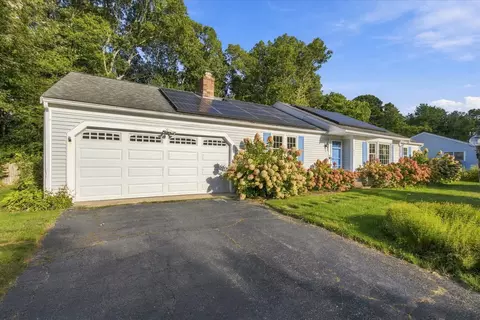
| Roof | Asphalt, Pitched |
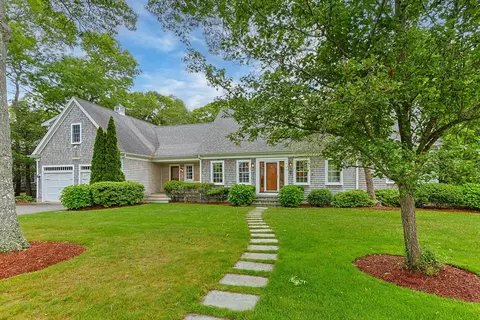
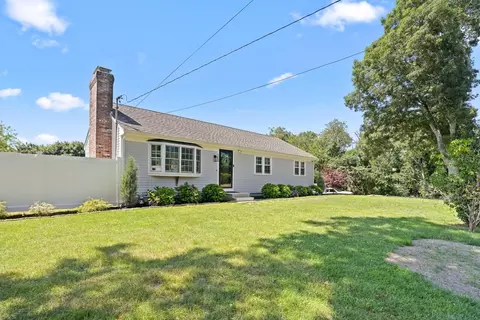
| Construction | Clapboard, Shingle Siding |
| # Garage Spaces | 2 |
| Exterior Features | Garden |
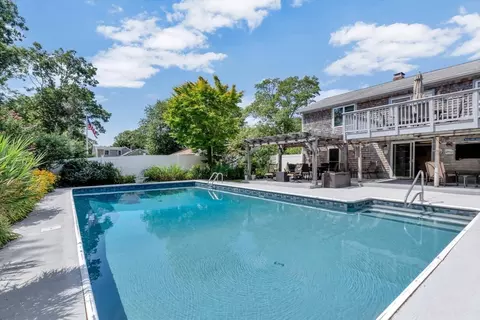
| Patio/ Porch | Deck |
| Fencing | Fenced |
| Lot Features | Conservation Area, School, Medical Facility, Major Highway, House Of Worship, Near Golf Course, Shopping, In Town Location, Wooded, Cul-De-Sac, North Of Route 28 |
| Amenities / Utilities | |
| Sewer | Septic Tank, Septic Tank |
| Spa | Bath |
| Location | |
| Township | Barnstable |
| County | Barnstable |
| Community Features | Basic Cable, Snow Removal |
| Elementary School District | Barnstable |
| High School District | Barnstable |
| Middle School District | Barnstable |
| Zoning | SPLIT RD-1;RC |
| APN | 193215 |
| Lot/ Land Details | |
| Road Frontage | Dead End Street |
| Road Surface | Paved |
MLS # 22200533
MLS # 21306553
MLS # 21209492| Est. value | Bed/bath | Sqft | mi | |
|---|---|---|---|---|
| 69 High Noon Dr, Centerville, MA 02632 | $1,384,000 | 3/2 | 2,011 | 0.02 |
| 53 High Noon Dr, Centerville, MA 02632 | $1,314,000 | 2/1 | 2,023 | 0.03 |
| 40 High Noon Dr, Centerville, MA 02632 | $1,066,000 | 4/2 | 2,856 | 0.05 |
| 81 High Noon Dr, Centerville, MA 02632 | $1,453,000 | 4/3 | 2,892 | 0.05 |
| 15 Judith Eve Ln, Centerville, MA 02632 | $849,000 | 3/2 | 2,346 | 0.05 |
| 33 High Noon Dr, Centerville, MA 02632 | $1,431,000 | 3/2 | 2,303 | 0.06 |
| 244 Rolling Hitch Rd, Centerville, MA 02632 | $913,000 | 4/2 | 2,442 | 0.06 |
| 25 Judith Eve Ln, Centerville, MA 02632 | $615,000 | 3/2 | 1,329 | 0.07 |
Estimated values are based on public record data and automated valuation models. Values are not guaranteed and may not reflect current market conditions.


$724,450
$619,000
$1,243,250
$1,599,000
$390,000
$1,025,000
$1,386,500
$704,500
$849,500
$950,000
$622,000
$943,950
$974,450
$2,595,000
$4,250,000
$832,000
$1,750,000
$558,950
$1,089,000
$785,000