Movoto Real Estate
Sold on 03/28/2019

41 Oxner Rd, Centerville, MA 02632

  • $619,000

    Last sold 03/28/2019 for $365K

  • 4

    bed

  • 2

    bath

  • 1,790

    Sqft ($204/Sqft)

House not for sale
Movoto is helping 8 homebuyers near you

About 41 Oxner Rd

Property type House
Year built 1975
HOA fee $0/month
Lot size 0.48 Acre
Movoto estimate
Parking 2 garage spaces
Property description
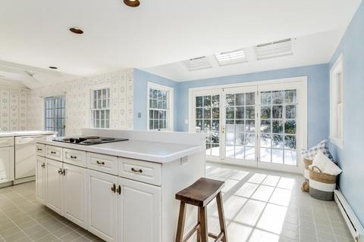
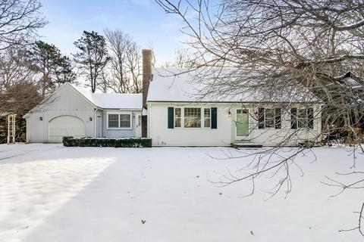
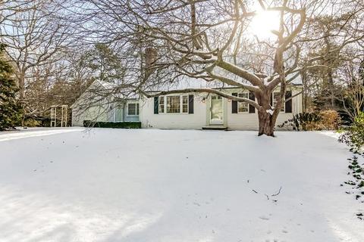
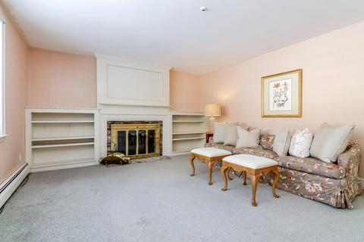
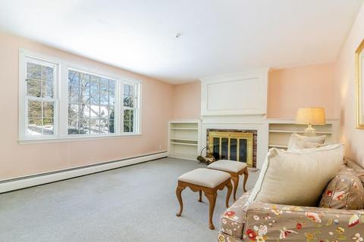
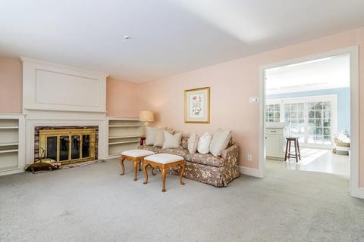
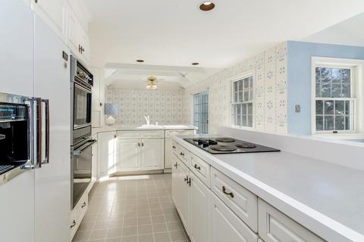
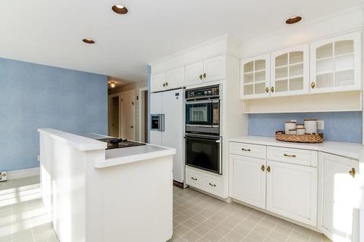
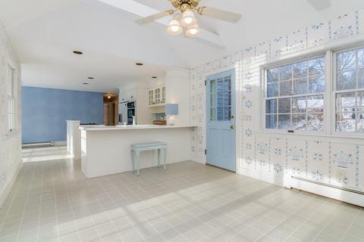
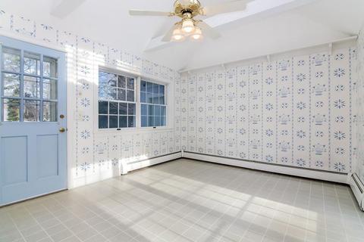
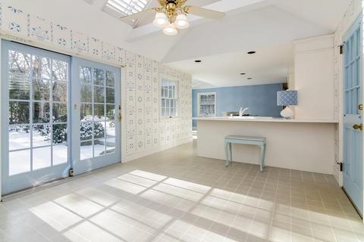
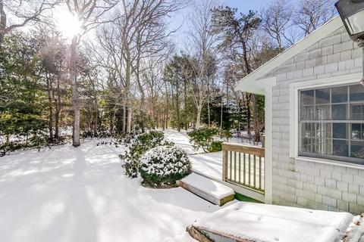
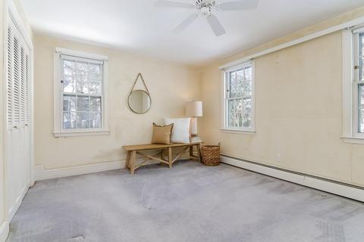
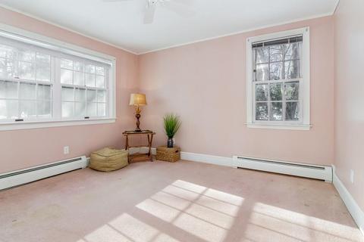
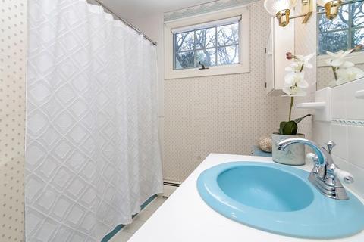
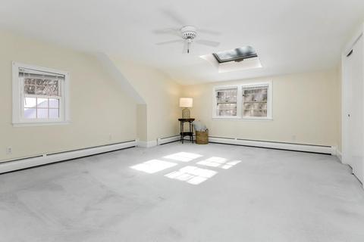
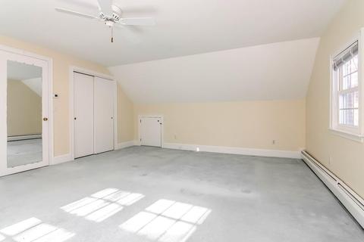
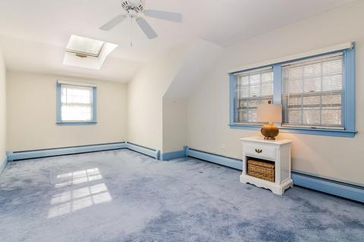
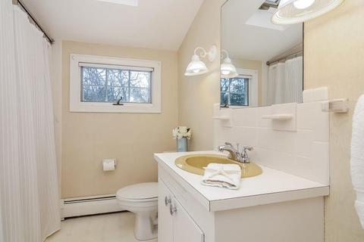
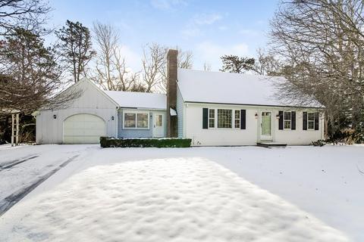
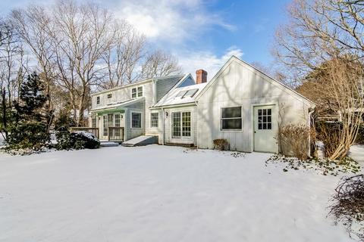
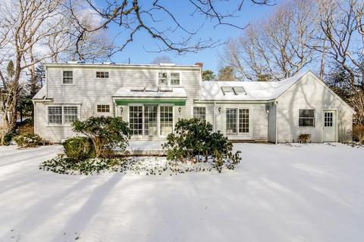
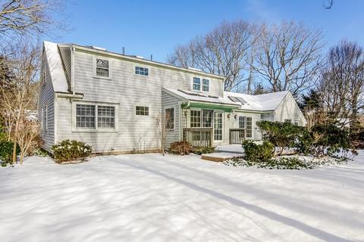
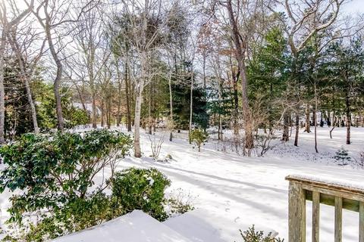
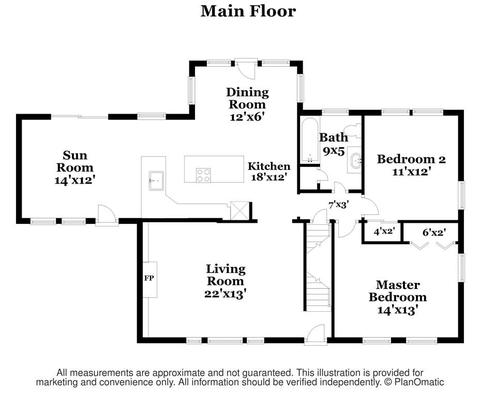
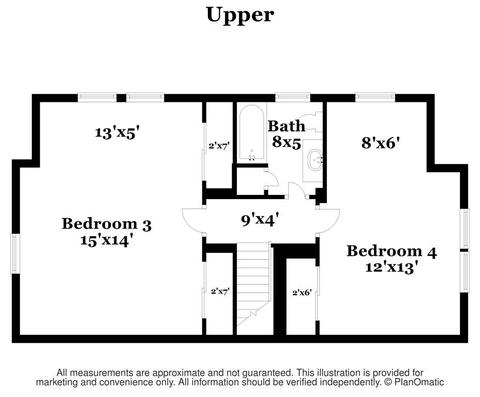
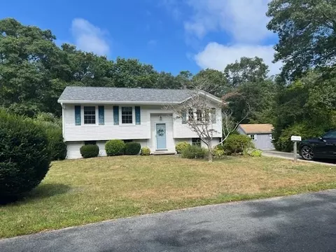
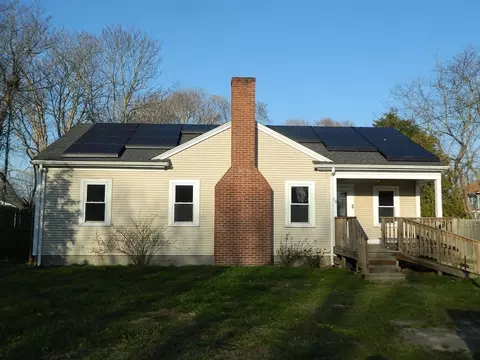
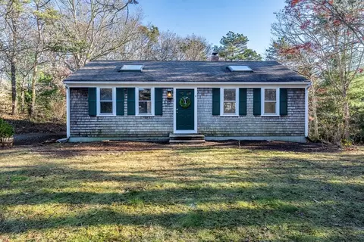
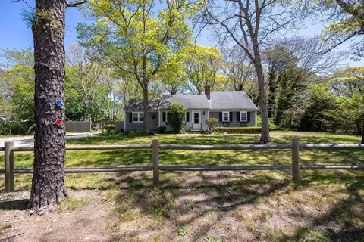
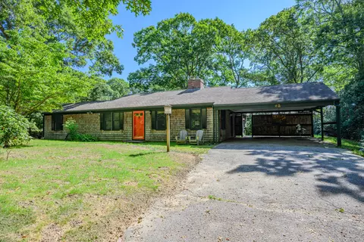
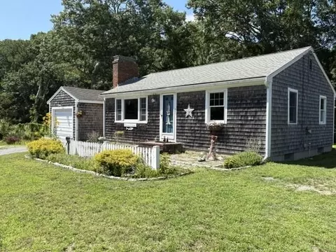
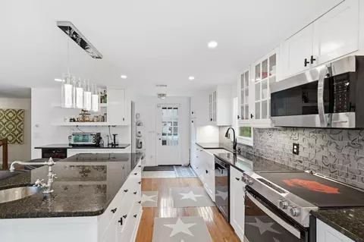
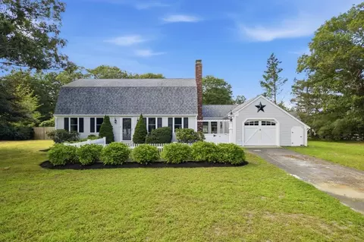
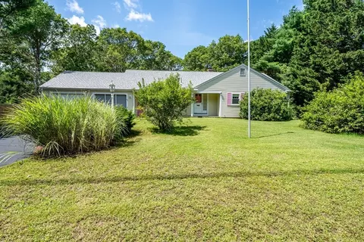
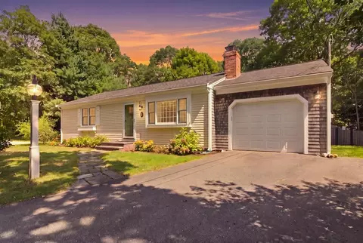
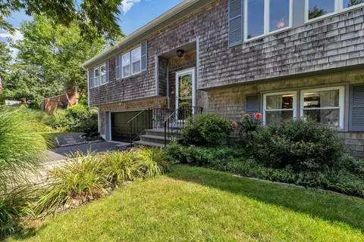
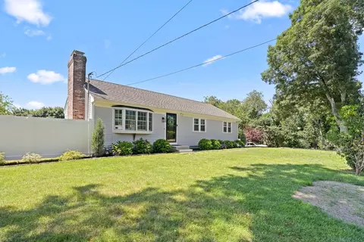
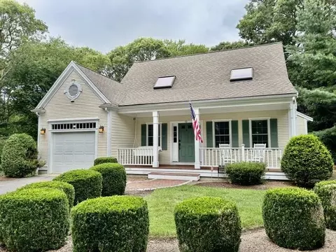
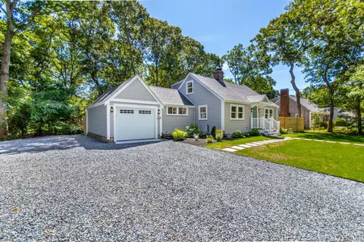
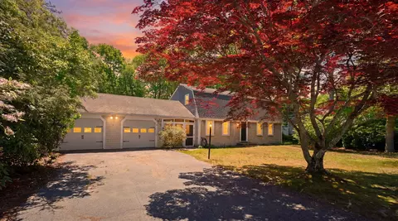
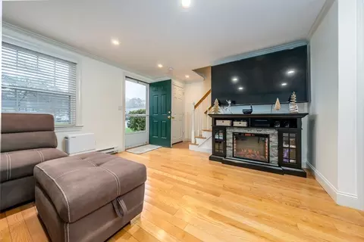
Ready, set, grow! Nestled near Wequaquet Lake, this much-loved Centerville home is ready for the next fortunate family to put down roots and watch their equity grow! Refresh interiors to meet your family's needs. Expansive, sunny eat-in kitchen and sunroom overlook your patio, deck and private backyard. A handsome fireplace and built-in bookcases anchor the large living room. Enjoy spacious bedrooms: Master and a second bedroom on the main floor and 2 upstairs, with 2 full baths. Skylights galore! And then there's the unfinished basement. - imagine the possibilities! Selling AS IS. Come, make your mark in the heart of Mid-Cape! Buyer and Buyer's agent to confirm information in the description.
Listed by
Listing Agent - Lisa C Parenteau
Listing Office - Leading Edge Real Estate
Source: CCIMLS mls logo
MLS#21901028 • last updated 6 years ago
Movoto checked CCIMLS for data 6 minutes ago
Overview
Property Type A
Year Round Yes
Lot Size Source Field Card
Tax Year 2019
Tax ID 193-123
Total Assessment 320200
List Price/SqFt 203.91
Interior
Baths Per Level: Baths - Level 1 1
Baths Per Level: Baths - Level 2 1
Bedroom 4: Bedroom 4 Length 13
Bedroom 3: Bedroom 3 Width 14
Master Bedroom: Master Bedroom Width 13
Master Bedroom: Master Bedroom Level First Floor
Master Bedroom: Master Bedroom Length 14
Bedroom 2: Bedroom 2 Length 12
Bedroom 2: Bedroom 2 Width 11
Bedroom 3: Bedroom 3 Length 15
Bedroom 3: Bedroom 3 Level Second Floor
Bedroom 4: Bedroom 4 Width 12
Bedroom 4: Bedroom 4 Level Second Floor
Bedroom 2: Bedroom 2 Level First Floor
Dining Room: Dining Room Length 12
Kitchen/Dining Combo Yes
Kitchen: Kitchen Level First Floor
Living Room: Living/Dining Combo Level First Floor
Basement Yes
Kitchen: Kitchen Width 12
Laundry Room: Laundry Room Level Basement
Kitchen: Kitchen Length 18
Dining Room: Dining Room Width 6
Dining Room: Dining Room Level First Floor
Living Room: Living Room Length 22
Living Room: Living Room Width 13
Exterior
Renovated No
Separate Living Qtrs No
Garage Yes
Amenities / Utilities
# Fireplaces 1
Fireplace Yes
Pool No
Location
Dock No
Waterfront No
Waterview No
$619K
Range: $557K-$680K
Last 30 days 
  • Mar 2019
    mls logo MLS # 21901028
  • Mar 28, 2019 Sold
    $365,100
  • Feb 28, 2019 Pending
  • Feb 20, 2019 Listed
    $365,000
  • Feb 2019
    mls logo MLS # 72455371
  • Feb 20, 2019 Listed
    $365,000
  • 41 Oxner Rd
    $365K
  • 02632
    $669K -10% y/y
  • Centerville
    $699K -6% y/y
No chart available
Statistics calculated by Movoto
Est. value Bed/bath Sqft mi
49 Oxner Rd, Centerville, MA 02632 $590,000 2/2 1,368 0.02
33 Oxner Rd, Centerville, MA 02632 $644,000 3/2 1,733 0.02
246 Rolling Hitch Rd, Centerville, MA 02632 $726,000 4/2 1,893 0.03
50 Oxner Rd, Centerville, MA 02632 $638,000 3/2 1,570 0.03
55 Oxner Rd, Centerville, MA 02632 $573,000 2/2 1,232 0.04
30 Oxner Rd, Centerville, MA 02632 $653,000 3/2 1,598 0.04
236 Rolling Hitch Rd, Centerville, MA 02632 $827,000 4/3 2,283 0.04
14 Masthead Ln, Centerville, MA 02632 $597,000 3/2 1,372 0.05

Estimated values are based on public record data and automated valuation models. Values are not guaranteed and may not reflect current market conditions.
Thinking of selling? Get a Cash Offer.

  • A smooth, fast sale
  • Skip staging and repairs
  • No strings attached
3/10
Barnstable United Elementary School
public Grades 4-5
Barnstable School District
N/A
Centerville Elementary
public Grades K-3
Barnstable School District
5/10
Barnstable Intermediate School
public Grades 6-7
Barnstable School District
4/10
Barnstable High School
public Grades 8-12
Barnstable School District
Source: GreatSchools.org © 2026. All rights reserved.

Around the neighborhood

Explore everything this neighborhood has to offer.
By entering my info and clicking Ask a Question below, I am providing my e-signature and express written consent to receive marketing emails, calls, and texts (including via automatic telephone dialing systems, AI generative, artificial or pre-recorded voice technology) relating to my inquiry from Movoto (and parties calling/messaging on their behalf) even if my number appears on the company, state, or national Do Not Call Registry. You also agree to ourTerms and Conditions and Privacy Policy. Consent not required to receive services (call 1-844-420-1270 to be connected without providing consent).

Nearby recently sold homes in Centerville, MA

Nearby homes for sale in Centerville, MA

Newest listings in 02632

  • Real Estate
  • MA
  • Barnstable County
  • Centerville
  • 02632
  • 41 Oxner Rd
Meet with a real estate agent today (844) 430-0869
The multiple listing information is provided by Cape Cod & Islands Association of Realtors (CCIMLS). IDX information is provided exclusively for consumers’ personal, non-commercial use and that it may not be used for any purpose other than to identify prospective properties consumers may be interested in purchasing. Information deemed reliable but not guaranteed to be accurate. Buyer to verify all information. The information provided is for consumers' personal, non-commercial use and may not be used for any purpose other than to identify prospective properties consumers may be interested in purchasing. Listing information updated every 15 minutes. Terms of use & Privacy Policy, California Privacy Info. Copyright © 2005 - 2026 Movoto, Inc. All rights reserved. Equal Housing Opportunity CalDRE CalDRE #01517281
Movoto Real Estate is committed to ensuring accessibility for individuals with disabilities. We are continuously working to improve the accessibility of our web experience for everyone. We welcome feedback and accommodation requests, please submit them here.
All data relating to real estate for sale on this page comes from the Broker Reciprocity (BR) of the Cape Cod and Islands Multiple Listing Service, Inc. Detailed information about real estate listings include the name of the listing company. The Broker providing this data believes it to be correct, but advises interested parties to confirm any item before relying on it in a purchase decision. Copyright 2026 Cape Cod and Islands Multiple Listing Service, Inc All rights reserved.
Requests for information regarding mortgage products will be directed to Movoto.com affiliate, Lower, LLC - a licensed Mortgage Lender (NMLS #1124061), or, based on your location, may be redirected to a participating mortgage marketing partner that may pay Lower, LLC for any consumer contact information provided through this site.