
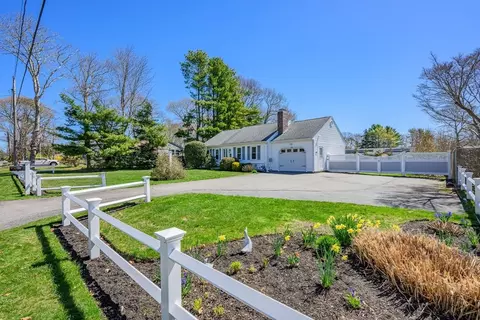
- $625,000
- 2Bd
- 3Ba
- 978 Sq Ft
SOLD 05/04/26

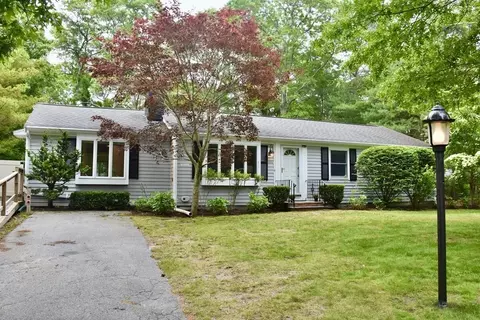
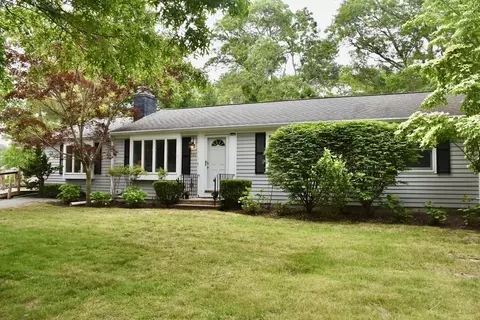
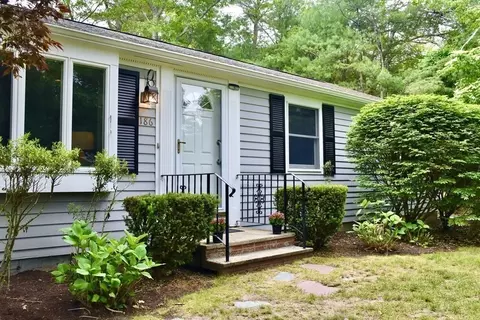
Last sold 06/17/2023 for $650K
bed
bath
Sqft ($403/Sqft)
| Property type House | Neighborhood | Year built 1972 | HOA fee $0/month | Lot size 0.34 Acre | Movoto estimate |

| Overview | |
| Cooling/AC | Central Air |
| Heating | Forced Air, Humidity Control, Natural Gas |
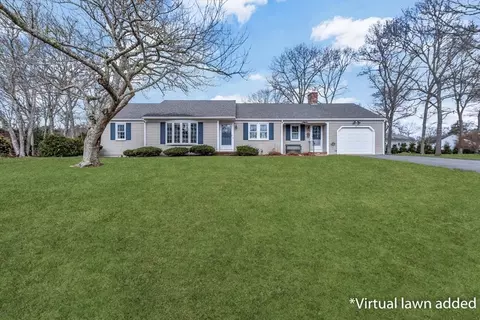
| Levels/Style | Ranch |
| MLS # | 73124745 |
| Type | Residential |
| Status | Closed |
| SubType | Single Family Residence |
| SqFt | 1612 |
| Lot Size (SqFt) | 14810 |
| Lot Size (Acres) | 0.34 |
| Annual Property Tax | 3978 |
| Year Built | 1972 |
| Interior | |
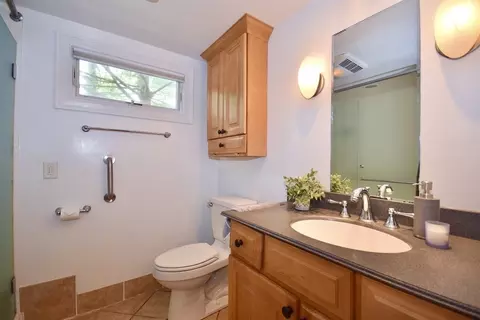
| Bathroom 2 | Closet - Linen, Flooring - Stone/Ceramic Tile, Recessed Lighting, Remodeled, Lighting - Sconce, Pocket Door |
| Total # of Bathrooms | 2 |
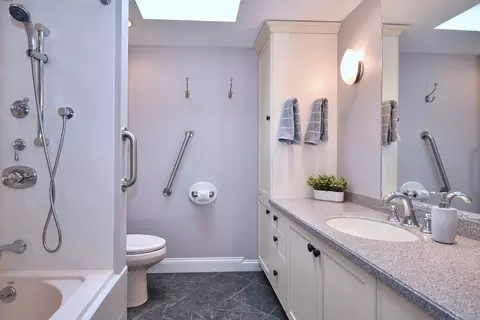
| Bathroom 1 | Bathroom - Full, Bathroom - With Tub & Shower, Skylight, Closet - Linen, Flooring - Stone/Ceramic Tile, Lighting - Sconce, Soaking Tub |
| # Full Baths | 2 |
| Total # of Bedrooms | 3 |
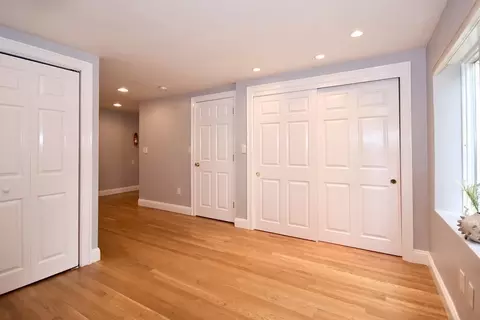
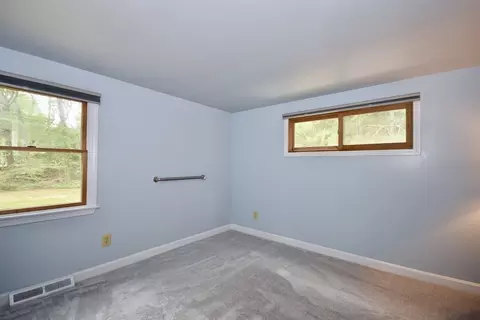
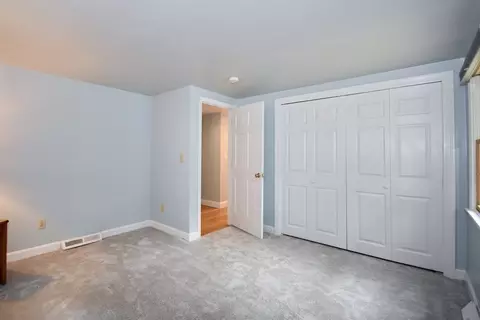
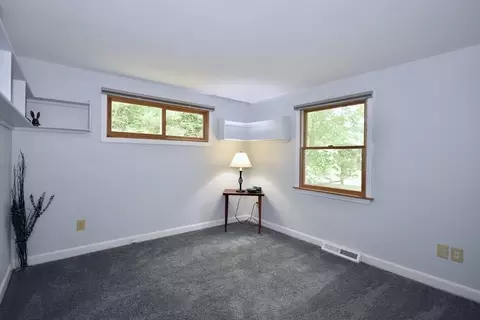
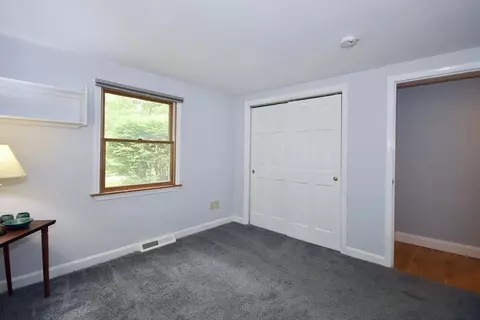
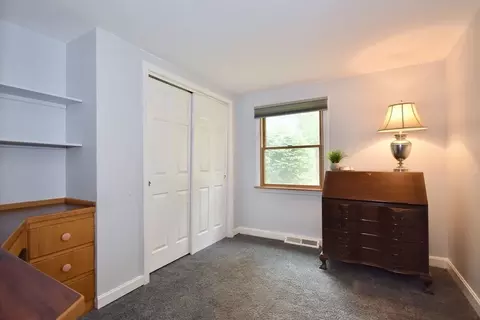
| Bedroom 3 | Closet, Flooring - Wall To Wall Carpet |
| Bedroom 2 | Closet, Flooring - Wall To Wall Carpet |
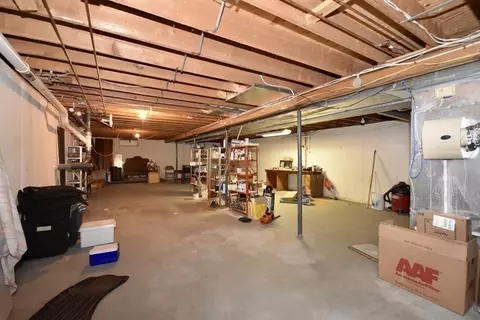
| Basement | Full, Bulkhead, Concrete, Unfinished |
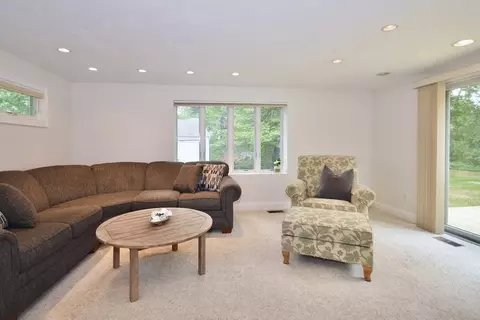
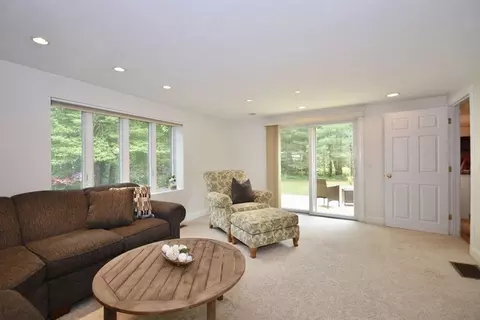
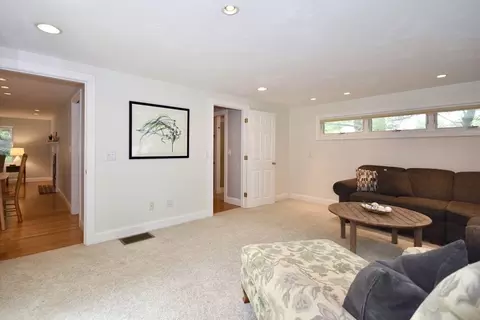
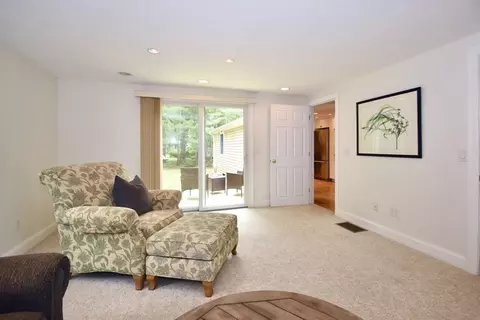
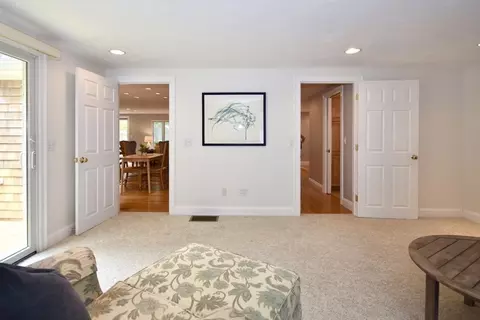
| Family Room | Flooring - Wall To Wall Carpet, Window(s) - Bay/Bow/Box, Deck - Exterior, Exterior Access, Recessed Lighting, Remodeled, Slider |
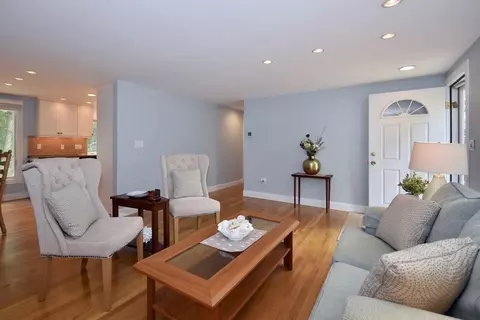
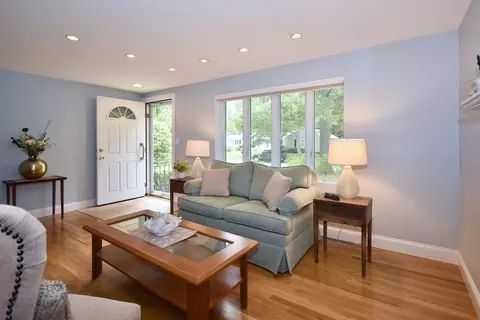
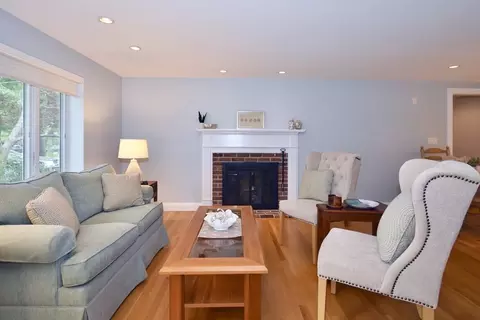
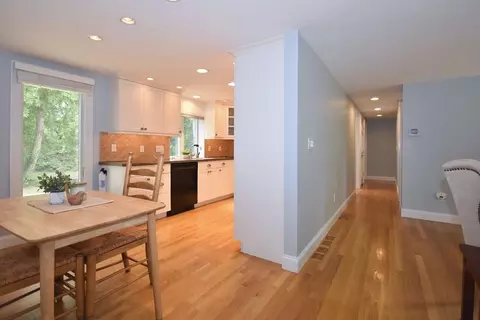
| Living Room | Flooring - Hardwood, Flooring - Wood, Window(s) - Picture, Recessed Lighting |
| Dining Room | First |
| Total # of Rooms | 8 |
| Laundry | Laundry Closet, First Floor, Electric Dryer Hookup, Washer Hookup |
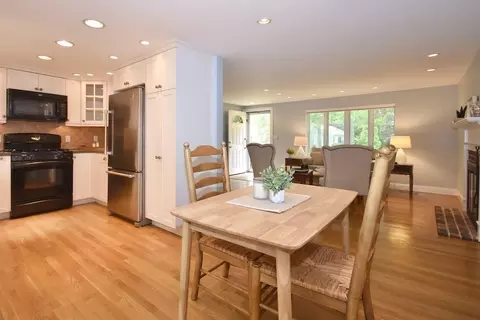
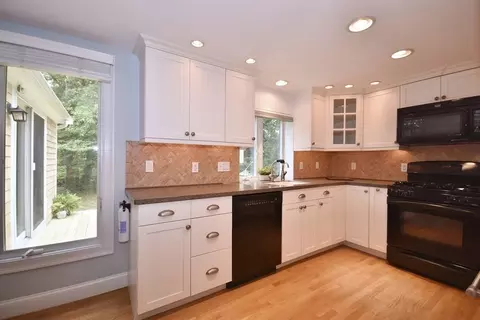
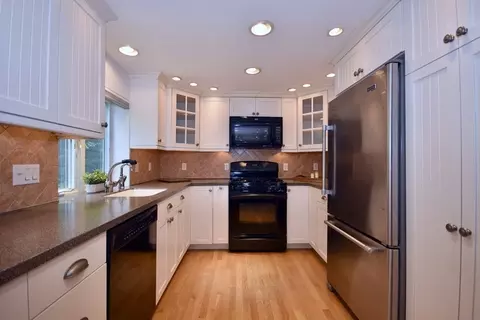
| Kitchen | Flooring - Hardwood, Window(s) - Bay/Bow/Box, Dining Area, Countertops - Stone/Granite/Solid, Countertops - Upgraded, Recessed Lighting, Remodeled, Gas Stove |
| Flooring | Tile, Carpet, Hardwood |
| Appliances | Gas Water Heater, Range, Dishwasher, Microwave, ENERGY STAR Qualified Refrigerator, ENERGY STAR Qualified Dishwasher |
| # Fireplaces | 1 |
| Accessibility Features | Accessible Entrance |
| Interior Features | Entry Hall |
| Fireplace | Living Room |
| Door Features | Insulated Doors, Storm Door(s) |
| Window Features | Insulated Windows, Storm Window(s), Screens |
| Exterior | |
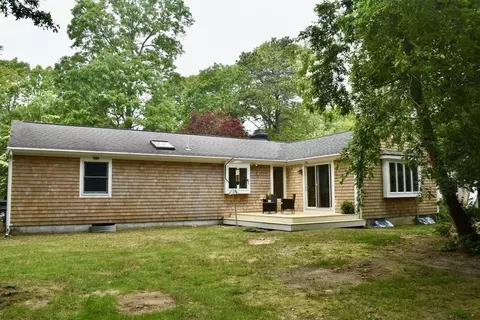
| Foundation | Concrete Perimeter |
| Roof | Shingle |
| Construction | Frame |
| Parking Desc | Paved Drive, Off Street, Paved |
| # Parking Spaces | 4 |
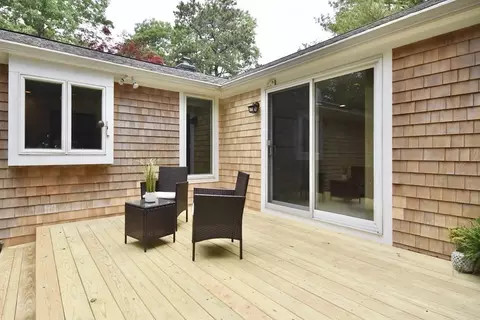
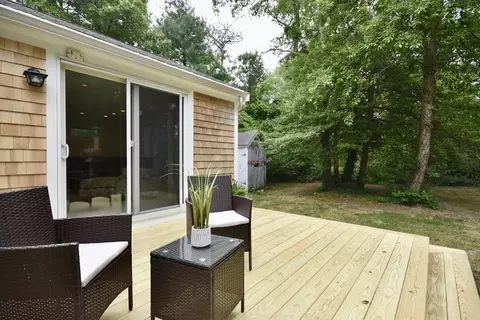
| Exterior Features | Deck, Deck - Wood, Rain Gutters, Storage, Screens |
| Patio/ Porch | Deck, Deck - Wood |
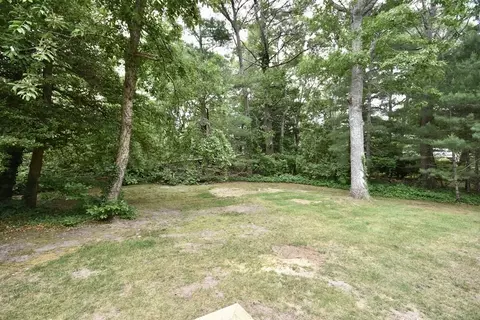
| Lot Desc | Wooded |
| Amenities / Utilities | |
| Sewer | Private Sewer |
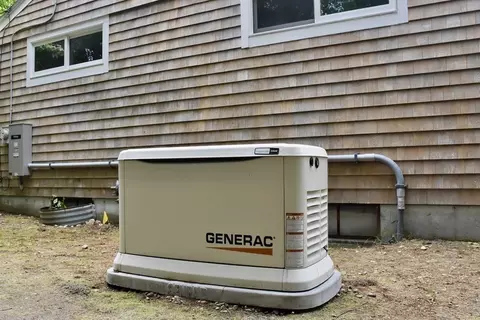
| Utilities | For Gas Range, for Electric Dryer, Washer Hookup, Generator Connection |
| Electricity | Generator, Circuit Breakers, 200+ Amp Service, Generator Connection |
| Water Source | Public |
| Location | |
| County | Barnstable |
| Elementary School | West Villages |
| Middle School | Barnstable Inte |
| High School | Barnstable High |
| Zoning | 1 |
| APN | M:171 L:058, 2204782 |
| Directions | Use GPS |
| Lot/ Land Details | |
| Road Frontage | Public |
| Road Surface | Paved |
MLS # 73124745| Est. value | Bed/bath | Sqft | mi | |
|---|---|---|---|---|
| 176 Sheaffer Rd, Centerville, MA 02632 | $596,000 | 3/1 | 1,099 | 0.02 |
| 196 Sheaffer Rd, Centerville, MA 02632 | $647,000 | 3/2 | 1,320 | 0.02 |
| 283 Nottingham Dr, Centerville, MA 02632 | $463,000 | 2/1 | 912 | 0.03 |
| 195 Sheaffer Rd, Centerville, MA 02632 | $731,000 | 3/2 | 1,968 | 0.03 |
| 16 Thistle Dr, Centerville, MA 02632 | $693,000 | 3/2 | 1,536 | 0.04 |
| 179 Sheaffer Rd, Centerville, MA 02632 | $606,000 | 3/1 | 1,536 | 0.04 |
| 273 Nottingham Dr, Centerville, MA 02632 | $621,000 | 2/1 | 1,388 | 0.04 |
| 166 Sheaffer Rd, Centerville, MA 02632 | $689,000 | 3/1 | 1,460 | 0.04 |
Estimated values are based on public record data and automated valuation models. Values are not guaranteed and may not reflect current market conditions.

$724,450
$619,000
$1,243,250
$1,599,000
$390,000
$1,025,000
$1,386,500
$704,500
$849,500
$950,000
$622,000
$943,950
$974,450
$2,595,000
$4,250,000
$832,000
$1,750,000
$558,950
$1,089,000
$785,000