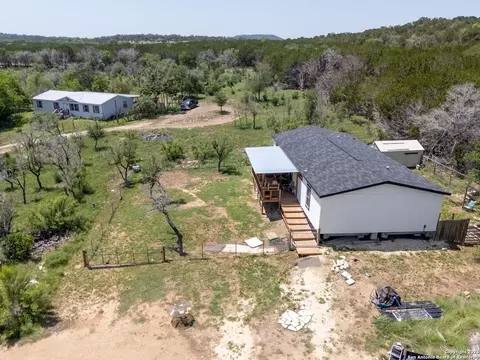
- $414,900
- 3Bd
- 2Ba
- 3,696 Sq Ft
$10.1K


Last sold date unavailable
bed
bath
Sqft ($72/Sqft)
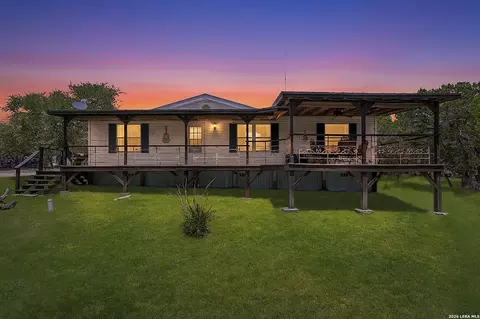
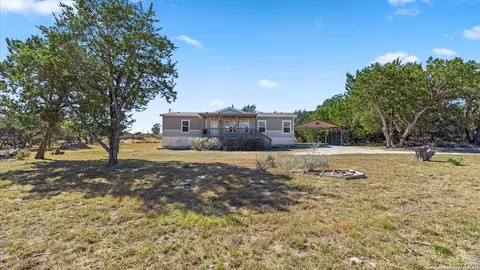
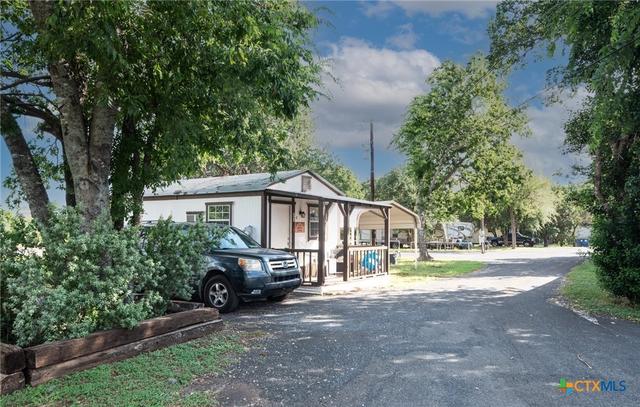
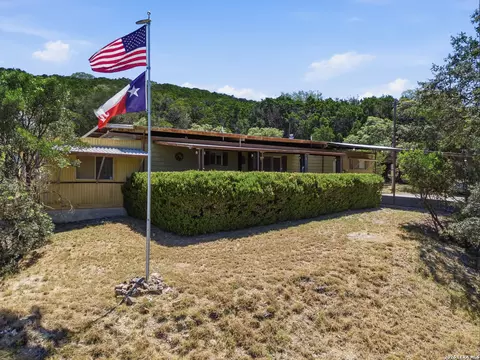
| Property type Manufactured | Neighborhood | Year built 2001 | HOA fee $0/month | Lot size 8 Acre | Movoto estimate | Parking 3 garage spaces |
| Overview | |
| Cooling/AC | One Central |
| Heating | Central, Electric |
| Levels/Style | 1, One Story |
| Price/SqFt | 72.28 |
| Square Feet | 1216 |
| Year Built | 2001 |
| Approximate Age | 13 |
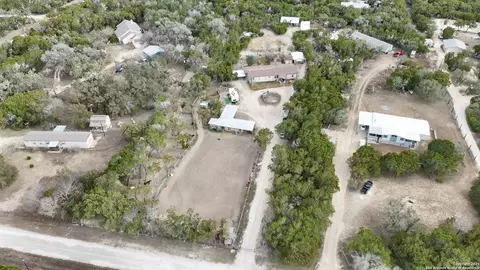
| Lot Description | County VIew, Horses Allowed, 5 - 14 Acres |
| Lot Size | 8 |
| Lot Dimensions | 8.4 Acres |
| Taxed by Multiple Counties | No |
| Total Tax | 1180 |
| Certified Tax Year | 2013 |
| Tax Property ID | 3840-000-043000 |
| HOA Mandatory | None |
| Miscellaneous | No City Tax |
| Interior | |
| Master Bathroom Length (ft.) | 10 |
| Master Bathroom Width (ft.) | 8 |
| Full Bathrooms | 2 |
| Master Bathroom | Tub/Shower Combo, Single Vanity |
| Total Bathrooms | 2 |
| Master Bedroom Length (ft.) | 15 |
| Master Bedroom Width (ft.) | 11 |
| Bedrooms | 3 |
| Master Bedroom | Split, Walk-In Closet, Full Bath |
| Bedroom 2 Width (ft.) | 8 |
| Bedroom 2 Length (ft.) | 11 |
| Bedroom 3 Width (ft.) | 10 |
| Bedroom 3 Length (ft.) | 11 |
| Living Room Length (ft.) | 16 |
| Living Room Width (ft.) | 15 |
| Interior | One Living Area, Eat-In Kitchen, Utility Room Inside, 1st Floor Lvl/No Steps, Open Floor Plan |
| Kitchen Length (ft.) | 18 |
| Breakfast Room Length (ft.) | 12 |
| Kitchen Width (ft.) | 9 |
| Breakfast Room Width (ft.) | 6 |
| Floor | Vinyl |
| Exterior | |
| Construction | Pre-Owned |
| Window Coverings | Some Remain |
| Exterior | Aluminum |
| Roof | Metal |
| Foundation | Other |
| Garage Spaces | 3 |
| Parking | Pad Only (Off Street) |
| Pool / Spa | None |
| Pool Y/N | N |
| Exterior Features | Deck/Balcony, Storage Building/Shed, Mature Trees |
| Amenities / Utilities | |
| Fireplace | Not Applicable |
| Utility Room Width (ft.) | 5 |
| Utility Room Length (ft.) | 6 |
| Utility Supplier: Electricity | Bandera Elec |
| Utility Supplier: Gas | NA |
| Utility Supplier: Water | Well |
| Utility Supplier: Garbage | NA |
| Utility Supplier: Other | NA |
| Utility Supplier: Sewer | Septic |
| Inclusions | Ceiling Fans, Chandelier, Washer Connection, Dryer Connection, Stove/Range, Electric Water Heater, Smooth Cooktop |
| Neighborhod Amenities | None |
| Location | |
| Area | 3100 |
| Subdivision | Elm Pass |
| Middle School | Call District |
| High School | Call District |
| School District | Not Applicable |
| Elementary School | Call District |
$330,000
$628,900
$816,790
$369,000
$749,500
$459,950
$459,900
$450,000
$299,000
$199,000
$624,990
$369,450
$407,445
$434,990
$455,000
$899,495
$420,000
$600,490
$175,000
$592,900
$892,000
$299,900
$502,495
$333,000
$564,500
$465,000
$469,750
$365,000
$525,000
$315,000