Movoto Real Estate
  • Exterior
  • Entry Way
  • Bedroom
  • Bath
  • Other
  • Kitchen
  • Dining
  • Living
  • Floorplan
  • View/Area
  • Animated home icon 3D tour

3993 Olin Way, Celina, TX 75009

  • $426,990

  • 4

    bed

  • 3

    bath

  • 2,314

    Sqft ($185/Sqft)

Buildable house for sale
Movoto is helping 21 homebuyers near you
About 3993 Olin Way

Property type House
Move-in ready? No - To be built
HOA fee $0/month
Movoto estimate
Parking 2 garage spaces
Rental estimate
Property description
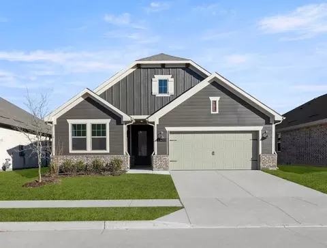
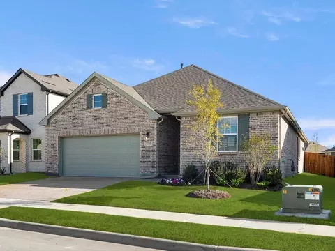
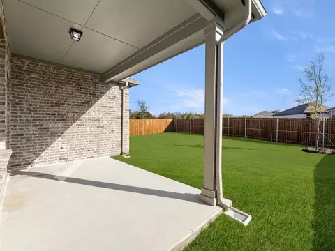
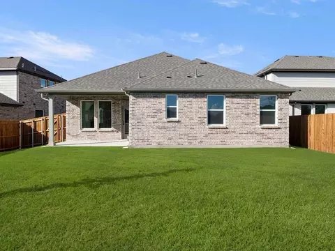
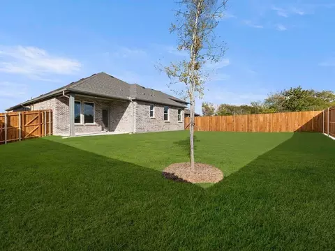
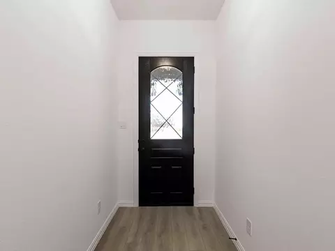
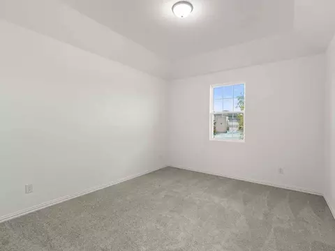
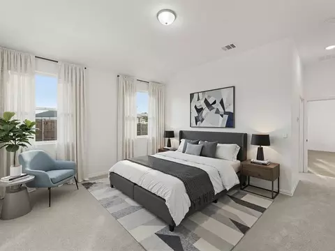
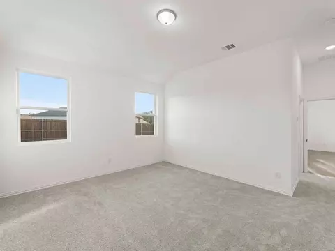
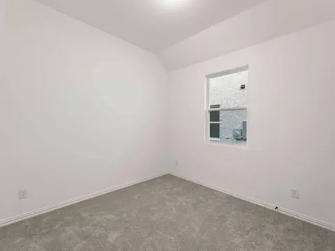
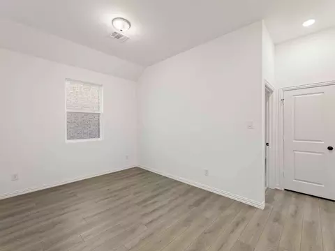
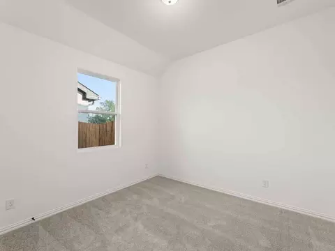
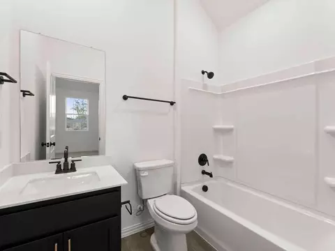
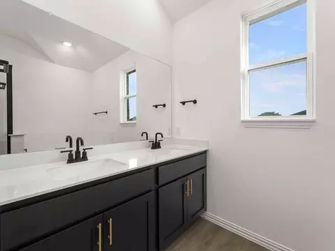
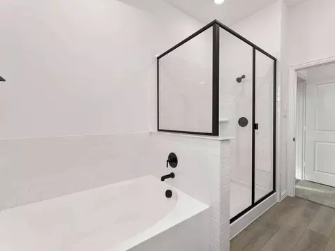
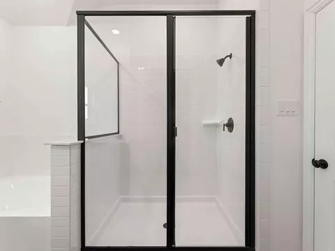
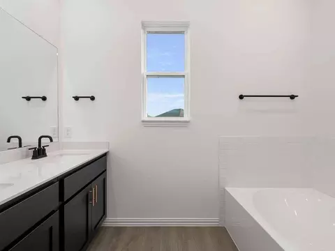
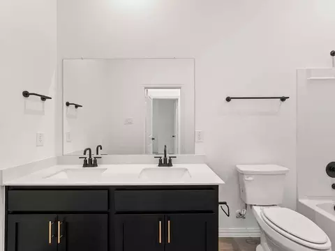
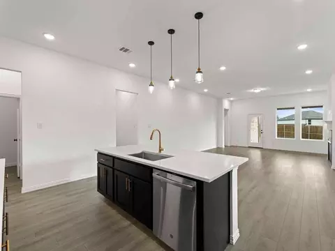
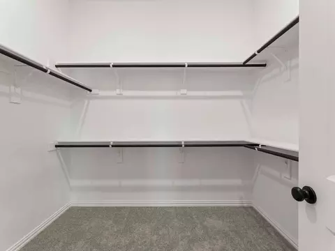
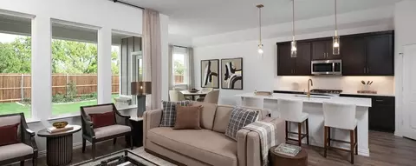
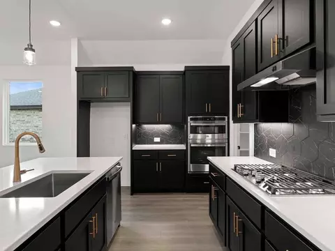
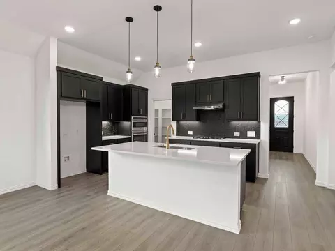
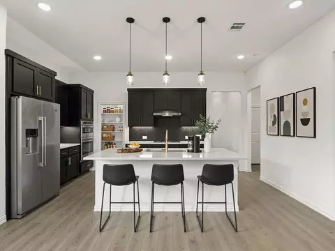
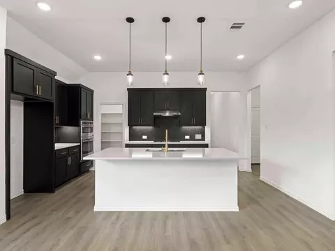
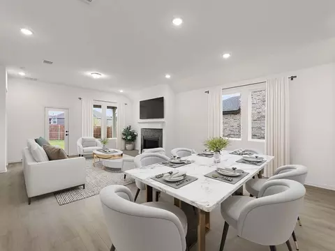
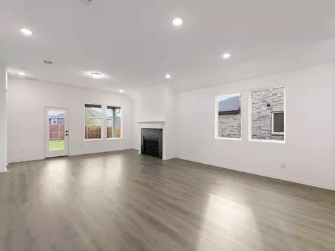
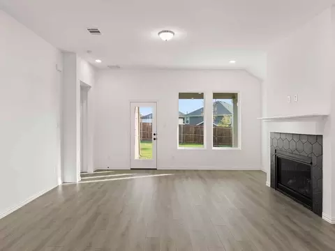
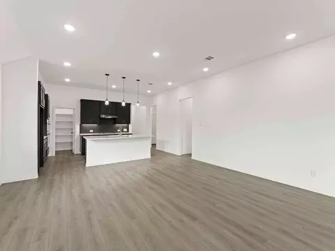
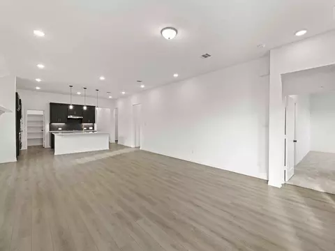
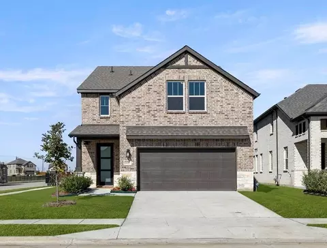
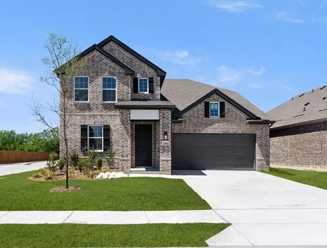
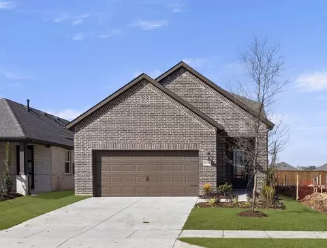
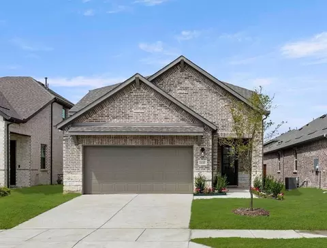
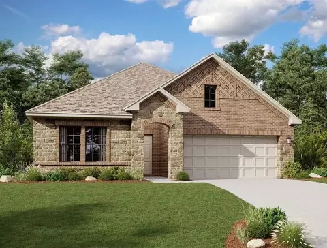
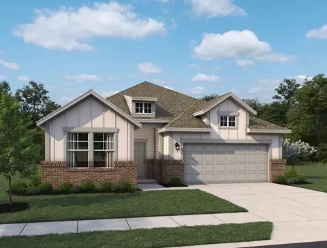
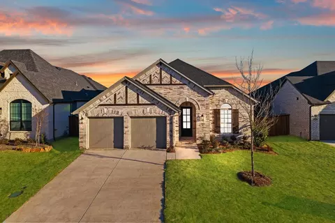
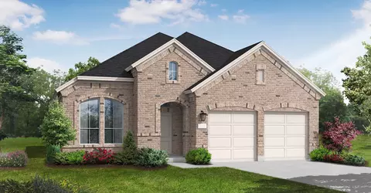
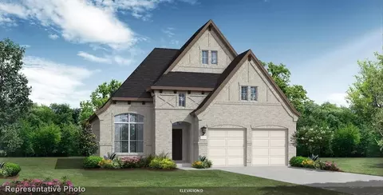
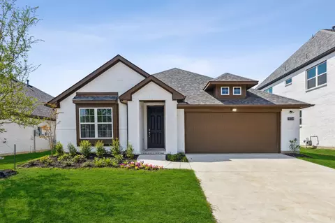
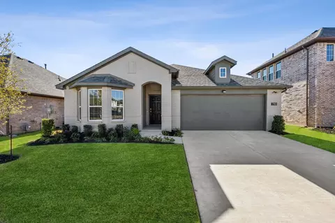
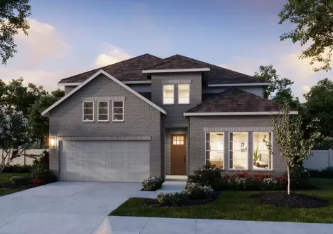
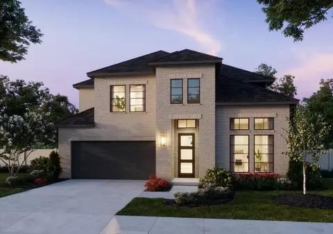
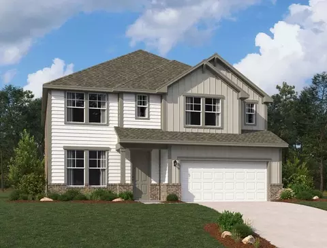
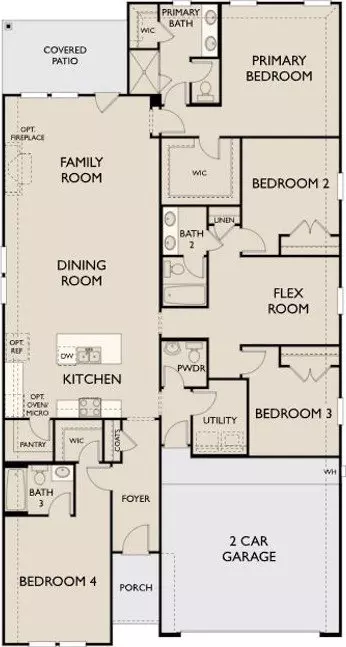
New one-story home plan by Ashton Woods designed with flexibility in mind. This 4 bedroom 3.5 bath home features just over 2,300 sq. ft. and is the perfect plan for a growing family. At the front of the home you will find a guest suite with a private bath and two secondary bedrooms that share a full bath. A versatile flex room is ideally located between the two secondary bedrooms and can function as a study, play room, or entertainment room. Within the heart of this new home is a open kitchen-living-dining area made for entertaining and family nights in. The chef-inspired kitchen features a large kitchen island for casual dining and a walk-in pantry. Just steps from the family room is the primary suite which provides a serene retreat with a ensuite bath and spacious walk-in closet. The alternate primary bath layout features a luxurious garden tub for ultimate relaxation. This new home is complete with a covered patio and private backyard, sprinkler system and landscaping package, energy efficient HVAC, dual pane windows, and much more. With its blend of open living spaces and private areas, the Meridian plan is the perfect balance of style and practicality.
Listed by
Builder: Ashton Woods
Source: Realtor mls logo
Source: Realtor.com Last updated: 1 hour ago
Movoto checked Realtor for data 11 minutes ago
Request a virtual or in-person tour
Overview
Levels/Style 1
Virtual Tour External Link
Interior
# Half Bathrooms 1
# Total Bathrooms 3
# Total Bedrooms 4
Plan Information
Subdivision Website External Link
SalesOffice Hours Monday - Saturday: 10AM-6PMSunday: 12PM-6PM
SalesOffice Agent Phone (972) 351-8996
SalesOffice Agent FullName Dallas NHA
Status Active
Home Details Discover Elevated Living At Century Farms By Ashton Woods, A Thoughtfully Planned Community In Celina Offering A Blend Of Space, Comfort, And Connection. Set Just Outside McKinney, Century Farms Brings Together Natural Surroundings, Everyday Convenience, And Modern Living With New Homes In Celina, TX, Designed For The Way You Live. Designed To Embrace The Landscape, The Community Features Scenic Ponds, Open Green Space, And Miles Of Walking Trails That Encourage Connection To The Outdoors. A Future Resort-style Amenity Center With A Pool, Cabana, Pickleball Courts, Golf Greens, And A Clubhouse Will Create A Hub For Recreation And Gathering. Homebuyers Exploring New Construction Homes In Celina, TX, Will Appreciate The Balance Of Outdoor Amenities And Thoughtful Community Planning. With Quick Access To Highway 75 And Close Proximity To Major Employment Corridors Along The Dallas North Tollway And Highway 121, Century Farms Offers The Ideal Balance Of Peaceful Living And Everyday Accessibility. Located Within Highly Regarded McKinney ISD And Just Minutes From Shopping, Dining, And Entertainment, Everything You Need Is Within Reach. At Ashton Woods, Design Is At The Center Of Everything We Do. In Century Farms, We Are Building On 40' And 50' Homesites, Offering Thoughtfully Crafted Floor Plans, Curated Finishes, And Personalized Interiors. Discover How New Homes In Celina, TX, Can Bring Together Wide-open Spaces, Thoughtful Design, And Everyday Convenience, And Learn More About
Plan Name Meridian
BasePrice 426990
Living Area 2314
# Garage Spaces 2
BaseSqft 2314
Primary Bedroom Location Down
Price 426990
Community Information
Price Range (Low) 349990
Price Range (High) 519000
Subdivision Amenities Clubhouse With Fitness Center, Resort-Style Pool, Pickleball Courts, Walking Trails, Basketball Court
Has Garage(Y/N) Yes
Has Pond(Y/N) No
Has Basement(Y/N) No
Has Pool(Y/N) Yes
Has View(Y/N) No
Directions From Downtown Dallas, Take US-75 North And Exit At Exit 43 Toward FM 543/Laud Howell Parkway. Continue Onto North Central Expressway, Then Turn Left Onto TX-195/Laud Howell Parkway. Turn Right Onto Trinity Falls Parkway, Then Turn Left Onto County Road 206 Century Farms Will Be On Your Right. The Century Farms Model Home Is Located At 3993 Olin Way.
Subdivision Century Farms
Building Amenities
Plan Amenities Large Closets
Tour this community
When would you like to visit?
8/10
Source: GreatSchools.org © 2026. All rights reserved.

Around the neighborhood

Explore everything this neighborhood has to offer.
  • Real Estate
  • TX
  • Collin County
  • Celina
  • 75009
  • 3993 Olin Way

My commute

Enter a destination to see travel time and distance.
By entering my info and clicking Ask a Question below, I am providing my e-signature and express written consent to receive marketing emails, calls, and texts (including via automatic telephone dialing systems, AI generative, artificial or pre-recorded voice technology) relating to my inquiry from Movoto (and parties calling/messaging on their behalf) even if my number appears on the company, state, or national Do Not Call Registry. You also agree to ourTerms and Conditions and Privacy Policy. Consent not required to receive services (call 1-844-420-1270 to be connected without providing consent).

Nearby homes for sale in Celina, TX

Nearby recently sold homes in Celina, TX

Newest listings in 75009

Meet with a real estate agent today (844) 430-0869
The multiple listing information is provided by . IDX information is provided exclusively for consumers’ personal, non-commercial use and that it may not be used for any purpose other than to identify prospective properties consumers may be interested in purchasing. Information deemed reliable but not guaranteed to be accurate. Buyer to verify all information. The information provided is for consumers' personal, non-commercial use and may not be used for any purpose other than to identify prospective properties consumers may be interested in purchasing. Listing information updated every 15 minutes. Terms of use & Privacy Policy, California Privacy Info. Copyright © 2005 - 2026 Movoto, Inc. All rights reserved. Equal Housing Opportunity CalDRE CalDRE #01517281
Movoto Real Estate is committed to ensuring accessibility for individuals with disabilities. We are continuously working to improve the accessibility of our web experience for everyone. We welcome feedback and accommodation requests, please submit them here.
Requests for information regarding mortgage products will be directed to Movoto.com affiliate, Lower, LLC - a licensed Mortgage Lender (NMLS #1124061), or, based on your location, may be redirected to a participating mortgage marketing partner that may pay Lower, LLC for any consumer contact information provided through this site.