

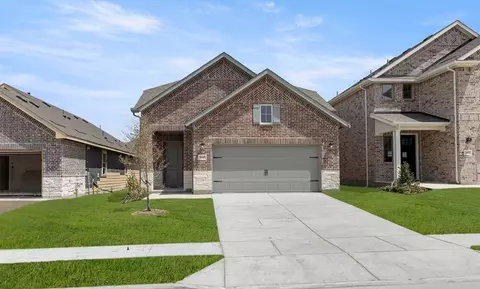
- $399,000
- 4Bd
- 3Ba
- 2,069 Sq Ft
$1.7K

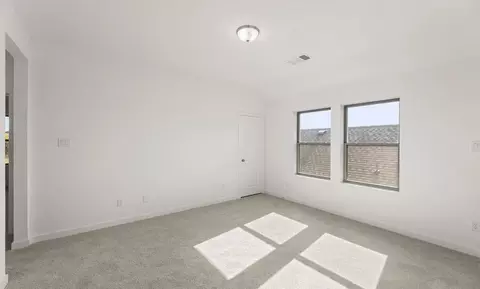
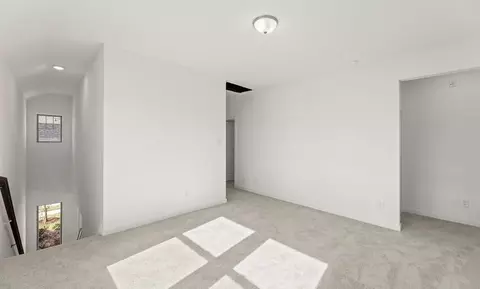

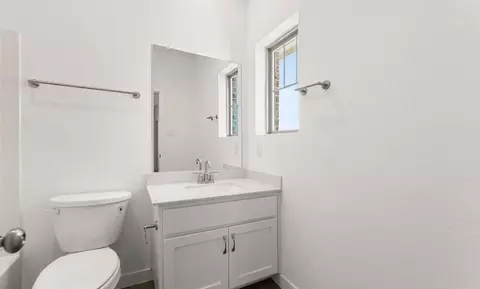
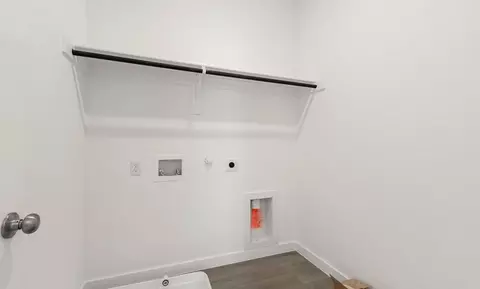

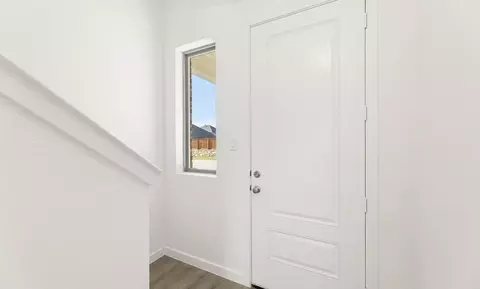

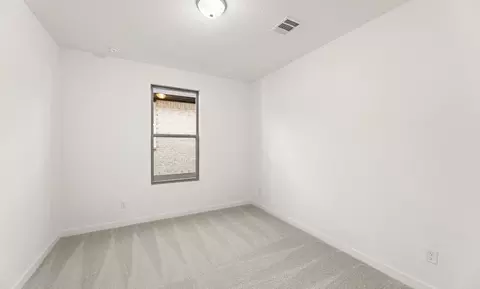
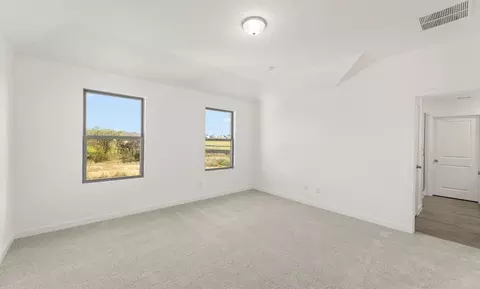
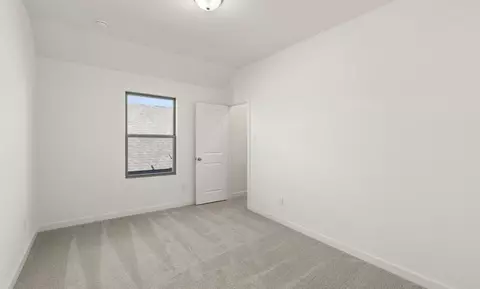
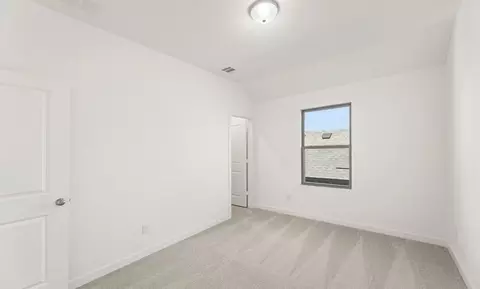
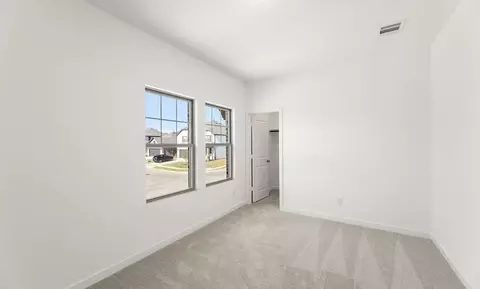


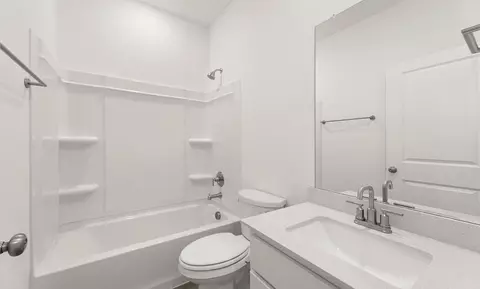
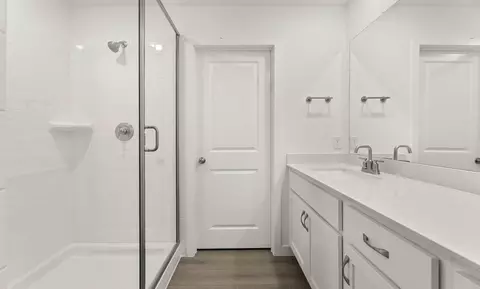
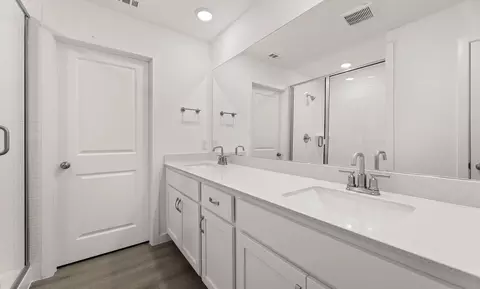
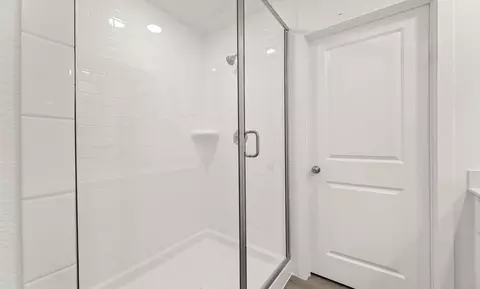
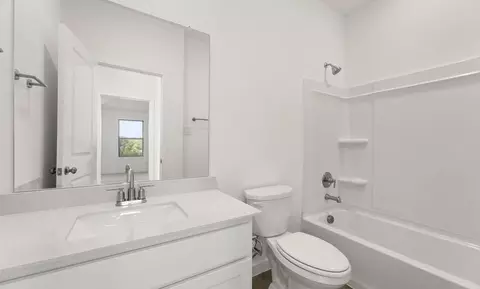

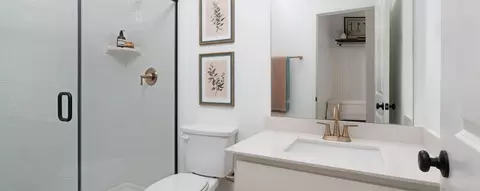
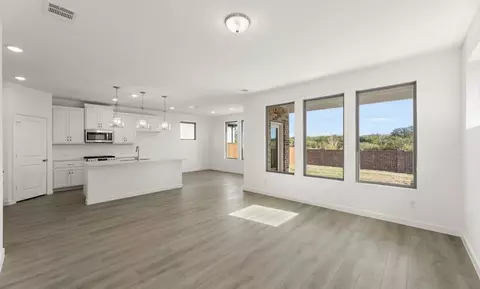
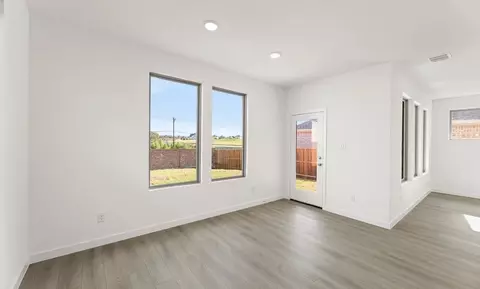
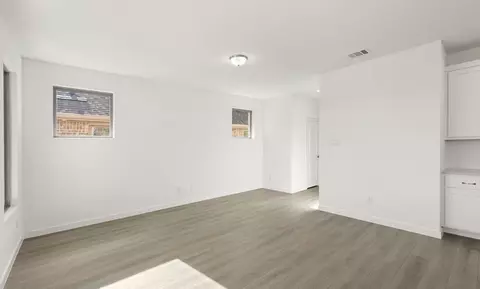



bed
bath
Sqft ($172/Sqft)
| Property type House | Move-in ready? Yes | HOA fee $0/month | Movoto estimate | Parking 2 garage spaces |

| Overview | |
| Levels/Style | 2 |
| Virtual Tour | External Link |
| Interior | |
| # Total Bathrooms | 4 |
| # Full Bathrooms | 4 |
| # Total Bedrooms | 5 |
| Plan Information | |
| Subdivision Website | External Link |
| SalesOffice Hours | Monday - Saturday: 10AM-6PMSunday: 12PM-6PM |
| SalesOffice Agent Phone | (972) 351-8996 |
| SalesOffice Agent FullName | Dallas NHA |
| Status | Active |
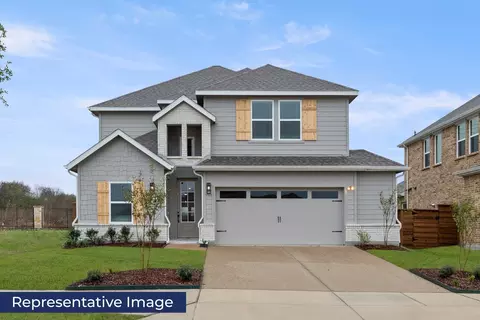
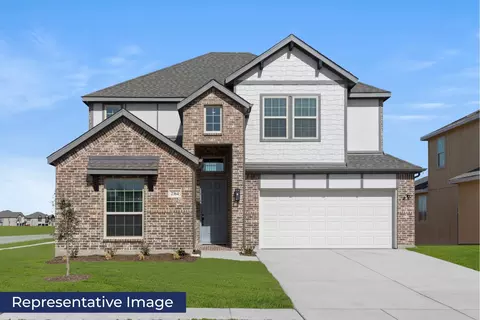
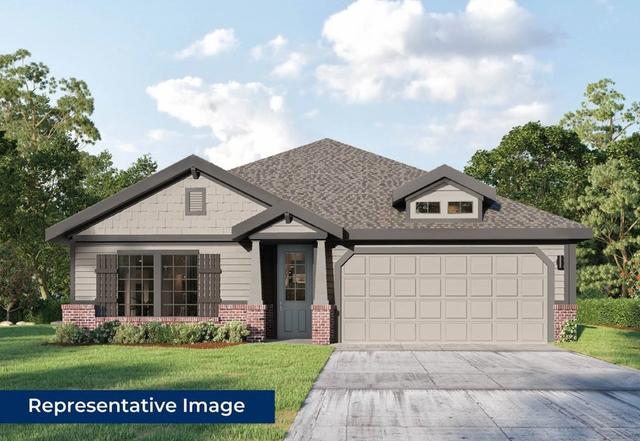
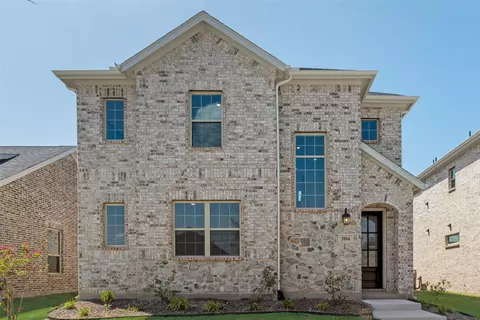
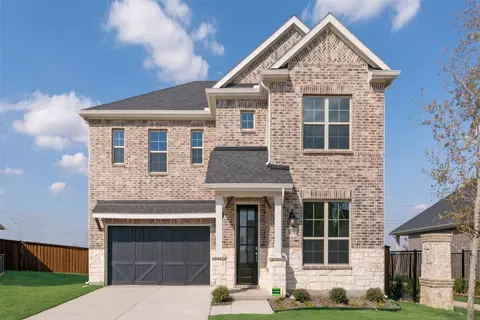
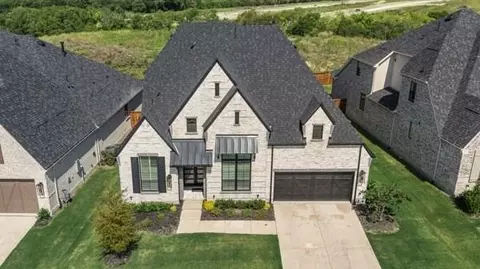
| Home Details | Discover Elevated Living At Century Farms By Ashton Woods, A Thoughtfully Planned Community In Celina Offering A Blend Of Space, Comfort, And Connection. Set Just Outside McKinney, Century Farms Brings Together Natural Surroundings, Everyday Convenience, And Modern Living With New Homes In Celina, TX, Designed For The Way You Live. Designed To Embrace The Landscape, The Community Features Scenic Ponds, Open Green Space, And Miles Of Walking Trails That Encourage Connection To The Outdoors. A Future Resort-style Amenity Center With A Pool, Cabana, Pickleball Courts, Golf Greens, And A Clubhouse Will Create A Hub For Recreation And Gathering. Homebuyers Exploring New Construction Homes In Celina, TX, Will Appreciate The Balance Of Outdoor Amenities And Thoughtful Community Planning. With Quick Access To Highway 75 And Close Proximity To Major Employment Corridors Along The Dallas North Tollway And Highway 121, Century Farms Offers The Ideal Balance Of Peaceful Living And Everyday Accessibility. Located Within Highly Regarded McKinney ISD And Just Minutes From Shopping, Dining, And Entertainment, Everything You Need Is Within Reach. At Ashton Woods, Design Is At The Center Of Everything We Do. In Century Farms, We Are Building On 40' And 50' Homesites, Offering Thoughtfully Crafted Floor Plans, Curated Finishes, And Personalized Interiors. Discover How New Homes In Celina, TX, Can Bring Together Wide-open Spaces, Thoughtful Design, And Everyday Convenience, And Learn More About |
| Plan Name | Willett |
| BasePrice | 406490 |
| Living Area | 2546 |
| # Garage Spaces | 2 |
| BaseSqft | 2546 |
| Primary Bedroom Location | Up |
| Price | 437197 |
| Community Information | |
| Price Range (Low) | 350490 |
| Price Range (High) | 495000 |
| Subdivision Amenities | Clubhouse With Fitness Center, Resort-Style Pool, Pickleball Courts, Walking Trails, Basketball Court |
| Has Garage(Y/N) | Yes |
| Has Pond(Y/N) | No |
| Has Basement(Y/N) | No |
| Has Pool(Y/N) | Yes |
| Has View(Y/N) | No |
| Directions | From Downtown Dallas, Take US-75 North And Exit At Exit 43 Toward FM 543/Laud Howell Parkway. Continue Onto North Central Expressway, Then Turn Left Onto TX-195/Laud Howell Parkway. Turn Right Onto Trinity Falls Parkway, Then Turn Left Onto County Road 206 Century Farms Will Be On Your Right. The Century Farms Model Home Is Located At 3993 Olin Way. |
| Subdivision | Century Farms |
| Building Amenities | |
| Plan Amenities | Large Closets |
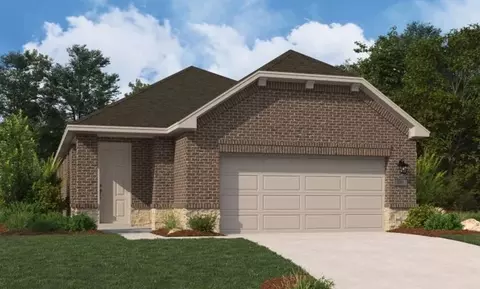

$574,500
$975,000
$350,000
$584,490
$545,000
$944,330
$595,000
$425,000
$359,945
$465,540
$895,000
$724,995
$623,834
$479,790
$1,650,000
$644,000
$599,945
$605,270
$850,000
$695,000
$725,000
$492,000
$679,000
$834,900
$1,187,500
$589,000
$3,999,000
$879,000
$875,000
