
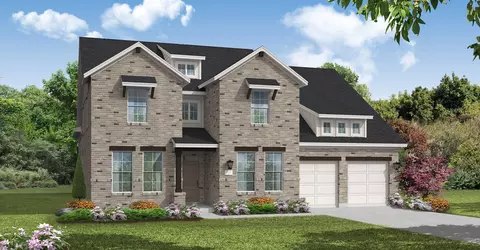

- $799,990
- 5Bd
- 4Ba
- 4,056 Sq Ft
SOLD

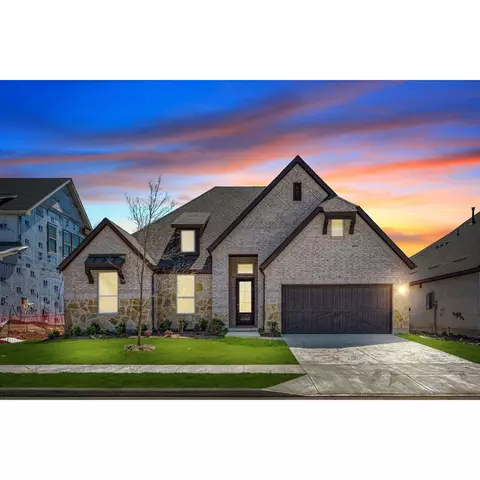
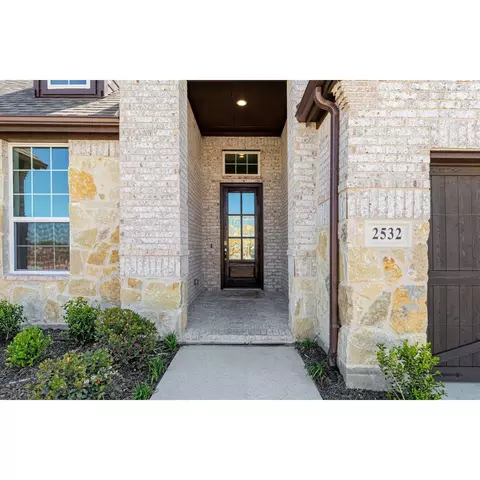
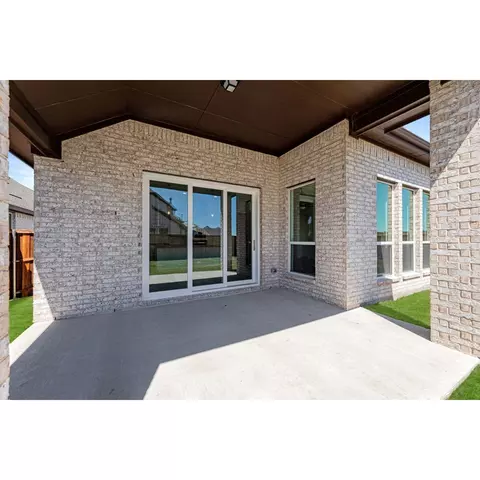
Last sold date unavailable
bed
bath
Sqft ($254/Sqft)
| Property type House | HOA fee $0/month | Movoto estimate | Parking 3 garage spaces | Rental estimate |
| Plan Information | |
| Levels/Style | 1 |
| Builder ID | 56527 |
| Brand Name | UnionMain Homes |
| Builder | External Link |
| Sales Office Website | External Link |
| Status | Active |
| Plan Name | Jackson |
| Move-In Date | 2024-03 |
| Virtual Tour | N/A |
| Home Details Website | External Link |
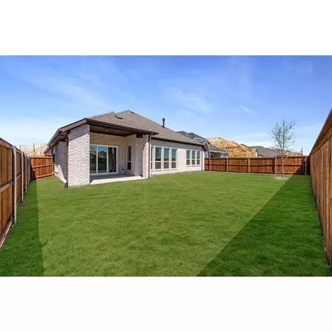
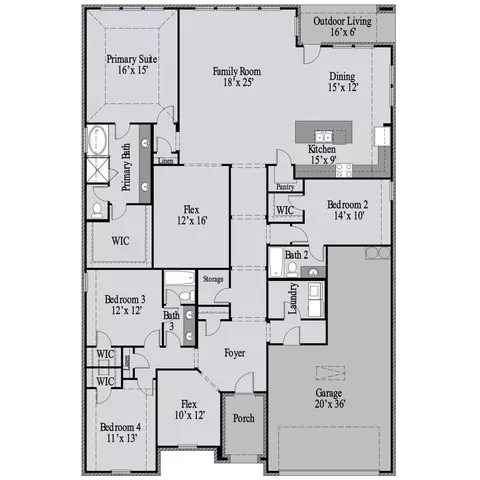
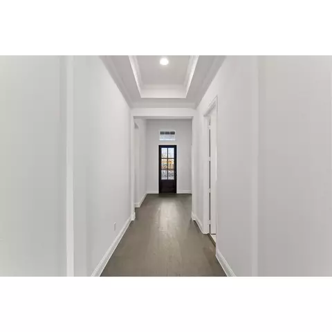
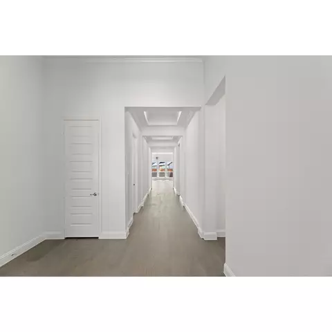
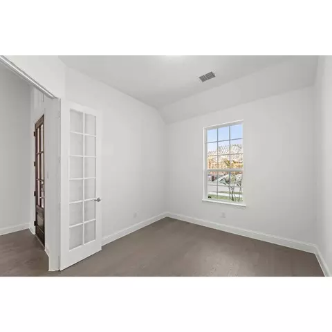
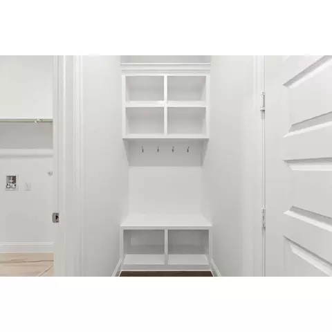
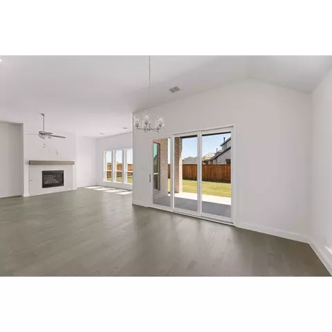
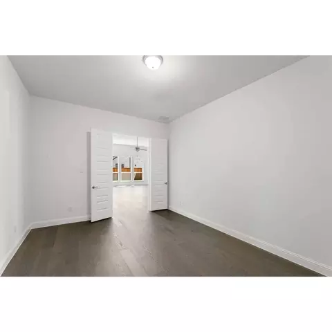
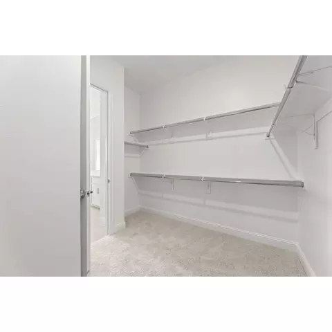
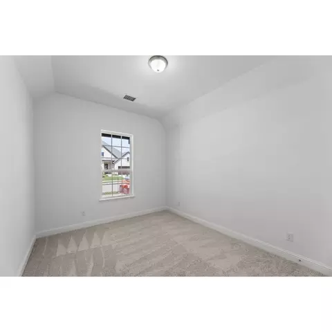
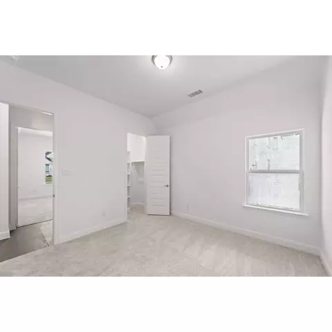
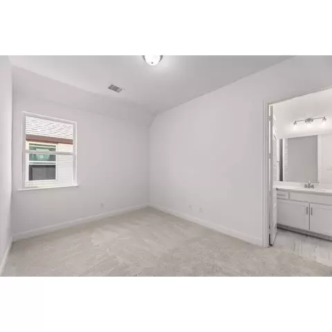
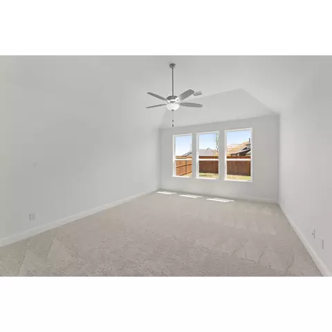
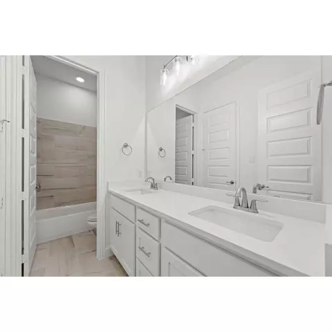
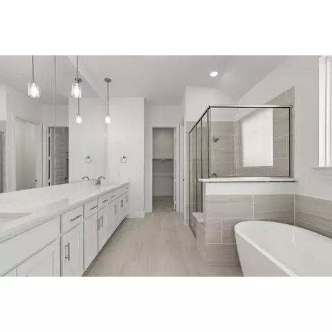
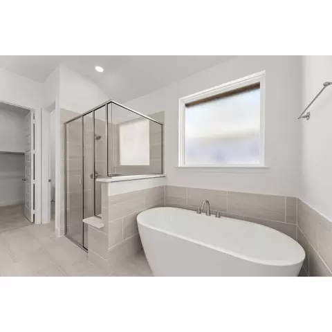
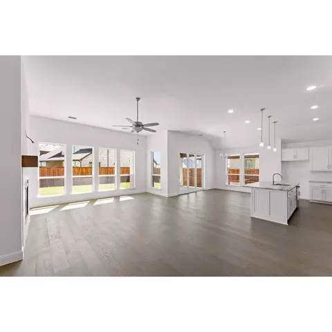
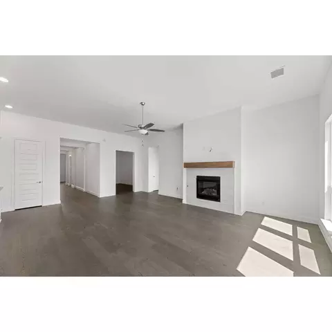
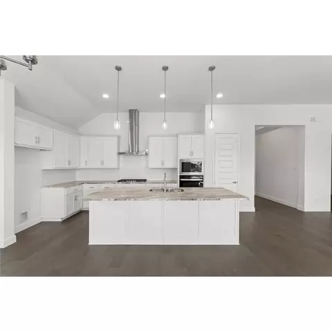
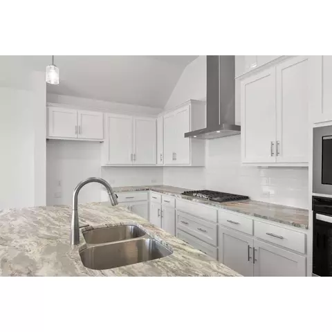
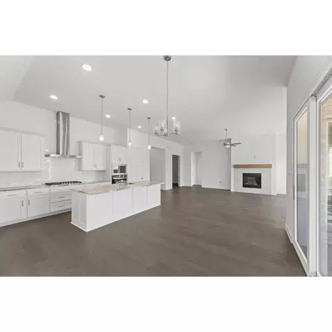
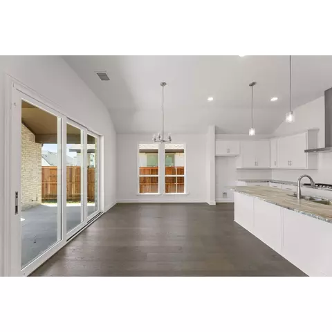
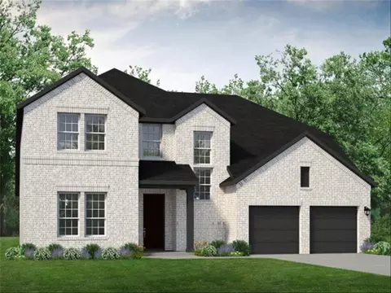
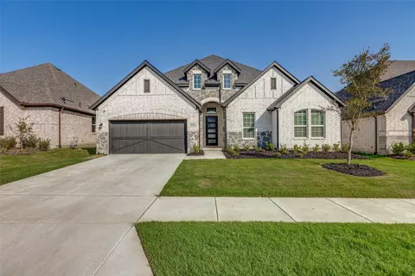
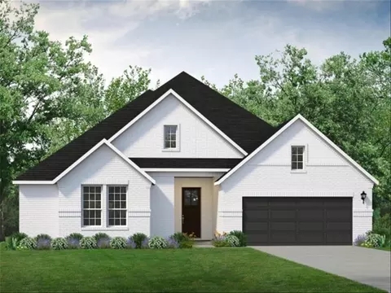
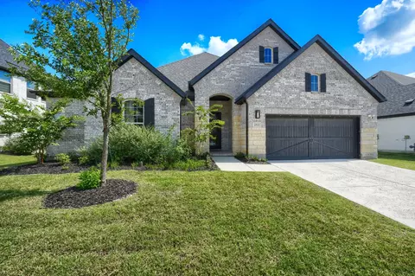
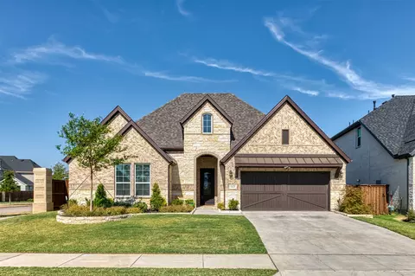
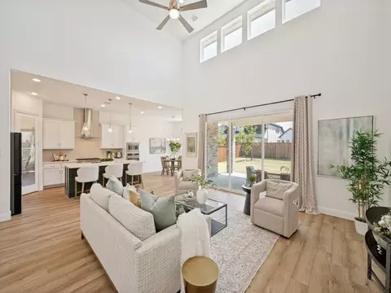
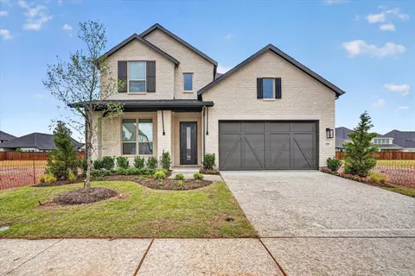
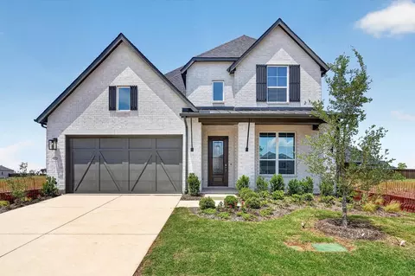
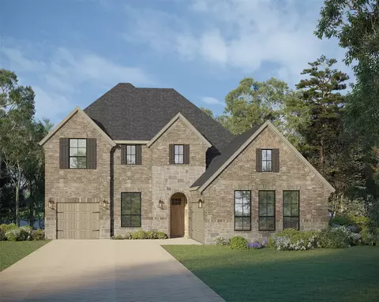
| Home Details | Upon Entering This Well-crafted Home, A Dynamic Study Space Is Adjacent To A Hallway Leading To Two Full Bedrooms With Walk-in Closets And A Large Full Bath.. On The Other Side Of The Foyer Is A Mud Room, Laundry Room And Access To A 3 Car Carage. A Hallway Off The Foyer Allows Access To A 3rd Bedroom With Private Bath And Walk In Closet. Continue Down The Main Hallway Into The Expansive, Open Living Areas Including The Family Room, Large Dining Room, And Kitchen. The Kitchen Comes With Stainless Steel Appliances, A Large Kitchen Island, And Walk In Pantry. A Covered Patio Offers Plenty Of Light To The Dining Area And Kitchen Space. Situated Off The Family Room Is A Dynamic Space Perfect For A Media Room Or Upgraded Formal Dining Room. A Private Entry Off The Family Room Leads Into The Spacious Primary Suite. The Primary Bedroom Is Bright And Open, Featuring Tray Ceilings And 3 Large Windows. The Primary Bath Retreat Features A Large Tub And Walk-in Shower, Double Vanities, And An Oversized Walk-in Closet. The Jackson Floorplan Is A Single Story Home, That Offers An Optional Guest Suite, Fireplace, And Many More Available Upgrades.A Private Entry Off The Family Room Leads Into The Spacious Primary Suite. The Primary Bedroom Is Bright And Open, Featuring Tray Ceilings And 3 Large Windows. The Primary Bath Retreat Features A Large Tub And Walk-in Shower, Double Vanities, And An Oversized Walk-in Closet. The Jackson Floorplan Is A Single Story Home, That Offers An Optional Guest Suite, Fireplace, And Many More Available Upgrades. |
| Listing Type | New Construction |
| Price | 744000 |
| Total # of Bedrooms | 4 |
| Total # of Bathrooms | 3.5 |
| # Garage Spaces | 3 |
| Primary Bedroom | Downstairs |
| Property Type | SingleFamily |
| Home Features | 1, 1 |
| SqFt | 2931 |
| Listing # | 2585310 |
| Community Information | |
| Subdivision ID | 148881 |
| Price Range (Low) | 667990 |
| Price Range (High) | 867497 |
| Community Type | MasterPlanned |
| Views (Y/N) | Yes |
| Directions | Https://www.google.com/maps/dir/Current+Location/2225+Pinner+Court+Celina+Texas+75009 |
| Pool (Y/N) | Yes |
| Greenbelt (Y/N) | Yes |
| Park (Y/N) | Yes |
| Sports Facilities (Y/N) | Yes |
| Subdivision | Cambridge Crossing |
| Subdivision Website | External Link |
| Community Description | Cambridge Crossing Is Celina's Newest Master-planned Community.. Cambridge Crossing Offers Spacious, Modern Floor Plans With First Class Features In The Award-winning Celina ISD.Residents Of Cambridge Crossing Enjoy An Endless Array Of Recreational Pursuits. Like The Seven Lakes Throughout The Community, Fully-stocked Fishing Ponds, Pickleball And Basketball Courts, Playgrounds And 8 Miles Of Scenic Trails. In Addition To A 6700 Sq Ft Amenity Center And Event Lawn, A Full-time Lifestyle Director Programs Plenty Of Fun Activities For Both Children And Adults. Cambridge Crossing Offers Quick Access To The Dallas North Tollway, Which Will Be Expanded Even Closer To Cambridge Crossing In Early 2023 Residents Are Also Just A Short Drive Away From The Popular Star At Frisco, And Even Closer To All The New Shops Coming To The Historic Celina Town Square. |
| Est. value | Bed/bath | Sqft | mi | |
|---|---|---|---|---|
| 2528 Burnely Ct, Celina, TX 75009 | $713,000 | 4/— | 3,417 | 0.01 |
| 2536 Burnely Ct, Celina, TX 75009 | $661,000 | —/— | 2,948 | 0.01 |
| 2524 Burnely Ct, Celina, TX 75009 | $918,000 | 5/3 | 4,043 | 0.02 |
| 2605 Blackpool Ct, Celina, TX 75009 | $763,000 | 4/— | 3,601 | 0.03 |
| 2533 Burnely Ct, Celina, TX 75009 | $651,000 | 3/2 | 2,594 | 0.03 |
| 2529 Burnely Ct, Celina, TX 75009 | $690,000 | 4/3 | 2,958 | 0.03 |
| 2537 Burnely Ct, Celina, TX 75009 | $751,000 | 4/— | 3,450 | 0.03 |
| 2520 Burnely Ct, Celina, TX 75009 | $710,000 | 4/— | 3,388 | 0.03 |
Estimated values are based on public record data and automated valuation models. Values are not guaranteed and may not reflect current market conditions.

$574,500
$975,000
$350,000
$584,490
$545,000
$944,330
$595,000
$425,000
$359,945
$465,540
$895,000
$724,995
$623,834
$479,790
$1,650,000
$644,000
$599,945
$605,270
$850,000
$695,000
$725,000
$492,000
$679,000
$834,900
$1,187,500
$589,000
$3,999,000
$879,000
$875,000