Movoto Real Estate
  • Exterior
  • Kitchen
  • Living
  • Bedroom
  • Other
  • Floorplan
  • Dining
  • Bath
  • View/Area
  • Animated home icon 3D tour

1804 Abbott Creek Rd, Celina, TX 75009

$461,990
•
  • 3

    bed

  • 2

    bath

  • 2,389

    Sqft ($193/Sqft)

Buildable house for sale
$5K price increase

About 1804 Abbott Creek Rd

Property type House
Move-in ready? No - To be built
HOA fee $0/month
Movoto estimate
Parking 2 garage spaces
Rental estimate
Property description
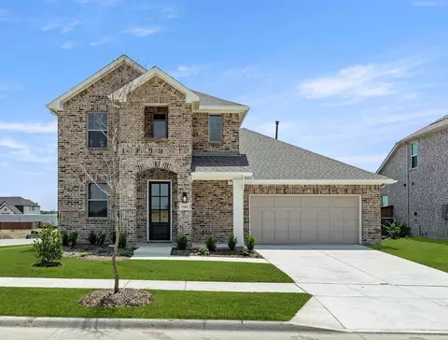
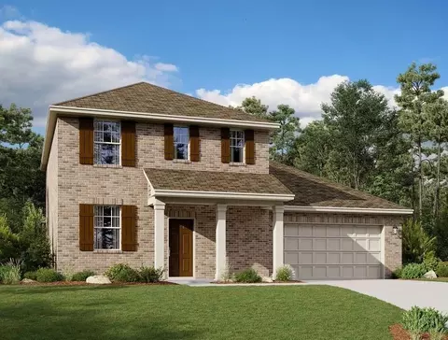
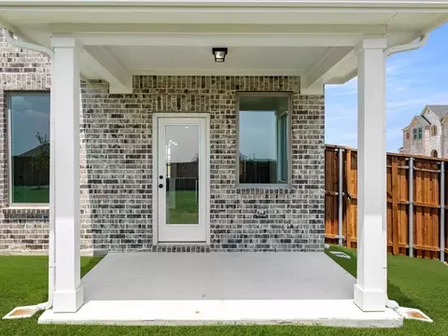
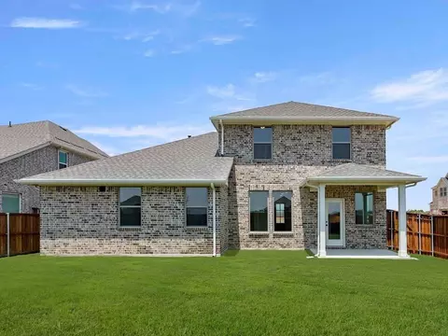
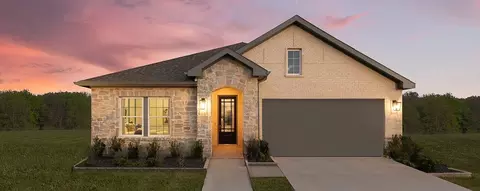
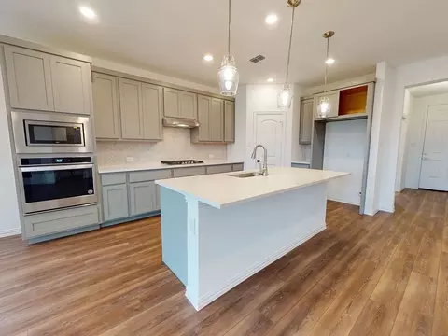
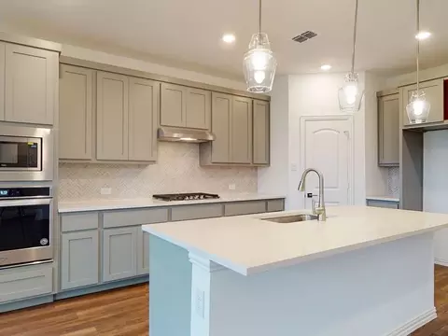
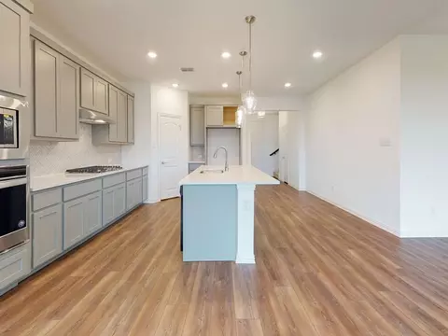
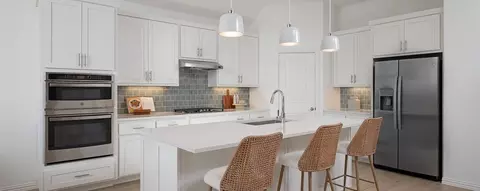
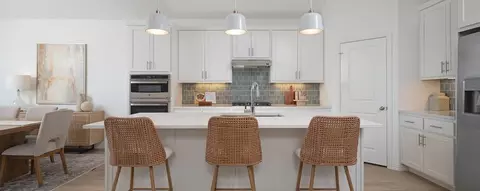
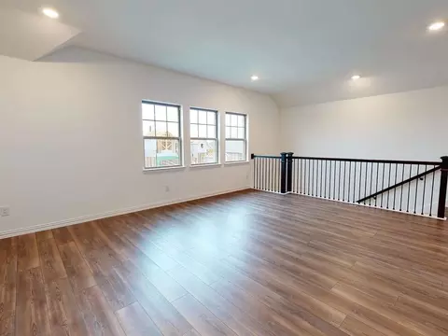
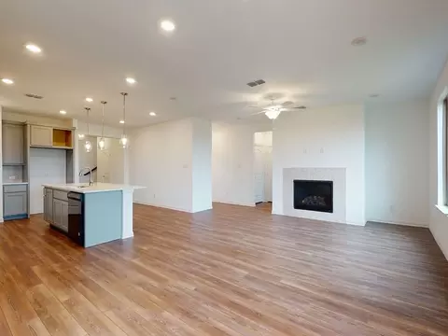
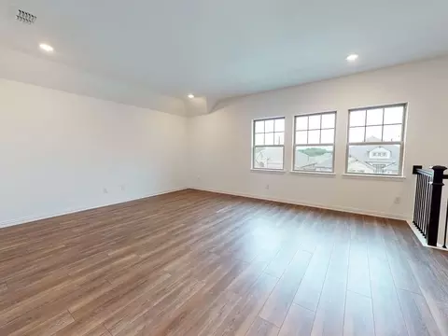
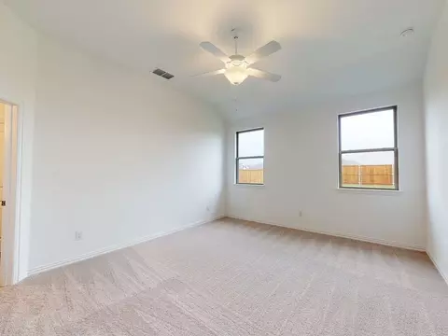
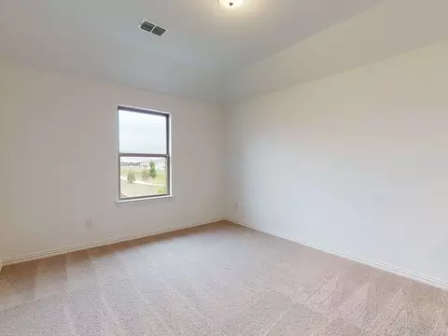
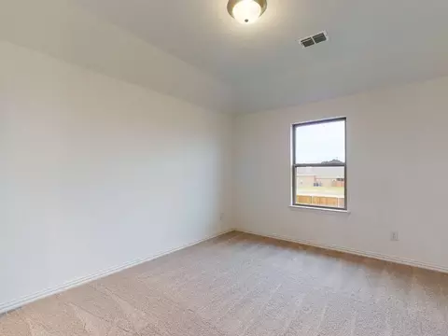
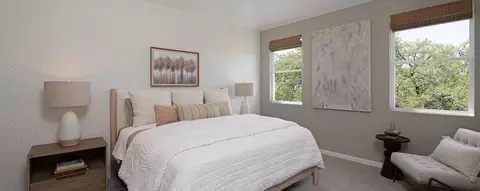
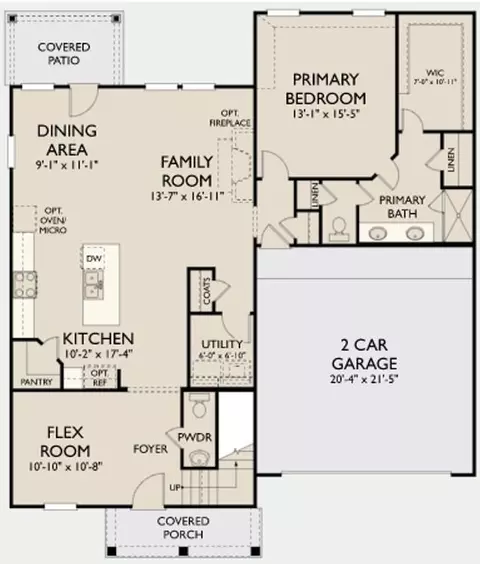
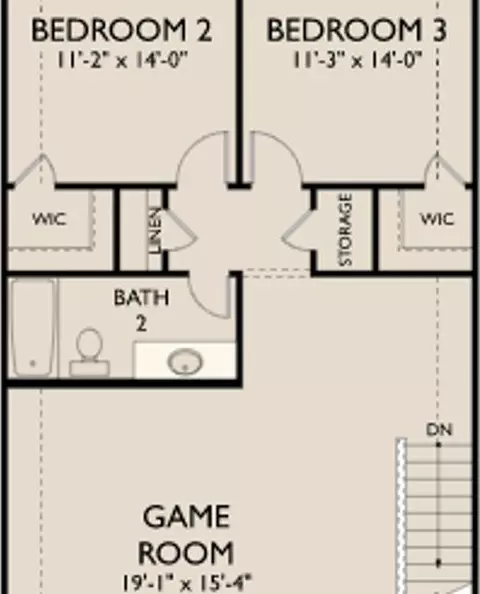
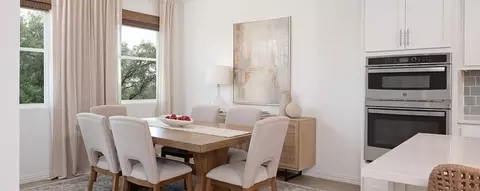
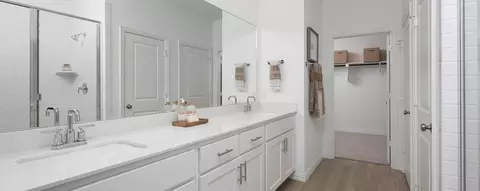
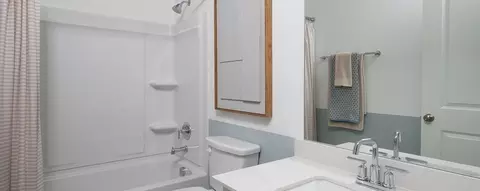
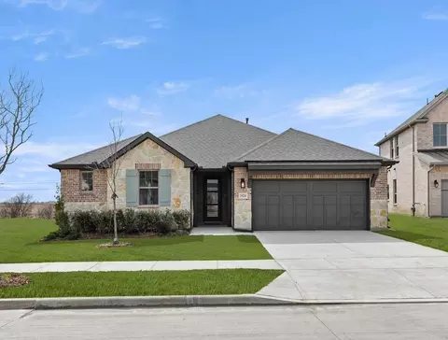
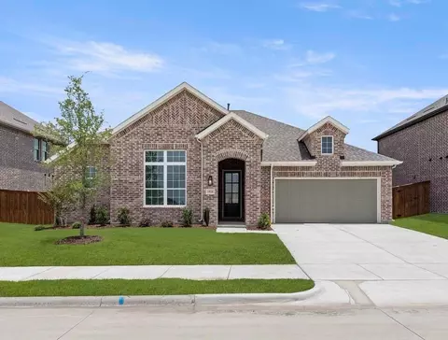
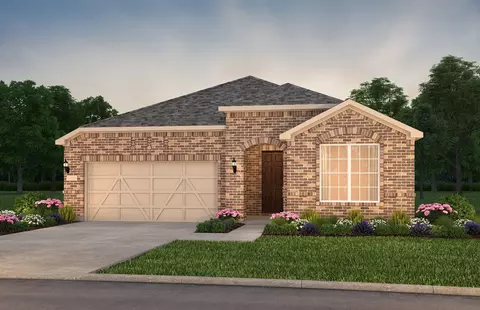
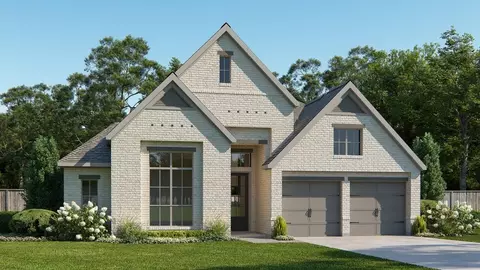
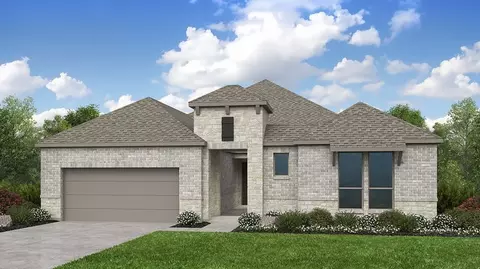
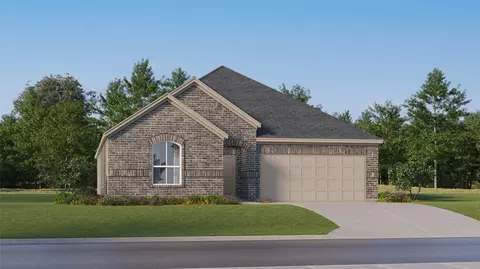
Discover flexible living in this thoughtfully designed new Ashton Woods home plan, offering just over 2,300 square feet of well-appointed space with 3 bedrooms and 2.5 baths. A charming covered front porch leads into a welcoming foyer, flanked by a flex room and a convenient powder bath. The flex room can easily be upgraded to a private home office with elegant double-door entry, perfect for remote work or quiet study. At the heart of the home is a spacious open-concept kitchen, living, and dining area, ideal for both everyday living and entertaining. The gourmet kitchen showcases a large eat-in island, abundant countertop space, 42-inch cabinetry, stainless steel appliances, Moen faucet, and a generous walk-in pantry. The dining area flows seamlessly to the covered backyard patio, overlooking a fully fenced, landscaped yard with an included sprinkler system-perfect for outdoor relaxation or play. The primary suite, ideally located on the main level, offers a peaceful retreat with private entry off the family room. It features a dual sink vanity, tile shower with glass enclosure, Moen fixtures, two linen closets, and a large walk-in closet. For added luxury, an optional layout includes a relaxing garden tub. Upstairs, two secondary bedrooms-each with a walk-in closet-are just steps away from a spacious game room, providing a perfect retreat for hobbies. This new home plan is complete with storage throughout, dual-pane energy-efficient windows, 8-foot front door, gutter
Listed by
Builder: Ashton Woods
Source: Realtor mls logo
Source: Last updated: 1 day ago
Movoto checked Realtor for data 7 minutes ago
Request a virtual or in-person tour
Overview
Levels/Style 2
Virtual Tour External Link
Interior
# Half Bathrooms 1
# Total Bathrooms 2
# Total Bedrooms 3
Plan Information
Subdivision Website External Link
SalesOffice Hours Monday - Saturday: 10AM-6PMSunday: 12PM-6PM
SalesOffice Agent Phone (469) 694-3224
SalesOffice Agent FullName Dallas NHA
Status Active
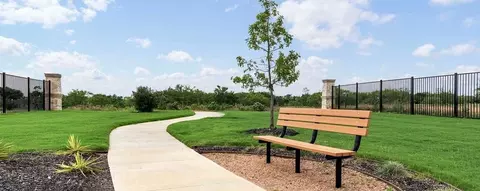
Home Details Discover New Construction Homes In Celina, TX, Designed With Comfort, Style, And Functionality In Mind. Ashton Woods Has Built A Reputation For Creating Exceptional, Inspired Homes In The Most Desirable Communities. Here, In The Heart Of Celina And In One Of The Fastest-growing Cities In The Metroplex, You'll Find A Collection Of New Homes In Celina, TX, In Brookshire At Legacy Hills. Experience The Local History And Enjoy The Proximity To Top-rated Celina Schools As Well As Work Centers, Eateries, And Adventures In Dallas.On The Weekends, Visit Eden Hill Winery And Sample The Vineyard's Finest Wines Over A Napa-style Cheese Plate. Spend The Day At Ray Roberts Lake State Park Hiking Miles Of Scenic Trails Before Cooling Off In The Pristine Waters And Relaxing On The Sandy Shores. Stroll Through Celina's Historic Square, Admiring The Architecture While Popping Into Local Clothing Boutiques And Chef-owned Restaurants. Pick The Perfect Pumpkin And Visit The Petting Farm At Preston Trail Farms During The Fall. Closer To Home, Enjoy Everything The Master-planned Community Has To Offer. Bike The 3-mile Path, And Afterward, Reward Yourself With Drinks At The Clubhouse. Meet Friends At The 27-acre Sports Park For A Pickleball Match, And On Sunny Afternoons, Unwind With A Good Book By The Pool.Explore Brookshire At Legacy Hills And Find New Homes In Celina, TX, Crafted For Every Memory Yet To Be Made.
Plan Name Sterling
BasePrice 461990
Living Area 2389
# Garage Spaces 2
BaseSqft 2389
Primary Bedroom Location Down
Price 461990
Community Information
Price Range (Low) 384990
Price Range (High) 572703
Subdivision Amenities Entry Monument, 7 Amenity Centers, Playground, Swimming Pools, 27-Acre Sports Park
Has Garage(Y/N) Yes
Has Pond(Y/N) No
Has Basement(Y/N) No
Has Pool(Y/N) Yes
Has View(Y/N) No
Directions Please Use Google Maps Or Waze To Easily Locate Our Model Home.From Dallas:Go North On Dallas North Tollway N (13 Mi) Merge Onto S Dallas Pkwy (10.9 Mi) Turn Right Onto Farm To Market Rd 455 E (1.7 Mi) Turn Left Onto Red Hill Rd, Turn Left Onto Abbott Creek - See Ashton Woods Model On Left.
Subdivision Brookshire At Legacy Hills
Building Amenities
Plan Amenities Large Closets
Tour this community
When would you like to visit?
N/A
6/10
Source: GreatSchools.org © 2026. All rights reserved.

Around the neighborhood

Explore everything this neighborhood has to offer.
  • Real Estate
  • TX
  • Collin County
  • Celina
  • 75009
  • 1804 Abbott Creek Rd

My commute

Enter a destination to see travel time and distance.
By entering my info and clicking Ask a Question below, I am providing my e-signature and express written consent to receive marketing emails, calls, and texts (including via automatic telephone dialing systems, AI generative, artificial or pre-recorded voice technology) relating to my inquiry from Movoto (and parties calling/messaging on their behalf) even if my number appears on the company, state, or national Do Not Call Registry. You also agree to ourTerms and Conditions and Privacy Policy. Consent not required to receive services (call 1-844-420-1270 to be connected without providing consent).

Nearby homes for sale in Celina, TX

Nearby recently sold homes in Celina, TX

Newest listings in 75009

Meet with a real estate agent today (844) 430-0869
The multiple listing information is provided by . IDX information is provided exclusively for consumers’ personal, non-commercial use and that it may not be used for any purpose other than to identify prospective properties consumers may be interested in purchasing. Information deemed reliable but not guaranteed to be accurate. Buyer to verify all information. The information provided is for consumers' personal, non-commercial use and may not be used for any purpose other than to identify prospective properties consumers may be interested in purchasing. Listing information updated every 15 minutes. Terms of use & Privacy Policy, California Privacy Info. Copyright © 2005 - 2026 Movoto, Inc. All rights reserved. Equal Housing Opportunity CalDRE CalDRE #01517281
Movoto Real Estate is committed to ensuring accessibility for individuals with disabilities. We are continuously working to improve the accessibility of our web experience for everyone. We welcome feedback and accommodation requests, please submit them here.
Requests for information regarding mortgage products will be directed to Movoto.com affiliate, Lower, LLC - a licensed Mortgage Lender (NMLS #1124061), or, based on your location, may be redirected to a participating mortgage marketing partner that may pay Lower, LLC for any consumer contact information provided through this site.