Movoto Real Estate
Sold on 09/09/2024
  • Exterior
  • View/Area
  • Living
  • Entry Way
  • Other
  • Kitchen
  • Dining
  • Bedroom
  • Bath

1207 Brittany Dr, Celina, OH 45822

$508,400

Last sold 09/09/2024 for $540K

  • 3

    bed

  • 4

    bath

  • 2,114

    Sqft ($255/Sqft)

House not for sale

About 1207 Brittany Dr

Property type House
Neighborhood
Year built 2020
HOA fee $0/month
Movoto estimate
Parking 3 garage spaces
Property description
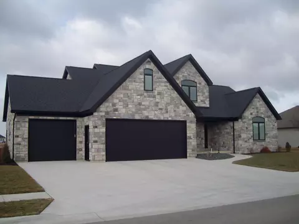
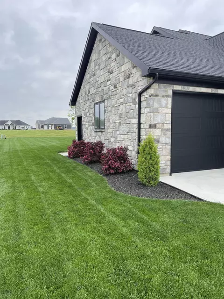
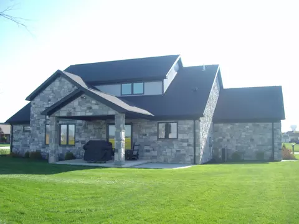
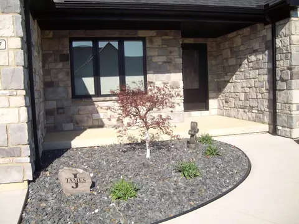
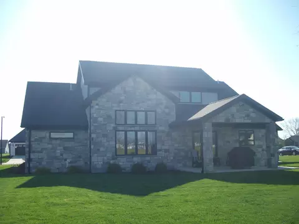
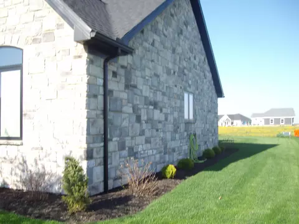
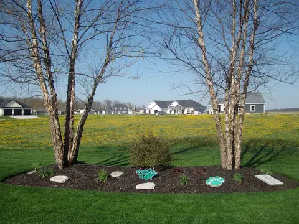
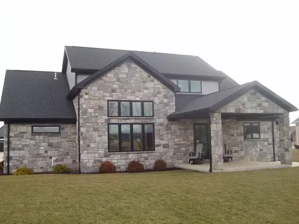
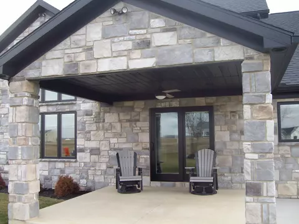
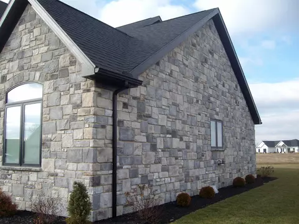
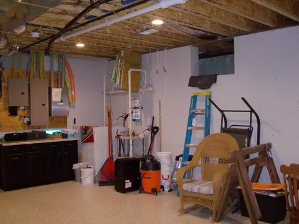
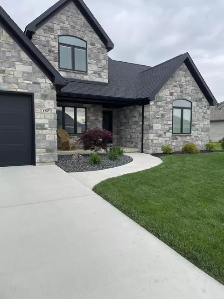
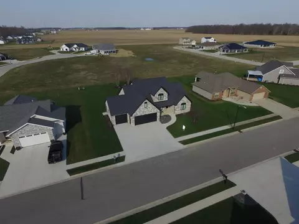
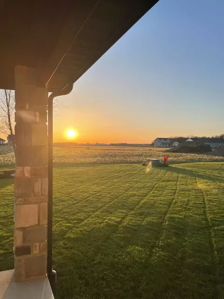
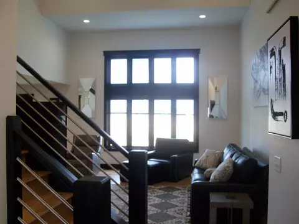
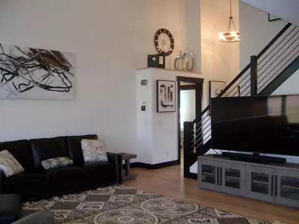
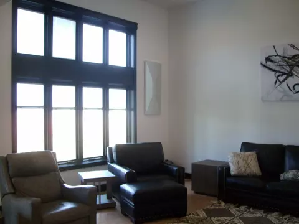
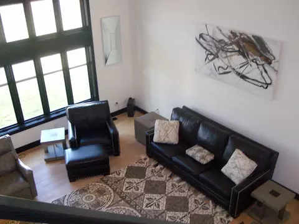
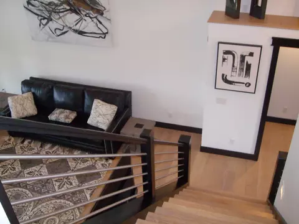
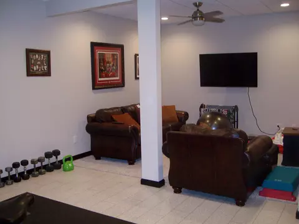
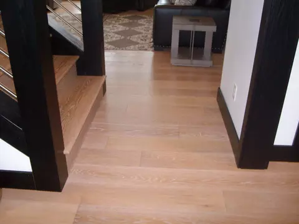
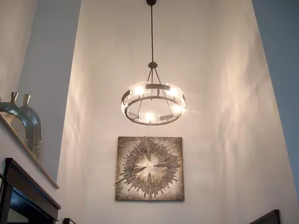
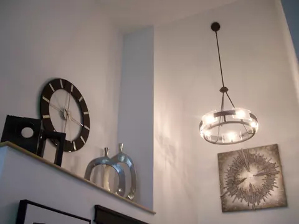
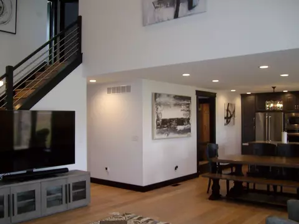
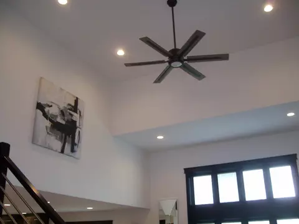
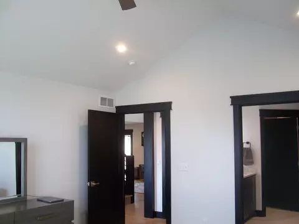
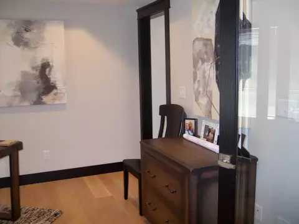
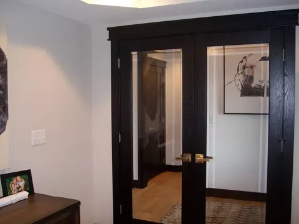
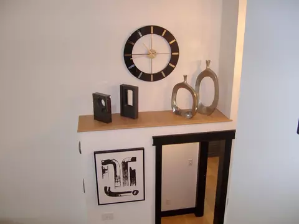
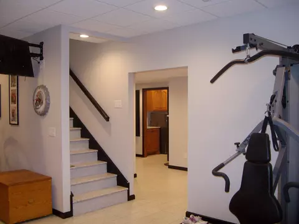
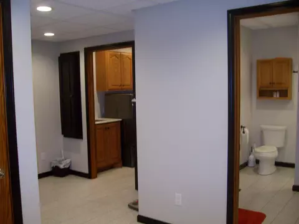
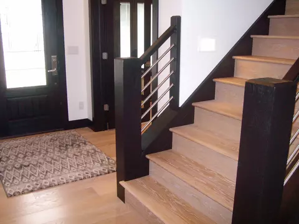
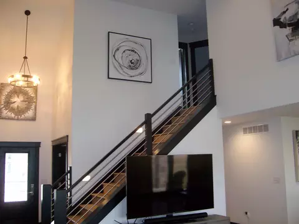
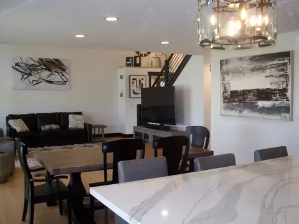
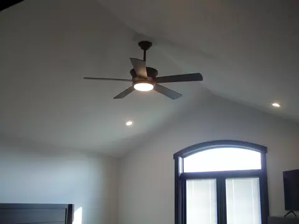
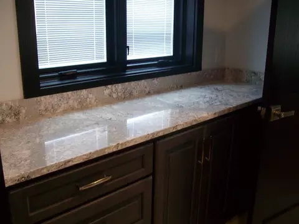
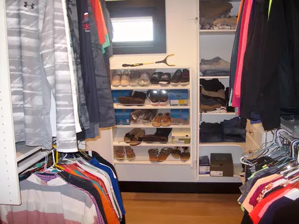
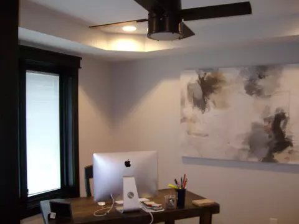
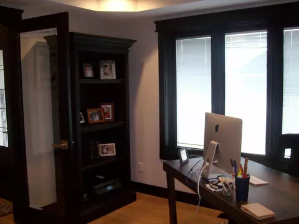
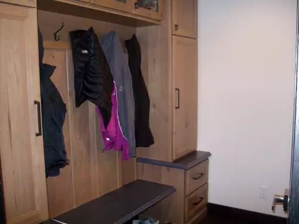
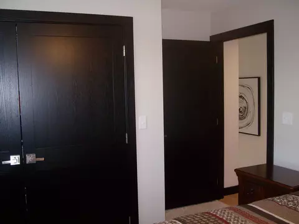
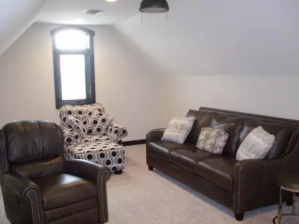
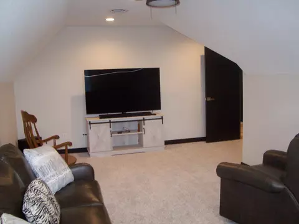
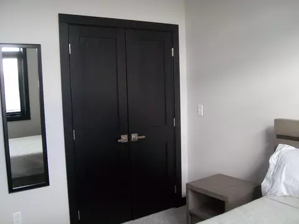
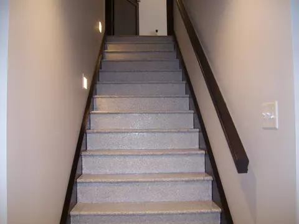
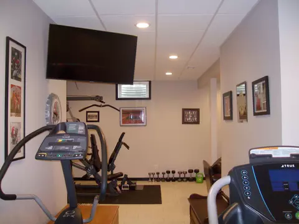
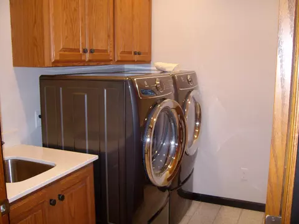
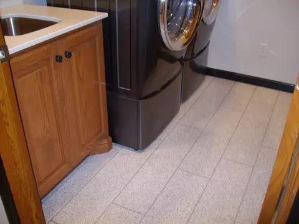
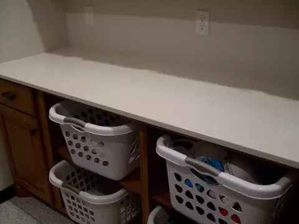
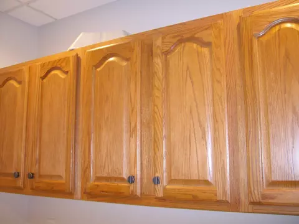
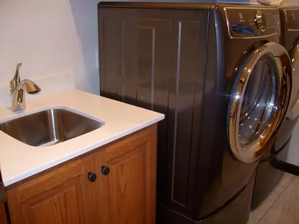
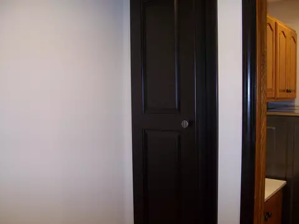
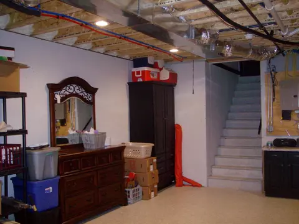
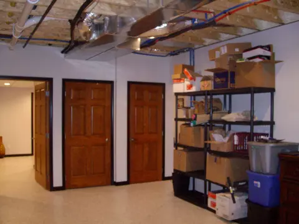
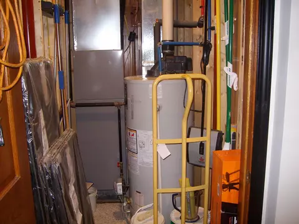
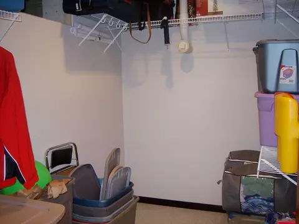
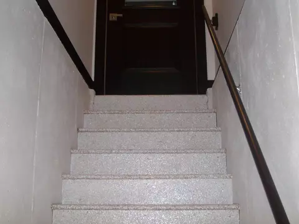
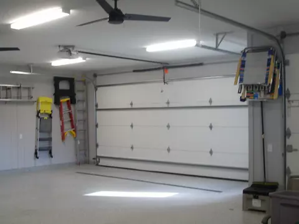
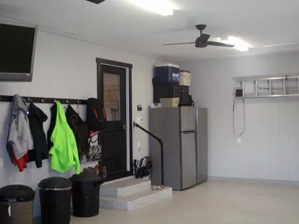
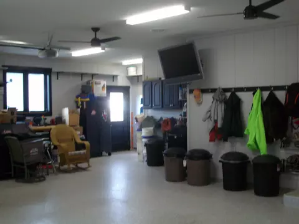
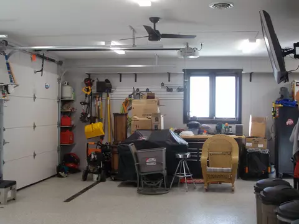
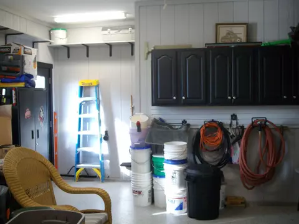
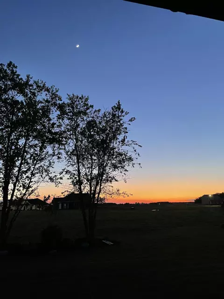
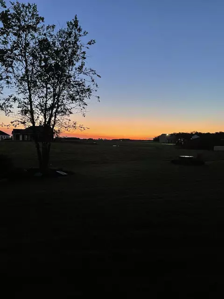
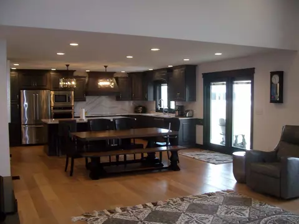
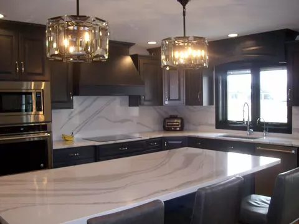
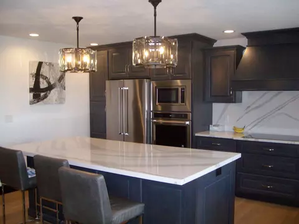
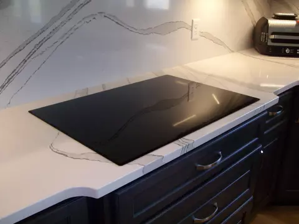
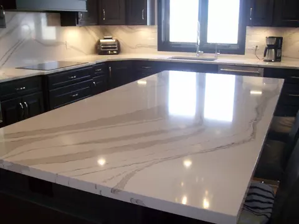
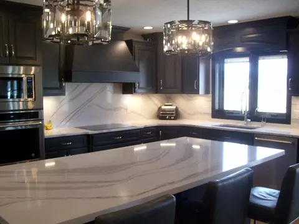
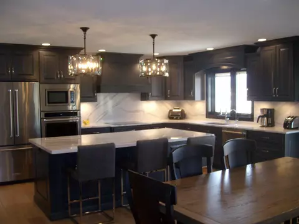
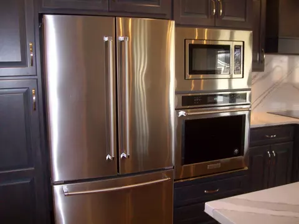
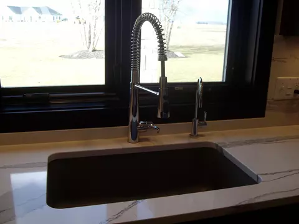
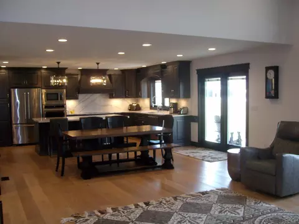
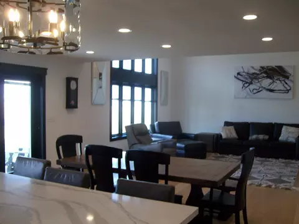
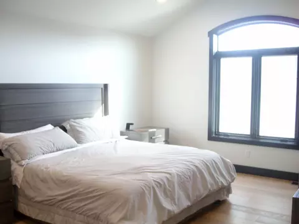
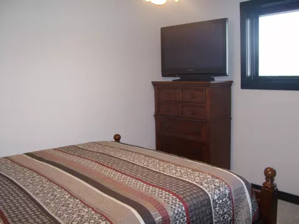
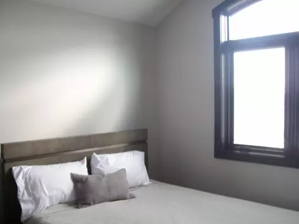
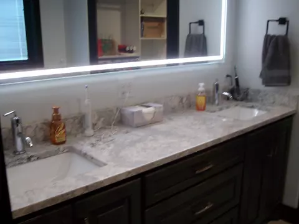
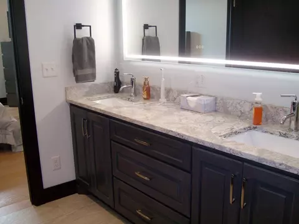
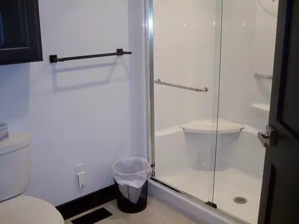
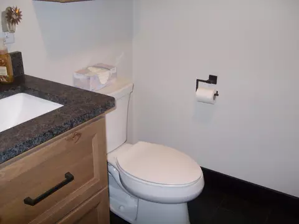
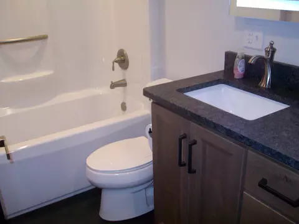
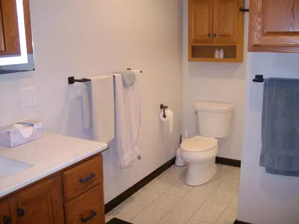
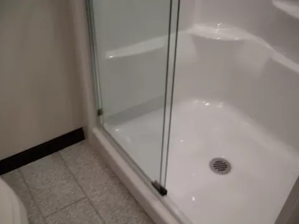
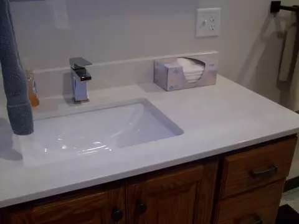
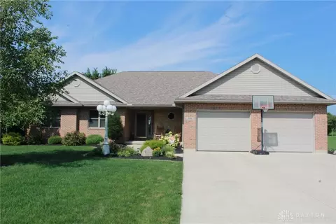
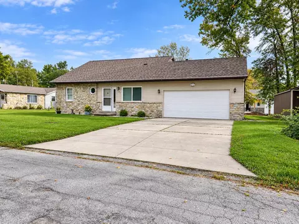
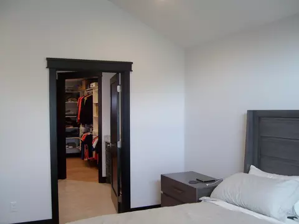
SELLERS ARE READY TO DEAL! This custom built home features all the bells and whistles a buyer would want in a new home but would not be able to afford. The sellers rebuilt this beauty after the tornado in 2019 thinking this would be their forever home. As sometimes happens, plans have changed and someone will reap the benefits. . Step into the foyer and be greeted by a great room with 17 foot ceilings. Beyond is a chef's kitchen featuring Cambria quartz, luxury series; counter tops, breakfast bar and backsplash. All kitchen appliances are KitchenAid. Induction built in cooktop. Built in oven is convection. All are top of the line. Custom maple cabinets by Homan; stained slate with a white glaze. All fixtures are Kohler. (faucets, toilets, showers & tub/shower.) All are top of the line. A cozy office is adjacent to the foyer and has a tray ceiling and french doors for privacy. To the right of the foyer is the master suite. It has cathedral ceilings. *All ceilings on the 1st floor are unique and different from one another. The double sink in the master bath. is Cambria quartz signature series. Spacious walk-in closet. Between the kitchen and garage is a half bath and mud room. The flooring on this level is a hardwood engineered. An open stairway leads to the 2nd floor with 2 more bedrooms, full bath and recreation room. All red oak doors, and trim (5 1/4' base) are stained, not painted. The basement level has Epoxy flooring throughout. There is a full bath, laundry room, storage room and mechanical room. There are also stairs leading to the 24x24 garage with 18' door. An additional 3rd bay is 11'6'x20'6' with 9' door; all with expoxy floors. Drain and hot/cold water. Other upgrades include Pella windows with built in blinds. No back yard neighbors so you can enjoy incredible sunsets. Stone exterior by Bernard Masonry. *See attached list for more information.
Listed by
Listing Agent - Cindy Hembree
Listing Office - Lake Shore Realtors
Source: Western Regional Information Systems & Technology mls logo
MLS#1030042 • last updated 2 years ago
Movoto checked Western Regional Information Systems & Technology for data 7 minutes ago
Overview
Cooling/AC Central Air
Heating Forced Air, Natural Gas
Levels/Style One And One Half, Contemporary
SubType Single Family Residence
Virtual Tour N/A
MLS # 1030042
Status Closed
SqFt 2114
Year Built 2020
Listing Agent Contact Cindyhembree@bright.net
Listing Office Contact 419-586-6427
Interior
Total # of Bathrooms 4
# of Full Baths 3
# of Half Baths 1
Total # of Bedrooms 3
Total # of Rooms 8
Interior Features Attic, Cathedral Ceiling(s), Ceiling Fan(s), French Doors, Walk-in Closet(s), Window Coverings, Wood Floors
Exterior
Construction Stone
Parking Garage Door Opener, Workshop In Garage
Exterior Features Patio, Porch
Lot Features Residential Lot
Amenities / Utilities
Water Source Supplied Water
Location
Area 809 Celina
High School District 5401 Celina CSD
APN 270026000154
Directions Use GPS
$508K
Range: $476K-$540K
Last 30 days 
  • May 2024
    mls logo MLS # 1030042
  • May 17, 2024 Price Change
    $545,000 (-3.1%)
  • May 2, 2024 Price Change
    $562,500 (-2.6%)
  • Apr 8, 2024 Price Change
    $577,500 (-3.3%)
  • Feb 9, 2024 Listed
    $597,500
  • Year Property taxes Tax assessment
  • 2025
    $6,392
    $162,130
  • 2024
    $6,392 +5.6%
    $162,130
  • 2023
    $6,055 +25.8%
    $162,130 +52.08%
  • 2022
    $4,815 -0.2%
    $106,610
  • 2021
    $4,827 +1043.3%
    $106,610 +278.32%
  • 2020
    $422 -62.9%
    $28,180
  • 2019
    $1,139 -68.0%
    $28,180 -66.77%
  • 2018
    $3,564 -6.8%
    $84,810 -6.8%
  • 2017
    $3,826 +4.2%
    $91,000 +2.96%
  • 2016
    $3,672 +13.1%
    $88,380
  • 2015
    $3,247
    —
  • 1207 Brittany Dr
    $540K
  • 809 Celina
    —
  • 45822
    $249K -1% y/y
  • Celina
    $249K -1% y/y
No chart available
Statistics calculated by Movoto
Est. value Bed/bath Sqft mi
1211 Brittany Dr, Celina, OH 45822 $339,700 3/1 1,853 0.02
1203 Brittany Dr, Celina, OH 45822 $432,900 3/3 1,604 0.02
1204 Brittany Dr, Celina, OH 45822 $387,600 4/2 2,716 0.03
1208 Brittany Dr, Celina, OH 45822 $364,200 3/2 2,124 0.04
1215 Brittany Dr, Celina, OH 45822 $334,800 3/2 1,529 0.04
1019 Fleck Ave, Celina, OH 45822 $387,900 3/2 2,004 0.04
1212 Brittany Dr, Celina, OH 45822 $368,000 3/2 2,013 0.05
1102 Fleck Ave, Celina, OH 45822 $323,000 3/2 1,554 0.05

Estimated values are based on public record data and automated valuation models. Values are not guaranteed and may not reflect current market conditions.

Thinking of selling? Get a Cash Offer.

  • A smooth, fast sale
  • Skip staging and repairs
  • No strings attached
3/10
5/10
Source: GreatSchools.org © 2026. All rights reserved.

Around 809 Celina

Explore everything this neighborhood has to offer.
By entering my info and clicking Ask a Question below, I am providing my e-signature and express written consent to receive marketing emails, calls, and texts (including via automatic telephone dialing systems, AI generative, artificial or pre-recorded voice technology) relating to my inquiry from Movoto (and parties calling/messaging on their behalf) even if my number appears on the company, state, or national Do Not Call Registry. You also agree to ourTerms and Conditions and Privacy Policy. Consent not required to receive services (call 1-844-420-1270 to be connected without providing consent).

Nearby recently sold homes in Celina, OH

Nearby homes for sale in Celina, OH

Newest listings in 45822

  • Real Estate
  • OH
  • Mercer County
  • Celina
  • 45822
  • 1207 Brittany Dr
Meet with a real estate agent today (844) 430-0869
The multiple listing information is provided by Western Regional Information Systems and Technology, Inc.. IDX information is provided exclusively for consumers’ personal, non-commercial use and that it may not be used for any purpose other than to identify prospective properties consumers may be interested in purchasing. Information deemed reliable but not guaranteed to be accurate. Buyer to verify all information. The information provided is for consumers' personal, non-commercial use and may not be used for any purpose other than to identify prospective properties consumers may be interested in purchasing. Listing information updated every 15 minutes. Terms of use & Privacy Policy, California Privacy Info. Copyright © 2005 - 2026 Movoto, Inc. All rights reserved. Equal Housing Opportunity CalDRE CalDRE #01517281
Movoto Real Estate is committed to ensuring accessibility for individuals with disabilities. We are continuously working to improve the accessibility of our web experience for everyone. We welcome feedback and accommodation requests, please submit them here.
The data relating to real estate for sale on this web site comes in part from the Internet Data Exchange Program of Western Regional Information Systems and Technology, Inc. IDX information is provided exclusively for consumers’ personal, non-commercial use and that it may not be used for any purpose other than to identify prospective properties consumers may be interested in purchasing. WRIST, Inc. deems information reliable but not guaranteed. Copyright 2026 of Western Regional Information Systems and Technology, Inc. All rights reserved.
Requests for information regarding mortgage products will be directed to Movoto.com affiliate, Lower, LLC - a licensed Mortgage Lender (NMLS #1124061), or, based on your location, may be redirected to a participating mortgage marketing partner that may pay Lower, LLC for any consumer contact information provided through this site.