Movoto Real Estate
Sold on 10/02/2026

950 SE Fairway Drive Cedaredge Co 81413 Dr, Cedaredge, CO 81413

$650,000

Last sold 10/02/2026 after 234 Days

  • 4

    bed

  • 3

    bath

  • 2,015

    Sqft ($323/Sqft)

House not for sale

About 950 SE Fairway Drive Cedaredge Co 81413 Dr

Property type House
Neighborhood
Year built 2025
HOA fee $53/month
Lot size 0.34 Acre
Property description
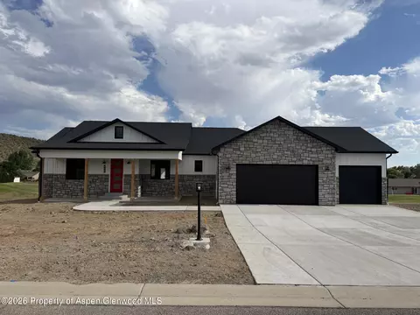
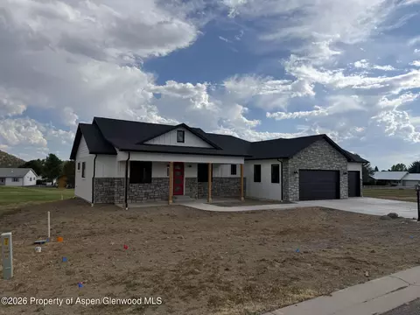
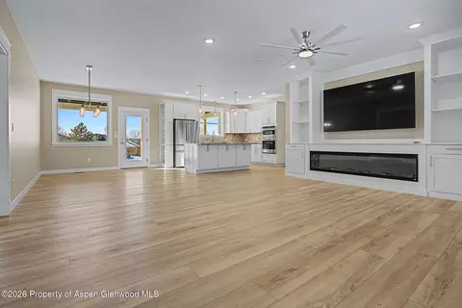
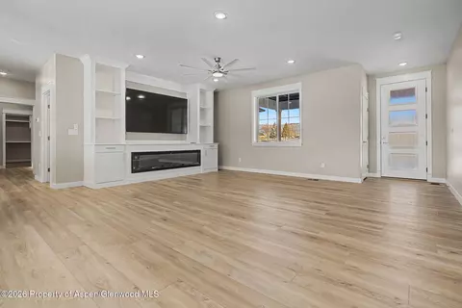
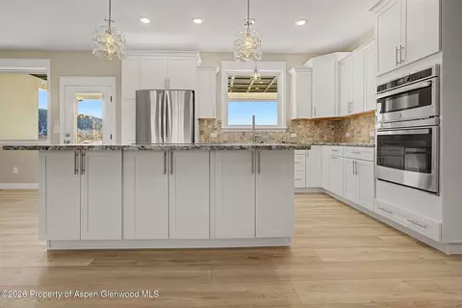
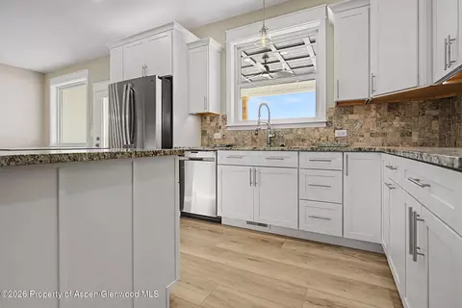
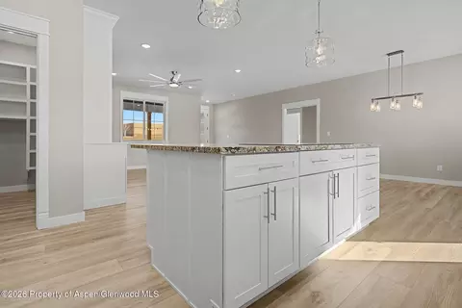
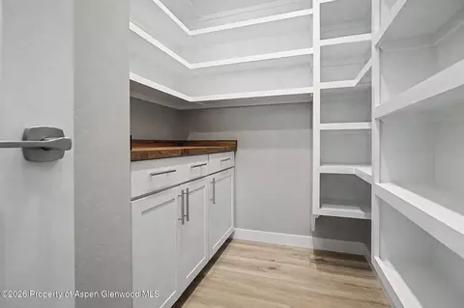
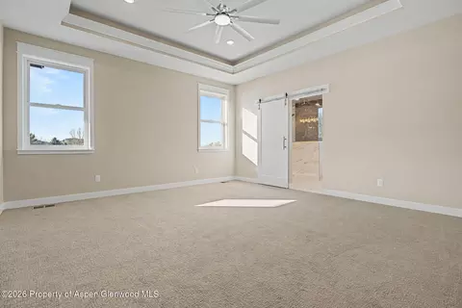
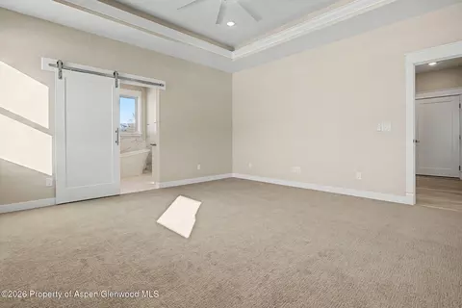
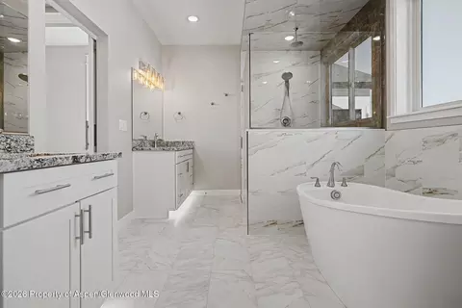
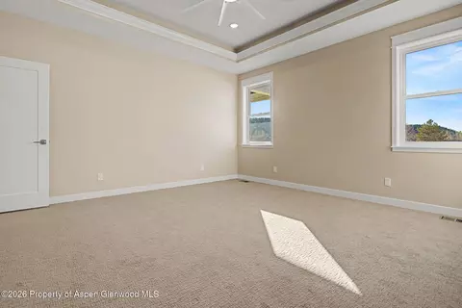
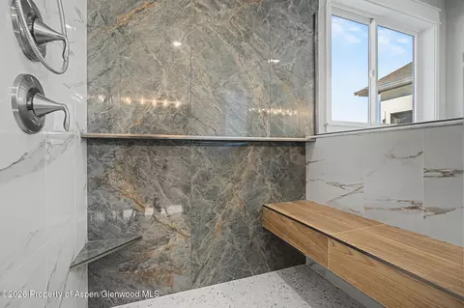
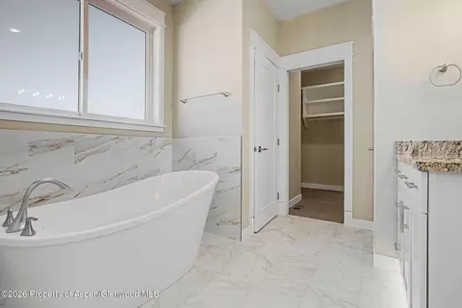
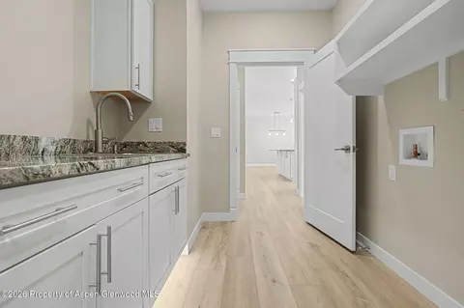
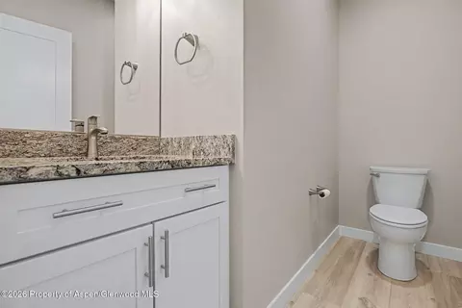
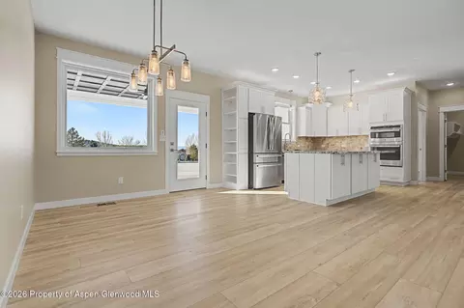
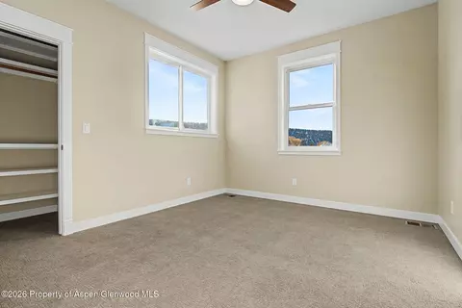
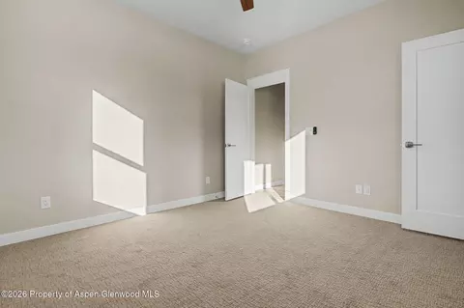
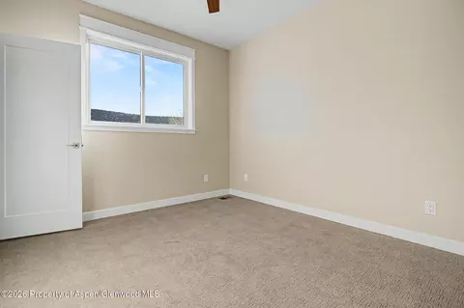
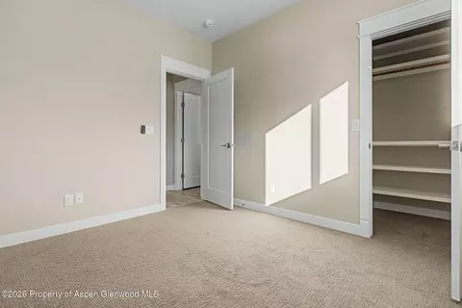
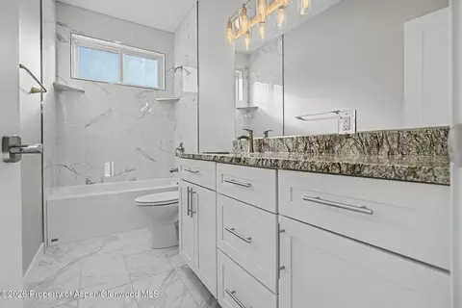
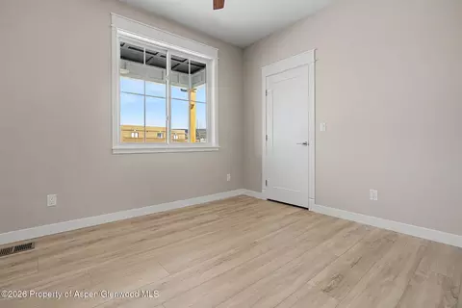
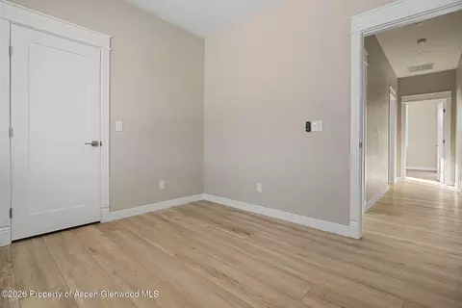
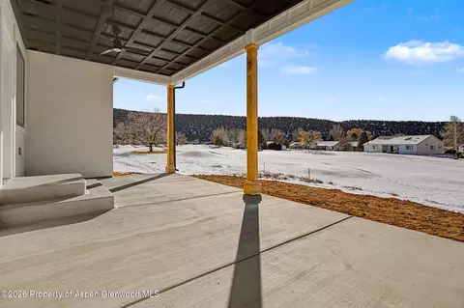
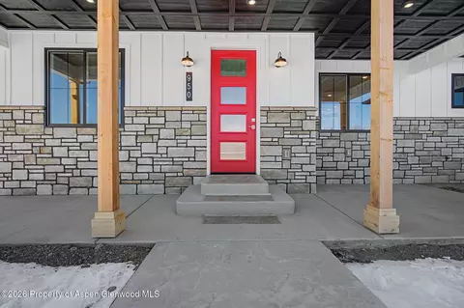
This newly built home in Cedaredge sits just to the north of Tee box 5 at The Cedaredge Golf Course. This 4 bedroom, 2 1/2 bathroom home is 2,015 square feet and was built to impress while maximizing functionality. As soon as you walk in the front door you will be impressed by the centrally located living room featuring an 85 inch TV and an 85 inch electric fireplace. The custom built entertainment system also has cabinets and shelving for storage. The kitchen is very 'entertaining friendly' with its granite countertops and overhang for bar seating. The cabinets are all soft close and have crown molding. A large window sits directly above the large farmhouse style sink giving you a straight view of the Tee box or the wildlife that roams the golf course in the mornings and evenings. The house comes with an induction cooktop, microwave/oven combo stove as well as GE Profile Refrigerator. The large pantry is located directly across the hall from the kitchen with plenty of shelf space as well as a butcher block countertop. The primary suite is the only room on the west side of the home and features recessed can lighting and crown molding as well as a barn door style door leading into the bathroom- not taking up any room in either the bathroom or bedroom! The attached bathroom has a dual-head walk-in shower as well as a built-in tile bench. It also has dual vanities with granite countertops as well as a stand alone bathtub. From the bathroom you have direct access to the spacious closet. The closet and laundry room are separated by a pocket door maximizing usable space and simplifying the laundry process. The laundry room includes granite countertops as well as a sink and can be accessed by the other side as well. The east side of the home has the other 3 bedrooms and has the same attention to detail as the rest of the home with tile floors and granite in the bathroom. Each room benefits from walk-in closets and large windows filling the space with natural light. The 3-car garage had a lot of thought put into making it easier to keep clean and maintain. The entire edge of the garage has a slightly lifted concrete lip with the trim sitting on top of that making it easier to clean and pressure wash. The garage also has a recessed storage room, drive-through garage door for a golf cart, and hose bib in the garage as well as side driven garage doors. The outside of the home has power outlets all the way around as well as outlets in the eves making lighting decorations a breeze! The large back porch sits along the golf course and has two outdoor fans, two power outlets, a hose bib, and a gas line plumbed in. This is the kind of house you need to see to fully appreciate!
Listed by
Listing Agent - McCade McDonald
Listing Agent Contact: (970) 256-9700
Listing Office - United Country Real Colorado Properties
Source: Aspen Glenwood MLS mls logo mls badge logo
MLS#191643 • last updated 1 month ago
Movoto checked Aspen Glenwood MLS for data 4 hours ago
Overview
Cooling/AC Central Air
Heating Natural Gas
Levels/Style Ranch, 1
MLS # 191643
SubType Single Family Residence
Status Closed
SqFt 2015
Lot Size (Sqft) 14810
Lot Size (Acres) 0.34
Property Tax 836.2
Year Built 2025
HOA Fee Annually, 640
Property Condition Average
Interior
Total # of Bathrooms 3
# of Full Baths 2
# of Half Baths 1
Total # of Bedrooms 4
Total # of Rooms 11
Laundry Inside
Fireplace Gas
Exterior
Roof Composition
Construction Stone Veneer, Stucco, Frame
# of Garage Spaces 3
Building Features Yes
Amenities / Utilities
Water Source Public
Location
Subdivision Out Of Area
APN 319329419003
Zoning RES
Directions From Grand Mesa Drive Turn East Onto SE Independence Ave Then Turn Right Onto SE Deer Creek Drive Then Immediately Onto SE Fairway. The Home Will Be On The Right Hand Side.
We are not permitted to show value estimates for this property.
  • Oct 2026
    mls logo MLS # 831566
  • Oct 2, 2026 Sold
    $650,000
  • Aug 31, 2026 Pending
    —
  • Feb 10, 2026 Listed
    $775,000
  • Oct 2026
    mls logo MLS # 20260581
  • Oct 2, 2026 Sold
    $650,000
  • Aug 31, 2026 Pending
    —
  • Jul 21, 2026 Price Change
    $699,500 (-6.7%)
  • Apr 15, 2026 Price Change
    $749,500 (-3.3%)
  • Feb 10, 2026 Listed
    $775,000
  • Oct 2026
    mls logo MLS # 191643
  • Oct 2, 2026 Sold
    $650,000 (-7.1%)
  • Aug 31, 2026 Active
    —
  • Feb 10, 2026 Listed
    $775,000 (+1622.2%)
  • Mar 2025
    mls logo MLS # 802460
  • Mar 11, 2025 Sold
    $45,000 (-6.1%)
  • Feb 20, 2025 Pending
    —
  • Oct 6, 2024 Price Change
    $47,900 (-11.3%)
  • Jul 16, 2024 Price Change
    $54,000 (-15.6%)
  • Apr 17, 2023 Listed
    $64,000
  • Year Property taxes Tax assessment
  • 2025
    $836 -13.8%
    $12,825 -9.87%
  • 2024
    $970 +4.1%
    $14,229
  • 2023
    $932 +139.8%
    $14,229 +145.33%
  • 2022
    $389 +3.3%
    $5,800
  • 2021
    $376 -24.8%
    $5,800 -22.48%
  • 2020
    $500 +0.2%
    $7,482
  • 2019
    $499 +35.3%
    $7,482 +41.89%
  • 2018
    $369 -1.2%
    $5,273 -9.09%
  • 2016
    $374 +1.2%
    $5,800
  • 2015
    $369
    —
  • 950 SE Fairway Drive Cedaredge Co 81413 Dr
    $650K
  • Out Of Area
    —
  • 81413
    $425K -19% y/y
  • Cedaredge
    $425K -19% y/y
No chart available
Statistics calculated by Movoto
Est. value Bed/bath Sqft mi
416 Se Birdie Cir, Cedaredge, CO 81413 $398,500 2/2 1,746 0.05
404 Se Birdie Cir, Cedaredge, CO 81413 $381,300 3/— 1,611 0.06
422 Se Birdie Cir, Cedaredge, CO 81413 $357,200 3/2 1,404 0.06
980 Se Fairway Dr, Cedaredge, CO 81413 $709,400 3/2 2,110 0.06
920 Se Deer Creek Dr, Cedaredge, CO 81413 $408,700 2/2 1,586 0.07
950 Se Deer Creek Dr, Cedaredge, CO 81413 $407,400 4/2 1,831 0.08
415 Se Birdie Cir, Cedaredge, CO 81413 $503,400 4/2 1,936 0.08
970 Se Deer Creek Dr, Cedaredge, CO 81413 $394,300 3/2 1,628 0.08

Estimated values are based on public record data and automated valuation models. Values are not guaranteed and may not reflect current market conditions.

Thinking of selling? Get a Cash Offer.

  • A smooth, fast sale
  • Skip staging and repairs
  • No strings attached
5/10
5/10
6/10
Source: GreatSchools.org © 2026. All rights reserved.

Around Out Of Area

Explore everything this neighborhood has to offer.
By entering my info and clicking Ask a Question below, I am providing my e-signature and express written consent to receive marketing emails, calls, and texts (including via automatic telephone dialing systems, AI generative, artificial or pre-recorded voice technology) relating to my inquiry from Movoto (and parties calling/messaging on their behalf) even if my number appears on the company, state, or national Do Not Call Registry. You also agree to ourTerms and Conditions and Privacy Policy. Consent not required to receive services (call 1-844-420-1270 to be connected without providing consent).

Nearby recently sold homes in Cedaredge, CO

Nearby homes for sale in Cedaredge, CO

Newest listings in 81413

  • Real Estate
  • CO
  • Delta County
  • Cedaredge
  • 81413
  • 950 SE Fairway Drive Cedaredge Co 81413 Dr
Meet with a real estate agent today (844) 430-0869
The multiple listing information is provided by Aspen/Glenwood MLS. IDX information is provided exclusively for consumers’ personal, non-commercial use and that it may not be used for any purpose other than to identify prospective properties consumers may be interested in purchasing. Information deemed reliable but not guaranteed to be accurate. Buyer to verify all information. The information provided is for consumers' personal, non-commercial use and may not be used for any purpose other than to identify prospective properties consumers may be interested in purchasing. Listing information updated every 15 minutes. Terms of use & Privacy Policy, California Privacy Info. Copyright © 2005 - 2026 Movoto, Inc. All rights reserved. Equal Housing Opportunity CalDRE CalDRE #01517281
Movoto Real Estate is committed to ensuring accessibility for individuals with disabilities. We are continuously working to improve the accessibility of our web experience for everyone. We welcome feedback and accommodation requests, please submit them here.
The data relating to real estate for sale on this web site comes in part from the Aspen/Glenwood MLS. IDX information is provided exclusively for consumers’ personal, non-commercial use, and it may not be used for any purpose other than to identify prospective properties consumers may be interested in purchasing. All information deemed reliable but not guaranteed and should be independently verified.
©2026 Aspen/Glenwood MLS. All rights reserved.
Requests for information regarding mortgage products will be directed to Movoto.com affiliate, Lower, LLC - a licensed Mortgage Lender (NMLS #1124061), or, based on your location, may be redirected to a participating mortgage marketing partner that may pay Lower, LLC for any consumer contact information provided through this site.