Movoto Real Estate
Sold on 04/02/2026
  • Exterior
  • Floorplan
  • Other
  • Entry Way
  • Bath
  • Living
  • Kitchen
  • Dining
  • Bedroom
  • View/Area

201 Coastline Cir, Cedar Point, NC 28584

  • $618,000

    Last sold 04/02/2026 after 122 Days

  • 4

    bed

  • 4

    bath

  • 2,623

    Sqft ($236/Sqft)

House not for sale
Learn about Cedar Point's top local Real Estate agents

About 201 Coastline Cir

Property type House
Year built 2025
HOA fee $67/month
Lot size 0.38 Acre
Movoto estimate
Property description
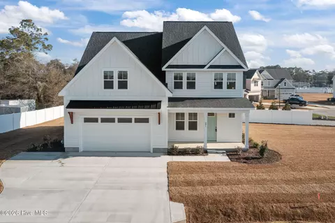
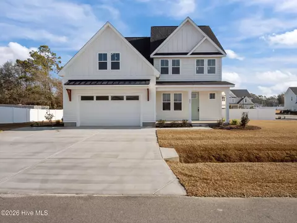
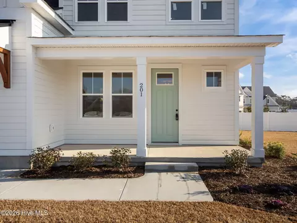
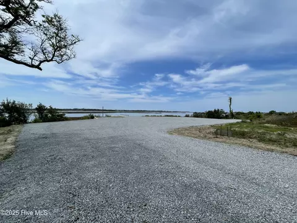
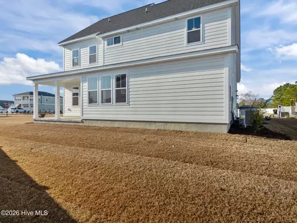
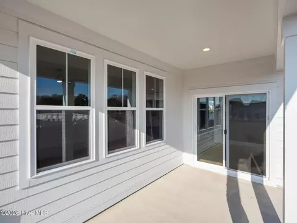
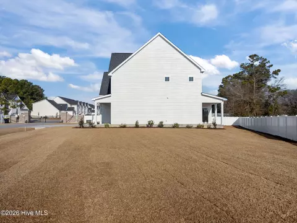
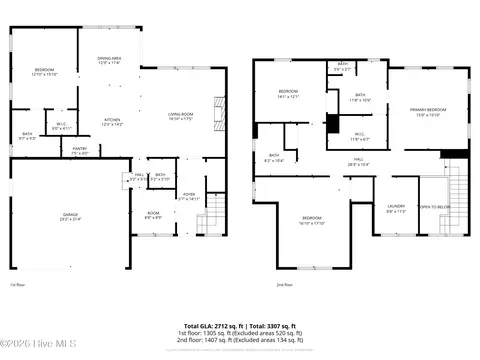
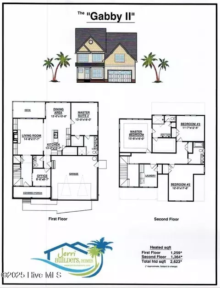
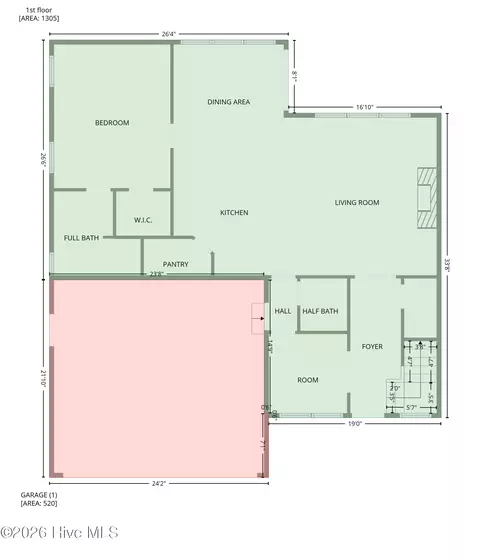
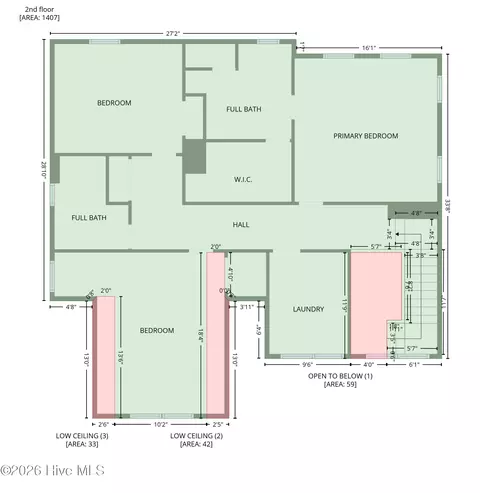
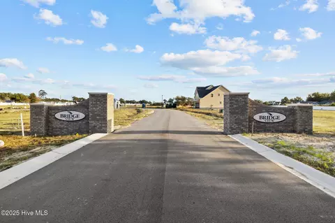
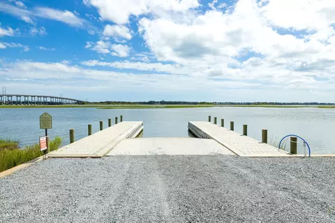
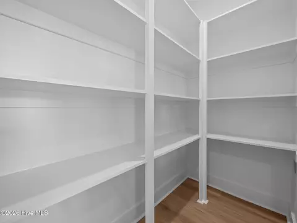
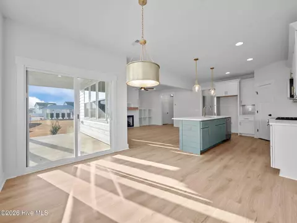
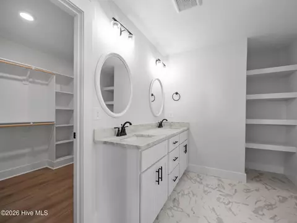
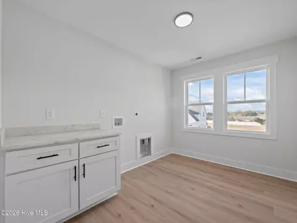
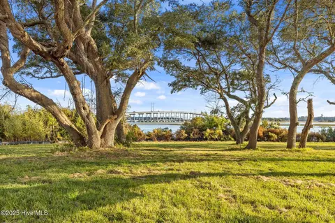
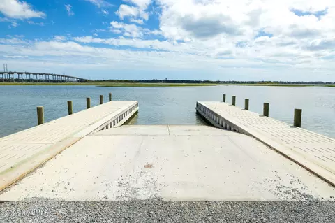
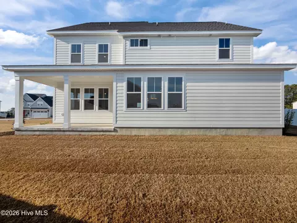
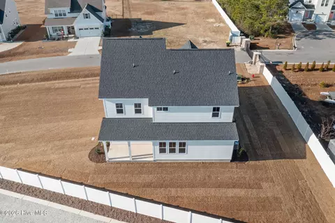
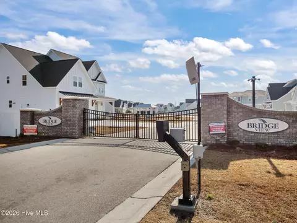
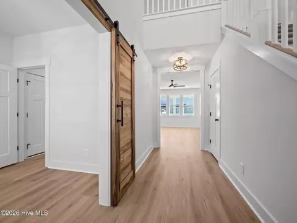
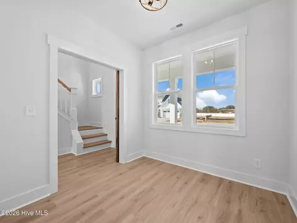
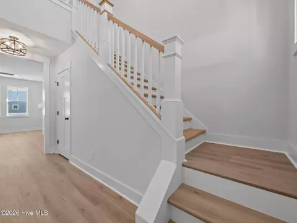
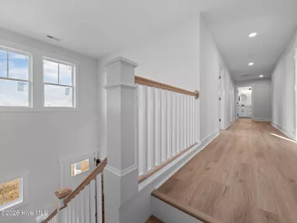
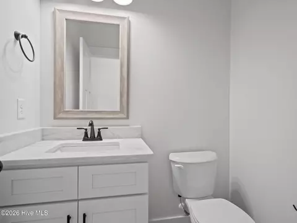
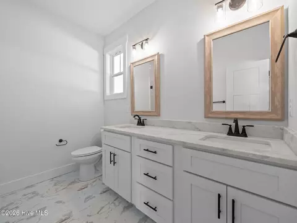
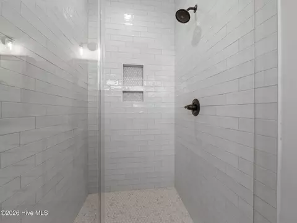
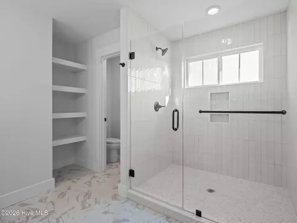
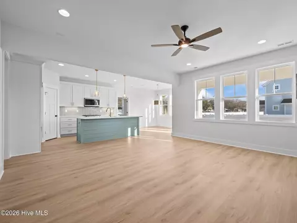
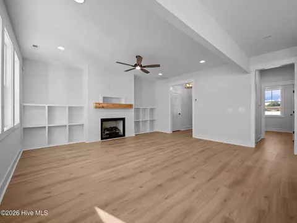
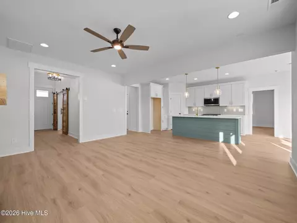
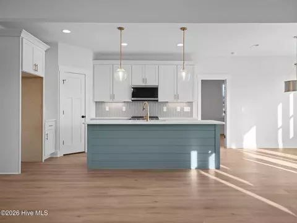
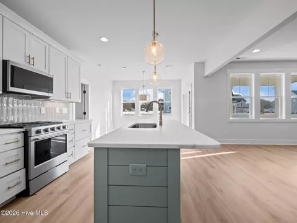
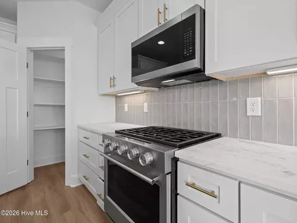
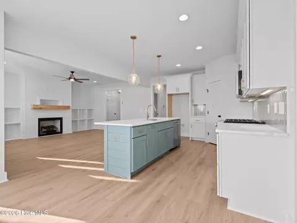
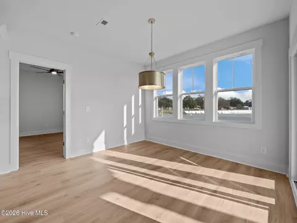
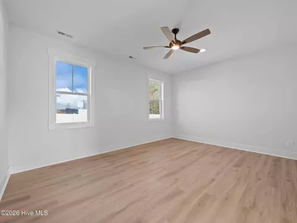
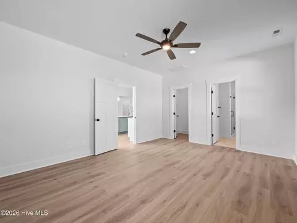
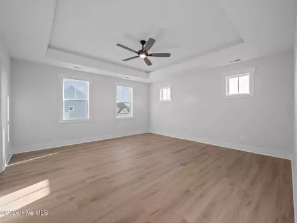
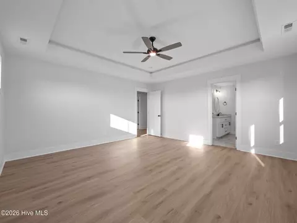
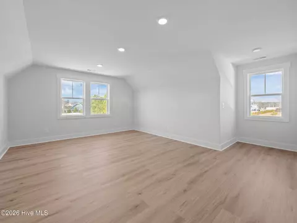
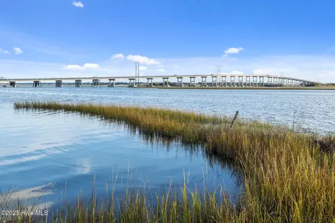
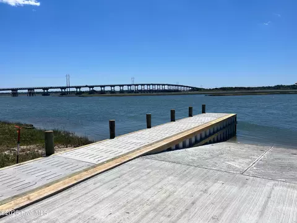
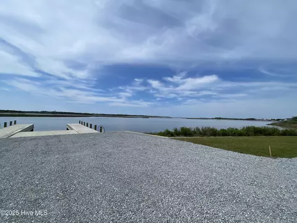
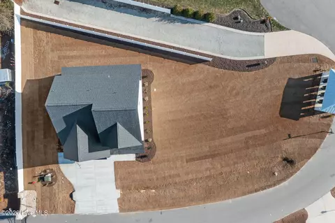
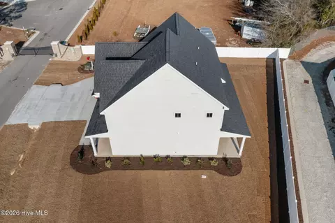
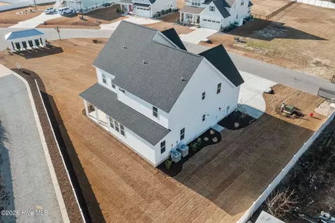
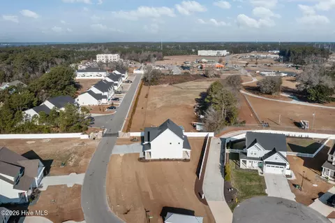
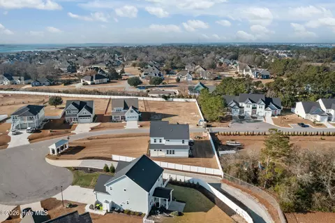
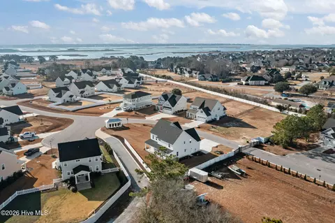
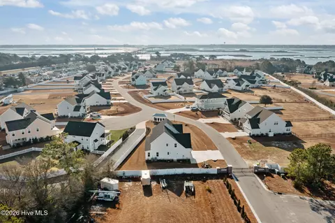
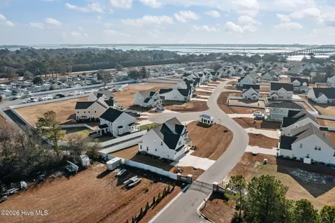
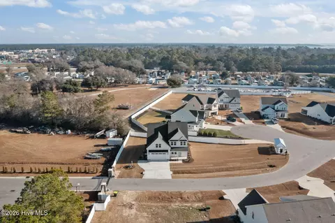
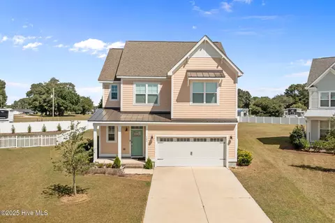
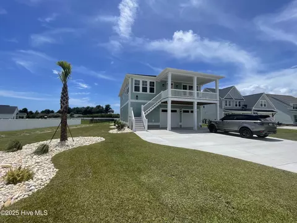
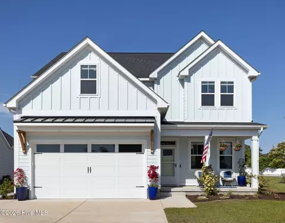
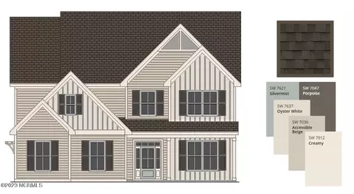
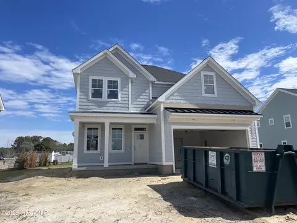
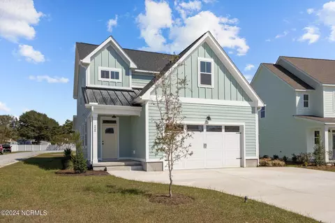
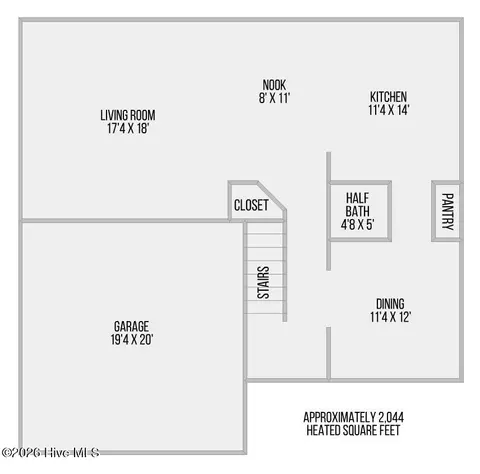
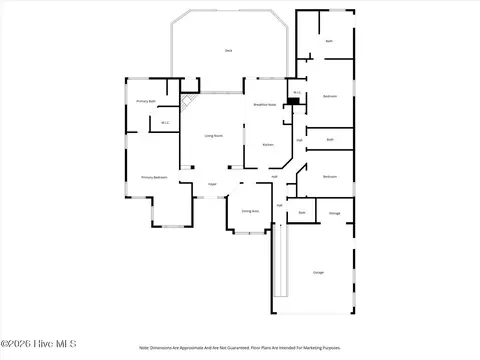
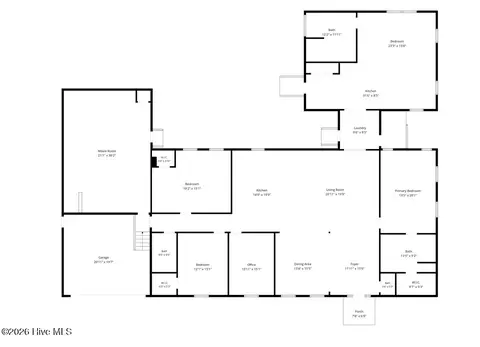
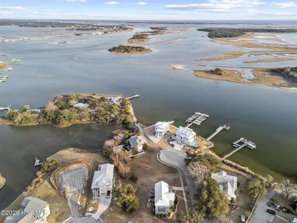
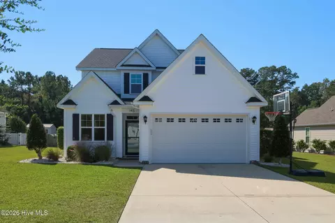
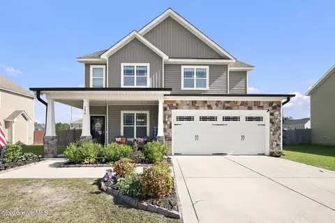
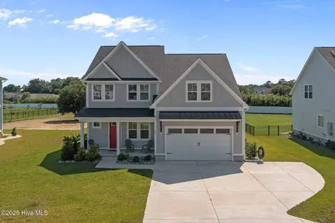
Welcome to Bridge View in Cedar Point NC! The newest Waterfront Community overlooking the Emerald Isle Bridge, Intracoastal Waterway and Bogue Sound. Introducing ''The NEW Gabby II'' Built by Jerri Builders Homes. This is another quality-built 4 bedroom + office + dining area, 3 ½ bath home featuring numerous upgrades and of course attention to every detail. This revised Gabby floorplan offers two master suites! A 13x16 master suite on the primary level with double sinks, tiled walk-in shower and a walk-in closet. A nice option if you need a full-sized primary bedroom on the first floor. The 2nd master suite 15.8x16 is located on the 2nd floor. This master suite also has double sinks, a large walk-in tiled shower and oversized walk-in closet. Other Features include LP Smart Siding, board & batten siding details with metal roof and corbel accents, covered porches, LVP flooring THROUGHOUT (no carpet), solid wood kitchen cabinets & dovetail drawer w/ soft close features, hardsurface countertops in kitchen and baths, kitchen island, stainless appliances with gas range and custom stove hood, built in cabinet microwave, custom tiled walk-in shower w/ frameless shower door, tile floors in master bath, massive laundry room, custom wood details throughout, tray ceilings in master, barn doors, shiplap w/ a custom mantel over the gas fireplace, 9ft ceilings & beautiful specialty lighting throughout w/ champaign gold accents to match the kitchen hardware. You will enjoy the h/c outdoor shower, perfect after a day on the boat. Additional features include Rinnai tankless water heater, 2 heat pumps servicing each level, smart home security, home audio wiring package & in wall storage enclosure for modern data devices, gutters, upgraded landscape package, 30 amp generator plug & a 50 Amp plug in the garage for an EV. (Plans and Specs are subject to change). Bridge View amenities include gated entry, boat ramp and common area community mailboxes, boat storage (first come -first Welcome to Bridge View in Cedar Point NC! The newest Waterfront Community overlooking the Emerald Isle Bridge, Intracoastal Waterway and Bogue Sound. Introducing "The NEW Gabby II'' Built by Jerri Builders Homes. This is another quality-built 4 bedroom + office + dining area, 3 ½ bath home featuring numerous upgrades and of course attention to every detail. This revised Gabby floorplan offers two master suites! A 13x16 master suite on the primary level with double sinks, tiled walk-in shower and a walk-in closet. A nice option if you need a full-sized primary bedroom on the first floor. The 2nd master suite 15.8x16 is located on the 2nd floor. This master suite also has double sinks, a large walk-in tiled shower and oversized walk-in closet. Other Features include LP Smart Siding, board & batten siding details with metal roof and corbel accents, covered porches, LVP flooring THROUGHOUT (no carpet), solid wood kitchen cabinets & dovetail drawer w/ soft close features, hardsurface countertops in kitchen and baths, kitchen island, stainless appliances with gas range and custom stove hood, built in cabinet microwave, custom tiled walk-in shower w/ frameless shower door, tile floors in master bath, massive laundry room, custom wood details throughout, tray ceilings in master, barn doors, shiplap w/ a custom mantel over the gas fireplace, 9ft ceilings & beautiful specialty lighting throughout w/ champaign gold accents to match the kitchen hardware. You will enjoy the h/c outdoor shower, perfect after a day on the boat. Additional features include Rinnai tankless water heater, 2 heat pumps servicing each level, smart home security, home audio wiring package & in wall storage enclosure for modern data devices, gutters, upgraded landscape package-Note a privacy fence will be installed to match the existing fence on the other side of the boat storage exit drive, 30 amp generator plug & a 50 Amp plug in the garage for an EV. (Plans and Specs are subject to change). Bridge View amenities include gated entry, boat ramp and common area community mailboxes, boat storage (first come -first serve basis), natural gas, Emerald Isle Beach-only minutes away, Bridge View is centrally located between Morehead City & Jacksonville. Award winning School District, White Oak Elementary, Broad Creek Middle and Croatan HS. Close to Restaurants, Medical facilities, Shopping, Gym and Golfing. ****All selections have been made-Estimated completion date is January 30, 2026!***
Listed by
Listing Agent - Michelle L Daffron
Listing Office - Shorewood Real Estate
Source: Hive MLS mls logo
MLS#100543502 • last updated 4 months ago
Movoto checked Hive MLS for data 5 minutes ago
Overview
Cooling/AC Central Air, Heat Pump
Heating Heat Pump, Electric
Levels/Style Two, Wood Frame, Stick Built, 2
MLS # 100543502
SubType Single Family Residence
Living Area 2623
Status Closed
Lot Size (Acres) 0.38
Lot Size (SqFt) 16553
HOA Bridge View HOA
HOA Fee 805
Year Built 2025
Interior
Total # of Bathrooms 4
# of Full Baths 3
# of Half Baths 1
Total # of Bedrooms 4
Total # of Rooms 7
Laundry Dryer Hookup, Washer Hookup, Laundry Room
Flooring LVT/LVP, Tile
Interior Features Master Downstairs, Walk-in Closet(s), Tray Ceiling(s), High Ceilings, Entrance Foyer, Solid Surface, Generator Plug, Kitchen Island, Ceiling Fan(s), Pantry, Walk-in Shower, Gas Log, Walk-In Closet(s)
Fireplace Gas Log
Appliances Gas Oven, Built-In Microwave, Range, Dishwasher, Tankless Water Heater
Accessibility Features None
Exterior
Roof Architectural Shingle
Foundation Raised, Slab
Construction Composition, Wood Frame
# of Parking Spaces 2
Parking Garage Faces Front, Concrete, Garage Door Opener, Lighted
Patio/Porch Covered, Porch
Fencing Partial, Back Yard, Vinyl
Exterior Features Outdoor Shower, Cluster Mailboxes, DP50 Windows, Thermal Doors
Lot Features Open Lot, Interior Lot, Level, Corner Lot, Boat Ramp, Water Access Comm
Amenities / Utilities
Water Source Public
HOA Amenities Waterfront Community, Gated, Maintenance Common Areas, Maintenance Grounds, Maintenance Roads, Management, Ramp, RV/Boat Storage, Street Lights
Security Features Security Lights, Smoke Detector(s)
Location
View See Remarks
Waterfront Boat Ramp, Water Access Comm
Subdivision Bridge View
Elementary School White Oak Elementary
Middle School Broad Creek
High School Croatan
APN 537412956790000
Zoning Residential
Directions HWY 24 Heading West Turn Left On Coastline Circle (behind Bojangles) Gate Code Required. Continue Through The Gate Home On The Left.
Multifamily Details
Lot/ Land Details
Frontage See Remarks
Road Frontage Private Road, Maintained, Paved
Road Surface Paved
$616K
Range: $555K-$678K
Last 30 days 
  • Apr 2026
    mls logo MLS # 100543502
  • Apr 3, 2026 Sold
    $618,000 (+0.5%)
  • Mar 8, 2026 Active
  • Feb 12, 2026 Listed
  • Jan 21, 2026 Active
  • Dec 1, 2025 Listed
    $615,000
  • 201 Coastline Cir
    $618K
  • 28584
    $427K 0% y/y
  • Cedar Point
    $359K -26% y/y
No chart available
Statistics calculated by Movoto
Est. value Bed/bath Sqft mi
105 Firefly Cir, Swansboro, NC 28584 $570,000 3/3 2,276 0.02
208 Coastline Cir, Swansboro, NC 28584 $585,000 4/3 2,337 0.03
109 Firefly Cir, Swansboro, NC 28584 $611,000 3/2 2,776 0.03
206 Coastline Cir, Swansboro, NC 28584 $626,000 4/3 2,907 0.04
102 Firefly Cir, Swansboro, NC 28584 $529,000 4/2 2,158 0.05
106 Firefly Cir, Swansboro, NC 28584 $631,000 4/3 2,896 0.06
209 Royal Oaks Ct, Cedar Point, NC 28584 $614,000 —/— 0.06
213 Coastline Cir, Swansboro, NC 28584 $553,000 3/2 1,831 0.06

Estimated values are based on public record data and automated valuation models. Values are not guaranteed and may not reflect current market conditions.
Thinking of selling? Get a Cash Offer.

  • A smooth, fast sale
  • Skip staging and repairs
  • No strings attached
9/10
8/10
Source: GreatSchools.org © 2026. All rights reserved.

Around the neighborhood

Explore everything this neighborhood has to offer.
By entering my info and clicking Ask a Question below, I am providing my e-signature and express written consent to receive marketing emails, calls, and texts (including via automatic telephone dialing systems, AI generative, artificial or pre-recorded voice technology) relating to my inquiry from Movoto (and parties calling/messaging on their behalf) even if my number appears on the company, state, or national Do Not Call Registry. You also agree to ourTerms and Conditions and Privacy Policy. Consent not required to receive services (call 1-844-420-1270 to be connected without providing consent).

Nearby recently sold homes in Cedar Point, NC

Nearby homes for sale in Cedar Point, NC

Newest listings in 28584

  • Real Estate
  • NC
  • Onslow County
  • Cedar Point
  • 28584
  • 201 Coastline Cir
Meet with a real estate agent today (844) 430-0869
The multiple listing information is provided by North Carolina Regional MLS. IDX information is provided exclusively for consumers’ personal, non-commercial use and that it may not be used for any purpose other than to identify prospective properties consumers may be interested in purchasing. Information deemed reliable but not guaranteed to be accurate. Buyer to verify all information. The information provided is for consumers' personal, non-commercial use and may not be used for any purpose other than to identify prospective properties consumers may be interested in purchasing. Listing information updated every 15 minutes. Terms of use & Privacy Policy, California Privacy Info. Copyright © 2005 - 2026 Movoto, Inc. All rights reserved. Equal Housing Opportunity CalDRE CalDRE #01517281
Movoto Real Estate is committed to ensuring accessibility for individuals with disabilities. We are continuously working to improve the accessibility of our web experience for everyone. We welcome feedback and accommodation requests, please submit them here.
The data relating to real estate on this web site comes in part from the Internet Data Exchange program of Hive MLS, and is updated as of 8/8/2026/11 AM. All information is deemed reliable but not guaranteed and should be independently verified. All properties are subject to prior sale, change, or withdrawal. Neither listing broker(s) nor Movoto shall be responsible for any typographical errors, misinformation, or misprints, and shall be held totally harmless from any damages arising from reliance upon these data. © 2026 Hive MLS
Requests for information regarding mortgage products will be directed to Movoto.com affiliate, Lower, LLC - a licensed Mortgage Lender (NMLS #1124061), or, based on your location, may be redirected to a participating mortgage marketing partner that may pay Lower, LLC for any consumer contact information provided through this site.