
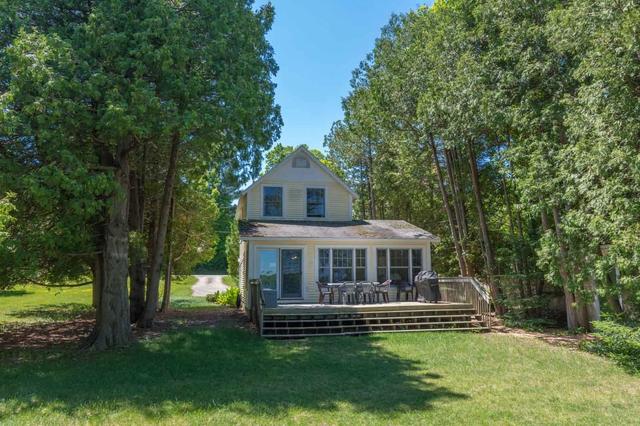
- $850,600
- 3Bd
- 2Ba
- 1,214 Sq Ft
SOLD 07/02/26


Last sold 07/27/2021 for $750K
bed
bath
Sqft ($419/Sqft)
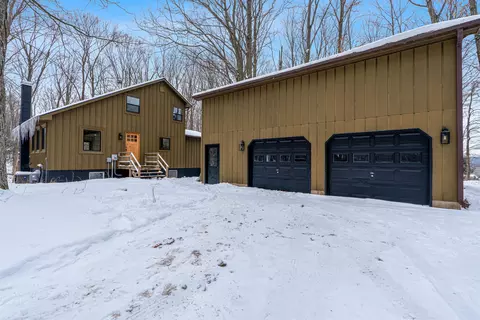
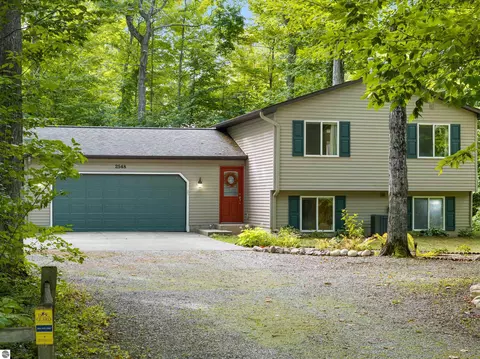
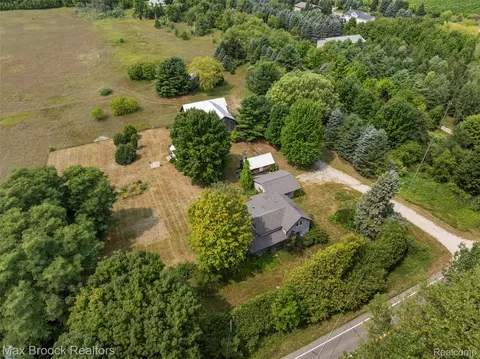
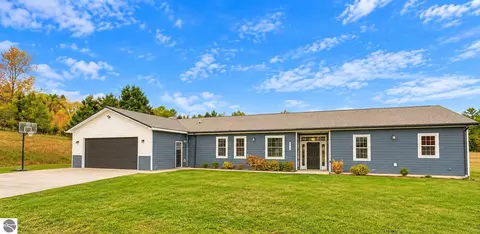
| Property type House | Neighborhood | Year built 1978 | HOA fee $0/month | Lot size 0.71 Acre | Movoto estimate | Parking 2 garage spaces |

| Overview | |
| Heating | Hot Water, Other (FuelType) |
| Status | Closed |
| Type | Single Family |
| SqFt (Finished) | 1792 |
| Lot Size (Acres) | 0.71 |
| Year Built | 1978 |
| Interior | |
| # of Full Baths | 2 |
| Basement | Block |
| Fireplace Desc | Gas Fireplace |
| Exterior | |
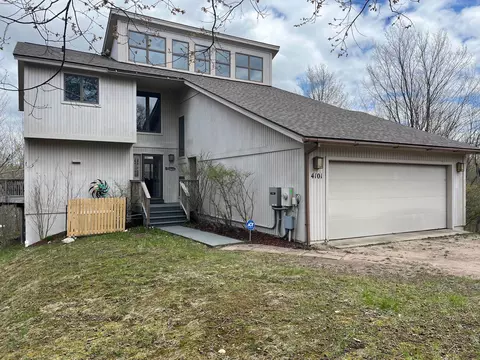
| Construction | Wood |
| Exterior Features | Deck |
| Other Structures | Shed |
| Foundation | Slab |
| Parking Desc | Garage |
| # of Garage Spaces | 2 |
| Garage Desc | Attached Garage |
| Amenities / Utilities | |
| Water | Private Well |
| Sewer/ Septic | Septic |
| Utilities | Cable Available, Internet DSL Available |
| Location | |
| County | Cleveland Twp (45003) |
| Subdivision | Lime Lake Shores |
| Zoning | Residential |
 MLS # 1886179
MLS # 1205939
MLS # 1886179
MLS # 1205939| Est. value | Bed/bath | Sqft | mi | |
|---|---|---|---|---|
| 696 E Sugar Bay Ln, Cedar, MI 49621 | $1,414,000 | —/— | — | 0.02 |
| 660 E Sugar Bay Ln, Cedar, MI 49621 | $1,188,000 | —/— | — | 0.04 |
| 654 E Sugar Bay Ln, Cedar, MI 49621 | $1,002,000 | —/— | — | 0.04 |
| 702 E Sugar Bay Ln, Cedar, MI 49621 | $1,117,000 | —/— | — | 0.04 |
| 648 E Sugar Bay Ln, Cedar, MI 49621 | $1,185,000 | 3/2 | — | 0.06 |
| 708 E Sugar Bay Ln, Cedar, MI 49621 | $1,190,000 | 4/3 | — | 0.06 |
| 632 E Sugar Bay Ln, Cedar, MI 49621 | $1,273,000 | —/— | — | 0.08 |
| 716 E Sugar Bay Ln, Cedar, MI 49621 | $1,905,000 | —/— | — | 0.08 |
Estimated values are based on public record data and automated valuation models. Values are not guaranteed and may not reflect current market conditions.
$449,000
$349,000
$589,900
$274,900
$675,000
$345,000
$470,000
$375,000
$617,450
$159,900
$360,000
$254,900
$338,000
$295,000
$320,000
$325,000
$259,950
$734,500
$59,900
$277,000
