
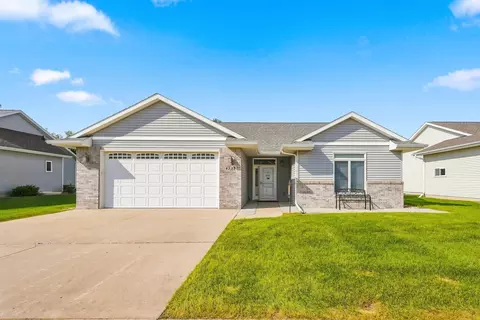
- $319,500
- 2Bd
- 2Ba
- 1,498 Sq Ft
Open SUN 2-3

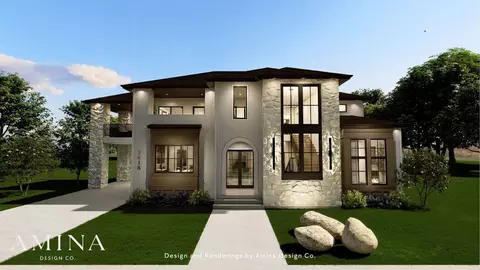
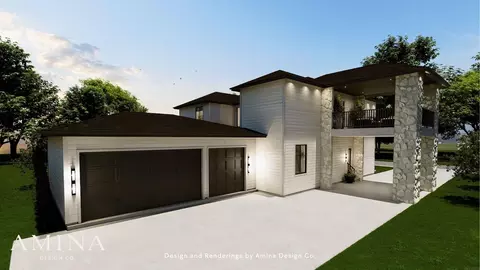
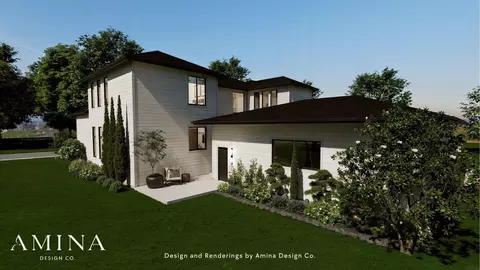

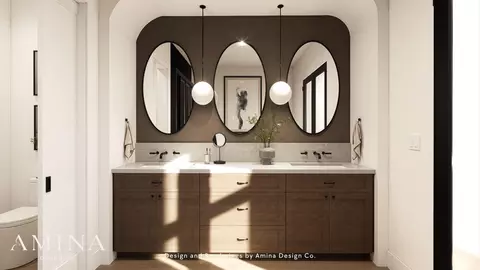
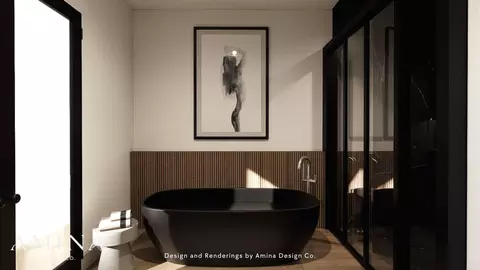
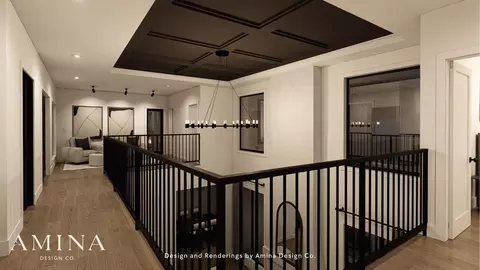
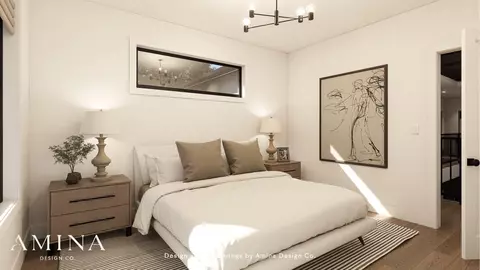
bed
bath
Sqft ($821/Sqft)
| Property type House | Neighborhood | Year built 2026 | HOA fee $31/month | Lot size 0.34 Acre | Movoto estimate | Rental estimate |

| Overview | |
| Cooling/AC | Central Air |
| Heating | Natural Gas |
| Levels/Style | European |
| Type | Residential |
| Lot Size (Acres) | 0.34 |
| Builder Name | Dream Homes Construction & Design |
| Year Built | 2026 |
| Interior | |
| # Three-Quarter Baths | 1 |
| # Full Baths | 2 |
| # Half Baths | 2 |
| # Bedrooms | 4 |
| Basement | Concrete, Floor Drain, Radon Mitigation System, Partially Finished |
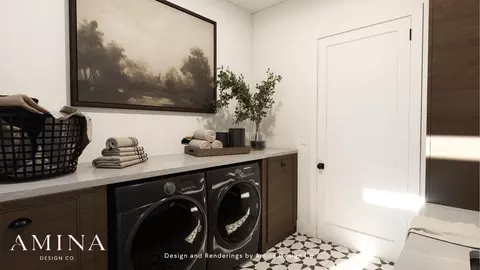
| Laundry | 1st Floor, Electric Dryer Hookup, In Garage |
| Flooring | Luxury Vinyl Plank |
| Interior Features | Air Exchanger System, Ceiling-Specialty, Solid Surface Counters, Pantry, Wet Bar |
| Appliances | Disposal, Sump Pump, Gas Water Heater |
| Fireplace | Multiple, Electric, Gas, Family Room, Living Room, Master Bedroom |
| Exterior | |
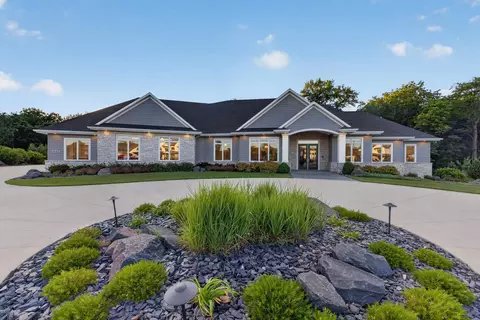
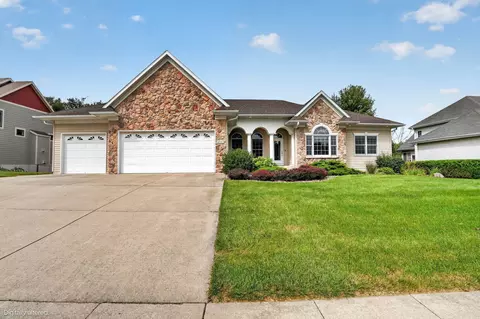
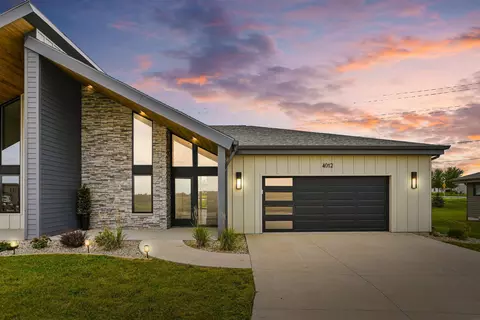
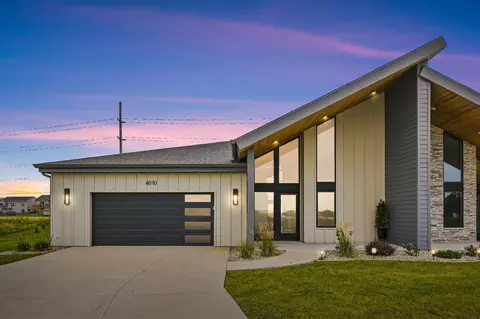
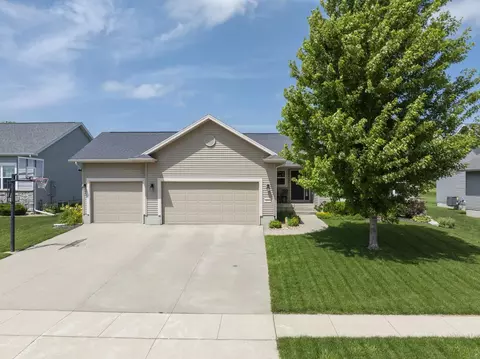
| Construction | Cement Siding, Shingle Siding, Stone, Vinyl Siding, Vertical Siding |
| # Carport Spaces | 3 |
| Exterior Features | Balcony, Breezeway |
| Lot Desc | Landscaped |
| Amenities / Utilities | |
| Sewer/ Septic | Public Sewer |
| Water Source | Public |
| Location | |
| County | Black Hawk |
| Subdivision | PHEASANT HOLLOW SEVENTH ADDITION LOT 1 |
| Elementary School | Hansen |
| High School | Cedar Falls High |
| Middle School | Holmes Junior High |
| Zoning | R-1 |
| Lot/ Land Details | |
| Road Frontage | City Street |
| Road Surface | Concrete |


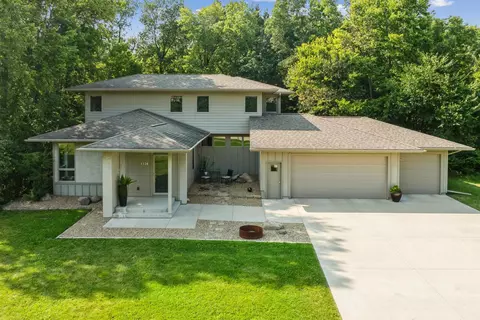
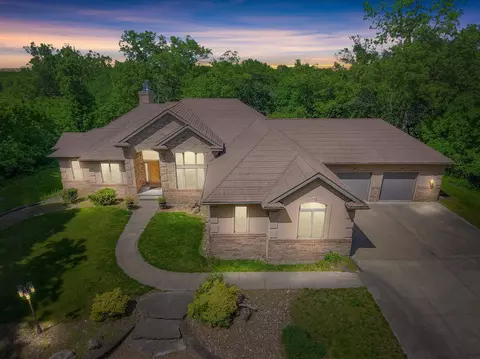
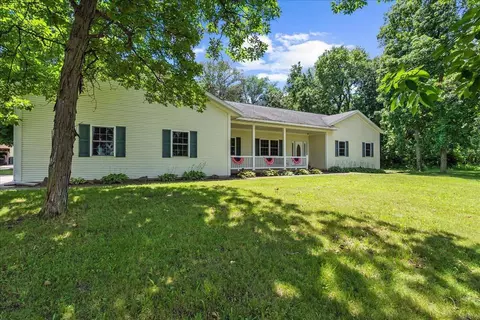


$149,750
$281,500
$119,900
$143,700
$197,450
$99,900
$450,000
$309,900
$24,500
$129,900
$78,400
$204,950
$187,500
$149,250
$125,000
$116,850
$269,500
$174,450
$230,000
$25,000
$132,000
$6,500
$135,000
$99,900
$49,900
$400,000
$82,000
$79,900
$85,000