
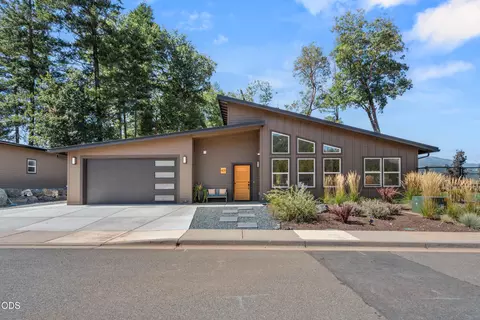
- $367,500
- 3Bd
- 2Ba
- 1,550 Sq Ft

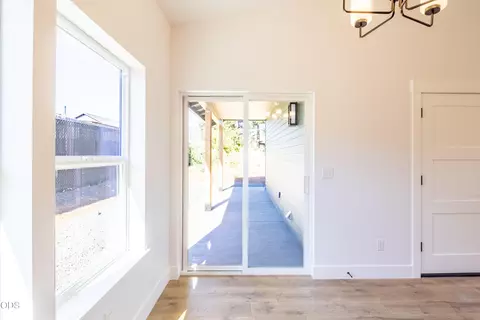
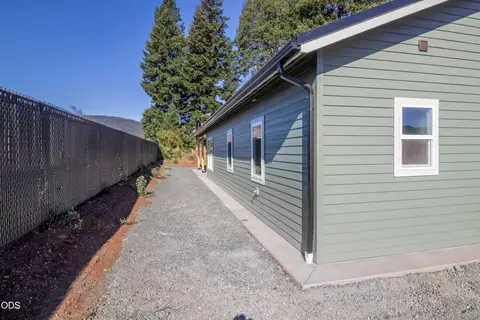
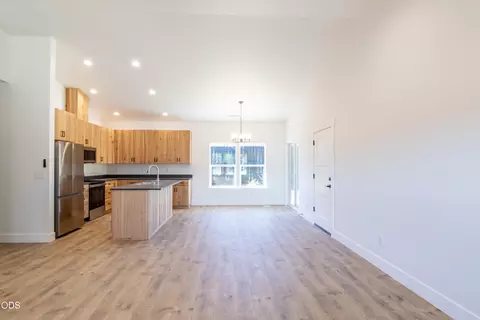
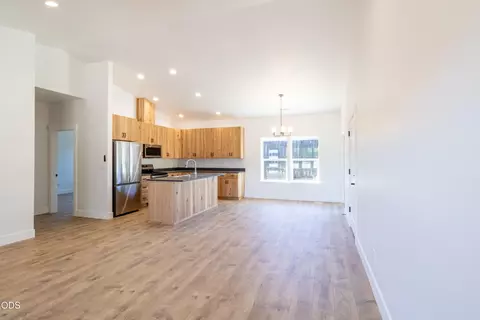
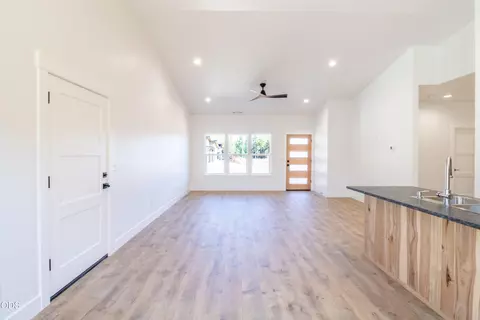
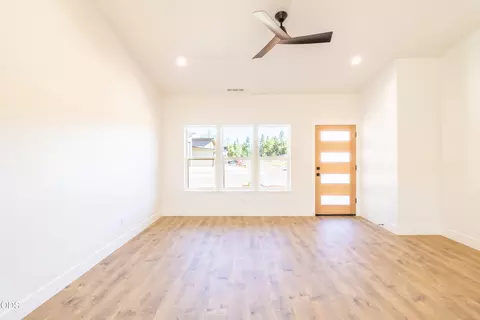
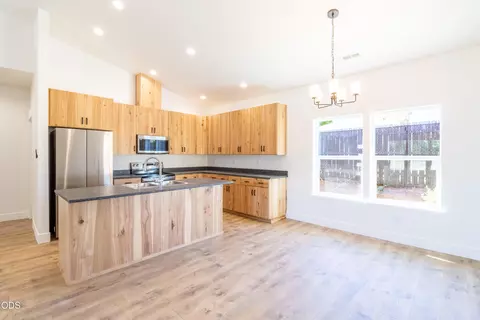
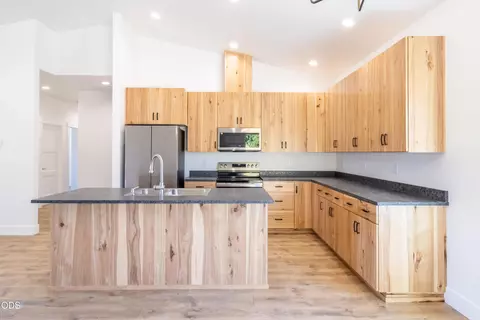
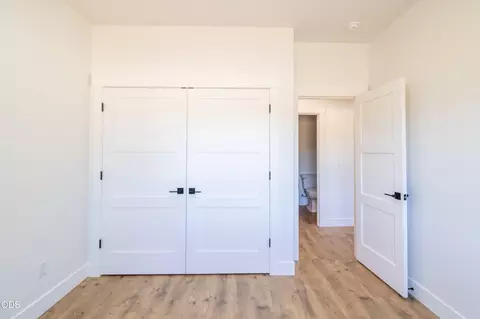
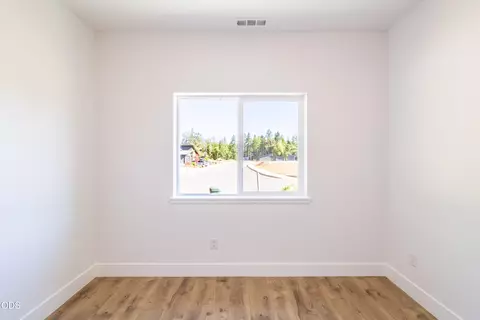
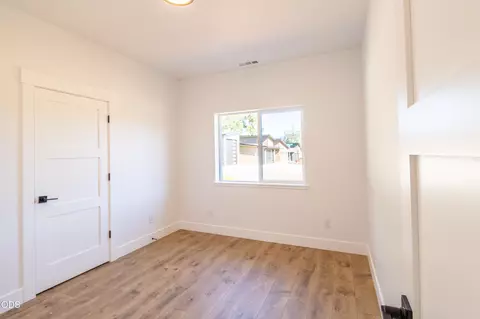
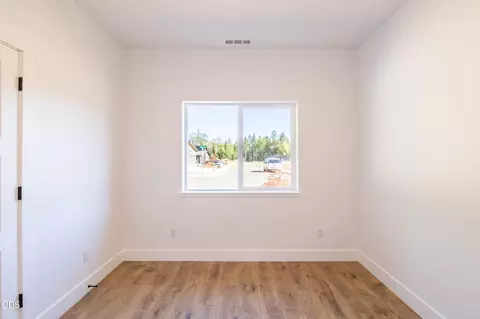
bed
bath
Sqft ($251/Sqft)
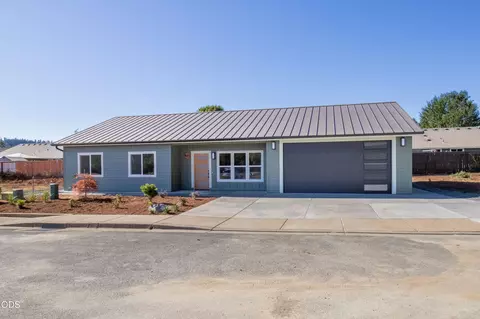
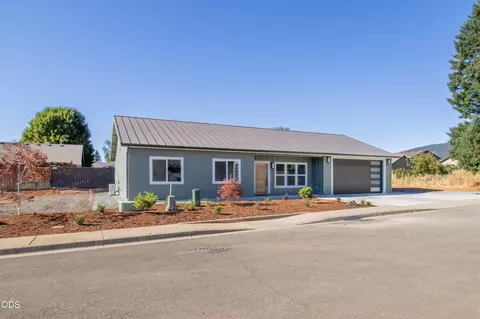
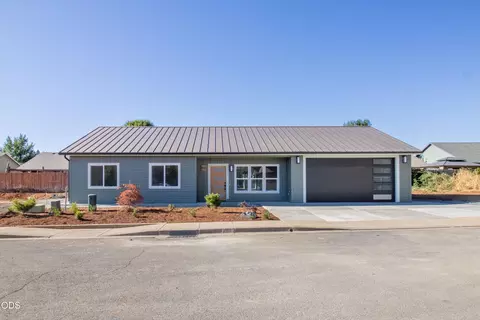
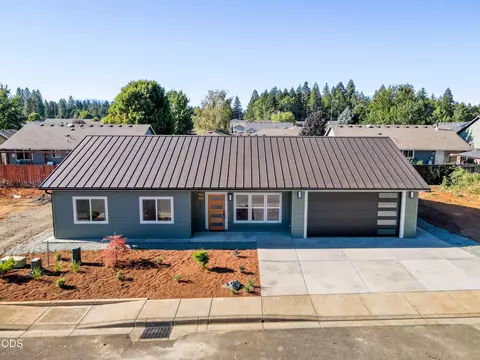
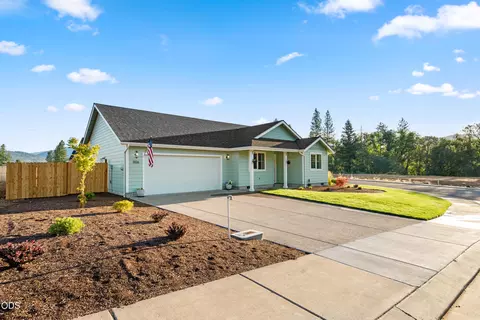
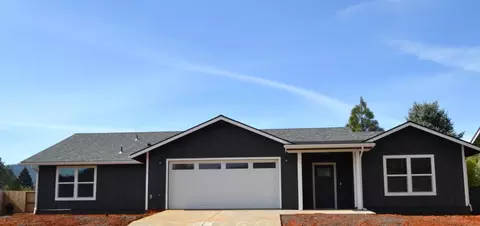
| Property type House | Neighborhood | Year built 2026 | HOA fee $0/month | Lot size 7,405 Sqft | Movoto estimate | Parking 2 garage spaces |

| Overview | |
| Cooling/AC | Heat Pump |
| Heating | Heat Pump |
| Levels/Style | One, Ranch |
| MLS # | 220217861 |
| SubType | Single Family Residence |
| SqFt | 1272 |
| Status | Active |
| Lot Size (Acres) | 0.17 |
| Lot Size (SqFt) | 7405.2 |
| Property Tax | 20 |
| Builder Name | Home Bridging GP |
| HOA Fee | 50, Monthly |
| Year Built | 2026 |
| Interior | |
| Total # of Bathrooms | 2 |
| # of Full Baths | 2 |
| Total # of Bedrooms | 3 |
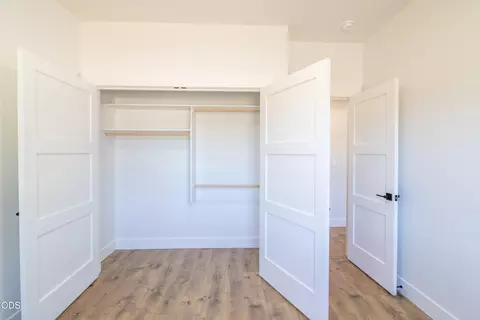
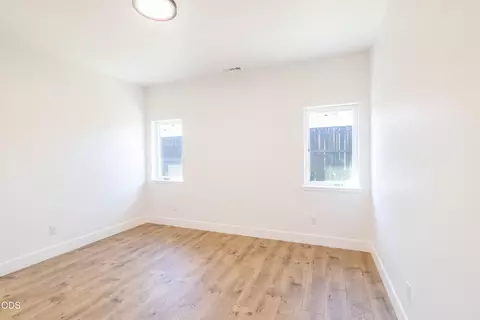
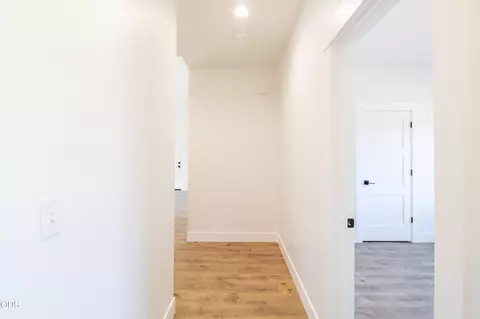
| Flooring | Vinyl |
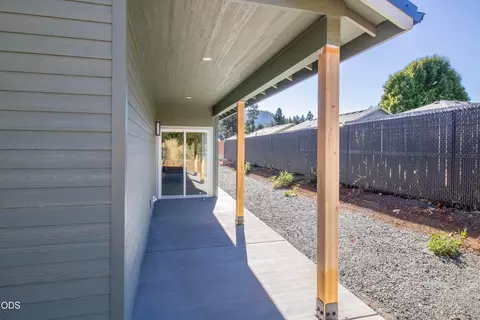
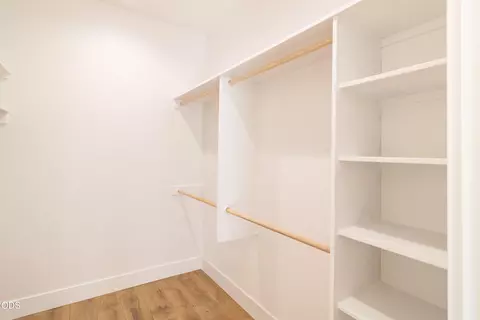
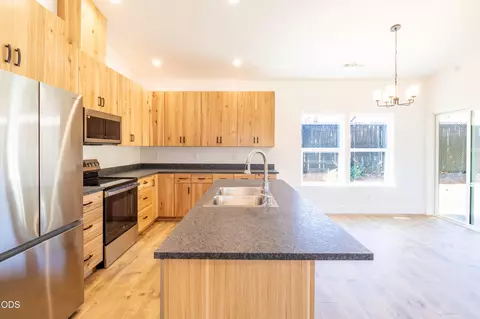
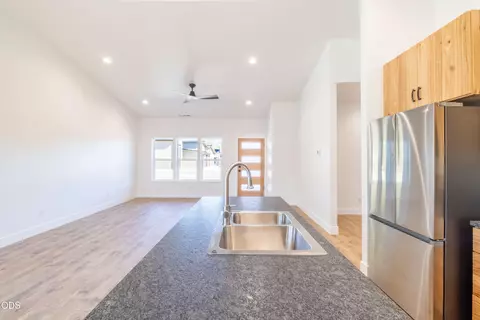
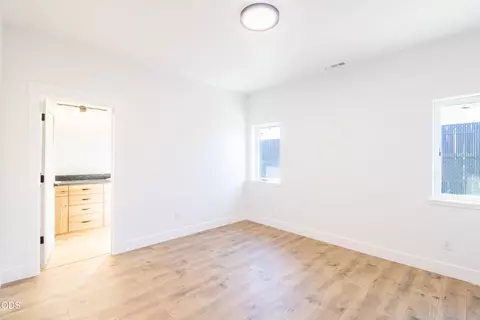
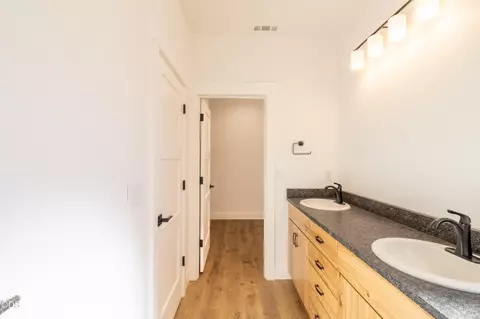
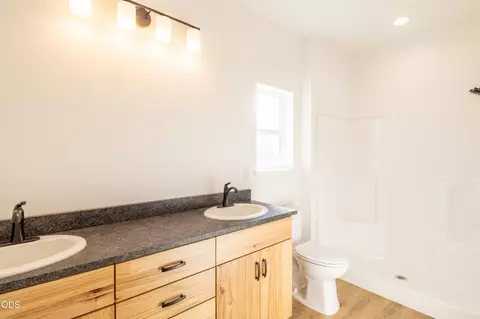
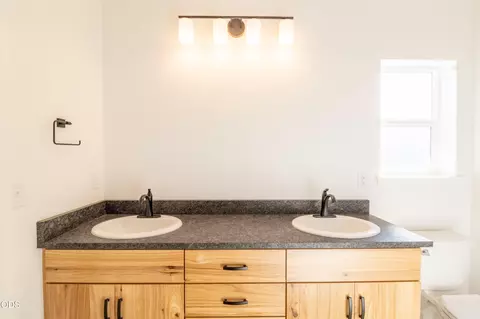
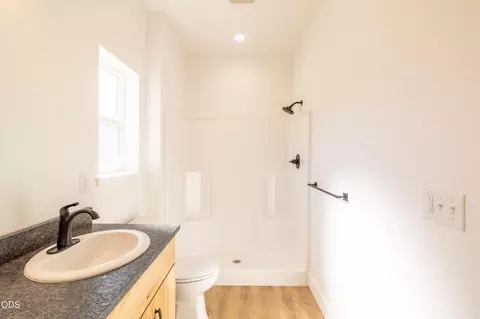
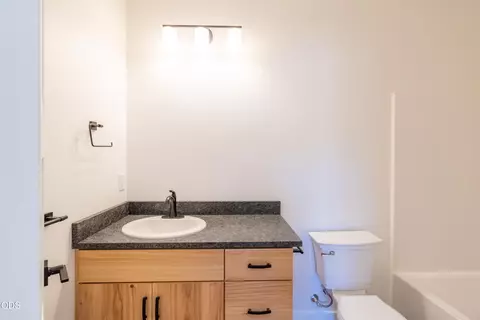
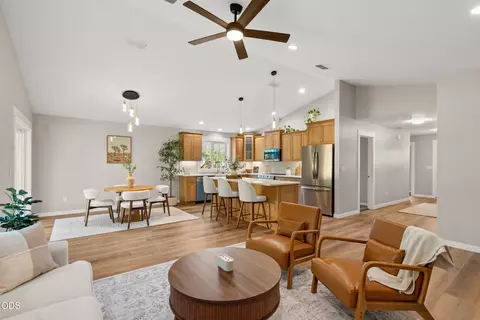
| Interior Features | Breakfast Bar, Ceiling Fan(s), Double Vanity, Fiberglass Stall Shower, Granite Counters, Kitchen Island, Open Floorplan, Primary Downstairs, Shower/Tub Combo, Vaulted Ceiling(s), Walk-In Closet(s) |
| Appliances | Dishwasher, Disposal, Microwave, Oven, Range, Range Hood, Refrigerator, Water Heater |
| Exterior | |
| Roof | Metal |
| Foundation | Slab |
| Construction | Frame |
| Parking | Attached, Concrete, Driveway |
| Amenities / Utilities | |
| Water Source | Public |
| HOA Amenities | Park |
| Security Features | Carbon Monoxide Detector(s), Smoke Detector(s) |
| Location | |
| View | Mountain(s), Neighborhood, Territorial |
| Elementary School | Evergreen Elem |
| Middle School | Lorna Byrne Middle |
| High School | Illinois Valley High |
| APN | R4004715 |
| Zoning | SR |
| Directions | South On Redwood Hwy, Left On Laurel Rd. Right On N Old Stage Rd, And Then A Right On E Hanby Lane, Then A Right On Burgundy. The Subject Property Will Be On Your Left. Watch For The Real Estate Sign! |
| Lot/ Land Details | |
| Road Frontage | Private Access |
| Lot Features | Landscaped, Level |
| Road Surface | Paved |



$577,500
$395,000
$91,250
$150,000
$280,000
$592,500
$449,956
$357,500
$437,000
$773,444
$420,000
$475,000
$434,500
$505,000
$250,000
$262,000
$454,956
$495,000
$120,000
$3,250,000
