
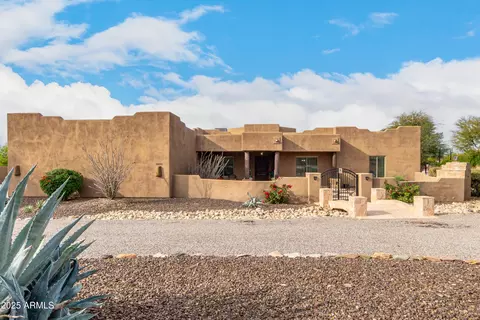
- $1,350,000
- 4Bd
- 4Ba
- 3,749 Sq Ft
SOLD

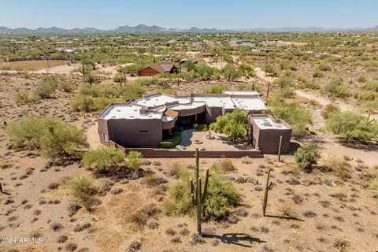
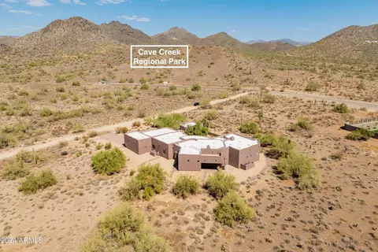
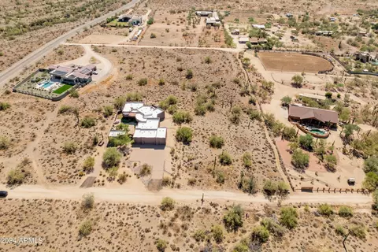
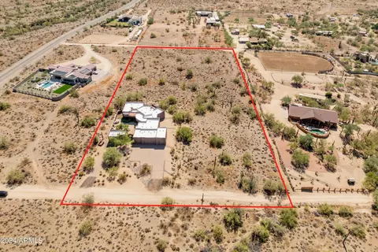
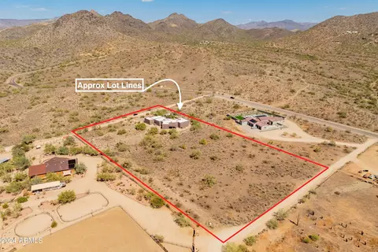
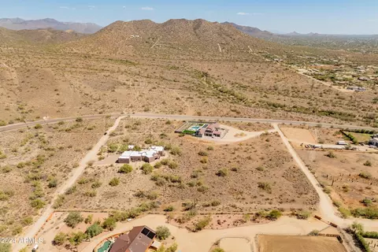
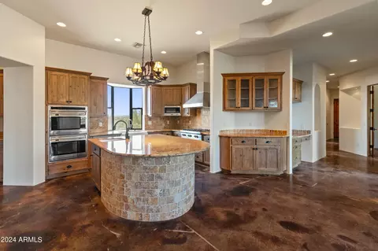
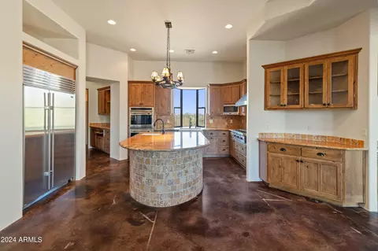
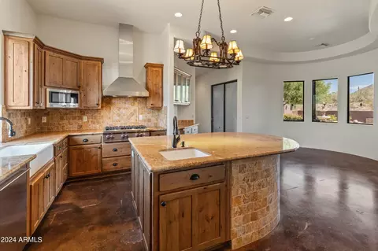
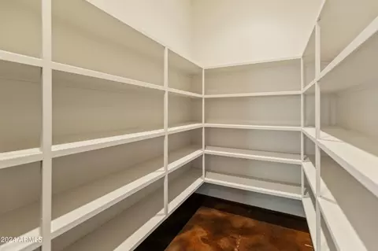
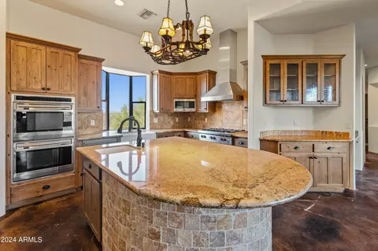
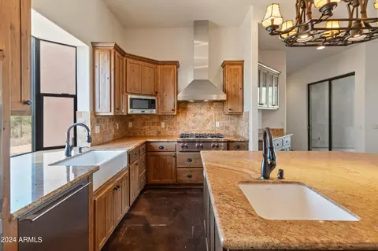
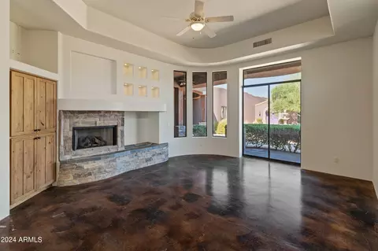
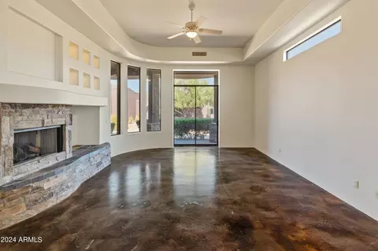
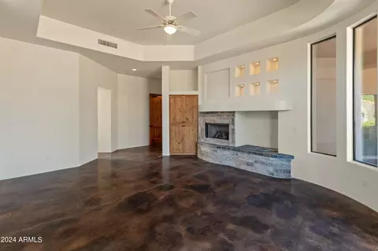
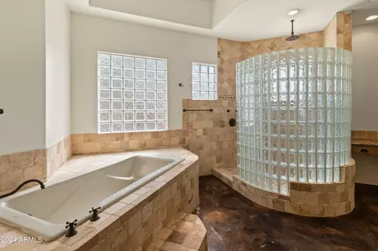
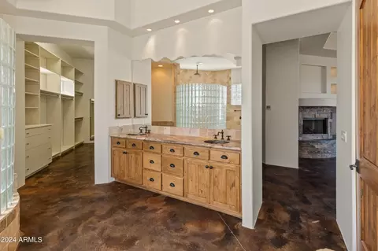
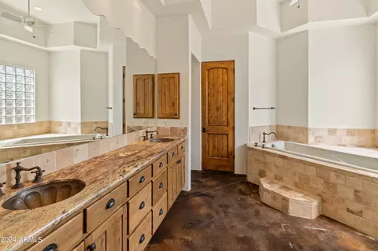
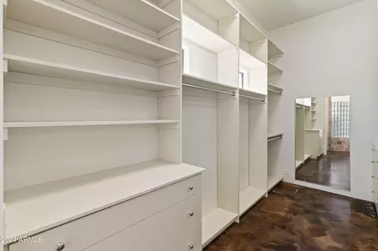
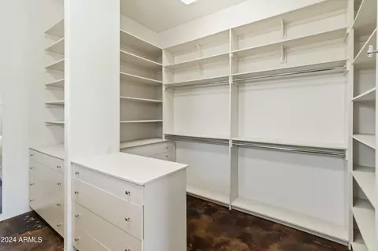
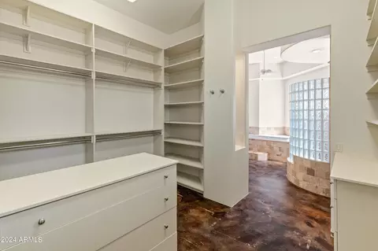
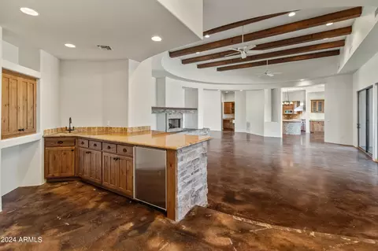
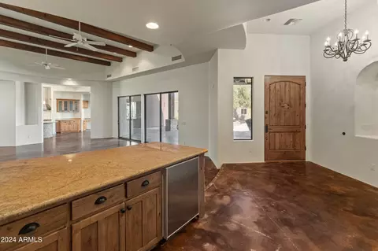
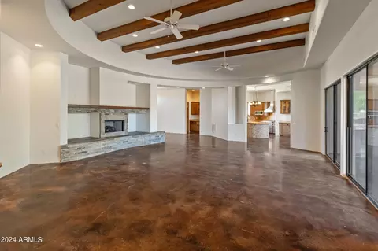
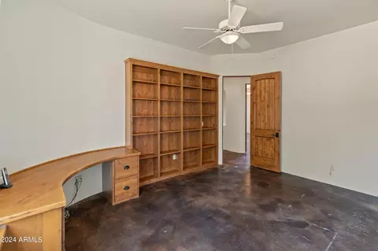
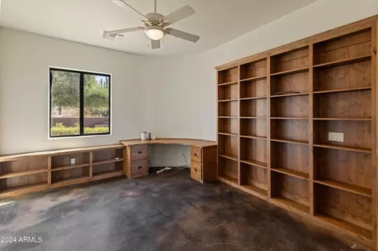
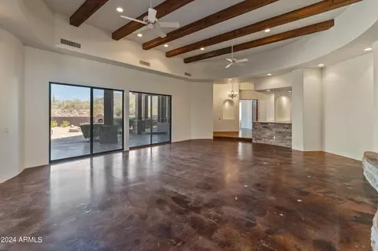
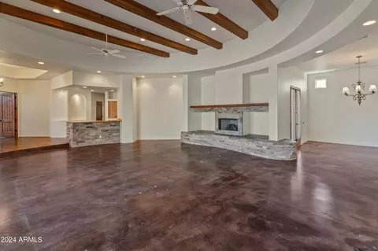
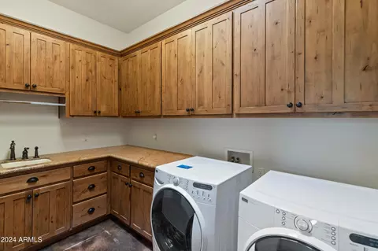
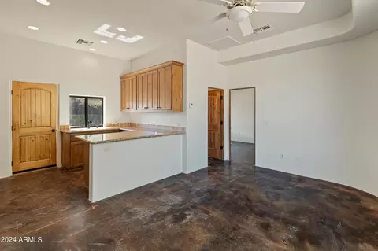
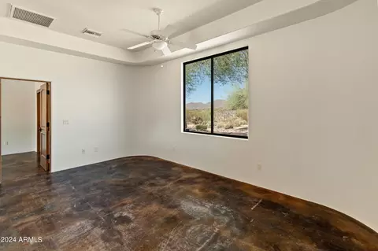
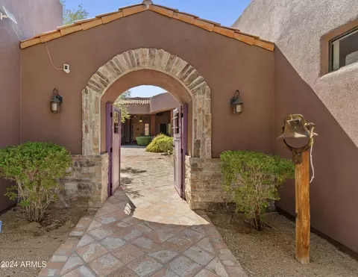
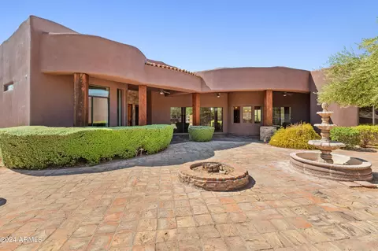
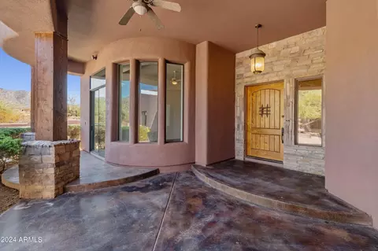
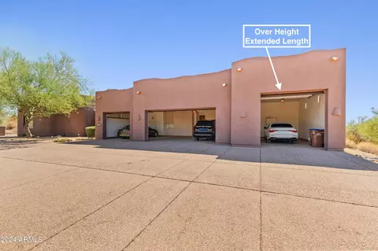
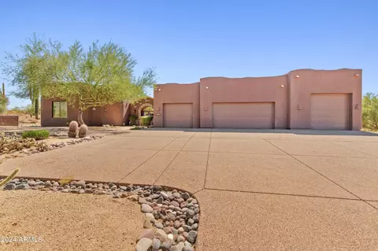
Last sold 11/28/2024 after 56 Days
bed
bath
Sqft ($371/Sqft)
| Property type House | Neighborhood | Year built 2004 | HOA fee $0/month | Lot size 5 Acre | Parking 5 garage spaces | Rental estimate |

| Overview | |
| Cooling/AC | Central Air, Ceiling Fan(s), Programmable Thmstat |
| Heating | Electric |
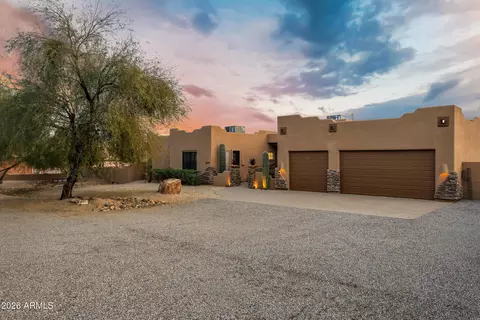
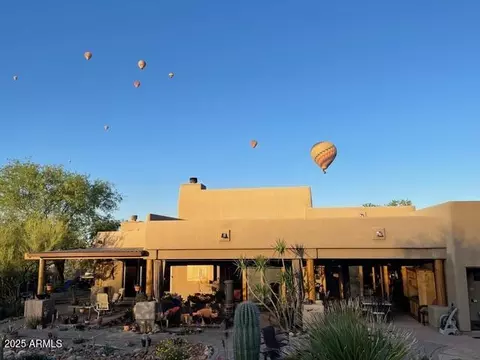
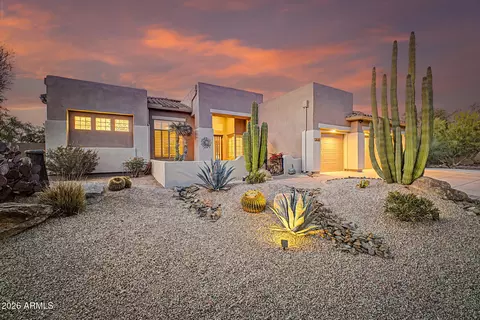
| Levels/Style | Territorial/Santa Fe, 1 |
| MLS # | 6766633 |
| Type | Residential |
| Virtual Tour | N/A |
| Status | Closed |
| SubType | Single Family Residence |
| SqFt | 4583 |
| Lot Size (Acres) | 5 |
| Lot Size (Sqft) | 217800 |
| Property Tax | 5559 |
| Builder Name | John Wells Custom |
| Year Built | 2004 |
| Interior | |
| Total # of Bathrooms | 4 |
| Total # of Bedrooms | 4 |
| Flooring | Concrete |
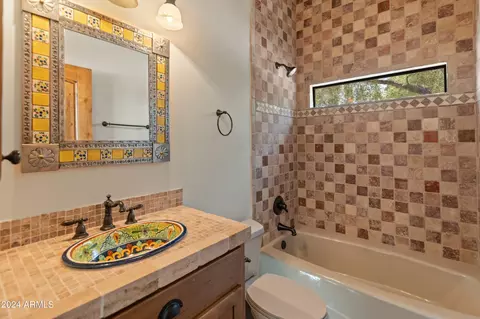
| Interior Features | High Speed Internet, Granite Counters, Double Vanity, 9+ Flat Ceilings, Wet Bar, Kitchen Island, Pantry, Full Bth Master Bdrm, Separate Shwr & Tub, Tub With Jets |
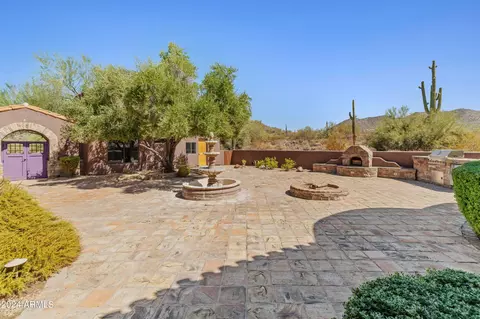
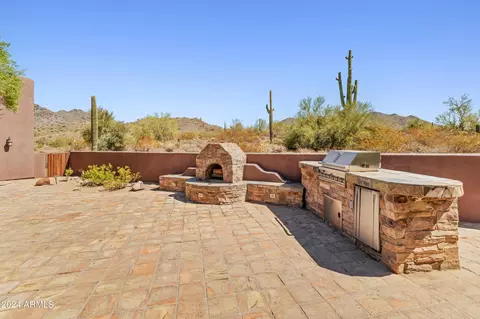
| Fireplace | Fire Pit, Exterior Fireplace, Family Room, Master Bedroom, Gas |
| Appliances | Gas Cooktop |
| Window Features | Skylight(s), Dual Pane, Vinyl Frame |
| Exterior | |
| Roof | Reflective Coating, Built-Up, Rolled/Hot Mop |
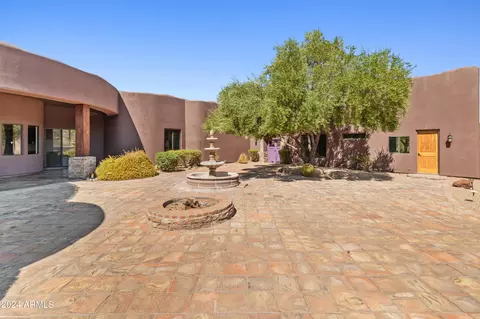
| Construction | Stucco, Wood Frame, Painted, Stone |
| # of Garage Spaces | 5 |
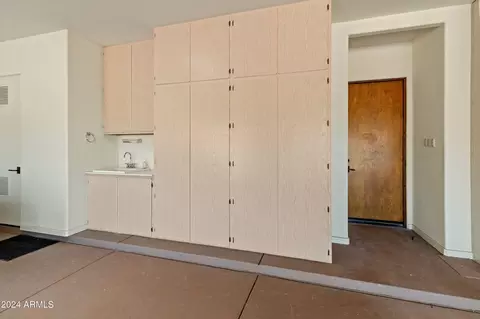
| Parking | Garage Door Opener, Extended Length Garage, Direct Access, Attch'd Gar Cabinets, Over Height Garage, Separate Strge Area |
| # of Open Parking Spaces | 8 |
| # of Covered Spaces | 5 |
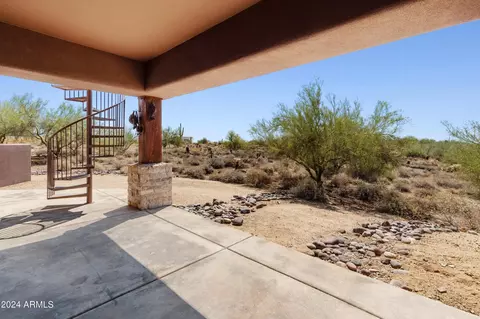
| Patio/Porch | Covered Patio(s), Patio |
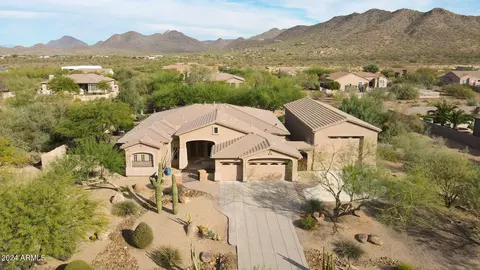
| Other Structures | Separate Guest House |
| Fencing | Block |
| Exterior Features | Balcony, Private Street(s), Storage, Built-in Barbecue |
| Lot Features | North/South Exposure, Borders Preserve/Public Land, Sprinklers In Front, Desert Front, Natural Desert Back, Dirt Front, Gravel/Stone Front, Gravel/Stone Back, Auto Timer H2O Front |
| Amenities / Utilities | |
| Water Source | City Water |
| Sewer/Septic | Septic In & Cnctd, Septic Tank |
| Spa | None |
| HOA Fee Includes | No Fees |
| Horse Amenities | See Remarks |
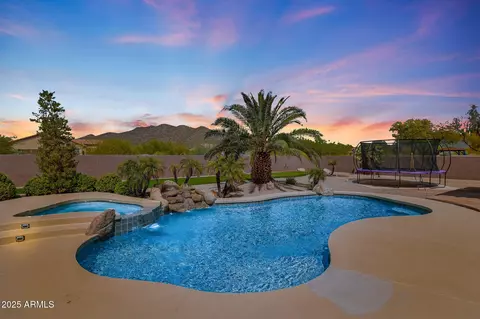
| Pool | None |
| Security Features | Security System Owned |
| Location | |
| View | City Lights, Mountain(s) |
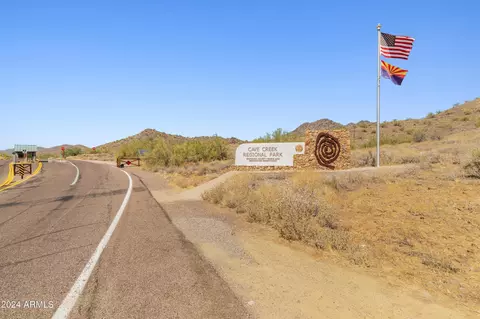
| Subdivision | Cave Creek Custom |
| Community Features | Horse Facility, Biking/Walking Path |
| Elementary School | Bernard Black Elementary School |
| Elementary School District | Deer Valley Unified District |
| Middle School | Desert Mountain School |
| High School District | Deer Valley Unified District |
| High School | Cactus Shadows High School |
| APN | 211-67-049 |
| Directions | North On 32nd Street From Carefree Hwy To Maddock Road. Left/west On Maddock To Home Immediately On Left/south Side. |
| Lot/ Land Details | |
| Road Responsibility | City Maintained Road |
MLS # 6766633
MLS # 2798629
MLS # 2069551
MLS # 1936652| Est. value | Bed/bath | Sqft | mi | |
|---|---|---|---|---|
| 3162 E Dolores Rd, Cave Creek, AZ 85331 | $2,277,000 | 4/— | 3,574 | 0.05 |
| 3075 E Maddock Rd, Cave Creek, AZ 85331 | $1,565,000 | —/— | 3,120 | 0.07 |
| 36805 N 30th St, Cave Creek, AZ 85331 | $921,000 | 1/— | 1,309 | 0.15 |
| 36648 N 31st St, Cave Creek, AZ 85331 | $566,300 | —/2 | 1,740 | 0.17 |
| 3180 E Lazy Lizard Ln, Cave Creek, AZ 85331 | $1,366,000 | —/— | 2,920 | 0.18 |
| 3040 E Lazy Lizard Ln, Cave Creek, AZ 85331 | $645,000 | —/2 | 1,641 | 0.19 |
| 3106 E Lazy Lizard Ln, Cave Creek, AZ 85331 | $665,000 | —/3 | 2,376 | 0.19 |
| 36649 N 30th St, Cave Creek, AZ 85331 | $319,000 | —/1 | 512 | 0.21 |
Estimated values are based on public record data and automated valuation models. Values are not guaranteed and may not reflect current market conditions.
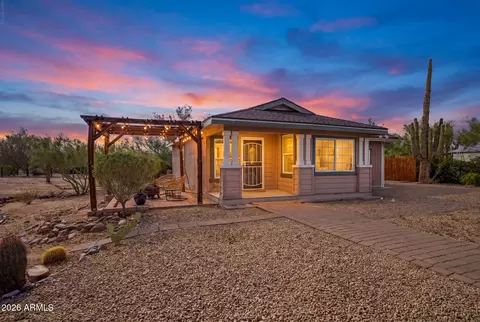
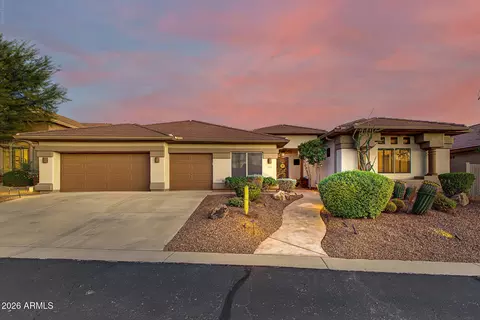
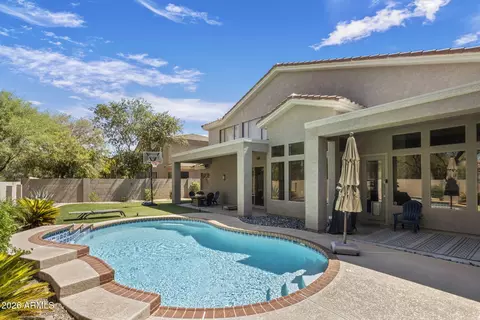
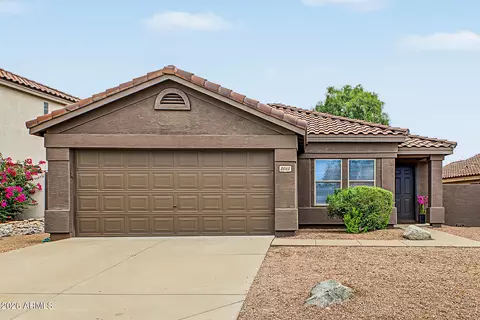
$519,250
$449,900
$1,150,000
$1,095,250
$450,000
$950,000
$295,000
$568,990
$460,000
$712,500
$540,000
$650,000
$650,000
$445,000
$648,990
$670,500
$1,849,950
$445,000
$908,000
$1,450,000
$1,198,000
$1,450,000
$244,900
$450,000
$471,500
$887,000
$2,274,500
$700,000
$1,596,900
$1,537,000