
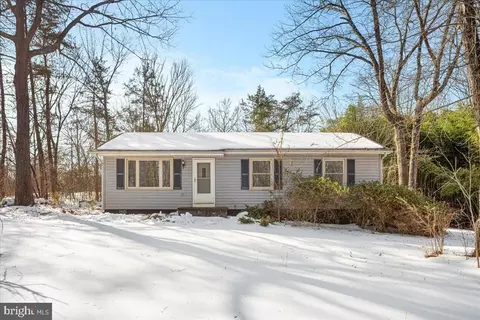
- $321,001
- 3Bd
- 1Ba
- 1,008 Sq Ft
SOLD


Last sold 04/29/2015
bed
bath
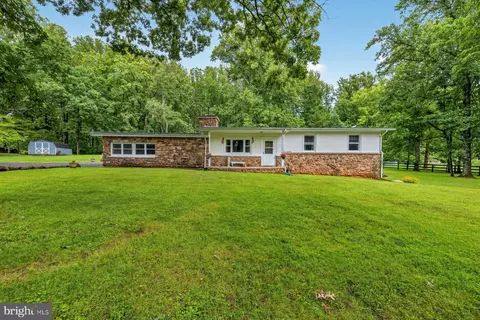
| Property type House | Year built 1932 | HOA fee $0/month | Lot size 0.75 Acre |
| Overview | |
| Year Built | 1932 |
| New Construction | N |
| Type | Detached |
| Vacation Home | N |
| Farm | N |
| Property Condition | Shows Well |
| Lot Area Acre | 0.75 |
| Lot Description | Additional Lot(s), Cleared, Irregular Lot, No Thru Street, Other |
| Lot Size Area | 32670 |
| Lot Number | 5 |
| Tax Total Living Area | 1786 |
| Virtual Tour | N/A |
| Handicap | None |
| HOA | N |
| Interior | |
| Main Floor Bathrooms | 2 |
| Bathrooms Full | 2 |
| Bathrooms | 2 |
| Bedroom 2 Level | Main |
| Bedrooms | 3 |
| Bedroom 3 Level | Main |
| Main Floor Bedrooms | 3 |
| Bedroom 1 Level | Main |
| Dining Kitchen | Eat-In Kitchen, Sep Dining Rm |
| Den Flooring | Wood |
| Other Rooms | Den, Living Room, Dining Room, Bedroom-Third, Bedroom-Second, Carport, Bedroom-First, Kitchen, Encl Glass Prch |
| Kitchen Level | Main |
| Den Level | Main |
| Living Room Level | Main |
| Dining Room Level | Main |
| Bedroom 1 Flooring | Carpet |
| Bedroom 3 Flooring | Wood |
| Kitchen Flooring | Vinyl |
| Living Room Flooring | Wood |
| Dining Room Flooring | Carpet |
| Bedroom Second Flooring | Wood |
| Attic | Yes |
| Windows Doors | Insulated Window(s) |
| Room List | Living Room, Dining Room, Bedroom-Second, Bedroom-Third, Kitchen, Den, Carport, Bedroom-First, Encl Glass Prch |
| Exterior | |
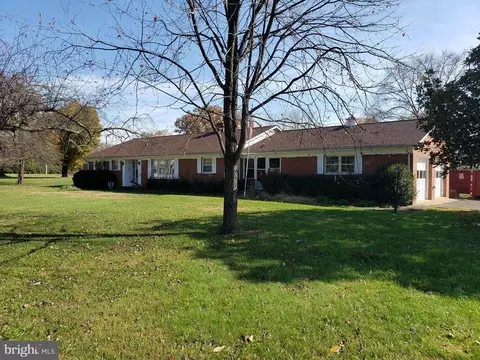
| Style | Rambler |
| Basement Entrance | Cellar Entrance |
| Basement | Y |
| Stories | 2 |
| Basement Type | Cellar |
| Exterior | Brick |
| Carport Type | Detached |
| Carport | 1 |
| Parking Included in List Price | Y |
| Parking | Carport |
| Exterior Features | Other, Sidewalks |
| Other Structures | Storage Barn/Shed, Other |
| Amenities / Utilities | |
| Cooling | Central A/C |
| Cooling Fuel | Electric |
| Living Room Fireplace Type | Wood Burning |
| Fireplaces | 1 |
| Heating | Forced Air |
| Heating Fuel | Oil |
| Hot Water | Electric |
| Water | Well-Shared |
| Appliances | Dryer, Freezer, Refrigerator, Oven/Range-Electric, Washer |
| Amenities | Bath Ceramic Tile, Crown Molding, Flue For Stove, FP Mantels, Home Warranty, MBR-BA Full, W/W Carpeting, Washer/Dryer Hookup, Wood Floors |
| Pool | No |
| Location | |
| Water Front | N |
| Age Restricted Housing | N |
| Est. value | Bed/bath | Sqft | mi | |
|---|---|---|---|---|
| 9567 Bastable Mill Rd, Catlett, VA 20119 | $604,000 | 3/2 | 2,204 | 0.02 |
| 4124 Catlett Rd, Catlett, VA 20119 | $396,000 | 3/1 | 1,240 | 0.03 |
| 4116 Catlett Rd, Catlett, VA 20119 | $357,000 | 3/1 | 936 | 0.05 |
| 9561 Bastable Mill Rd, Catlett, VA 20119 | $367,000 | 2/1 | 973 | 0.05 |
| 4112 Catlett Rd, Catlett, VA 20119 | $456,000 | 3/1 | 1,408 | 0.06 |
| 4176 Catlett Rd, Midland, VA 22728 | $569,000 | 3/1 | 1,940 | 0.19 |
| 9513 Bastable Mill Rd, Catlett, VA 20119 | $743,000 | 4/3 | 2,230 | 0.27 |
| 9501 Bastable Mill Rd, Catlett, VA 20119 | $1,280,400 | 3/2 | 1,920 | 0.29 |
Estimated values are based on public record data and automated valuation models. Values are not guaranteed and may not reflect current market conditions.

$599,450
$375,000
$535,000
$599,900
$590,000
$1,099,990
$782,000
$634,450
$395,000
$597,000
$497,946
$544,400
$839,900
$1,000,000
$669,900
$704,950
$593,000
$475,495
$850,000
$727,000
$619,950
$1,100,000
$509,950
$812,500
$419,000
$1,399,000
$739,990
$454,900
$1,990,000