Movoto Real Estate
Sold on 05/29/2021

4533 Rosemount Ln, Catlett, VA 20119

$902,500

Last sold 05/29/2021 for $700K

  • 4

    bed

  • 4.5

    bath

  • 3,876

    Sqft ($181/Sqft)

House not for sale

About 4533 Rosemount Ln

Property type House
Year built 2001
HOA fee $0/month
Lot size 2.47 Acre
Movoto estimate
Parking 3 garage spaces
Property description
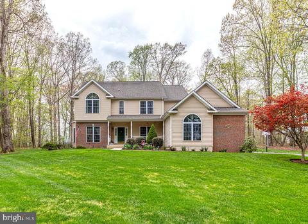
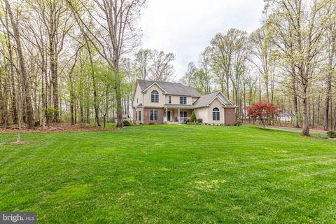
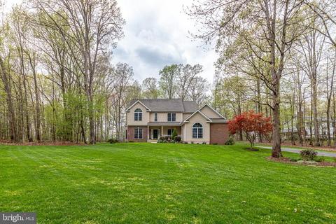
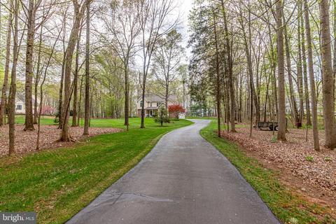
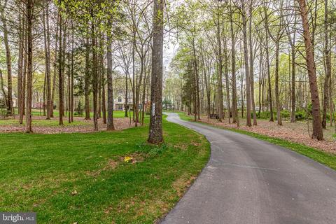
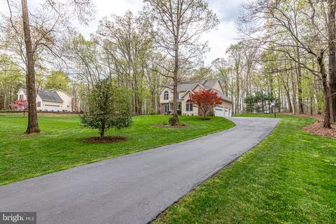
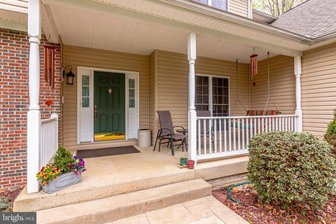
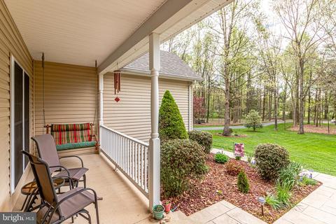
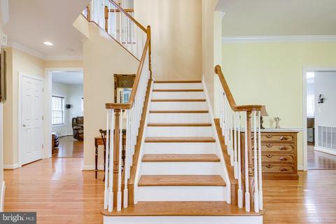
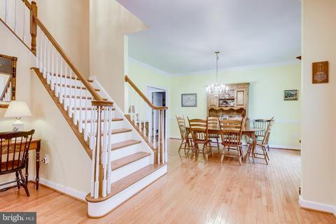
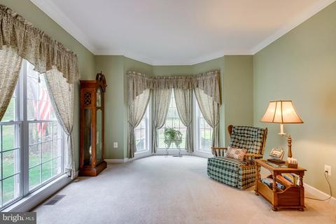
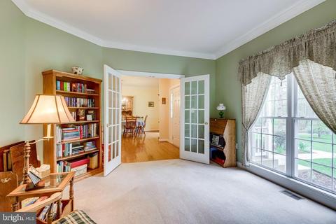
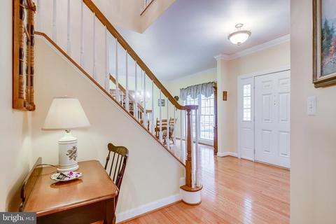
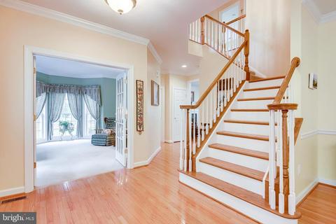
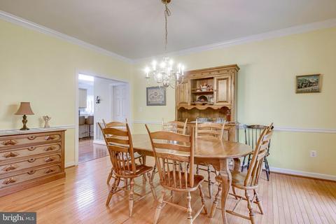
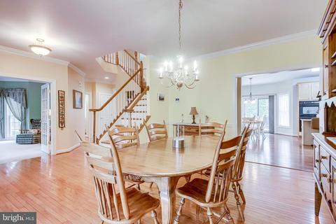
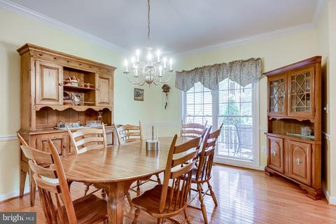
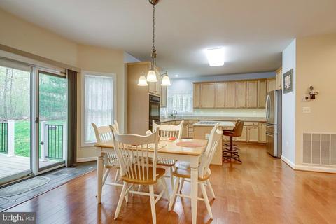
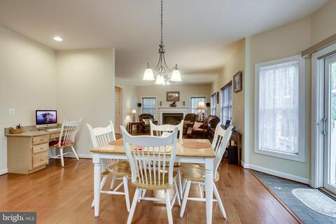
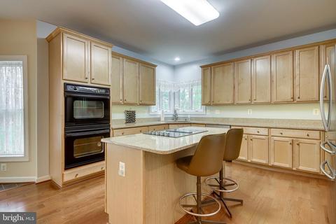
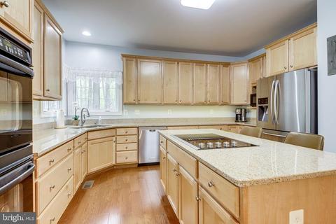
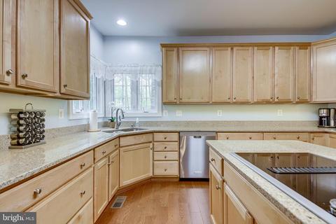
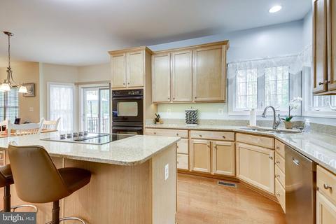
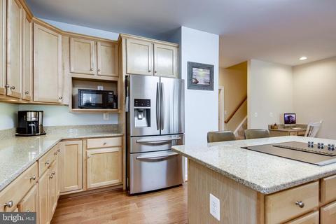
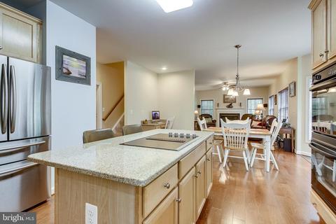
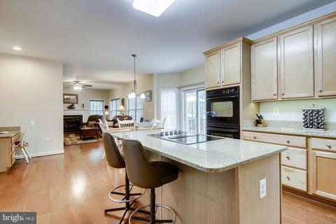
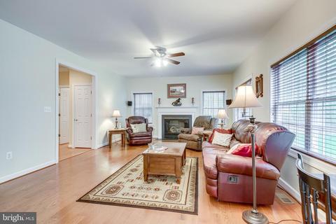
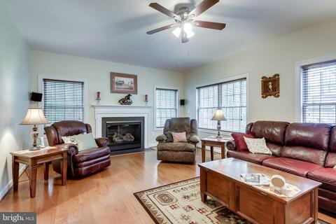
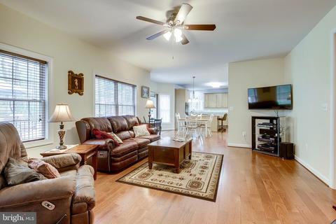
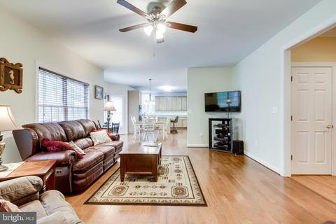
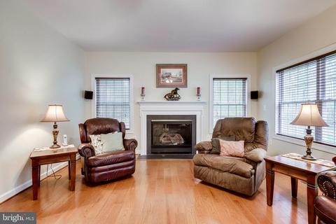
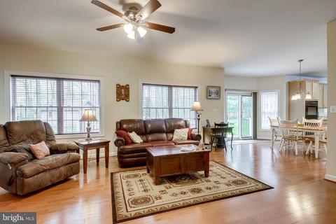
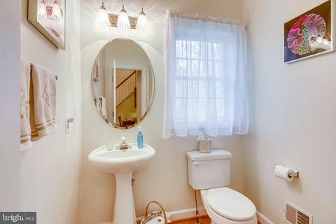
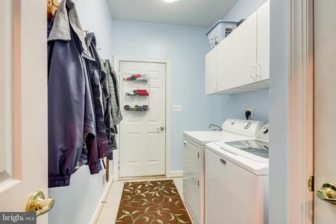
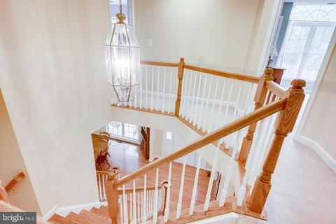
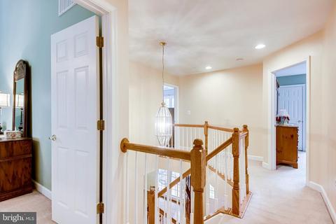
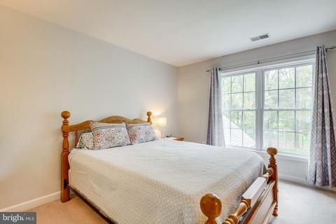
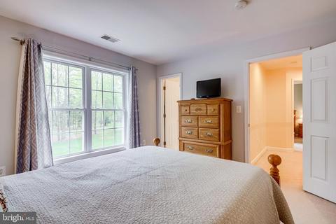
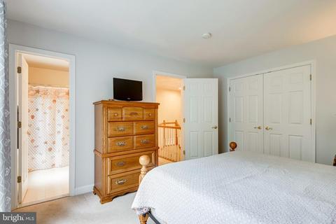
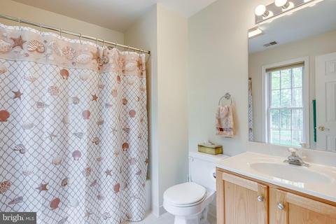
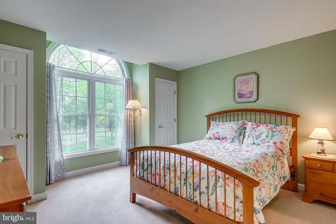
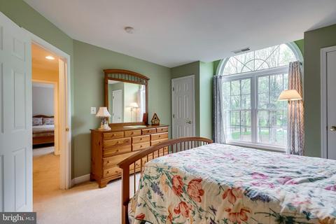
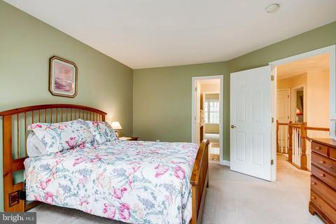
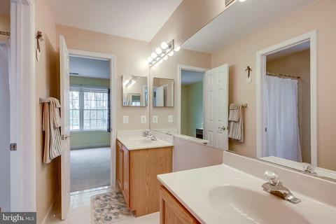
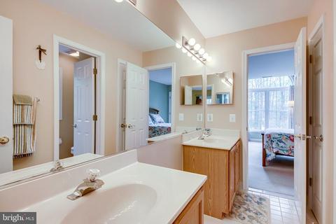
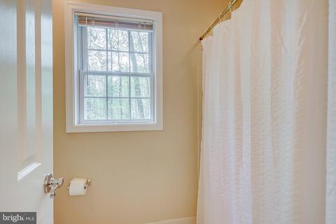
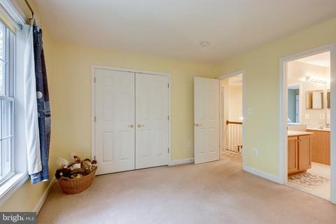
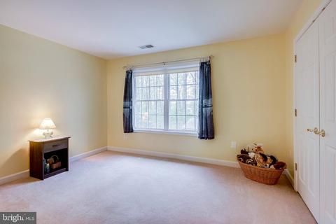
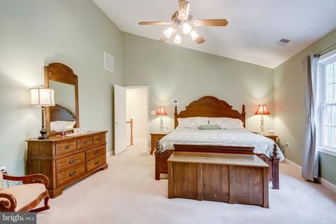
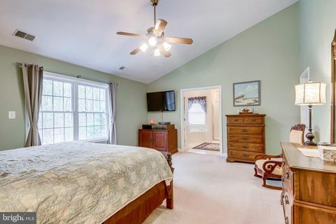
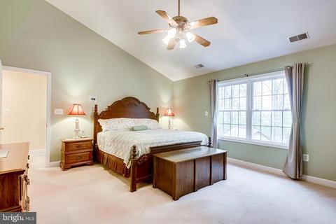
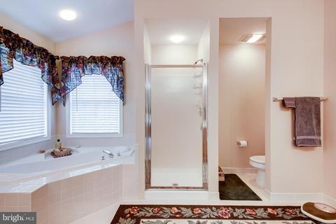
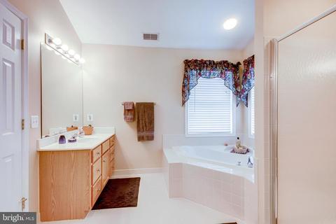
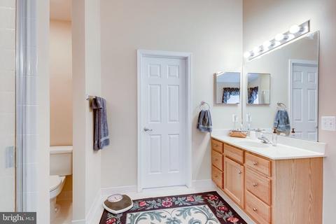
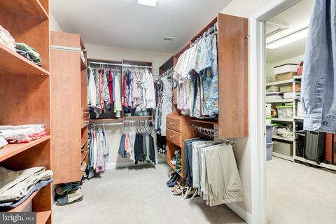
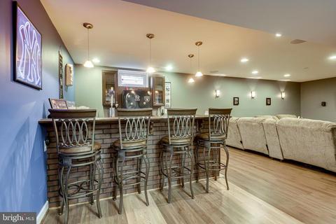
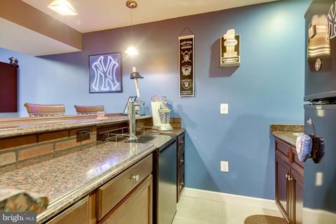
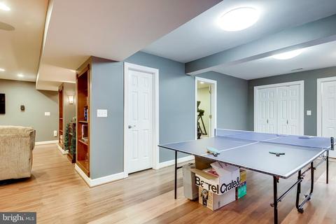
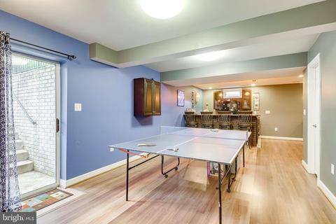
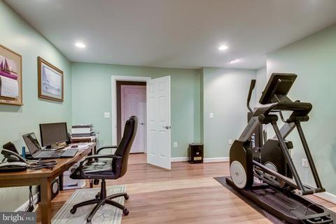
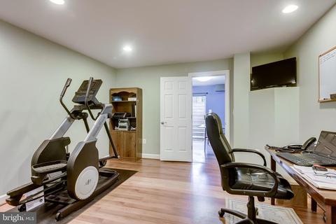
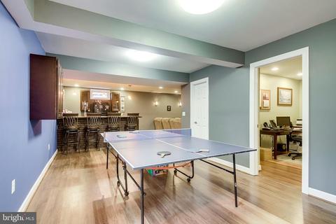
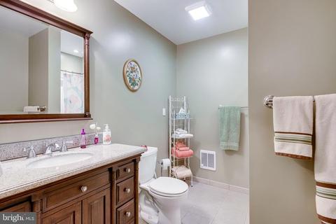
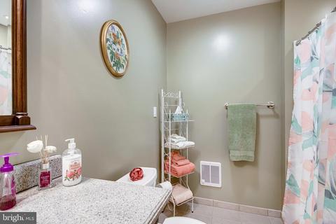
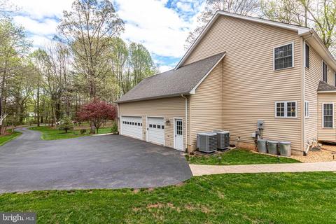
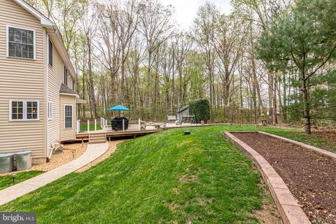
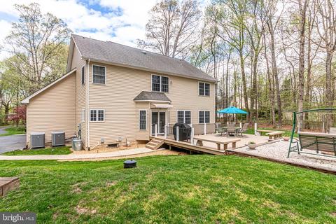
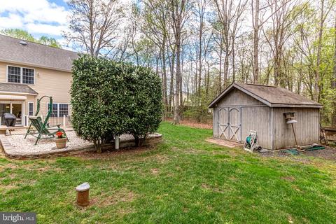
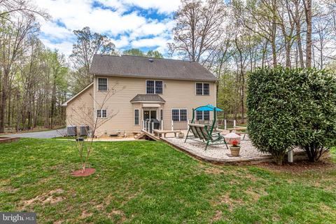
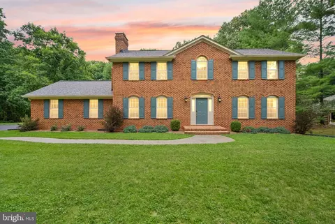
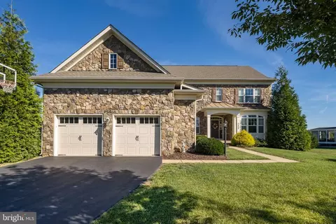
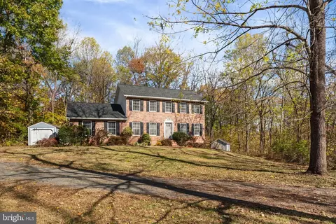
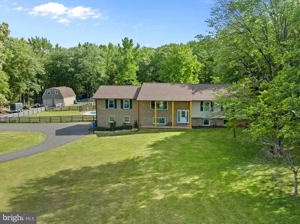
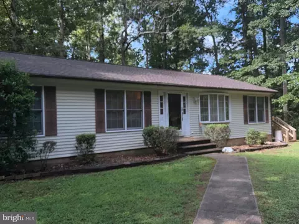
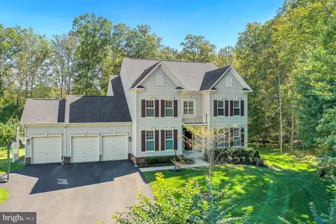
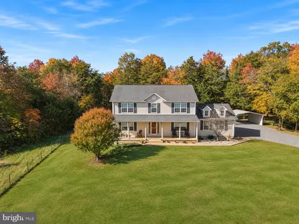
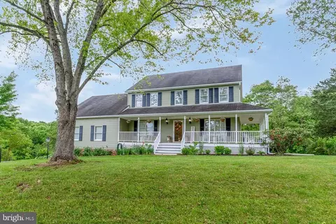
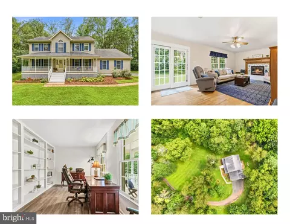
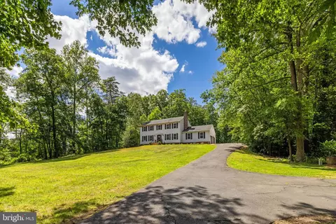
This is the one you have been waiting for! Gorgeous 3 Car Garage Colonial on 2.5 Acres with 4 Beds and 4.5 Baths! NO HOA, Original Owners, and meticulously maintained. Pride of homeownership shows throughout! Located at the end of a no thru street with a sweeping paved driveway leading to the 3 car side loading garage. Stamped concrete patio walkway, beautiful landscaping, well manicured lawn, colorful tree variety, and a cozy front porch compliments this awesome brick front home. Walking in you're invited by the soaring 2 story foyer with hardwoods throughout most of the main level. Spacious Formal Dining Room, Office/Study, large eat-in Kitchen with center island, laundry room, and family room with fireplace. Kitchen has updated granite countertops, new cooktop, S/S Fridge and Dishwasher, tons of counter and cabinet space, corner sink with double windows, under cabinet lighting, and deck access. **Both HVAC units replaced with Carrier Infinity Series in 2012** Upper Level access from the wooded 2 way staircase provides 4 great sized bedrooms, and 3 Full baths! 2 bedrooms share the Jack & Jill bathroom, 3rd bedroom (princess suite) offers an en-suite full bath, and the Primary bedroom boasts vaulted ceiling, huge full bath with d
Listed by
Listing Agent - Richie Hanna
Listing Office - RE/MAX Gateway
Source: CAAR MLS mls logo
MLS#VAFQ169884 • last updated 4 years ago
Movoto checked CAAR MLS for data 19 minutes ago
Overview
Cooling/AC Central AC
Heating Forced Air, Humidifier, Natural Gas
Levels/Style Colonial
MLS # VAFQ169884
SqFt (Finished) 3876
Virtual Tour N/A
Type RESIDENTIAL
SubType Detached
# Baths: Below Grade 1
Lot Size (Acres) 2.47
Property Tax 5507
Year Built 2001
New Construction (Y/N) No
HOA Freq None
Interior
# Total Bathrooms 5
# Full Bathrooms 4
# Half Bathrooms 1
Total # of Bedrooms 4
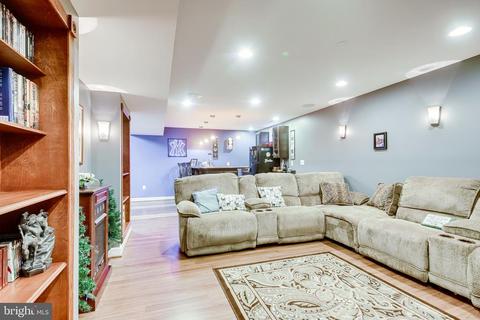
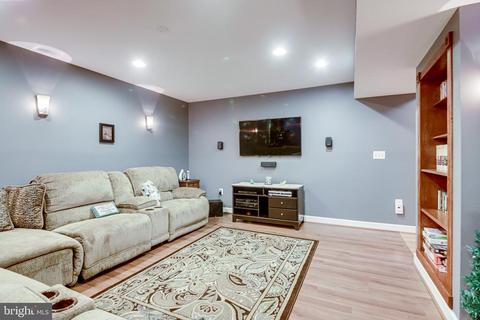
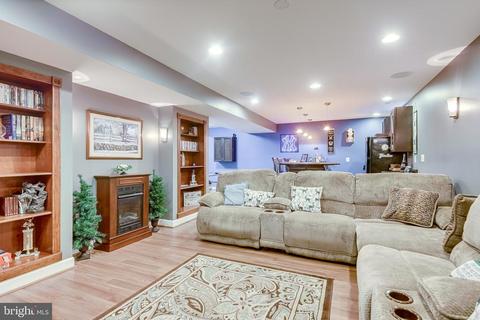
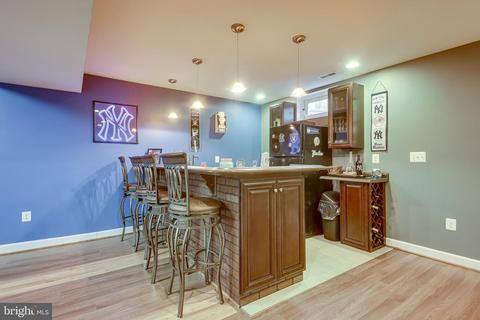
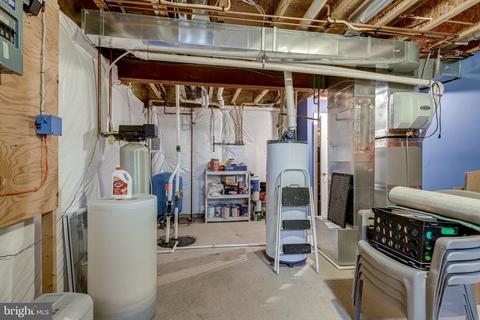
Basement Yes, Finished, Outside Entrance, Walk Out
Kitchen Dishwasher, Eat-in, Island, Refrigerator, Wall Oven
Laundry Dryer, Washer
Fireplace Gas, One
Level 3 Story
Exterior
Exterior Brick, Vinyl
Garage Desc Attached, Auto Door, Faces Side, Large Vehicle, Yes
# Garage Spaces 3
Home Features Walk-in Closet
Flooring Carpet, Ceramic Tile, Hardwood, Wood
Deck/ Porch Patio, Porch
Amenities / Utilities
Green Features - Interior ES Qual Ceiling Fan(s)
Water Individual Well
Sewer/ Septic Septic Tank
APN 7914-06-0389
Location
View Wooded View
County Fauquier
Elementary School Greenville
High School Kettle Run
Middle School Auburn
Zoning R-1 Residential
Directions From I-66, Take Exit 43A Onto US-29 South Toward Gainesville, Warrenton; Keep Left Onto US-29 South Toward Gainesville, Warrenton; Turn Left Onto Vint Hill Rd; Turn Right Onto Kennedy Rd; Turn Right Onto Rogues Rd; Turn Right Onto Rosemount Ln; The Destin
Lot/ Land Details
Land Desc Nearly Level, Partly Wooded, Private
Driveway Asphalt
$902K
Range: $848K-$956K
Last 30 days 
  • Jun 2021
    Public Records
  • Jun 1, 2021 Sold
    $700,000
  • May 2021
    mls logo MLS # VAFQ169884
  • May 29, 2021 Sold
    $700,000
  • May 28, 2021 Sold
    $700,000 (+7.7%)
  • Apr 18, 2021 Pending
    —
  • Apr 15, 2021 Listed
    $649,900
  • Apr 15, 2021 Listed
    $649,900 (+105.4%)
  • Jan 2002
    Public Records
  • Jan 25, 2002 Sold
    $316,364
  • Year Property taxes Tax assessment
  • 2026
    $7,270 +4.3%
    $812,300 +12.65%
  • 2025
    $6,973 +2.3%
    $721,100
  • 2024
    $6,814 +4.4%
    $721,100
  • 2022
    $6,525 +18.2%
    $721,100
  • 2021
    $5,521
    $721,100 +30.14%
  • 2020
    $5,521
    $554,100 -23.16%
  • 2019
    $5,521 +1.2%
    $721,100 +30.14%
  • 2018
    $5,455
    $554,100
  • 4533 Rosemount Ln
    $700K
  • —
  • 20119
    $999K +35% y/y
  • Catlett
    $1.12M +53% y/y
No chart available
Statistics calculated by Movoto
Est. value Bed/bath Sqft mi
4565 Gavin Woods Ct, Catlett, VA 20119 $869,000 5/4 2,815 0.04
4529 Rosemount Ln, Catlett, VA 20119 $794,000 4/3 2,584 0.04
4562 Gavin Woods Ct, Catlett, VA 20119 $844,000 4/3 2,712 0.06
4517 Rosemount Ln, Catlett, VA 20119 $811,700 4/3 3,322 0.07
4530 Hals Way, Catlett, VA 20119 $459,100 3/2 1,326 0.08
4878 Dumfries Rd, Catlett, VA 20119 $522,000 3/1 1,666 0.09
4529 Hals Way, Catlett, VA 20119 $503,000 3/2 1,248 0.1
4564 Gavin Woods Ct, Catlett, VA 20119 $540,000 3/2 1,144 0.1

Estimated values are based on public record data and automated valuation models. Values are not guaranteed and may not reflect current market conditions.
Thinking of selling? Get a Cash Offer.

  • A smooth, fast sale
  • Skip staging and repairs
  • No strings attached
6/10
5/10
8/10
Source: GreatSchools.org © 2026. All rights reserved.

Around the neighborhood

Explore everything this neighborhood has to offer.
By entering my info and clicking Ask a Question below, I am providing my e-signature and express written consent to receive marketing emails, calls, and texts (including via automatic telephone dialing systems, AI generative, artificial or pre-recorded voice technology) relating to my inquiry from Movoto (and parties calling/messaging on their behalf) even if my number appears on the company, state, or national Do Not Call Registry. You also agree to ourTerms and Conditions and Privacy Policy. Consent not required to receive services (call 1-844-420-1270 to be connected without providing consent).

Nearby recently sold homes in Catlett, VA

Nearby homes for sale in Catlett, VA

Newest listings in 20119

  • Real Estate
  • VA
  • Fauquier County
  • Catlett
  • 20119
  • 4533 Rosemount Ln
Meet with a real estate agent today (844) 430-0869
The multiple listing information is provided by Charlottesville Area Association of REALTORS®. IDX information is provided exclusively for consumers’ personal, non-commercial use and that it may not be used for any purpose other than to identify prospective properties consumers may be interested in purchasing. Information deemed reliable but not guaranteed to be accurate. Buyer to verify all information. The information provided is for consumers' personal, non-commercial use and may not be used for any purpose other than to identify prospective properties consumers may be interested in purchasing. Listing information updated every 15 minutes. Terms of use & Privacy Policy, California Privacy Info. Copyright © 2005 - 2026 Movoto, Inc. All rights reserved. Equal Housing Opportunity CalDRE CalDRE #01517281
Movoto Real Estate is committed to ensuring accessibility for individuals with disabilities. We are continuously working to improve the accessibility of our web experience for everyone. We welcome feedback and accommodation requests, please submit them here.
Charlottesville Area Association of REALTORS® system
Participants (and their affiliated licensees, if applicable) shall indicate on their Web sites that IDX information is provided exclusively for consumers' personal, non‐commercial use; that it may not be used for any purpose other than to identify prospective properties consumers may be interested in purchasing, and that data is deemed reliable but is not guaranteed accurate by the MLS. The MLS may, at its discretion, require use of other disclaimers as necessary to protect participants and/or the MLS from liability.
Requests for information regarding mortgage products will be directed to Movoto.com affiliate, Lower, LLC - a licensed Mortgage Lender (NMLS #1124061), or, based on your location, may be redirected to a participating mortgage marketing partner that may pay Lower, LLC for any consumer contact information provided through this site.