
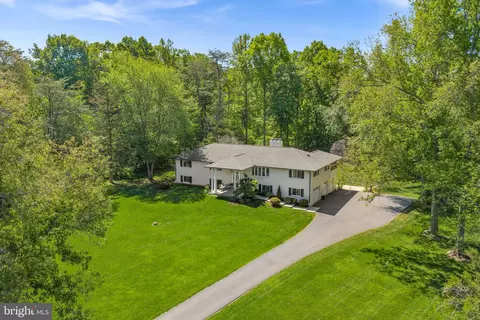
- $1,189,000
- 5Bd
- 3Ba
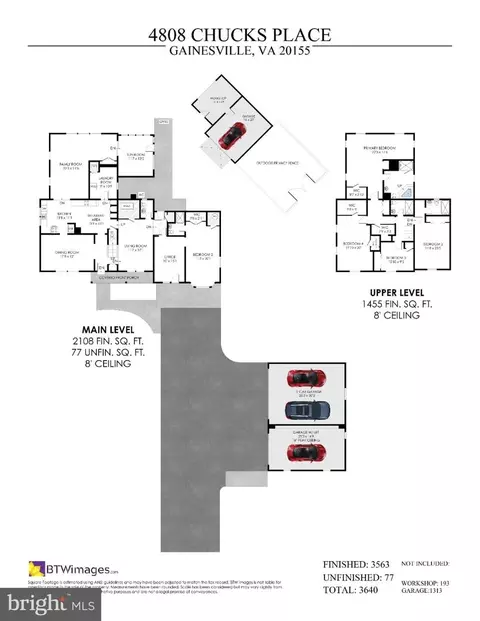
- 3,690 Sq Ft
SOLD 07/23/26

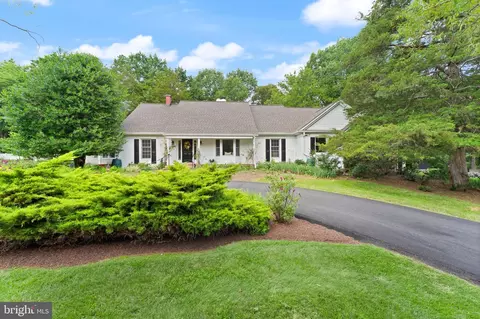

Last sold 08/01/2024 for $1.1M
bed
bath
Sqft ($229/Sqft)
| Property type House | Neighborhood | Year built 1967 | HOA fee $0/month | Lot size 5.36 Acre | Movoto estimate | Parking 2 garage spaces |
| Overview | |
| Cooling/AC | Central A/C, Electric |
| Heating | Electric |
| Levels/Style | Ranch/Rambler |
| Type | Residential |
| Status | Coming Soon |
| SqFt | 4888 |
| Lot Size (SqFt) | 233372 |
| Lot Size (Acres) | 5.36 |
| County Tax | 7021, Annually |
| Tax: Assessed Value | 930200 |
| Annual Property Tax | 7712 |
| Year Built | 1967 |
| New Construction (Y/N) | N |
| Foreclosure (Y/N) | N |
| Interior | |
| Total # of Bathrooms | 4 |
| # Full Baths | 3 |
| # Half Baths | 1 |
| Total # of Bedrooms | 4 |
| Basement | Poured Concrete, Fully Finished |
| Other Room(s) | Living Room, Dining Room, Primary Bedroom, Bedroom 2, Bedroom 3, Bedroom 4, Kitchen, Family Room, Foyer, Sun/Florida Room, Laundry, Recreation Room, Storage Room, Utility Room, Bathroom 2, Half Bath |
| Appliances | Stainless Steel Appliances, Dryer, Washer, Cooktop, Dishwasher, Refrigerator, Icemaker, Oven - Wall |
| Fireplace | Wood |
| Interior Features | Additional Stairway, Breakfast Area, Ceiling Fan(s), Dining Area, Family Room Off Kitchen, Kitchen - Gourmet, Primary Bath(s), Wet/Dry Bar, Formal/Separate Dining Room, Floor Plan - Traditional, Carpet, Wood Floors, Bathroom - Walk-In Shower, Built-Ins, Chair Railings, Combination Dining/Living, Combination Kitchen/Living, Crown Moldings, Entry Level Bedroom, Other, Walk-in Closet(s) |
| Accessibility Features | None |
| Exterior | |
| Roof | Architectural Shingle |
| Foundation | Concrete Perimeter |
| Garage Desc | Garage - Front Entry |
| Parking Desc | Attached Garage, Driveway |
| # Garage Spaces | 2 |
| # Parking Spaces | 2 |
| # Attached Garage Spaces | 2 |
| Exterior Features | Gutter System |
| Existing Structures | Above Grade, Below Grade, Cabana/Pool House |
| Lot Desc | Trees/Wooded |
| Fencing | Rear |
| Amenities / Utilities | |
| Sewer/ Septic | Private Septic Tank |
| Pool | Yes - Personal |
| Location | |
| View | Trees/Woods |
| Subdivision | SUDLEY MOUNTAIN |
| Water Source | Well |
| Senior Community (Y/N) | N |
| High School | BATTLEFIELD |
| Elementary School | GRAVELY |
| School District | PRINCE WILLIAM COUNTY PUBLIC SCHOOLS |
| Middle School | BULL RUN |
| Directions | From I-66, Gainesville, Head West On I-66, Take Exit 31 For VA-245 Toward The Plains/Old Tavern, Turn Left Onto VA-245 S/Old Tavern Rd, Turn Left Onto The Ramp To Washington, Merge Onto I-66 E, Take Exit 43A-43B To Merge Onto US-29 N, Merge Onto US-29 N, Turn Left Onto Pageland Ln, Turn Right Onto VA-234 S, Turn Right Onto Robin Dr, Turn Right To Stay On Robin Dr, Turn Right, Slight Left, Destination Will Be On The Left |
| Zoning | A1, AGRICULTURE |
| Lot/ Land Details | |
| Road Surface Type | Paved |
| Est. value | Bed/bath | Sqft | mi | |
|---|---|---|---|---|
| 12006 Robin Dr, Catharpin, VA 20143 | $786,000 | 3/2 | 2,000 | 0.06 |
| 12008 Robin Dr, Catharpin, VA 20143 | $1,141,000 | 4/2 | 2,500 | 0.15 |
| 11910 Bluebird Ln, Catharpin, VA 20143 | $746,000 | 3/2 | 1,978 | 0.16 |
| 12002 Robin Dr, Catharpin, VA 20143 | $1,228,300 | 5/4 | 4,976 | 0.18 |
| 11912 Bluebird Ln, Catharpin, VA 20143 | $692,200 | 6/3 | 2,577 | 0.2 |
| 12010 Robin Dr, Catharpin, VA 20143 | $1,218,000 | 3/2 | 4,009 | 0.21 |
| 11914 Bluebird Ln, Catharpin, VA 20143 | $1,036,000 | 5/4 | 3,988 | 0.21 |
| 12170 Marble Hill Ln, Catharpin, VA 20143 | $871,000 | 3/4 | 3,698 | 0.24 |
Estimated values are based on public record data and automated valuation models. Values are not guaranteed and may not reflect current market conditions.

$599,450
$535,000
$782,000
$634,450
$579,000
$550,000
$683,000
$850,000
$514,000
$461,335
$839,900
$859,000
$850,000
$727,000
$497,946
$475,495
$430,000
$544,400
$669,900
$709,303
$619,950
$2,000,000
$1,100,000
$509,950
$812,500
$419,000
$739,990
$350,000
$1,399,000
$949,900