

- $430,000
- 3Bd
- 3Ba
- 2,288 Sq Ft
SOLD


Last sold 03/17/2017 for $380K
bed
bath
Sqft ($90/Sqft)
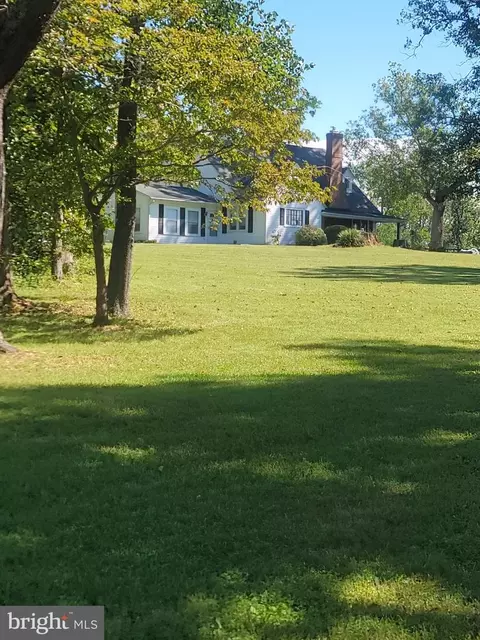
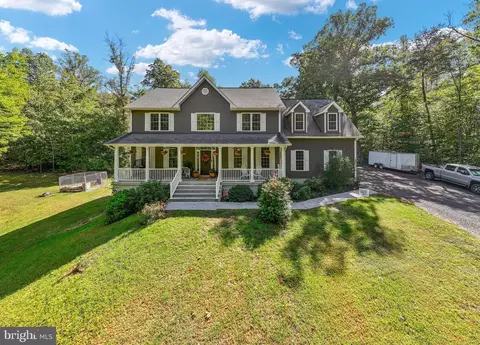
| Property type House | Year built 1998 | HOA fee $0/month | Lot size 4 Acre | Movoto estimate |

| Overview | |
| Year Built | 1998 |
| Property Condition | Very Good |
| Historic YN | N |
| Property Attached YN | N |
| Price Per SQFT | 156.01 |
| Lot Size Area | 174240 |
| Lot Size Units | Square Feet |
| Lot SQFT | 174240 |
| Lot Size Acres | 4 |
| County Tax | 3251.3 |
| Tax Year | 2016 |
| Listing Tax ID | 51- - - -24A |
| Tax Lot | 24A |
| Total Taxes Pymnt Freq | Annually |
| Tax Assessed Value | 500200 |
| Tax Annual Amount | 3501.4 |
| Standard Status | Closed |
| HOA YN | N |
| HOA/Condo/Coop Amenities | Non-Subdivision |
| Condo/Coop Association YN | N |
| Interior | |
| Bathrooms Total Count | 3 |
| Bathrooms Count Main Level | 1 |
| Bathrooms Count Upper Level 1 | 2 |
| Bathrooms Full Upper Level 1 | 2 |
| Bathrooms Full | 2 |
| Bathrooms Half Main Level | 1 |
| Bathrooms Half | 1 |
| Bedrooms Count Upper Level 2 | 1 |
| Bedrooms Count | 3 |
| Bedrooms Count Upper Level 1 | 2 |
| Basement YN | Y |
| Interior Features | Kitchen - Gourmet, Kitchen - Country, Dining Area, Breakfast Area, Upgraded Countertops, Master Bath(s), Window Treatments, Floor Plan - Traditional |
| Walls Ceilings | Dry Wall |
| Living Area | 4206 |
| Room List | Dining Room, Master Bedroom, Kitchen, Family Room, Basement, Foyer, Study |
| Living Area Units | Square Feet |
| Exterior | |
| Basement | Side Entrance, Daylight, Full, Full, Heated |
| Levels Count | 3+ |
| Structure Type | Detached |
| Architectural Style | Colonial |
| Garage Type | Garage Door Opener, Additional Storage Area |
| Garage YN | N |
| Exterior Features | Satellite Dish |
| Other Structures | Above Grade, Barn/Stable, Below Grade |
| Roof | Asphalt |
| Fencing | Board |
| Amenities / Utilities | |
| Cooling | Heat Pump(s), Ceiling Fan(s) |
| Cooling Fuel | Electric |
| Heating | Forced Air, Heat Pump(s), Space Heater |
| Heating Fuel | Wood, Bottled Gas/Propane |
| Fireplaces Count | 1 |
| Fireplace YN | Y |
| Heating YN | Y |
| Cooling YN | Y |
| Central Air YN | N |
| Hot Water | Electric |
| Sewer Septic | Gravity Sept Fld |
| Appliances | Dishwasher, Dryer, Icemaker, Microwave, Refrigerator, Washer, Water Heater, Cooktop, Oven - Wall |
| Pool | Yes - Personal |
| Horse Amenities | Horses Allowed |
| Pool Features | In Ground |
| Pool Private YN | Y |
| Location | |
| Accessibility Features | None |
| View YN | Y |
| Entry Location | Foyer |
| Water Access YN | N |
| Road Surface Type | Paved |
| Waterfront YN | N |
| Senior Community YN | N |
| High School | RAPPAHANNOCK (RAPPAHANNOCK) |
| Elementary School | RAPPAHANNOCK |
| SchoolDistrictName | RAPPAHANNOCK COUNTY PUBLIC SCHOOLS |
| Middle Or Junior School | RAPPAHANNOCK |
| Directions | Rt. 211 West, Left On Rt. 642 At Amissville, Go To Rt. 729, Turn Left, Go To Rt. 615 (Castleton Ford Rd.), Go Approx. 3 Miles, House On Right Up The Hill. |
MLS # 1003938919
MLS # RP9787777| Est. value | Bed/bath | Sqft | mi | |
|---|---|---|---|---|
| 464 Castleton Ford Rd, Castleton, VA 22716 | $337,000 | 3/2 | 2,083 | 0.06 |
| 476 Castleton Ford Rd, Castleton, VA 22716 | $575,200 | 3/2 | 1,288 | 0.07 |
| 9 Castle Mountain Rd, Castleton, VA 22716 | $397,000 | 3/2 | 1,144 | 0.08 |
| 468 Castleton Ford Rd, Castleton, VA 22716 | $322,000 | 3/1 | 1,392 | 0.08 |
| 454 Castleton Ford Rd, Castleton, VA 22716 | $331,400 | 3/2 | 1,568 | 0.09 |
| 482 Castleton Ford Rd, Castleton, VA 22716 | $347,500 | 4/3 | 1,860 | 0.09 |
| 19 Castle Mountain Rd, Castleton, VA 22716 | $439,600 | 3/2 | 1,648 | 0.1 |
| 487 Castleton Ford Rd, Castleton, VA 22716 | $336,000 | 3/1 | 1,008 | 0.1 |
Estimated values are based on public record data and automated valuation models. Values are not guaranteed and may not reflect current market conditions.


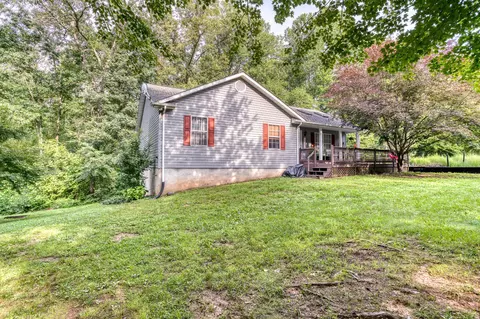


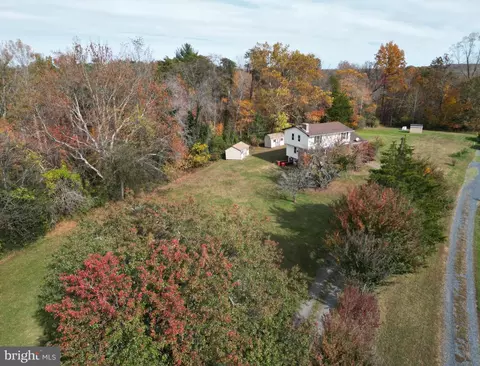
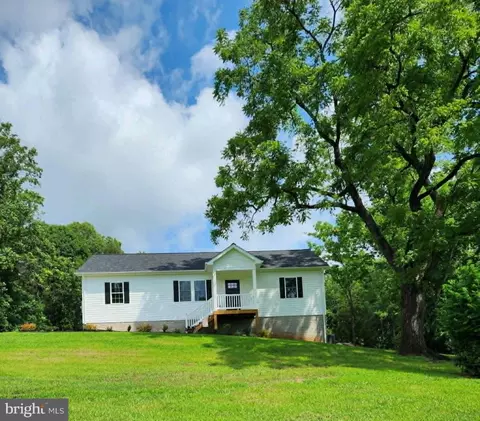
$479,000
$599,450
$375,000
$597,000
$395,000
$782,000
$254,990
$339,900
$501,490
$683,000
$419,900
$509,999
$475,495
$525,000
$430,000
$1,000,000
$269,900
$716,310
$619,000
$1,303,290
$1,100,000
$739,990
$454,900
$799,900
$729,000
$514,900
$799,900
$819,888
$400,000
$1,222,000