Movoto Real Estate
  • Exterior
  • Entry Way
  • Living
  • Kitchen
  • Other
  • Dining
  • Bath
  • Bedroom
  • Floorplan
  • View/Area
  • Animated home icon 3D tour
  • Video tour

327 Ingleton Ct, Castle Pines, CO 80108

$1,020,000
  • 4

    bed

  • 4

    bath

  • 4,304

    Sqft ($237/Sqft)

House for sale 25 hours

About 327 Ingleton Ct

Property type House
Neighborhood
Year built 1997
HOA fee $0/month
Lot size 10,454 Sqft
Rental estimate
Property description
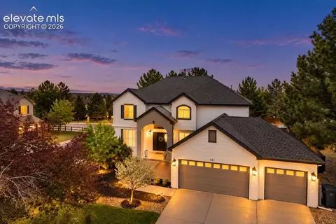
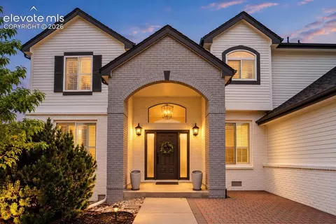
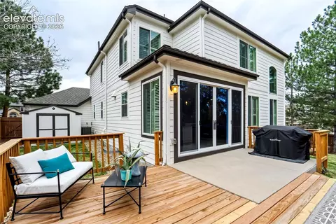
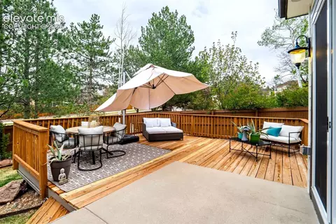
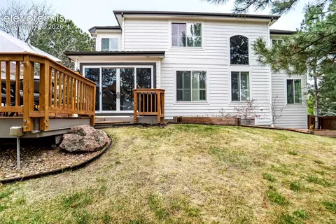
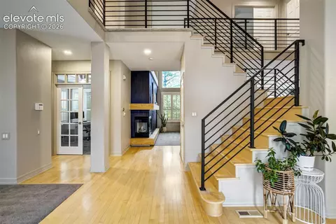
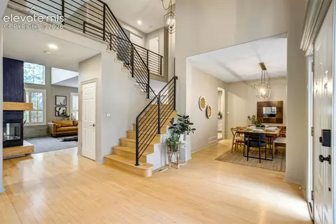
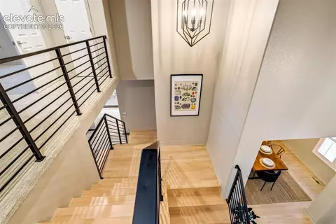
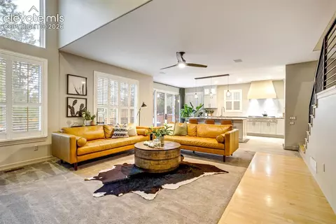
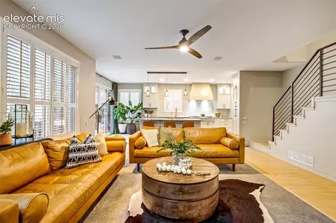
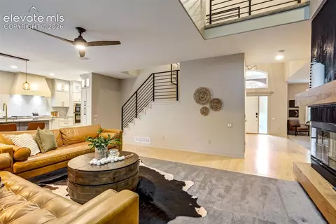
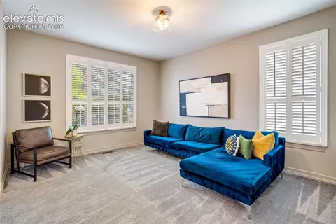
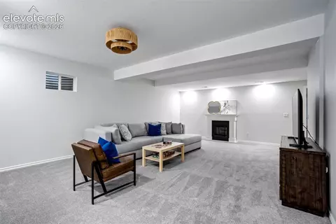
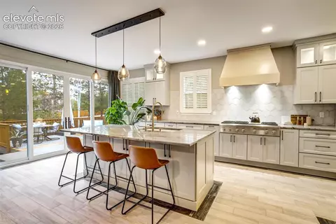
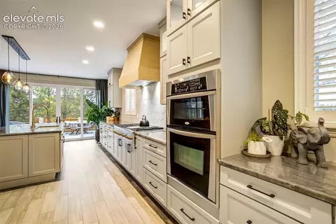
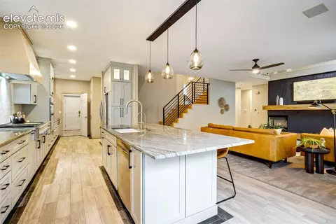
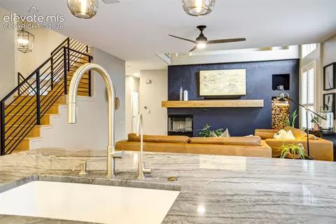
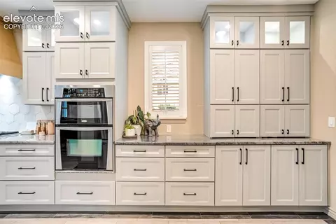
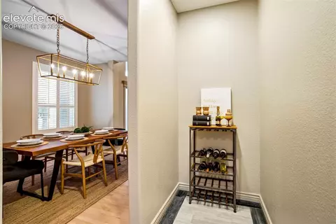
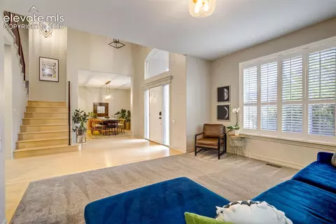
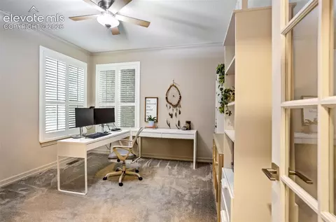
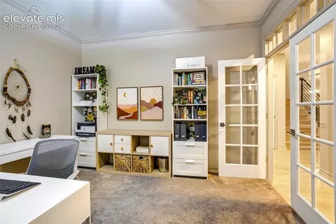
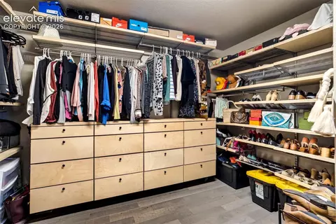
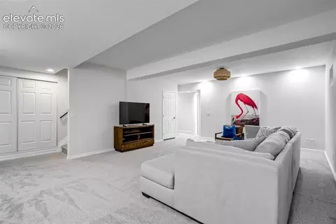
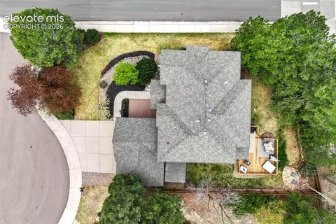
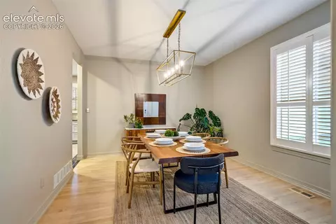
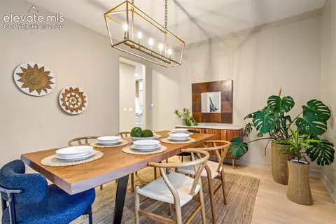
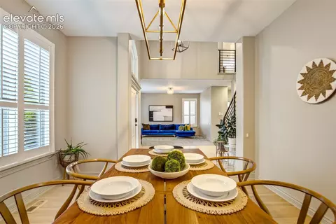
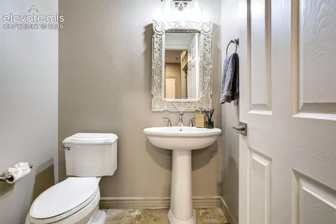
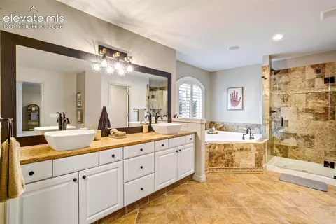
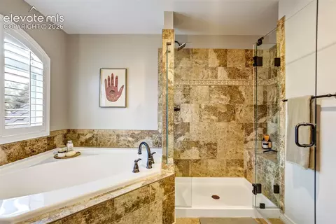
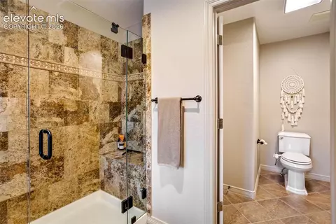
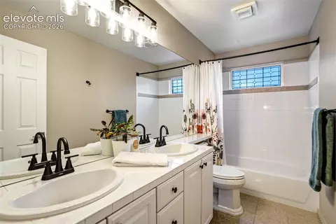
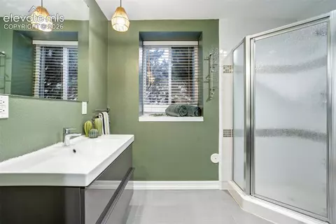
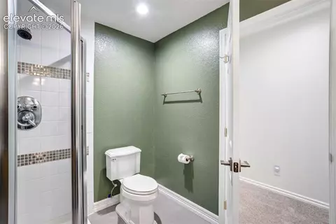
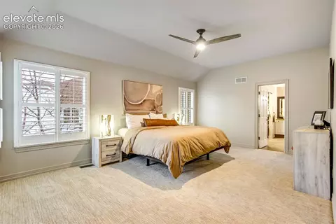
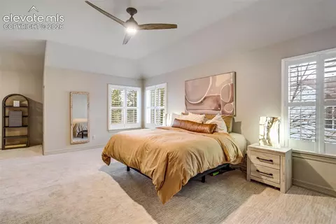
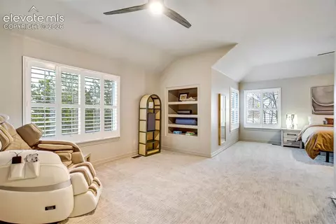
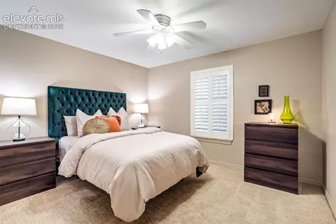
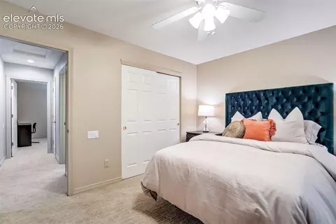
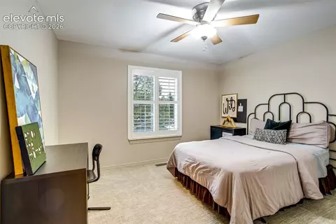
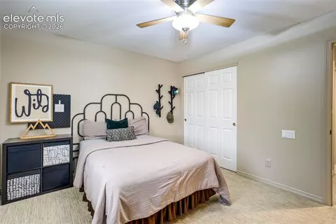
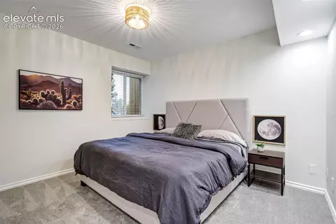
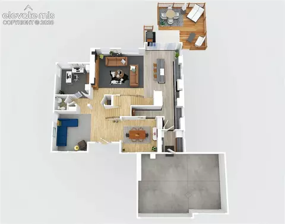
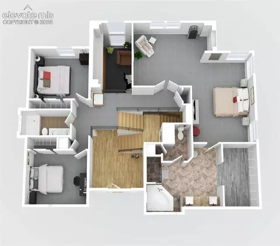
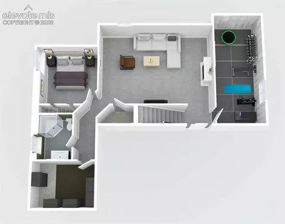
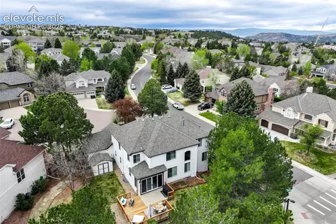
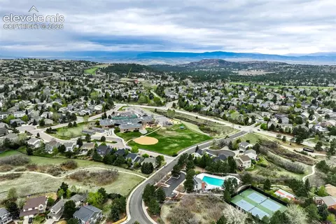
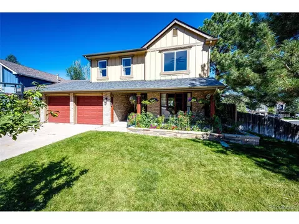
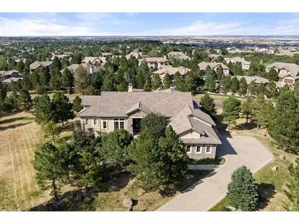
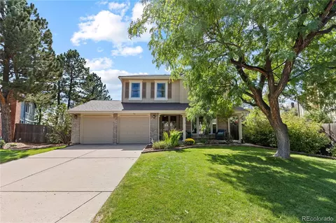
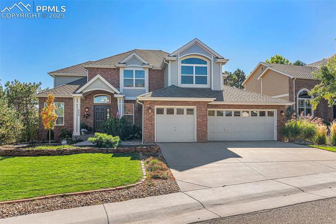
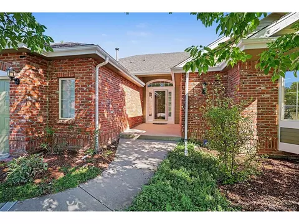
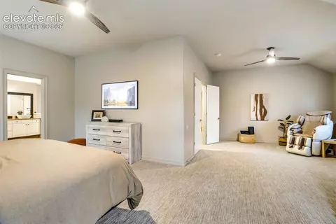
Welcome to this beautifully updated 4-bedroom, 4-bathroom home, situated on a spacious corner lot in a peaceful cul-de-sac. Blending modern upgrades, timeless design, and inviting indoor-outdoor living spaces, this home is surrounded by mature landscaping that provides privacy and exceptional curb appeal. A charming covered front porch and 3-car garage add to its appeal, while a newly installed, $60K Presidential Class 4 impact-resistant roof offers exceptional quality, durability, and peace of mind. Step inside to discover a grand entryway with vaulted ceilings, hardwood floors, and abundant natural light. At the heart of the home is a stunning remodeled kitchen featuring natural quartzite countertops, custom cabinetry, an oversized island, extended gas range, stainless steel appliances, and a dedicated coffee bar area. The open layout connects to the family room, where a cozy fireplace and access to the expansive backyard deck make entertaining a breeze. Formal living and dining rooms, a private main-level office, and powder room complete the main floor. Upstairs, the spacious primary retreat features a sitting area, oversized walk-in closet, and beautifully appointed five-piece ensuite bathroom. Two additional bedrooms and a full bathroom offer comfortable accommodations, while the finished lower level provides versatility with a spacious recreation room, fourth bedroom, 3/4 bathroom, and plenty of storage. Outside, enjoy your private backyard oasis with mature trees, lush landscaping, a fully fenced yard, and multiple gathering spaces, including a large deck and patio. Whether hosting summer barbecues or enjoying a quiet Colorado evening, this outdoor setting is designed to be enjoyed year-round. Ideally located near highly regarded schools, neighborhood parks, scenic trails, and community amenities including a swimming pool and tennis courts, this exceptional Castle Pines property offers the space, thoughtful updates, and lifestyle you've been searching for!
Listed by
Listing Agent - Mike Rosenhahn
Listing Agent Contact: 719-999-5067
Listing Office - The Cutting Edge
Source: elevate MLS™ mls logo
MLS#4506668 • last updated 1 day ago
Movoto checked elevate MLS™ for data 13 minutes ago
Request a virtual or in-person tour
Overview
Cooling/AC Ceiling Fan(s), Central Air
Heating Forced Air, Natural Gas
Levels/Style Frame
Virtual Tour External Link
SubType Single Family
Type Residential
Status Active
Living Area 4304
MLS # 4506668
Lot Size (Acres) 0.24
Lot Size (Sqft) 10454
Property Tax 6613.2
HOA Fee Monthly, 110
Year Built 1997
Construction Status Existing Home
Interior
# of Three-Quarter Baths 1
Total # of Bathrooms 4
# of Full Baths 2
# of Half Baths 1
Total # of Bedrooms 4
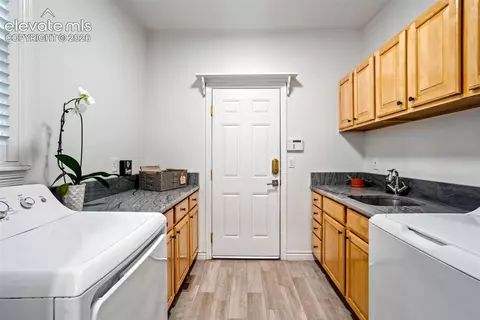
Laundry Electric Hook-up, Main
Flooring Carpet, Tile, Wood
Appliances Dishwasher, Disposal, Gas In Kitchen, Microwave Oven, Oven, Range, Refrigerator
Fireplace Main Level, None, Wood Burning
Interior Features 5-Pc Bath, 6-Panel Doors, 9Ft + Ceilings, Vaulted Ceilings
Exterior
Siding Brick, Wood
Roof Composite Shingle
# of Parking Spaces 3
Lot Features Corner, Cul-de-sac, Trees/Woods
Patio/Porch Wood Deck
Fencing Rear
Other Structures Storage Shed
Amenities / Utilities
Utilities Cable Available, Electricity Connected, Natural Gas Connected
Water Source Municipal
HOA Fee Includes Trash Removal, Other
Location
County Douglas
Community Features Hiking Or Biking Trails, Parks Or Open Space, Playground Area, Pool
High School Rock Canyon
Middle School Rocky Heights
Elementary School Buffalo Ridge
High School District Douglas RE1
APN 235109104039
Lot/ Land Details
Driveway Concrete
Road Frontage City/Town Road
Tour this home
When would you like to see 327 Ingleton Ct?
question
Have a question about this property? Call us at (844) 430-0869
6/10
10/10
Source: GreatSchools.org © 2026. All rights reserved.

Around Castle Pines North

Explore everything this neighborhood has to offer. Learn more about Castle Pines North.
17/100
Walk
97/100
Family
45/100
Dining
79/100
Pet
  • Real Estate
  • CO
  • Douglas County
  • Castle Pines
  • 80108
  • Castle Pines North
  • 327 Ingleton Ct

My commute

Enter a destination to see travel time and distance.
By entering my info and clicking Ask a Question below, I am providing my e-signature and express written consent to receive marketing emails, calls, and texts (including via automatic telephone dialing systems, AI generative, artificial or pre-recorded voice technology) relating to my inquiry from Movoto (and parties calling/messaging on their behalf) even if my number appears on the company, state, or national Do Not Call Registry. You also agree to ourTerms and Conditions and Privacy Policy. Consent not required to receive services (call 1-844-420-1270 to be connected without providing consent).

Nearby homes for sale in Castle Pines, CO

Nearby recently sold homes in Castle Pines, CO

Newest listings in 80108

Meet with a real estate agent today (844) 430-0869
The multiple listing information is provided by elevate MLS. IDX information is provided exclusively for consumers’ personal, non-commercial use and that it may not be used for any purpose other than to identify prospective properties consumers may be interested in purchasing. Information deemed reliable but not guaranteed to be accurate. Buyer to verify all information. The information provided is for consumers' personal, non-commercial use and may not be used for any purpose other than to identify prospective properties consumers may be interested in purchasing. Listing information updated every 15 minutes. Terms of use & Privacy Policy, California Privacy Info. Copyright © 2005 - 2026 Movoto, Inc. All rights reserved. Equal Housing Opportunity CalDRE CalDRE #01517281
Movoto Real Estate is committed to ensuring accessibility for individuals with disabilities. We are continuously working to improve the accessibility of our web experience for everyone. We welcome feedback and accommodation requests, please submit them here.
elevate MLS™
The real estate listing information and related content displayed on this site is provided exclusively for consumers' personal, non-commercial use and may not be used for any purpose other than to identify prospective properties consumers may be interested in purchasing. This information and related content is deemed reliable but is not guaranteed accurate by the Pikes Peak REALTOR® Services Corp d/b/a elevateMLS.
Requests for information regarding mortgage products will be directed to Movoto.com affiliate, Lower, LLC - a licensed Mortgage Lender (NMLS #1124061), or, based on your location, may be redirected to a participating mortgage marketing partner that may pay Lower, LLC for any consumer contact information provided through this site.