


- $911,990
- 5Bd
- 4Ba
- 3,212 Sq Ft

















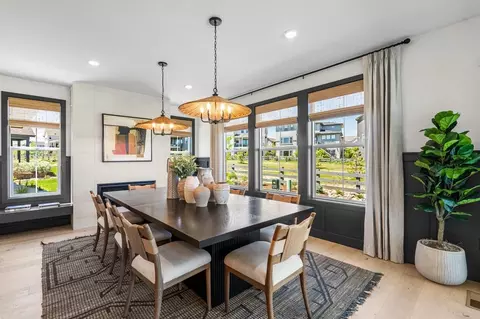
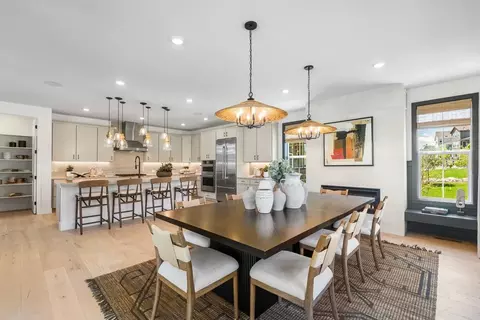
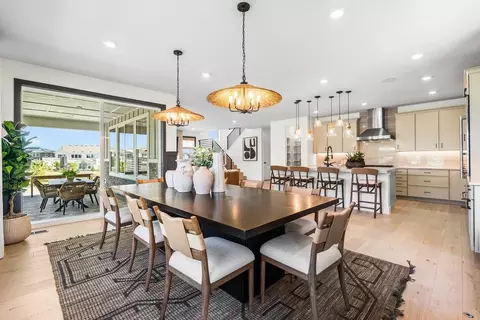

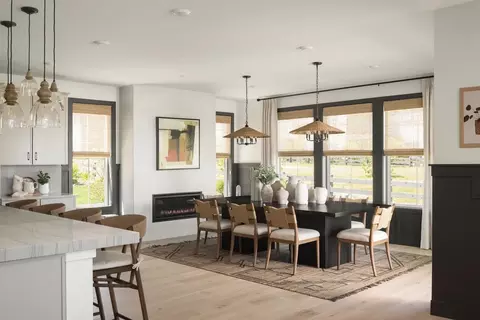






bed
bath
Sqft ($251/Sqft)
| Property type House | Move-in ready? No - To be built | HOA fee $0/month | Movoto estimate | Parking 2 garage spaces |

| Overview | |
| Virtual Tour | External Link |
| Interior | |
| # Half Bathrooms | 1 |
| # Total Bathrooms | 4 |
| # Total Bedrooms | 5 |
| Plan Information | |
| Subdivision Website | External Link |
| SalesOffice Hours | Mon 1pm-6pm; Tues-Sat 10am-6pm; Sun 11am-6pm |
| SalesOffice Agent Phone | (303) 536-7467 |
| SalesOffice Agent FullName | Online Sales Team |
| Status | Active |
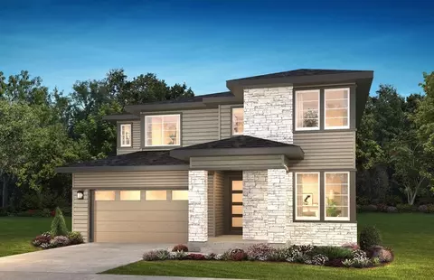
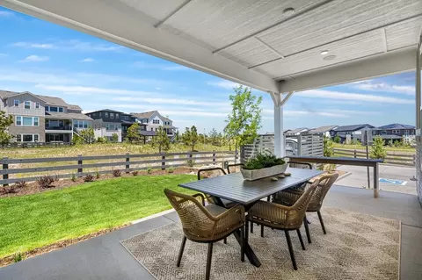
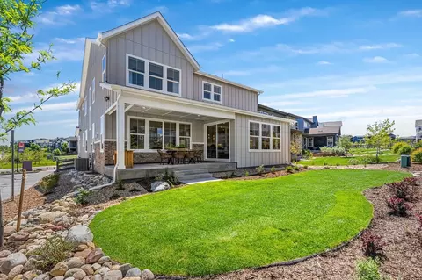
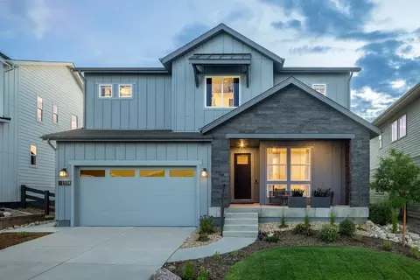
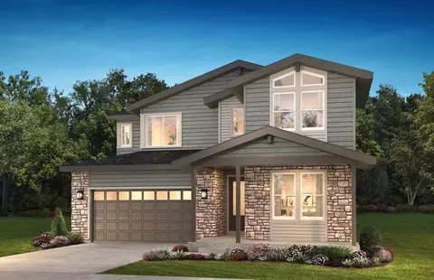
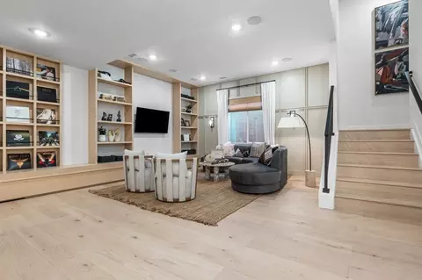
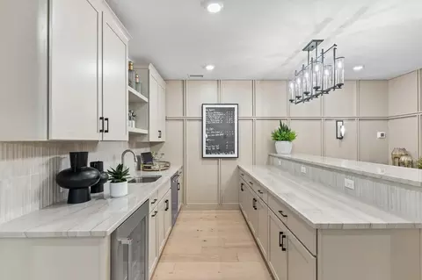
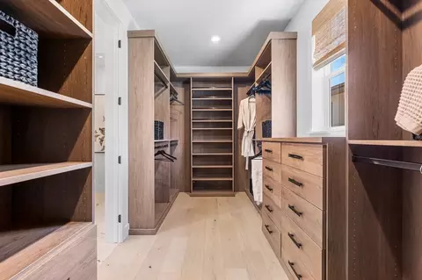
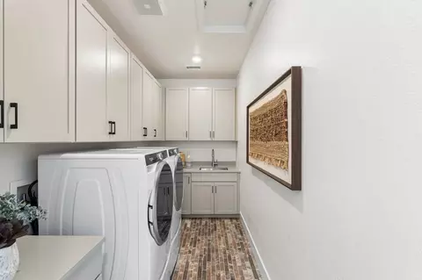
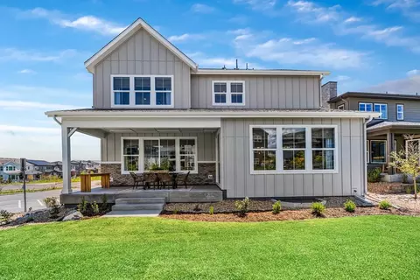
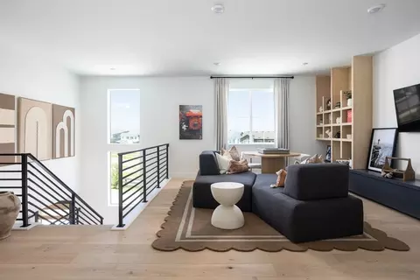
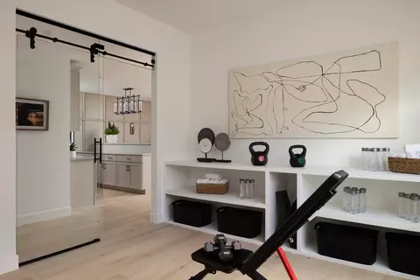
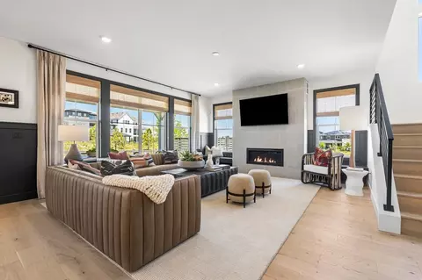
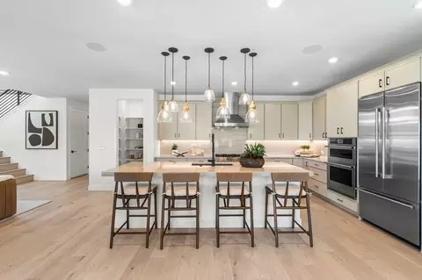
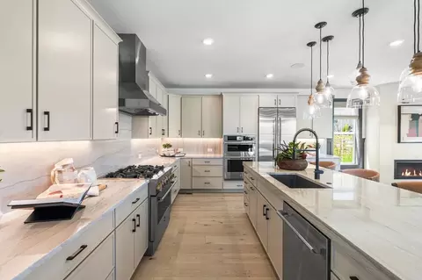
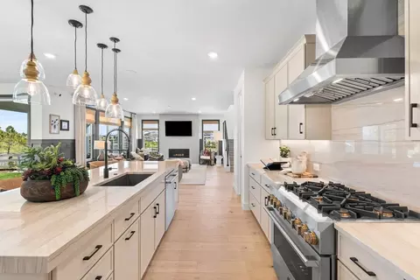
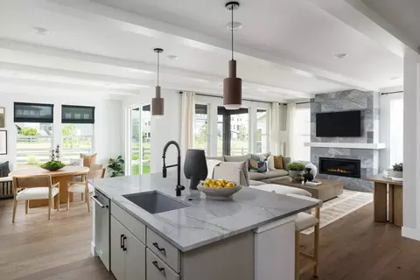
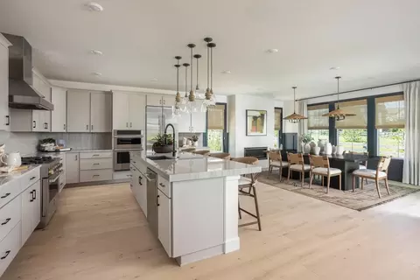
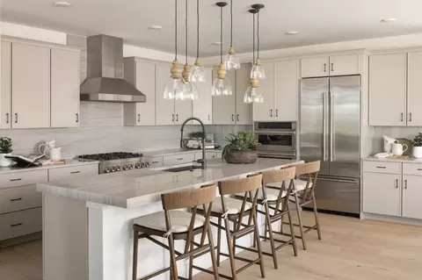
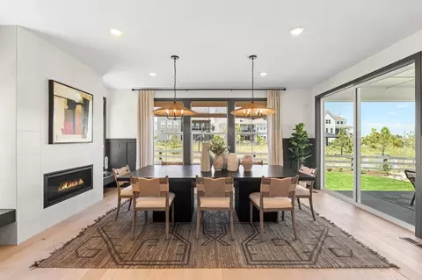
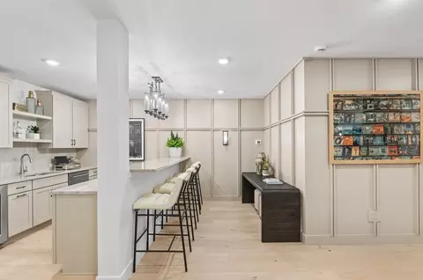
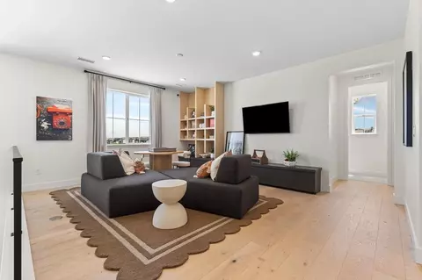
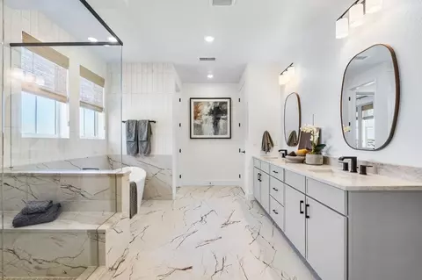
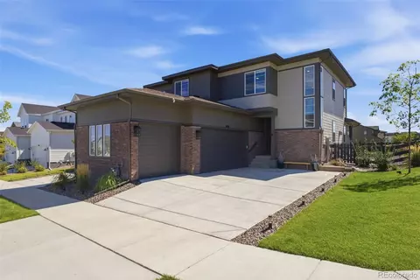
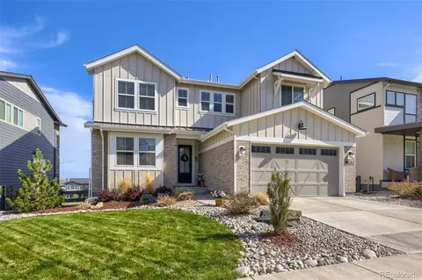
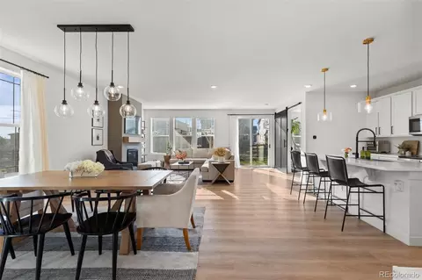
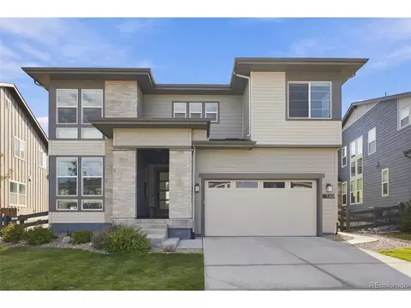
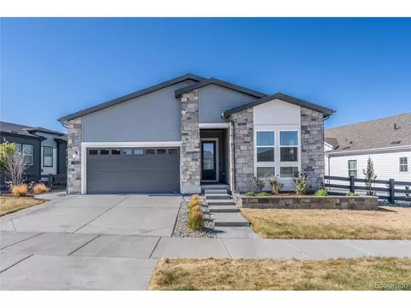
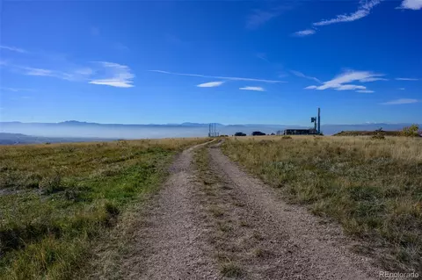
| Home Details | Nestled Among The Rolling Hills Of Castle Pines Within The Canyons Master Plan, Discover The Gallery Collection By New Homes Builder Shea Homes. This Stunning Community Reflects The Natural Beauty Of Castle Pines That Surrounds It, With Winding Creek Beds, Natural Ravines, And Stands Of Majestic Oak Trees Informing The Layout Of The Neighborhoods And Inspiring The Style Of The New Homes For Sale. Here You're Conveniently Close To The City Of Denver And Minutes From World-class Shopping, Dining, And Entertainment. Yet, With Miles Of Trails, Parks, And Open Space All Around, Life Just Feels More Peaceful At The Canyons. The Gallery Collection By Shea Homes Offers Five New Home Floorplans, Including A Ranch, For Sale Ranging From Approximately 2, 078 To 4, 966 Square Feet, With Up To Five Bedrooms And Room For 2 To 3 Cars. Main Living Areas Feature Open Kitchens With Islands And Walk-in Pantries, Great Rooms With Fireplaces, Casual Dining Areas, And Large Laundry Rooms. Spacious Covered Outdoor Patios And Covered Front Porches Offer Space To Sit Back And Enjoy The Community's Natural Surroundings. |
| Plan Name | 4077 Pemberly |
| BasePrice | 921990 |
| Living Area | 3671 |
| # Garage Spaces | 2 |
| BaseSqft | 3671 |
| Price | 921990 |
| Community Information | |
| Price Range (Low) | 804990 |
| Price Range (High) | 1282900 |
| Subdivision Amenities | Telephone: CenturyLink - (800) 244-1111, Telephone: DirecTV - (800) 531-5000, Telephone: Xfinity - (303) 603-5793, WaterWastewater: Parker Water And Sanitation District - (303) 841-4627, Gas: Black Hills Energy - (888) 890-5554, Electric: CORE Electric Cooperative - (800) 332-9540, HOA: 175.65 |
| Community Details | Master_planned |
| Has Garage(Y/N) | Yes |
| Has Pond(Y/N) | No |
| Has Basement(Y/N) | No |
| Has Pool(Y/N) | No |
| Has View(Y/N) | No |
| Directions | Taking I-25 To Castle Pines Parkway: Head East On Castle Pines Parkway Turn Right Onto Canyonside Blvd. Turn Left Onto Westbridge Drive Turn Right Onto Candleflower Drive The Sales Office Is Located At 1586 Candleflower Drive, Castle Pines, CO 80108 |
| Subdivision | Gallery At The Canyons |







$631,996
$524,950
$736,000
$885,000
$685,000
$798,000
$2,400,000
$672,000
$550,000
$906,400
$834,000
$798,250
$732,690
$630,000
$735,000
$575,000
$543,975
$549,950
$420,000
$515,000
$500,000
$985,000
$322,450
$612,000
$3,300,000
$1,540,000
$1,500,000
$773,500
$699,900
$799,500
