Movoto Real Estate
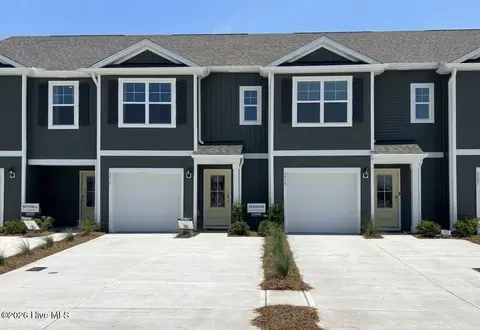
  • Exterior
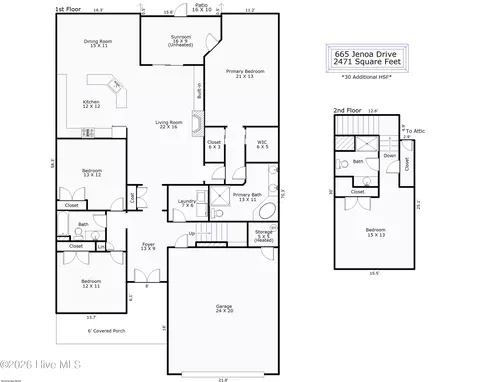
  • Floorplan
  • Entry Way
  • Other
  • Living
  • Kitchen
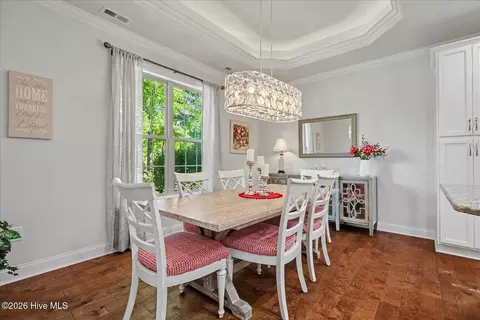
  • Dining
  • Bedroom
  • Bath
  • View/Area

669 Jenoa Loop, Castle Hayne, NC 28429

$587,000
•
  • 4

    bed

  • 3

    bath

  • 2,390

    Sqft ($246/Sqft)

Townhouse for sale 33 days

About 669 Jenoa Loop

Property type Townhouse
Year built 2019
HOA fee $582/month
Lot size 6,534 Sqft
Movoto estimate
Parking 2 garage spaces
Rental estimate
Property description
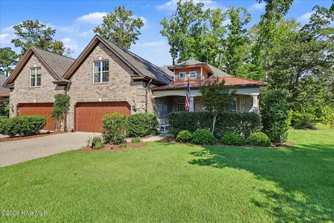
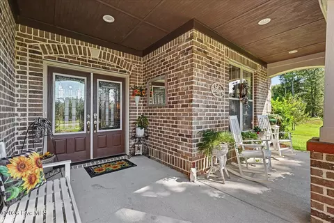
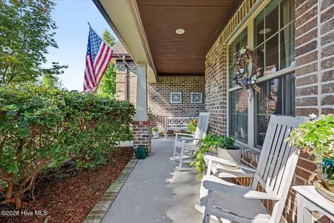
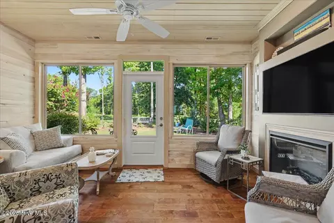
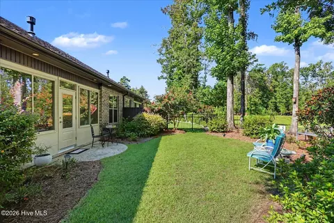
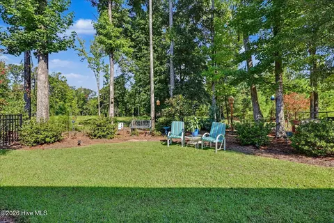
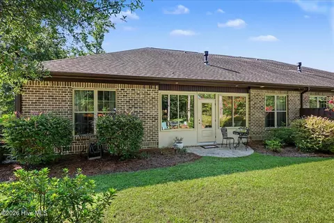
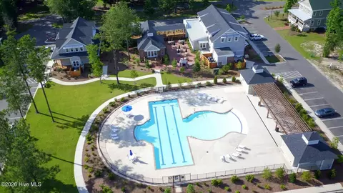
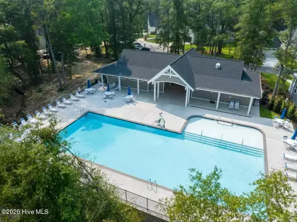
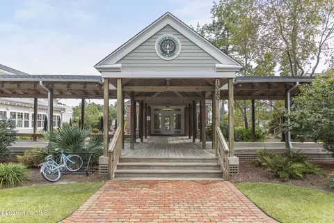
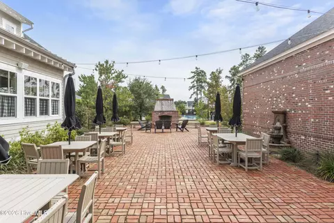
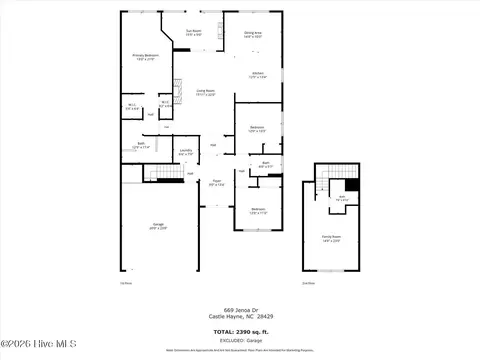
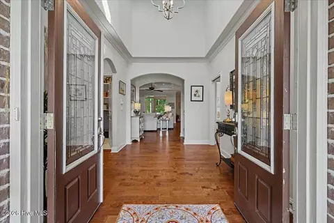
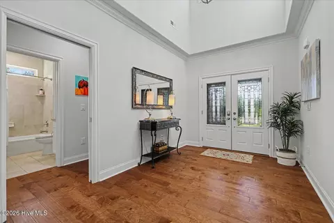
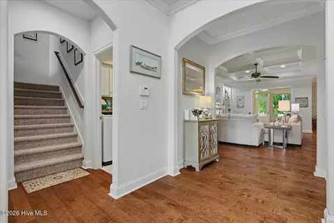
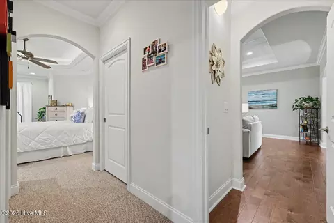
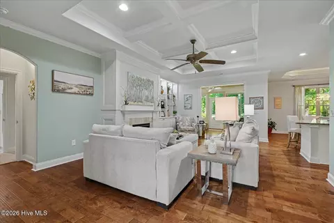
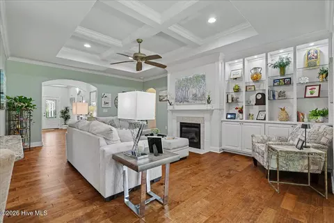
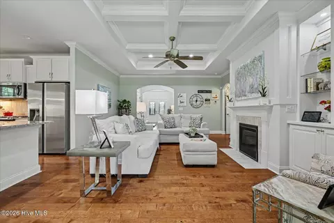
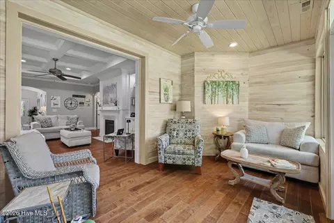
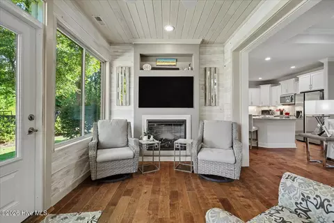
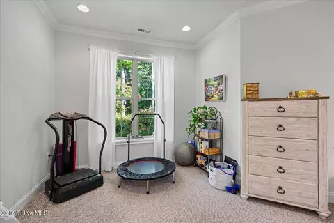
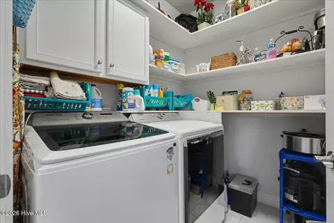
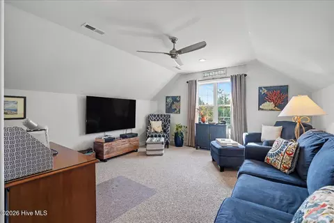
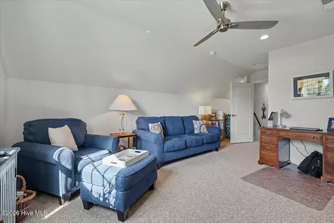
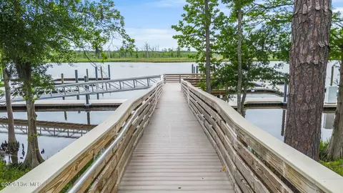
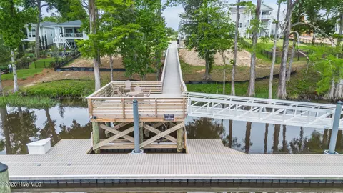
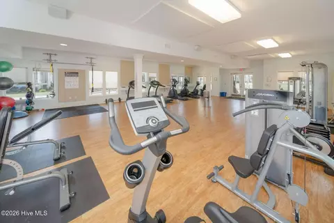
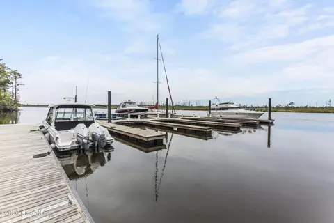
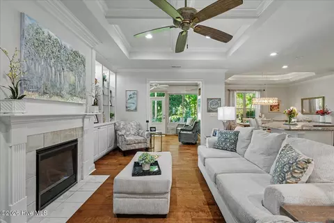
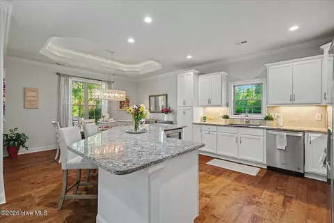
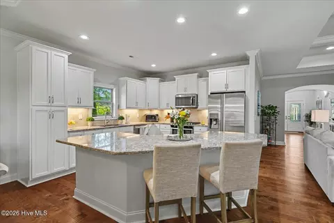
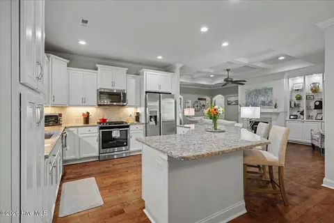
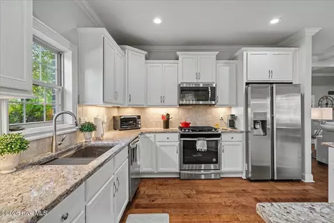
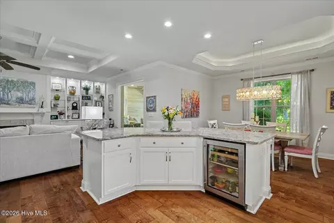
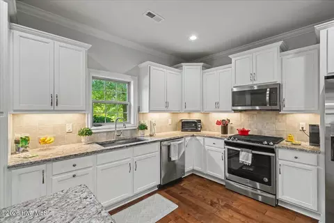
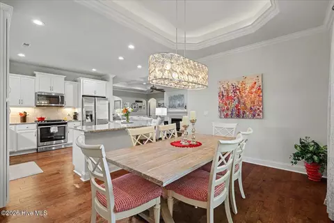
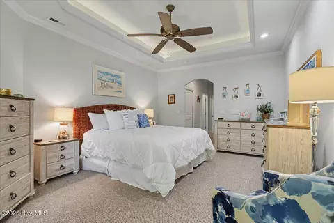
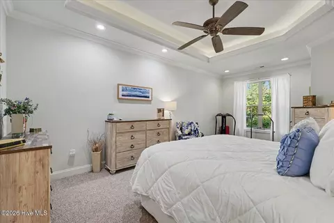
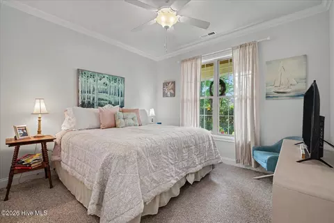
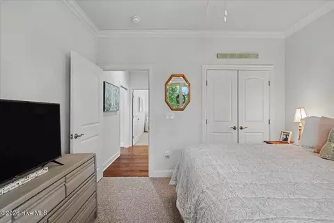
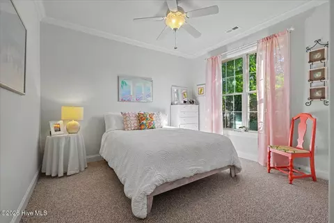
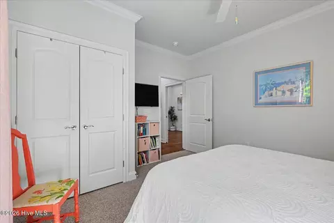
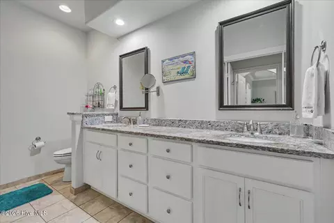
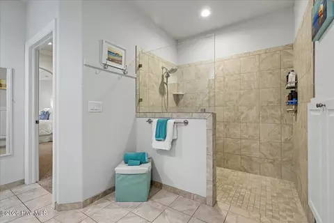
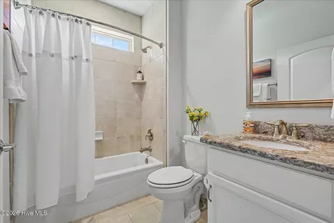
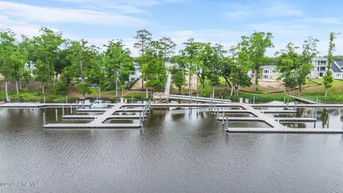
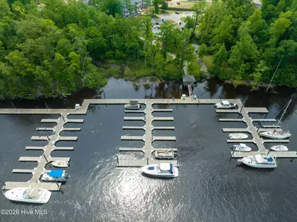
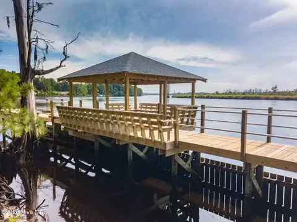
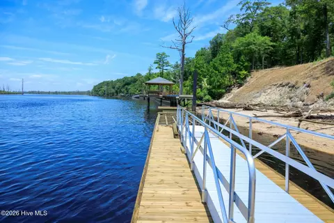
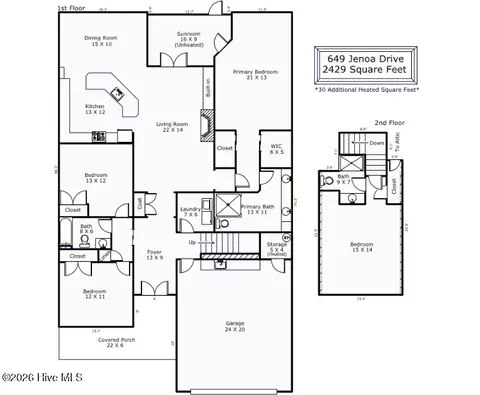
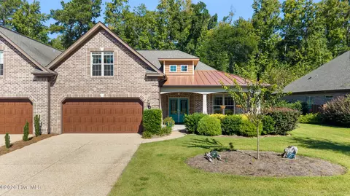
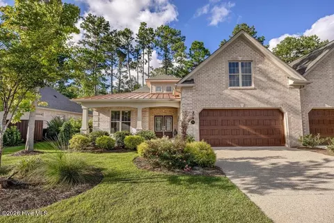
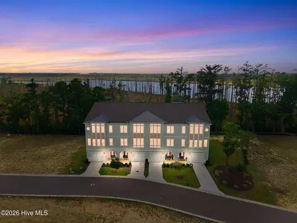
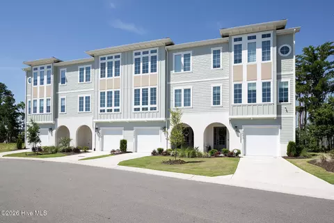
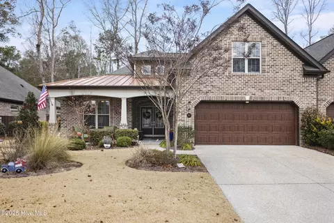
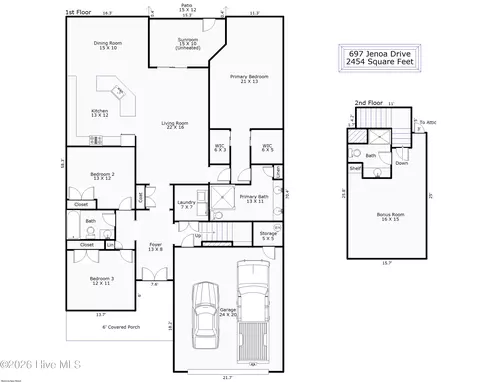
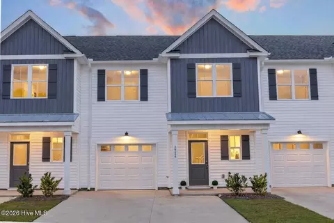
Welcome to a truly distinctive townhome in desirable River Bluffs! Thoughtfully designed and upgraded throughout, this home offers features that set it apart from the typical floor plan. The sunroom was finished during the original building stage, making it a true extension of the living space with finished walls, flooring, and year-round functionality. The kitchen features natural gas cooktop/stove, a sink thoughtfully positioned beneath the window rather than in the one-level island, convenient pullouts throughout the cabinetry, and an added wine cooler. Engineered hardwood flooring, upgraded lighting, and two fireplaces add style, warmth, and character throughout the home. The spacious floor plan offers 3 bedrooms plus a FROG and 3 full baths. The generously sized primary suite includes space for sitting nook, walk-in closets, and an upgraded master shower. Custom built-in shelving adds exceptional storage and organization in the garage, laundry room, and walk-in attic, while additional air-conditioned storage located just off the garage provides even more versatile space. Outside, enjoy a large, roomy backyard with a peaceful view overlooking the common area - an especially appealing feature for those seeking both privacy and an open backdrop. With its thoughtful design, extensive upgrades, abundant storage, and unique sunroom configuration, this townhome offers a level of functionality and finish that is truly special. River Bluffs is a vibrant, amenity-rich waterfront community offering an exceptional lifestyle with two pools, fitness center, tennis and pickleball courts, clubhouse, firepit, picnic areas, playground, dog park, community garden, and scenic walking trails. Residents also enjoy a community dock with boat slip options and boat storage, making it easy to embrace the waterfront lifestyle. Conveniently located near I-40, River Bluffs provides easy access to Wilmington, shopping, dining, and area beaches. For information about our preferred lender and the incentives you may qualify for, please ask your agent to review the agent comments for additional details
Listed by
Listing Agent - Val Hocutt
Listing Agent Contact: 910-799-3435
Listing Office - Coldwell Banker Sea Coast Advantage
Source: Hive MLS mls logo
MLS#100601524 • last updated 2 weeks ago
Movoto checked Hive MLS for data 8 minutes ago
Request a virtual or in-person tour
Overview
Cooling/AC Central Air, Zoned
Heating Electric, Heat Pump, Zoned
Levels/Style One And One Half, Townhouse, Wood Frame, Stick Built
MLS # 100601524
SubType Townhouse
Living Area 2390
Status Active
Lot Size (Acres) 0.15
Lot Size (SqFt) 6534
HOA River Bluffs HOA
HOA Fee 6980
Year Built 2019
Interior
Total # of Bathrooms 3
# of Full Baths 3
Total # of Bedrooms 4
Total # of Rooms 9
Laundry Laundry Room
Flooring Carpet, Tile, Hardwood
Interior Features Master Downstairs, Walk-in Closet(s), Tray Ceiling(s), High Ceilings, Entrance Foyer, Solid Surface, Kitchen Island, Ceiling Fan(s), Walk-in Shower, Gas Log, Walk-In Closet(s)
Fireplace Gas Log
Appliances Mini Refrigerator, Gas Cooktop, Built-In Microwave, Refrigerator, Disposal, Dishwasher, Gas Range
Exterior
Roof Architectural Shingle
Foundation Slab
Construction Brick, Wood Frame
# of Parking Spaces 2
Parking Attached, Off Street, Paved
Patio/Porch Patio, Front Porch
Fencing None
Exterior Features Irrigation System, Cluster Mailboxes
Lot Features Wooded, Water Access Comm
Amenities / Utilities
Water Source Public
HOA Amenities Roof Maintenance, Waterfront Community, Basketball Court, Boat Dock, Boat Slip - Assigned, Clubhouse, Comm Garden, Community Pool, Dog Park, Fitness Center, Gated, Maintenance Common Areas, Maintenance Grounds, Maintenance Roads, Maintenance Structure, Management, Marina, Master Insure, Pest Control, Pickleball, Picnic Area, Playground, Ramp, RV/Boat Storage, Street Lights, Taxes, Tennis Court(s), Termite Bond, Trail(s), Trash, Club Membership, Private Golf Carts Allowed
Security Features Smoke Detector(s)
Location
View See Remarks
Waterfront Water Access Comm
Subdivision River Bluffs
Elementary School Castle Hayne
Middle School Holly Shelter
High School District New Hanover
High School Laney
APN R02400-002-112-000
Zoning PD
Directions Directions: I-40 To Castle Hayne Exit. Turn Left And Then Right On Chair Road To River Bluffs. At The Gate Turn Right Into Rosewood Landing. Go To Jenoa And Take A Right. House Will Be On The Left.
Multifamily Details
Lot/ Land Details
Frontage See Remarks
Road Frontage Private Road, Maintained, Paved
Road Surface Paved
Tour this home
When would you like to see 669 Jenoa Loop?
question
Have a question about this property? Call us at (844) 430-0869
8/10
7/10
5/10
Source: GreatSchools.org © 2026. All rights reserved.

Around the neighborhood

Explore everything this neighborhood has to offer.
3/100
Walk
67/100
Family
39/100
Dining
73/100
Pet
  • Real Estate
  • NC
  • New Hanover County
  • Castle Hayne
  • 28429
  • 669 Jenoa Loop

My commute

Enter a destination to see travel time and distance.
By entering my info and clicking Ask a Question below, I am providing my e-signature and express written consent to receive marketing emails, calls, and texts (including via automatic telephone dialing systems, AI generative, artificial or pre-recorded voice technology) relating to my inquiry from Movoto (and parties calling/messaging on their behalf) even if my number appears on the company, state, or national Do Not Call Registry. You also agree to ourTerms and Conditions and Privacy Policy. Consent not required to receive services (call 1-844-420-1270 to be connected without providing consent).

Nearby homes for sale in Castle Hayne, NC

Nearby recently sold homes in Castle Hayne, NC

Newest listings in 28429

Meet with a real estate agent today (844) 430-0869
The multiple listing information is provided by North Carolina Regional MLS. IDX information is provided exclusively for consumers’ personal, non-commercial use and that it may not be used for any purpose other than to identify prospective properties consumers may be interested in purchasing. Information deemed reliable but not guaranteed to be accurate. Buyer to verify all information. The information provided is for consumers' personal, non-commercial use and may not be used for any purpose other than to identify prospective properties consumers may be interested in purchasing. Listing information updated every 15 minutes. Terms of use & Privacy Policy, California Privacy Info. Copyright © 2005 - 2026 Movoto, Inc. All rights reserved. Equal Housing Opportunity CalDRE CalDRE #01517281
Movoto Real Estate is committed to ensuring accessibility for individuals with disabilities. We are continuously working to improve the accessibility of our web experience for everyone. We welcome feedback and accommodation requests, please submit them here.
The data relating to real estate on this web site comes in part from the Internet Data Exchange program of Hive MLS, and is updated as of 10/6/2026/12 PM. All information is deemed reliable but not guaranteed and should be independently verified. All properties are subject to prior sale, change, or withdrawal. Neither listing broker(s) nor Movoto shall be responsible for any typographical errors, misinformation, or misprints, and shall be held totally harmless from any damages arising from reliance upon these data. © 2026 Hive MLS
Requests for information regarding mortgage products will be directed to Movoto.com affiliate, Lower, LLC - a licensed Mortgage Lender (NMLS #1124061), or, based on your location, may be redirected to a participating mortgage marketing partner that may pay Lower, LLC for any consumer contact information provided through this site.