Movoto Real Estate
Sold on 09/14/2026
  • Map Image
  • Map Image
  • Map Image

21953 Howell Dr, Penn, MI 49031

$2,394,000

Last sold 09/14/2026 after 43 Days

  • 6

    bed

  • 5

    bath

  • 5,143

    Sqft ($465/Sqft)

House not for sale

About 21953 Howell Dr

Property type House
Neighborhood
Year built 2010
HOA fee $0/month
Lot size 7,841 Sqft
Movoto estimate
Parking 2 garage spaces
Property description
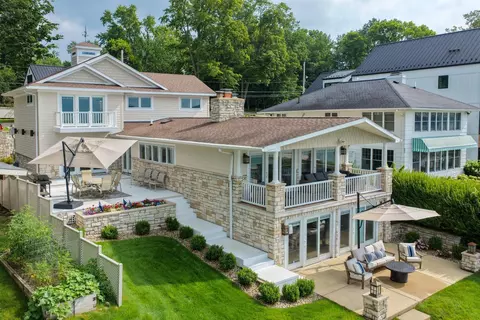
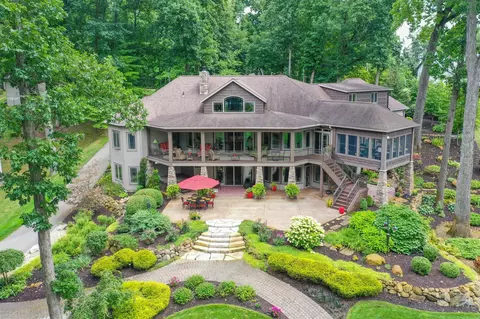
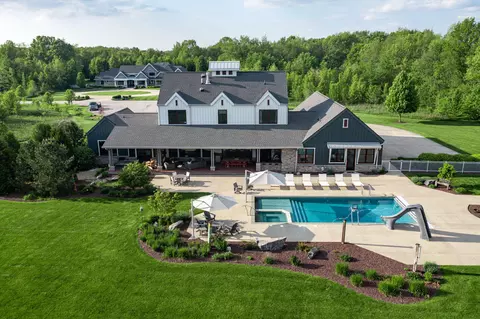
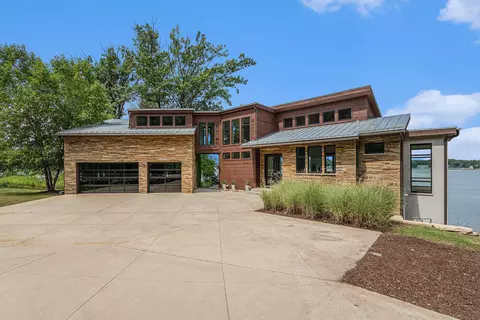
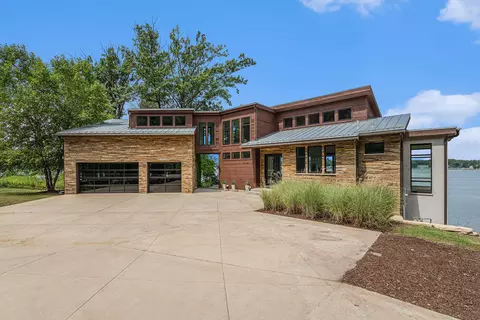
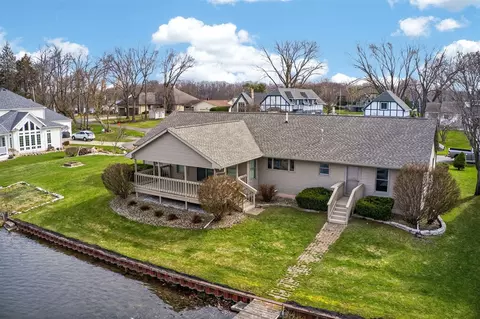
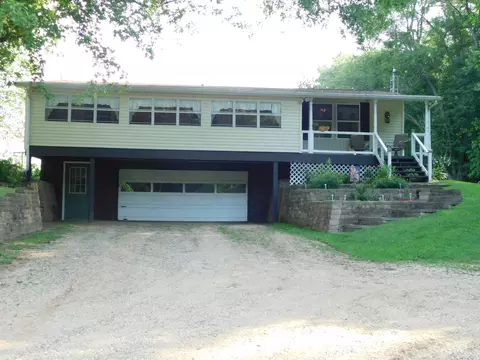
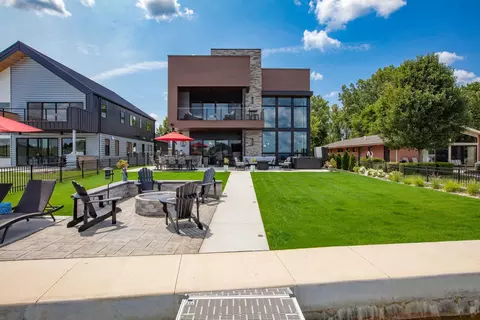
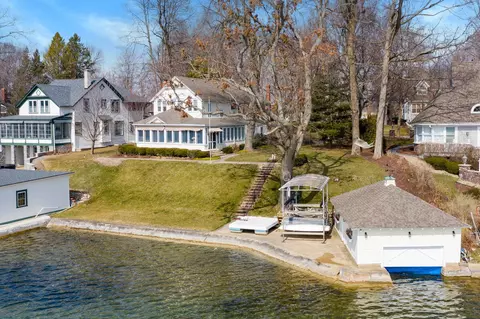
Newly remodeled 6BD/5BA ~5,000 sq ft home on sparkling all-sports Diamond Lake, less than 2 hrs from Chicago. Fully rebuilt by Terry Barter w/ John Spalding design; meticulously maintained for warm, relaxed living and entertaining. Turnkey--furniture, furnishings, toys included, just bring your swimsuit! Concrete waterside patio, 2-level patio, dock w/ sunning platform. Main level: living area w/ exposed beams, accent walls, built-ins, stone fireplace; kitchen w/ tile floor, quartz counters, island w/ bar seating; dining area; 4 BD (1 ensuite), full BA. Upstairs: primary suite w/ balcony, soaking tub, walk-in shower; 2nd BD w/ ensuite BA; laundry. Lower level: family room w/ stone fireplace & patio access, sauna, toy storage, tool room, BA. Pella windows, whole-house speakers, generator, humidifier, security system, air cleaner. Includes 2018 Malibu MXZ 22 w/ lift & 2002 Sanpan pontoon w/ Shorestation lift.
Listed by
Listing Agent - Paul DeLano
Listing Agent Contact: 2694458877
Listing Office - Lake Life Realty
Source: Realcomp mls logo
MLS#69026040057 • last updated 4 weeks ago
Movoto checked Realcomp for data 6 minutes ago
Overview
Cooling/AC AtticFan, CeilingFans, CentralAir
Heating ForcedAir, NaturalGas
Levels/Style Contemporary
Status Sold
SubType Single Family Residence
Living Area 5143
MLS # 69026040057
Lot Size (Acres) 0.18
Property Tax 19677
Interior
Total # of Bathrooms 5
# of Full Baths 5
Total # of Bedrooms 6
Laundry LowerLevel, UpperLevel
Appliances Cooktop, Dishwasher, Disposal, Dryer, Humidifier, Microwave, Oven, Refrigerator, Washer, Water Softener Owned
Fireplace FamilyRoom, GasLog, LivingRoom
Exterior
Construction Brick
Roof Composition
Parking Attached, Garage Door Opener, Paved
Lot Features Hilly-Ravine, Landscaped Ground Cover
Patio/Porch Deck, Porch
Amenities / Utilities
Security Features Security System
Location
View Water
Body of Water Diamond Lake
High School District Cassopolis
APN 1410018201700
Directions M-60 To E On Shore Acres Rd, S On Howell Dr To Sign.
$2.37M
Range: $2.11M-$2.63M
Last 30 days 
  • Sep 2026
    mls logo MLS # 70549718
  • Sep 15, 2026 Sold
    $2,394,000
  • Aug 30, 2026 Pending
    —
  • Aug 28, 2026 Listed
    —
  • Aug 10, 2026 Conditional Withdrawn
    —
  • Aug 3, 2026 Pending
    —
  • Aug 2, 2026 Listed
    $2,400,000
  • Sep 2026
    mls logo MLS # 69026040057
  • Sep 15, 2026 Sold
    $2,394,000
  • Aug 30, 2026 Pending
    —
  • Aug 28, 2026 Listed
    —
  • Aug 3, 2026 Pending
    —
  • Aug 2, 2026 Listed
    $2,400,000
  • Sep 2026
    mls logo MLS # 26040057
  • Sep 15, 2026 Sold
    $2,394,000 (-0.3%)
  • Aug 30, 2026 Pending
    —
  • Aug 28, 2026 Listed
    —
  • Aug 3, 2026 Pending
    —
  • Aug 2, 2026 Listed
    $2,400,000 (+23.1%)
  • Aug 2023
    mls logo MLS # 70314372
  • Aug 17, 2023 Sold
    $1,950,000
  • Jul 25, 2023 Pending
    —
  • Jul 16, 2023 Accepting Backup Offers
    —
  • May 27, 2023 Listed
    $2,000,000
  • Aug 2023
    mls logo MLS # 23017747
  • Aug 17, 2023 Sold
    $1,950,000
  • Jul 25, 2023 Pending
    —
  • Jul 16, 2023 Active
    —
  • May 27, 2023 Listed
    $2,000,000
  • Aug 2023
    mls logo MLS # 69023017747
  • Aug 17, 2023 Sold
    $1,950,000 (-2.5%)
  • Jul 25, 2023 Pending
    —
  • Jul 16, 2023 Accepting Backup Offers
    —
  • May 27, 2023 Listed
    $2,000,000
  • Year Property taxes Tax assessment
  • 2024
    $19,196 +54.5%
    $479,400 +5.2%
  • 2023
    $12,427 +5.7%
    $455,700 -5.32%
  • 2022
    $11,760 +6.5%
    $481,300 +31.79%
  • 2020
    $11,044 +0.2%
    $365,200 +20.13%
  • 2019
    $11,024 +305.4%
    $304,000 +18.89%
  • 2018
    $2,720 -4.6%
    $255,700 -4.59%
  • 2017
    $2,850 -8.3%
    $268,000 -13.1%
  • 2016
    $3,110
    $308,400
  • 21953 Howell Dr
    $2.39M
  • 14071 - Penn Twp
    —
  • 49031
    $336K -25% y/y
  • Penn
    $327K -35% y/y
No chart available
Statistics calculated by Movoto
Est. value Bed/bath Sqft mi
21945 Howell Dr, Cassopolis, MI 49031 $1,459,000 5/2 — 0
21965 Howell Dr, Cassopolis, MI 49031 $2,499,000 5/5 — 0.01
22025 Forest Hall Ave, Cassopolis, MI 49031 $1,157,000 2/2 — 0.02
22029 Forest Hall Ave, Cassopolis, MI 49031 $1,392,000 3/3 — 0.03
61323 Golf Ln, Cassopolis, MI 49031 $472,600 —/— — 0.03
21925 Howell Dr, Cassopolis, MI 49031 $1,987,000 —/— — 0.03
61288 Lenawee Rd, Cassopolis, MI 49031 $366,000 —/— — 0.04
21917 Howell Dr, Cassopolis, MI 49031 $2,002,000 —/— — 0.04

Estimated values are based on public record data and automated valuation models. Values are not guaranteed and may not reflect current market conditions.
Thinking of selling? Get a Cash Offer.

  • A smooth, fast sale
  • Skip staging and repairs
  • No strings attached
4/10
2/10
5/10
Source: GreatSchools.org © 2026. All rights reserved.

Around 14071 - Penn Twp

Explore everything this neighborhood has to offer.
By entering my info and clicking Ask a Question below, I am providing my e-signature and express written consent to receive marketing emails, calls, and texts (including via automatic telephone dialing systems, AI generative, artificial or pre-recorded voice technology) relating to my inquiry from Movoto (and parties calling/messaging on their behalf) even if my number appears on the company, state, or national Do Not Call Registry. You also agree to ourTerms and Conditions and Privacy Policy. Consent not required to receive services (call 1-844-420-1270 to be connected without providing consent).

Nearby recently sold homes in Penn, MI

Nearby homes for sale in Penn, MI

  • Real Estate
  • MI
  • Cass County
  • Penn
  • 49031
  • 21953 Howell Dr
Meet with a real estate agent today (844) 430-0869
The multiple listing information is provided by Realcomp MLS . IDX information is provided exclusively for consumers’ personal, non-commercial use and that it may not be used for any purpose other than to identify prospective properties consumers may be interested in purchasing. Information deemed reliable but not guaranteed to be accurate. Buyer to verify all information. The information provided is for consumers' personal, non-commercial use and may not be used for any purpose other than to identify prospective properties consumers may be interested in purchasing. Listing information updated every 15 minutes. Terms of use & Privacy Policy, California Privacy Info. Copyright © 2005 - 2026 Movoto, Inc. All rights reserved. Equal Housing Opportunity CalDRE CalDRE #01517281
Movoto Real Estate is committed to ensuring accessibility for individuals with disabilities. We are continuously working to improve the accessibility of our web experience for everyone. We welcome feedback and accommodation requests, please submit them here.
The data relating to real estate for sale on this website comes in part from the IDX program of Realcomp II LTD. Real estate listings are marked with the IDX logo and detailed information about them includes the name of the listing brokers. IDX information is provided exclusively for consumers' personal, non-commercial use and may not be used for any purpose other than to identify prospective properties consumers may be interested in purchasing. Any use of search facilities of data on the site, other than by a consumer looking to purchase real estate, is prohibited.
Requests for information regarding mortgage products will be directed to Movoto.com affiliate, Lower, LLC - a licensed Mortgage Lender (NMLS #1124061), or, based on your location, may be redirected to a participating mortgage marketing partner that may pay Lower, LLC for any consumer contact information provided through this site.