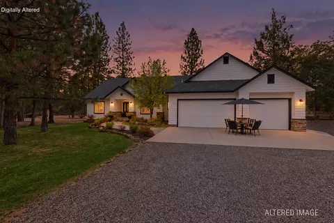
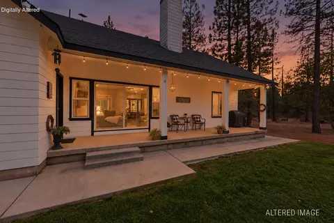
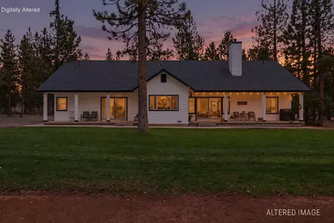
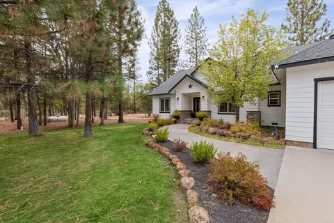
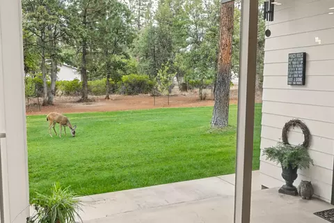
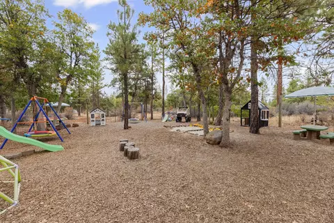
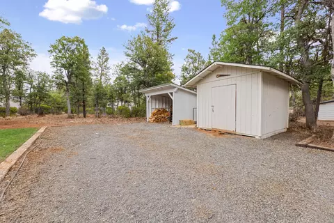
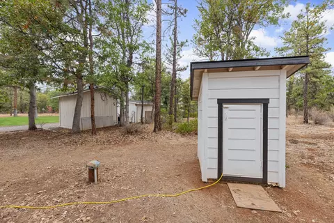
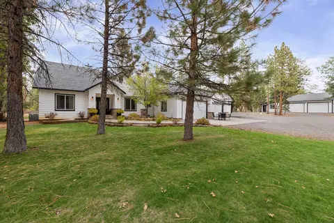
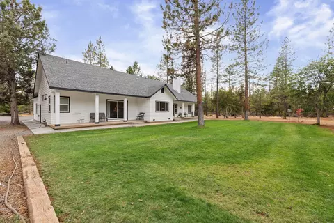
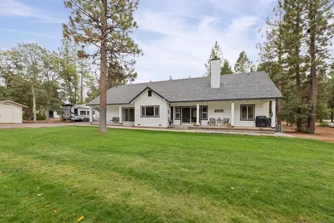
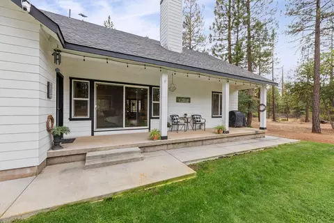
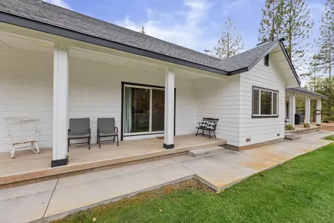
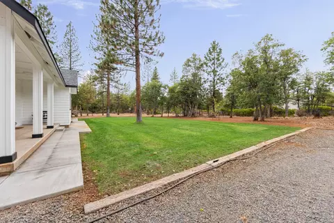
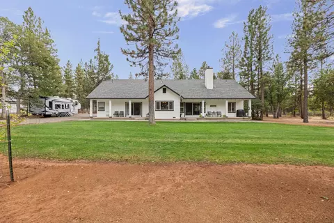
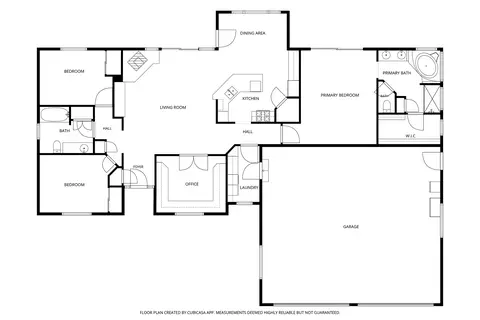
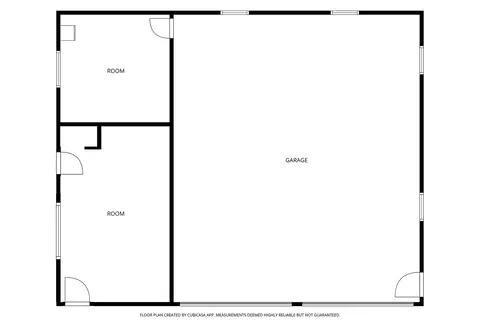
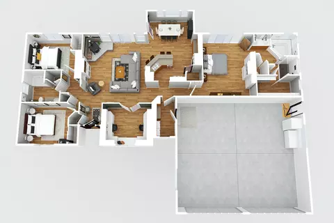
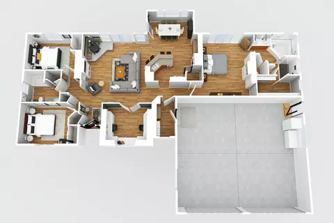
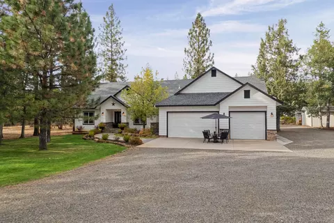
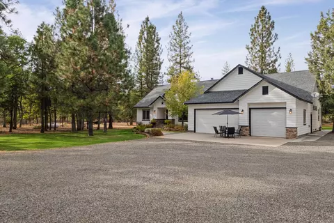
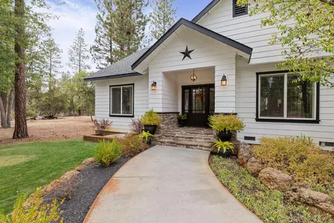
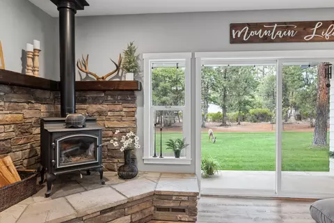
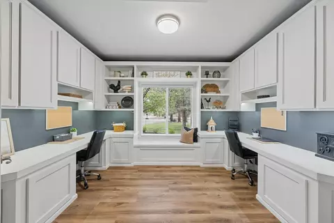
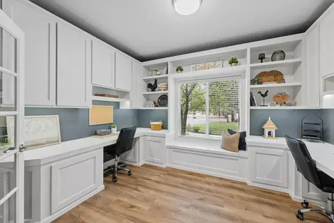
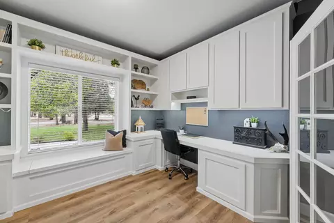
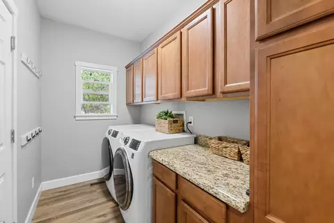
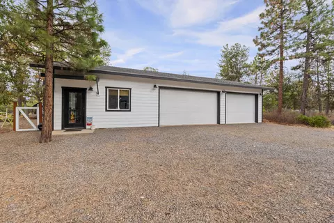
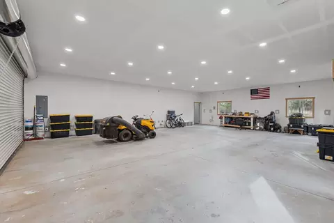
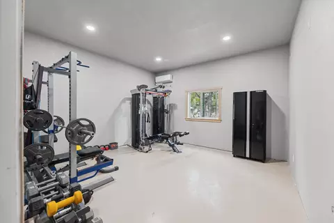
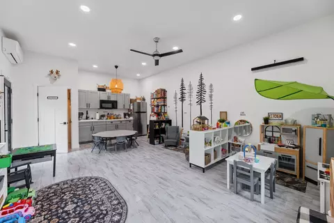
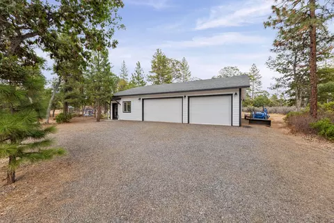
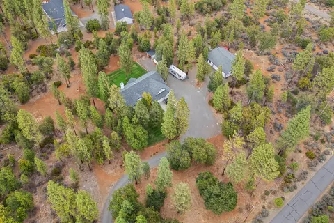
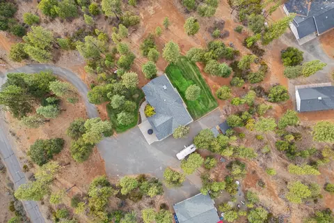
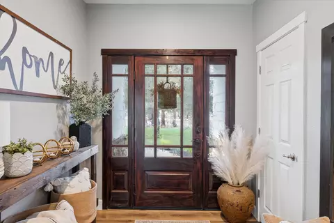
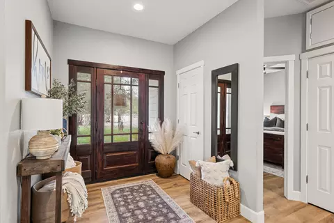
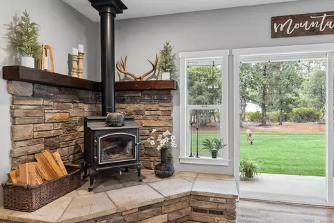
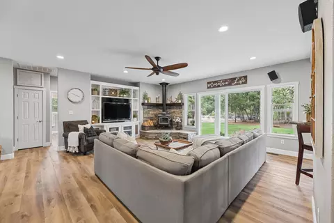
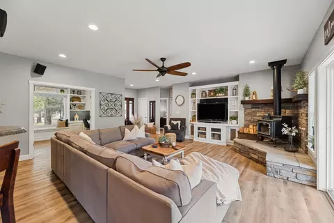
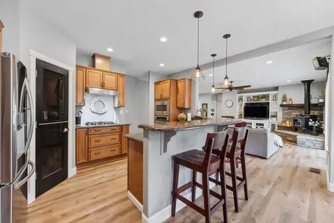
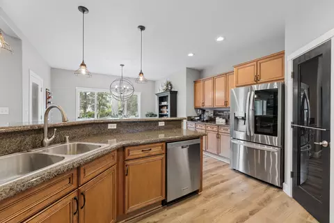
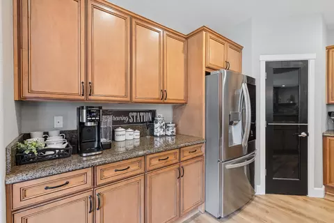
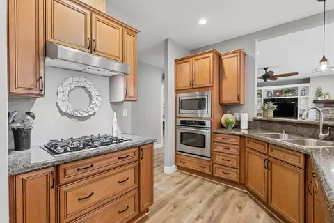
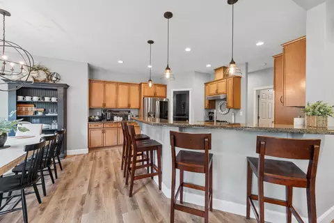
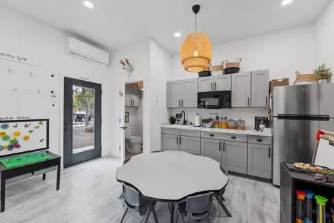
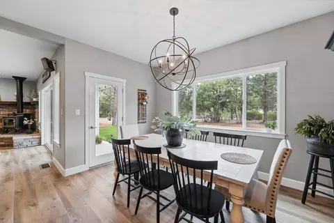
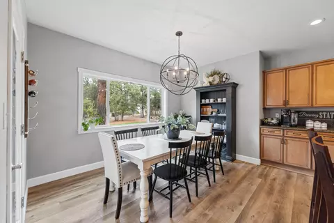
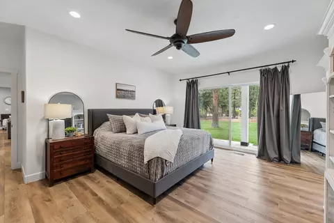
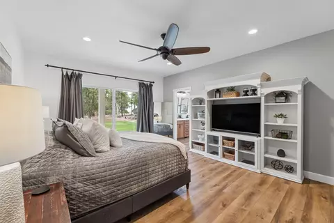
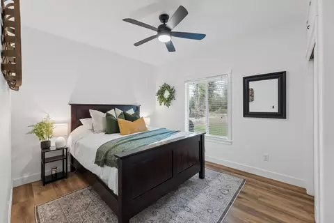
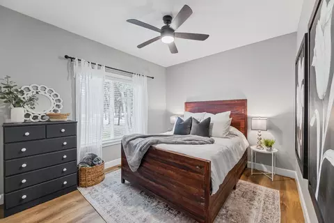
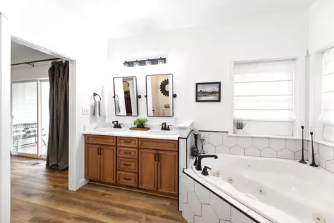
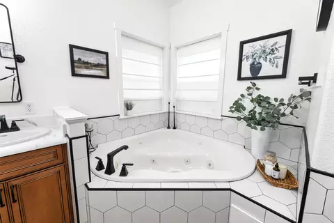
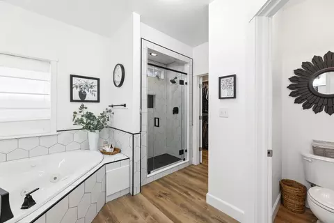
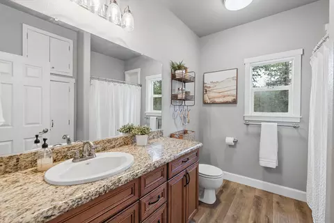
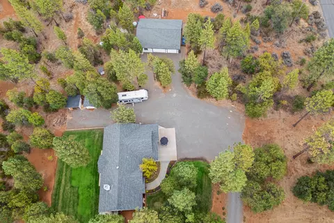
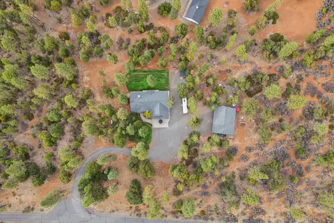
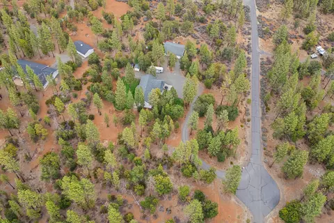
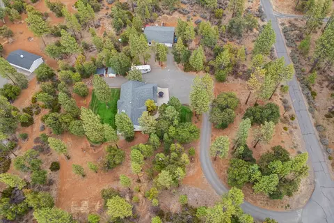
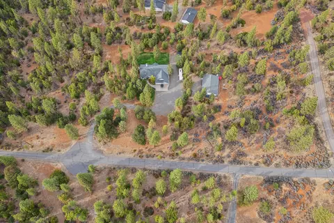
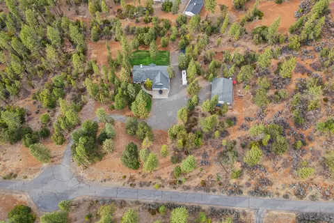
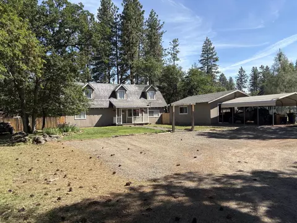
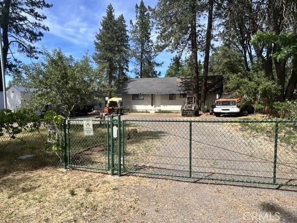
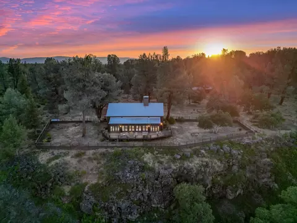
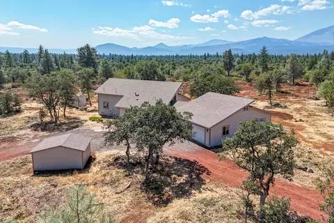
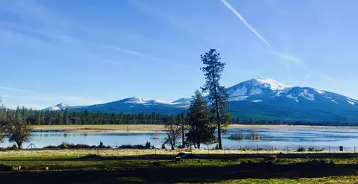
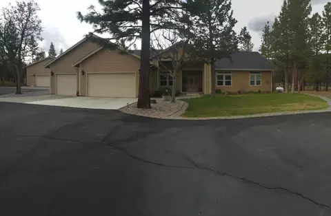
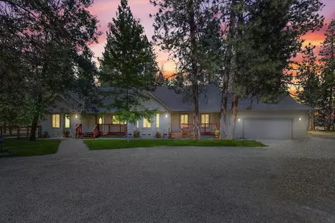
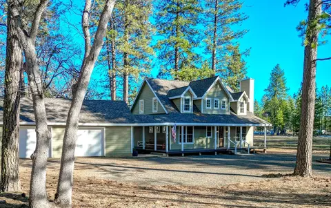
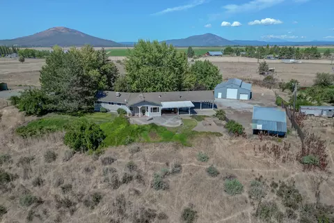
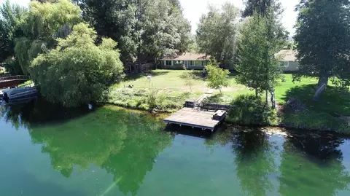
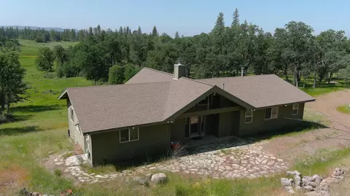
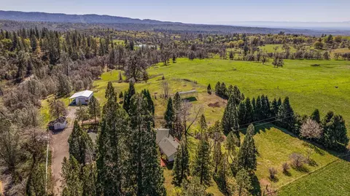
A sweeping drive welcomes you to this custom-built 1,994-square-foot home, where thoughtful design, generous spaces, and Northern California's natural beauty come together. Inside, 9' high ceilings, recessed canister lighting, and a stone-surround woodstove create an inviting atmosphere, while three spacious bedrooms, a dedicated office with built-ins, abundant storage, and a whole-house fan provide comfort and convenience throughout. The well-appointed kitchen features granite countertops, stainless-steel appliances, custom cabinetry w/soft-close drawers, a large pantry, a breakfast bar, and a gas range. Just beyond, the dining area overlooks the large covered patio and beautifully landscaped backyard, creating an ideal setting for relaxed meals, entertaining, and enjoying the peaceful surroundings. An indoor laundry room adds to the home's functionality. The enormous primary suite offers a private retreat with its own covered patio and a generous ensuite bathroom complete with a Jacuzzi tub, tiled stall shower, and walk-in closet. An oversized attached 3-car garage provides ample room for vehicles, equipment, and storage. The property also includes a detached shop with roll-up doors & 220 Volt power, that can easily accommodate 6 cars, a private gym, and a bonus room currently used for a preschool business complete with kitchenette and half bath. These spaces offer exceptional flexibility and potential for hobbies, work, guests, recreation, or other personal needs. A playground, RV parking, storage sheds, and beautifully landscaped front and back yards add even more value and versatility. Beyond the property, discover the beauty of Northern California's Shasta Cascade region. This peaceful retreat is surrounded by some of the area's most sought-after outdoor destinations. Set in the scenic Hat Creek and Fall River country, the location offers a lifestyle defined by open skies, mountain scenery, fresh air, and year-round recreation. Hat Creek is renowned for trout fishing, while nearby Baum Lake and the spring-fed waters of the Rising River offer opportunities for fishing, paddling, and wildlife watching. Fall River Golf Course provides a peaceful golfing experience surrounded by nature. The area's clear waterways, forested landscapes, meadows, and dramatic volcanic terrain create an exceptional setting for outdoor enthusiasts. The iconic McArthur-Burney Falls Memorial State Park is nearby, home to spectacular 129-foot Burney Falls, one of California's most celebrated natural landmarks. The park also features forested hiking trails, fishing, boating in the surrounding area. Explore the Hat Creek Rim, the Burney Falls area, and additional regional attractions include Subway Cave, a fascinating natural lava tube, as well as, Lake Britton. Lassen Volcanic National Park, featuring alpine lakes, volcanic peaks, hydrothermal features, waterfalls, high-country hiking, Lassen Peak, Bumpass Hell, Cinder Cone, and the Painted Dunes. With views of Burney Mountain, walking distance to the the Pacific Crest Trail and convenient access to fishing, hiking, boating, camping, wildlife viewing, stargazing, and scenic drives, this property is far more than a home--it provides a gateway to the natural beauty and outdoor lifestyle of Northern California. Whether you are looking for a full-time residence, recreational retreat, or a property with room to live, work, play, and grow, this home offers an extraordinary combination of comfort, flexibility, and Shasta Cascade charm.
Listed by
Listing Agent - Autumn M Dickson
Listing Office - eXp Realty of California, Inc.
Source: Shasta Association of REALTORS®
MLS#26-5452 • last updated
8 hours ago
Movotochecked Shasta Association of REALTORS® for data 8 minutes ago
Request a virtual or in-person tour
Overview
Cooling/AC
Central, Whole House Fan
Heating
Wood Stove
Levels/Style
One, Ranch, 0
MLS #
26-5452
SubType
Single Family Residence
Status
Active
Lot Size (Sqft)
255697.2
Lot Size (Acres)
5.87
Year Built
2006
Interior
Total # of Bathrooms
2
# of Full Baths
2
Total # of Bedrooms
3
Laundry
In Unit
Flooring
Tile, Luxury Vinyl
Interior Features
High Ceiling, Pantry, Breakfast Bar, Double Vanity