Movoto Real Estate
Sold on 01/26/2017
  • Map Image
  • Map Image
  • Map Image

8570 Aspenglow Ln, Cascade, CO 80809

  • $723,500

    Last sold 01/26/2017 after 236 Days

  • 4

    bed

  • 5

    bath

  • 4,374

    Sqft ($165/Sqft)

House not for sale
Learn about Cascade's top local Real Estate agents

About 8570 Aspenglow Ln

Property type House
Year built 2004
HOA fee $0/month
Lot size 2.5 Acre
Property description
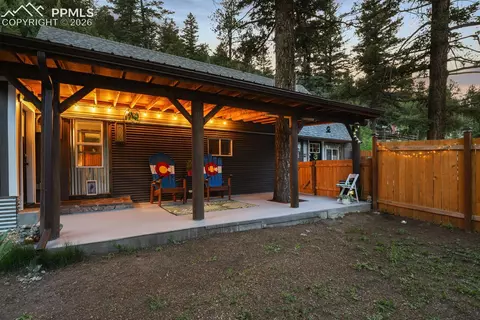
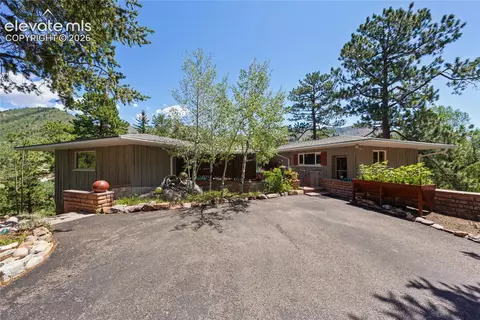
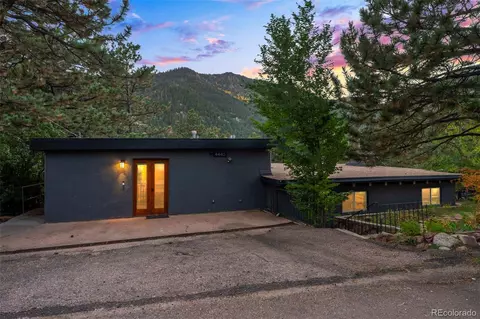
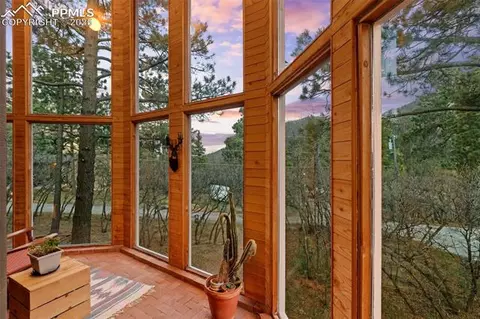
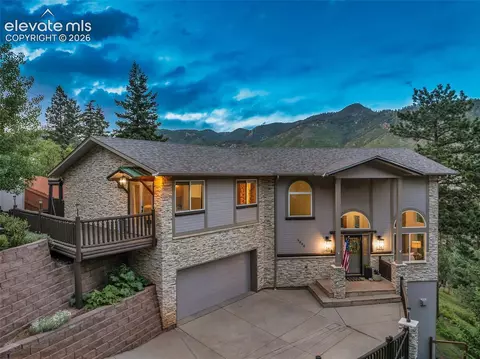
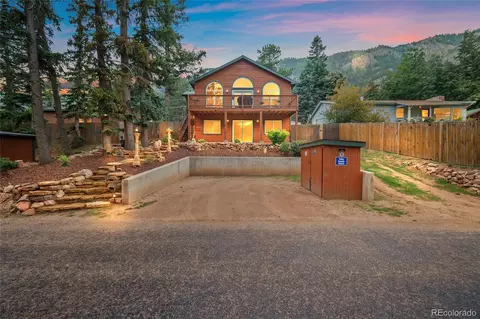
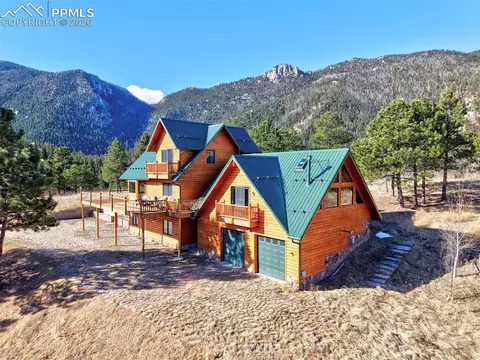
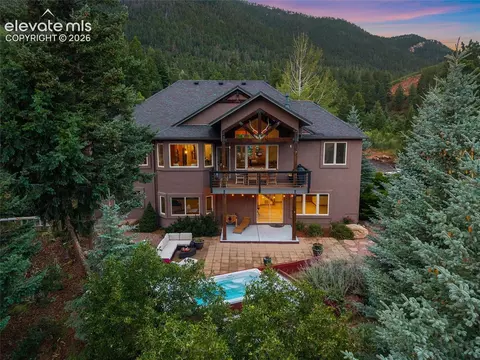
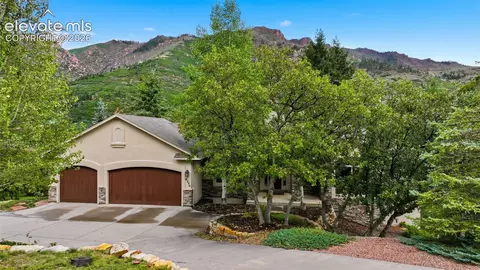
Nestled on 2.5 acres in the gated community of Pikes Peak Mountain Estates, at the base of the iconic Pikes Peak, sits this exquisite custom built home w/over 4,000 sq.ft. This luxurious custom home was built by the 5-time MAME award winning builder Solid Rock Custom Homes, ensuring that no expense was spared & every attention to detail was made. Feel away from it all, yet close to everything! Step inside & you are greeted w/gleaming hardwood floors that extend throughout the main level. The spacious dining room is perfect for entertaining, featuring tray ceiling & crown molding. Step through to the great rm w/tiled gas fireplace, 12ft+ vaulted ceilings & windows that perfectly frame the mtn views. Just steps away, the gourmet kitchen is open to the great rm, so you never have to feel too far from it all. This kitchen boasts upgraded SS appliances, gas range, Kitchencraft cabinetry w/crown molding, walk-in pantry, granite counters, & built-in desk space. A lg. breakfast nook w/bay window walks out to the expansive, enclosed, & covered composite deck – perfect for enjoying the crisp Colorado air. Back inside, escape to the main lvl master suite, which is a true retreat, w/plush carpet, fireplace, walk-out to deck, crown molding, & 5pc bath. The luxurious mstr bath offers a true spa-like experience, w/his & hers vanities, tile flring, oversized walk-in shower, jetted tub, brand new granite counters, paint & tile backsplash.Follow the iron spindles down the staircase to the fin. walk-out bsmt , w/huge rec rm, highlighted by a stone faced fireplace & stylish wet bar w/mosaic tile backsplash. Home theater w/built-in Detached finished RV garage complete w/ half bath, utility sink, carpeted loft area & space for all of your recreational vehicles! 15 min from downtown Co. Springs!
Listed by
Listing Agent - Edward P. Behr CRS GRI ABR
Listing Office - 00001030-The Platinum Group
Source: elevate MLS™ mls logo
MLS#7808005 • last updated 3 months ago
Movoto checked elevate MLS™ for data 7 minutes ago
Overview
Cooling/AC Ceiling Fan(s)
Heating Forced Air, Natural Gas
Levels/Style Frame
Virtual Tour N/A
SubType Single Family
Type Residential
Status Sold
Living Area 4374
MLS # 7808005
Lot Size (Acres) 2.5
Lot Size (Sqft) 108900
Property Tax 3542
HOA Fee Monthly, 110
Builder Name Solid Rock Custom Homes LLC
Year Built 2004
Construction Status Existing Home
Interior
# of Three-Quarter Baths 1
Total # of Bathrooms 5
# of Full Baths 3
# of Half Baths 1
Total # of Bedrooms 4
Laundry Electric Hook-up
Flooring Carpet, Ceramic Tile, Wood
Appliances 220v In Kitchen, Dishwasher, Disposal, Gas In Kitchen, Microwave Oven, Oven, Cook Top, Self Cleaning Oven
Fireplace Basement, Gas, Main Level, Three
Interior Features 6-Panel Doors, 9Ft + Ceilings, Crown Molding, French Doors, Great Room, Vaulted Ceilings, Other, See Prop Desc Remarks, 5-Pc Bath
Exterior
Siding Stone, Stucco
Roof Composite Shingle
# of Parking Spaces 8
Lot Features 360-degree View, Foothill, Meadow, Mountain View, Rural, Sloping, Trees/Woods, View Of Rock Formations, See Prop Desc Remarks
Patio/Porch Composite, Covered, See Prop Desc Remarks
Fencing None
Other Structures Shop, Storage Shed, Other, See Prop Desc Remarks
Amenities / Utilities
Utilities Cable Available, Electricity Connected, Natural Gas, Telephone
Water Source Municipal
HOA Fee Includes Maintenance, Management, Security, Snow Removal, Trash Removal, Other, See Show/Agent Remarks
Location
County El Paso
High School District Manitou Springs-14
APN 8322102006
Lot/ Land Details
Driveway Concrete, Paved
Road Frontage City/Town Road
We are not permitted to show value estimates for this property.
  • Apr 2026
    mls logo MLS # 7808005
  • Apr 27, 2026 Sold
    $723,500
  • Jun 3, 2016 Listed
    $750,000
  • Jan 2017
    Public Records
  • Jan 30, 2017 Sold
    $723,500 (-3.5%)
  • 8570 Aspenglow Ln
    $723K
  • 80809
    $585K -9% y/y
  • Cascade
    $585K -9% y/y
No chart available
Statistics calculated by Movoto
Est. value Bed/bath Sqft mi
8470 Aspenglow Ln, Cascade, CO 80809 $1,132,000 4/3 2,480 0.03
8515 Aspenglow Ln, Cascade, CO 80809 $1,023,000 5/3 1,912 0.06
8620 Aspenglow Ln, Cascade, CO 80809 $1,297,000 5/3 2,833 0.07
8615 Aspenglow Ln, Cascade, CO 80809 $1,105,000 4/4 2,256 0.07
8465 Aspenglow Ln, Cascade, CO 80809 $1,066,000 4/3 2,309 0.08
8565 Aspenglow Ln, Cascade, CO 80809 $1,123,000 6/4 2,426 0.08
8420 Aspenglow Ln, Cascade, CO 80809 $1,137,000 4/3 2,507 0.09
8415 Aspenglow Ln, Cascade, CO 80809 $1,173,000 5/— 2,690 0.1

Estimated values are based on public record data and automated valuation models. Values are not guaranteed and may not reflect current market conditions.
Thinking of selling? Get a Cash Offer.

  • A smooth, fast sale
  • Skip staging and repairs
  • No strings attached
5/10
8/10
Source: GreatSchools.org © 2026. All rights reserved.

Around the neighborhood

Explore everything this neighborhood has to offer.
By entering my info and clicking Ask a Question below, I am providing my e-signature and express written consent to receive marketing emails, calls, and texts (including via automatic telephone dialing systems, AI generative, artificial or pre-recorded voice technology) relating to my inquiry from Movoto (and parties calling/messaging on their behalf) even if my number appears on the company, state, or national Do Not Call Registry. You also agree to ourTerms and Conditions and Privacy Policy. Consent not required to receive services (call 1-844-420-1270 to be connected without providing consent).

Nearby recently sold homes in Cascade, CO

Nearby homes for sale in Cascade, CO

Newest listings in 80809

  • Real Estate
  • CO
  • El Paso County
  • Cascade
  • 80809
  • 8570 Aspenglow Ln
Meet with a real estate agent today (844) 430-0869
The multiple listing information is provided by elevate MLS. IDX information is provided exclusively for consumers’ personal, non-commercial use and that it may not be used for any purpose other than to identify prospective properties consumers may be interested in purchasing. Information deemed reliable but not guaranteed to be accurate. Buyer to verify all information. The information provided is for consumers' personal, non-commercial use and may not be used for any purpose other than to identify prospective properties consumers may be interested in purchasing. Listing information updated every 15 minutes. Terms of use & Privacy Policy, California Privacy Info. Copyright © 2005 - 2026 Movoto, Inc. All rights reserved. Equal Housing Opportunity CalDRE CalDRE #01517281
Movoto Real Estate is committed to ensuring accessibility for individuals with disabilities. We are continuously working to improve the accessibility of our web experience for everyone. We welcome feedback and accommodation requests, please submit them here.
elevate MLS™
The real estate listing information and related content displayed on this site is provided exclusively for consumers' personal, non-commercial use and may not be used for any purpose other than to identify prospective properties consumers may be interested in purchasing. This information and related content is deemed reliable but is not guaranteed accurate by the Pikes Peak REALTOR® Services Corp d/b/a elevateMLS.
Requests for information regarding mortgage products will be directed to Movoto.com affiliate, Lower, LLC - a licensed Mortgage Lender (NMLS #1124061), or, based on your location, may be redirected to a participating mortgage marketing partner that may pay Lower, LLC for any consumer contact information provided through this site.