
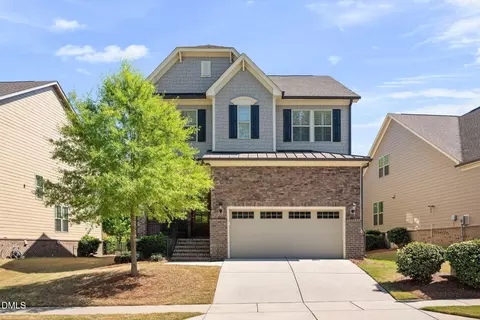
- $750,000
- 4Bd
- 4Ba
- 3,282 Sq Ft
SOLD 07/31/26


Last sold 02/09/2026 after 116 Days
bed
bath
Sqft ($262/Sqft)
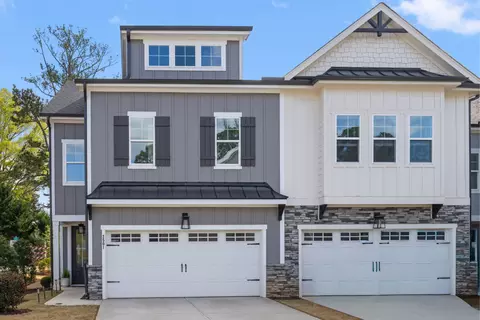
| Property type House | Neighborhood | Year built 2019 | HOA fee $293/month | Lot size 3,920 Sqft | Movoto estimate | Parking 2 garage spaces |

| Overview | |
| Cooling/AC | Ceiling Fan(s), Central Air, Zoned |
| Heating | Forced Air, Natural Gas, Zoned |
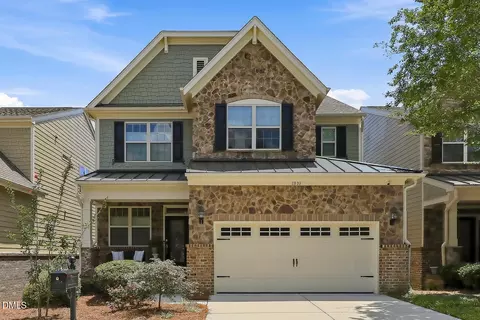
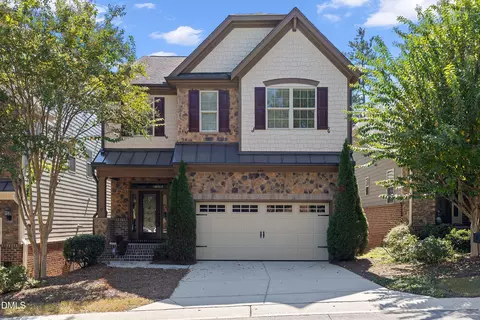
| Levels/Style | Three Or More, Site Built, Craftsman, 2 |
| MLS # | 10128039 |
| Type | Residential |
| Status | Closed |
| SubType | Single Family Residence |
| Living Area | 2768 |
| Lot Size (SqFt) | 3920 |
| Lot Size (Acres) | 0.09 |
| Property Tax | 6371.29 |
| Year Built | 2019 |
| HOA | Towne Properties |
| HOA Fee | Monthly, 293 |
| Interior | |
| # of Half Baths | 1 |
| Total # of Bathrooms | 3 |
| # of Full Baths | 2 |
| Total # of Bedrooms | 4 |
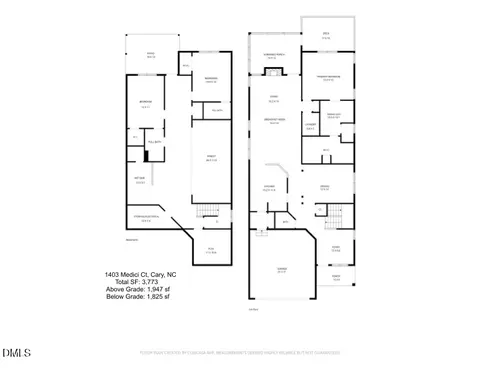
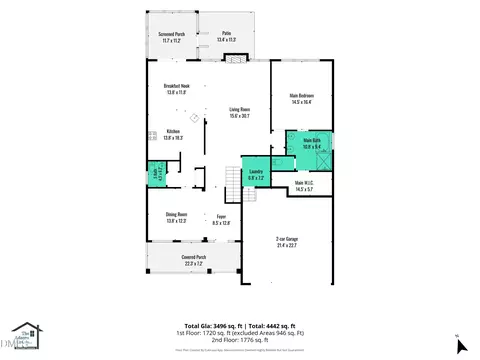
| Basement | Full, Storage Space, Unfinished, Walk-Out Access |
| Total # of Rooms | 14 |
| Laundry | Laundry Room, Upper Level |
| Flooring | Carpet, Hardwood, Tile |
| Appliances | Dishwasher, Disposal, Dryer, Gas Cooktop, Ice Maker, Microwave, Range Hood, Refrigerator, Tankless Water Heater, Wall Oven, Washer |
| Interior Features | Bathtub/Shower Combination, Built-in Features, Ceiling Fan(s), Crown Molding, Double Vanity, Eat-in Kitchen, Entrance Foyer, Granite Counters, High Speed Internet, Kitchen Island, Living/Dining Room Combination, Open Floorplan, Pantry, Radon Mitigation, Shower Only, Walk-In Closet(s), Walk-In Shower, Wired For Sound |
| Fireplace | Gas, Living Room |
| Exterior | |
| Foundation | Block, Brick/Mortar |
| Roof | Asphalt |
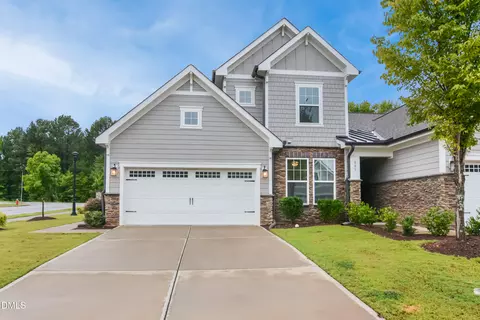
| Construction | Brick Veneer, Fiber Cement, Stone |
| Parking | Garage, Garage Door Opener |
| Patio/Porch | Patio, Porch, Screened |
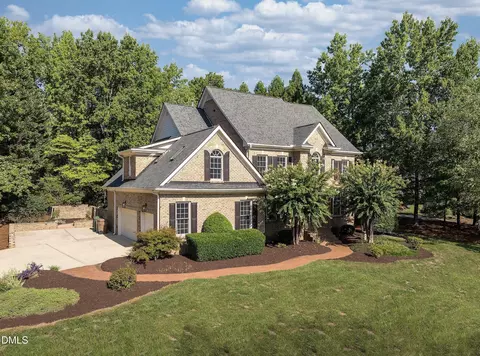
| Lot Features | Cul-De-Sac, Front Yard, Landscaped |
| Fencing | Back Yard, Fenced |
| Amenities / Utilities | |
| Utilities | Cable Connected, Natural Gas Connected |
| Sewer/Septic | Public Sewer |
| Water Source | Public |
| HOA Fee Includes | Maintenance Grounds, Maintenance Structure |
| Location | |
| County | Wake |
| Community Features | Lake, Sidewalks, Street Lights |
| Subdivision | Renaissance At Regency |
| Elementary School | Wake - Penny |
| Middle School | Wake - Dillard |
| High School | Wake - Athens Dr |
| APN | 0751.07-79-2820.000 |
| Directions | Take US 1 South To Tryon Road In Cary, Take Exit 98A From US 1 South, Continue On Tryon Road, Turn Right Onto Regency Parkway, Keep Right And Continue Onto Regency Parkway, Turn Right Onto Angelica Circle, And Then Turn Right Regency Cottage Place. |
| Lot/ Land Details | |
| Road Responsibility | Public Maintained Road |
MLS # 10128039| Est. value | Bed/bath | Sqft | mi | |
|---|---|---|---|---|
| 936 Regency Cottage Pl, Cary, NC 27518 | $758,000 | 4/2 | 2,724 | 0.01 |
| 932 Regency Cottage Pl, Cary, NC 27518 | $815,000 | 3/2 | 3,170 | 0.02 |
| 930 Regency Cottage Pl, Cary, NC 27518 | $698,000 | —/— | 2,262 | 0.03 |
| 937 Regency Cottage Pl, Cary, NC 27518 | $833,000 | 4/3 | 3,182 | 0.03 |
| 935 Regency Cottage Pl, Cary, NC 27518 | $829,000 | 4/3 | 3,084 | 0.03 |
| 941 Regency Cottage Pl, Cary, NC 27518 | $762,000 | 4/3 | 3,182 | 0.03 |
| 933 Regency Cottage Pl, Cary, NC 27518 | $758,000 | 4/2 | 2,741 | 0.03 |
| 948 Regency Cottage Pl, Cary, NC 27518 | $743,000 | 4/2 | 2,739 | 0.03 |
Estimated values are based on public record data and automated valuation models. Values are not guaranteed and may not reflect current market conditions.


$652,450
$489,900
$585,000
$460,000
$570,218
$389,900
$350,000
$530,000
$332,490
$458,990
$694,000
$450,000
$569,900
$569,000
$652,000
$587,390
$571,290
$689,000
$389,995
$469,900
$695,000
$1,288,888
$625,000
$749,900
$325,000
$523,900
$515,000
$725,000
