

- $580,000
- 3Bd
- 3Ba
- 1,868 Sq Ft
SOLD


Last sold 11/10/2025 after 55 Days
bed
bath
Sqft ($335/Sqft)
| Property type House | Neighborhood | Year built 1959 | HOA fee $0/month | Lot size 0.34 Acre | Movoto estimate | Rental estimate |

| Overview | |
| Cooling/AC | Ceiling Fan(s), Central Air |
| Heating | Fireplace(s), Forced Air, Natural Gas |
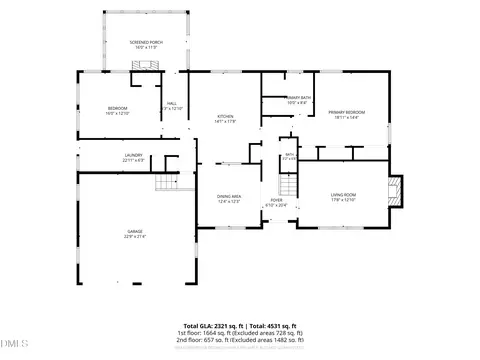
| Levels/Style | One, House, Traditional, 1 |
| Virtual Tour | N/A |
| MLS # | 10122096 |
| Type | Residential |
| Status | Closed |
| SubType | Single Family Residence |
| Living Area | 1819 |
| Lot Size (SqFt) | 14810.4 |
| Lot Size (Acres) | 0.34 |
| Property Tax | 5065 |
| Year Built | 1959 |
| Interior | |
| Total # of Bathrooms | 2 |
| # of Full Baths | 2 |
| Total # of Bedrooms | 3 |
| Basement | Crawl Space |
| Total # of Rooms | 9 |
| Laundry | Electric Dryer Hookup, Laundry Room, Main Level, Washer Hookup |
| Flooring | Carpet, Ceramic Tile, Hardwood, Vinyl |
| Appliances | Built-In Electric Range, Dishwasher, Electric Oven, Exhaust Fan, Gas Water Heater, Microwave, Oven, Plumbed For Ice Maker, Self Cleaning Oven, Stainless Steel Appliance(s), Tankless Water Heater |
| Interior Features | Bathtub/Shower Combination, Ceiling Fan(s), Eat-in Kitchen, Entrance Foyer, Granite Counters, Kitchen Island, Recessed Lighting, Shower Only, Smooth Ceilings, Storage |
| Fireplace | Gas Log, Kitchen, Living Room, Masonry, Raised Hearth |
| Door Features | Storm Door(s) |
| Window Features | Bay Window(s), Window Coverings |
| Exterior | |
| Foundation | Concrete, Block, Brick/Mortar, Permanent, Crawlspace |
| Roof | Asphalt, Shingle |
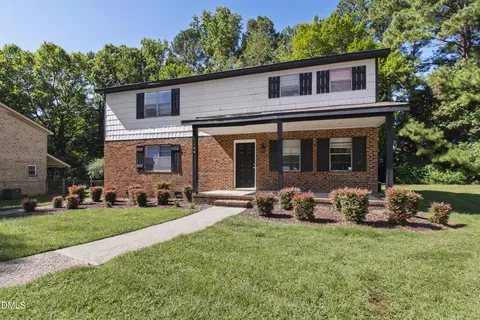
| Construction | Block, Brick, Concrete, Shake Siding |
| # of Open Parking Spaces | 2 |
| Parking | Attached Carport, Carport, Concrete, Parking Pad |
| # of Carport Spaces | 1 |
| # of Parking Spaces | 3 |
| Exterior Features | Fenced Yard, Private Yard, Rain Gutters |
| Patio/Porch | Covered, Deck, Front Porch, Rear Porch, Screened |
| Lot Features | Back Yard, Front Yard, Hardwood Trees, Interior Lot, Landscaped, Level, Rectangular Lot |
| Fencing | Back Yard, Chain Link, Fenced, Gate, Wood |
| Amenities / Utilities | |
| Utilities | Electricity Connected, Natural Gas Connected, Sewer Connected, Water Connected |
| Sewer/Septic | Public Sewer |
| Water Source | Public |
| HOA Amenities | None |
| Location | |
| County | Wake |
| Subdivision | Greenwood Forest |
| Elementary School | Wake - Cary |
| Middle School | Wake - East Cary |
| High School | Wake - Cary |
| Zoning | R12 |
| APN | 763770317 |
| Directions | Walnut Street - Head South On Ralph Drive - Eastern Exposure |
| Lot/ Land Details | |
| Road Responsibility | Public Maintained Road |
MLS # 10134414
MLS # 10122096| Est. value | Bed/bath | Sqft | mi | |
|---|---|---|---|---|
| 812 Ralph Dr, Cary, NC 27511 | $631,000 | 2/2 | 2,073 | 0.02 |
| 820 Ralph Dr, Cary, NC 27511 | $566,000 | 3/2 | 1,790 | 0.02 |
| 823 Warren Ave, Cary, NC 27511 | $545,000 | 3/2 | 1,593 | 0.03 |
| 819 Warren Ave, Cary, NC 27511 | $517,000 | 3/1 | 1,288 | 0.03 |
| 827 Warren Ave, Cary, NC 27511 | $592,000 | 4/3 | 1,861 | 0.03 |
| 808 Ralph Dr, Cary, NC 27511 | $530,000 | 3/— | 2,075 | 0.04 |
| 826 Ralph Dr, Cary, NC 27511 | $499,000 | 3/2 | 1,612 | 0.04 |
| 811 Ralph Dr, Cary, NC 27511 | $508,000 | 3/— | 1,477 | 0.04 |
Estimated values are based on public record data and automated valuation models. Values are not guaranteed and may not reflect current market conditions.
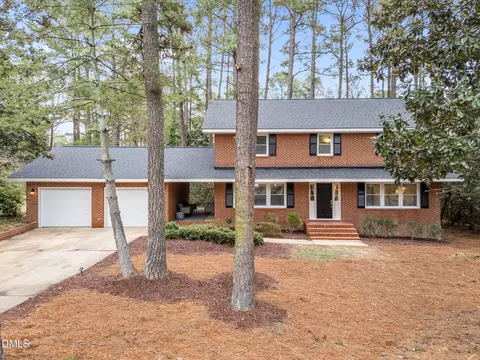
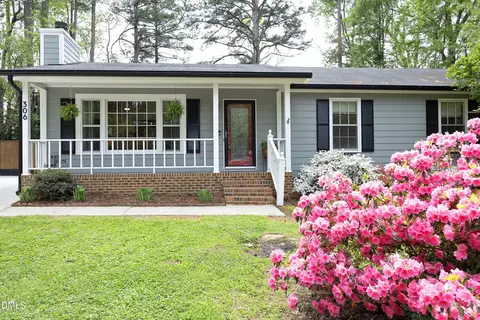
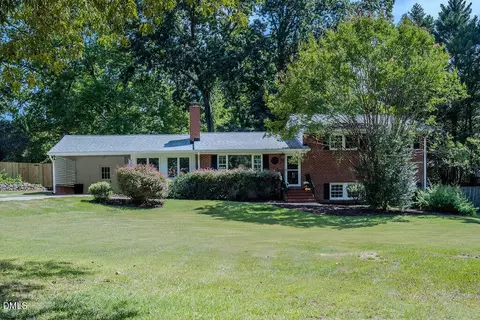
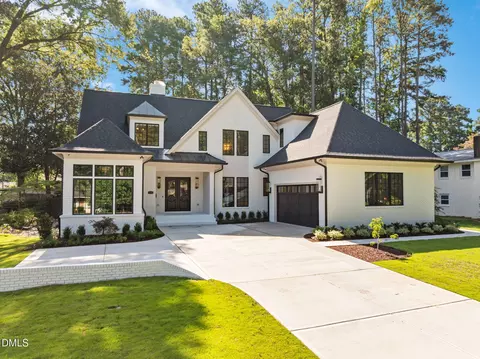
$652,450
$489,900
$570,218
$585,000
$460,000
$389,900
$350,000
$332,490
$525,000
$530,000
$694,000
$786,000
$512,900
$587,390
$689,000
$569,900
$469,900
$450,000
$659,000
$569,000
$1,288,888
$695,000
$749,900
$515,000
$325,000
$749,990
$725,000
$523,900