Movoto Real Estate
  • Exterior
  • Other
  • Living
  • Kitchen
  • Entry Way
  • Bedroom
  • Bath
  • Animated home icon 3D tour

714 Brookgreen Dr, Cary, NC 27511

$475,000
  • 3

    bed

  • 2

    bath

  • 1,363

    Sqft ($348/Sqft)

House pending

About 714 Brookgreen Dr

Property type House
Neighborhood
Year built 1969
HOA fee $0/month
Lot size 0.31 Acre
Movoto estimate
Parking 1 garage spaces
Rental estimate
Property description
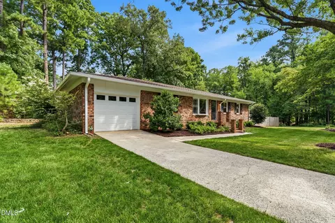
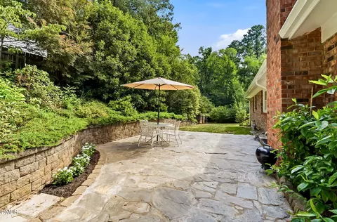
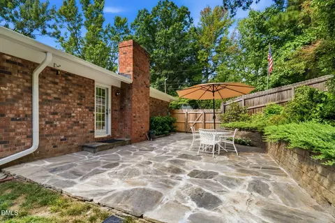
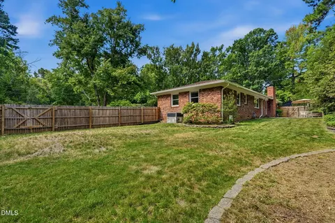
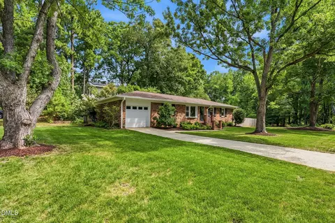
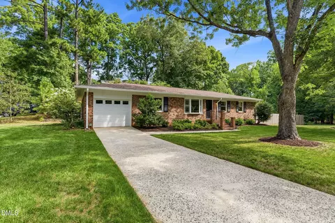
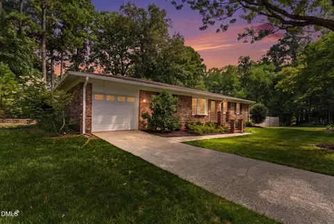
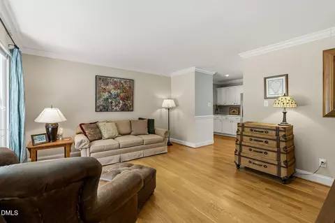
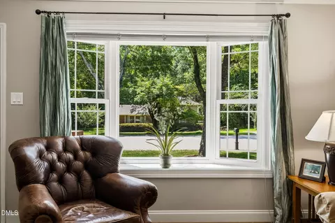
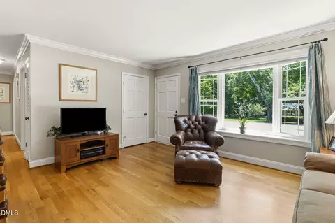
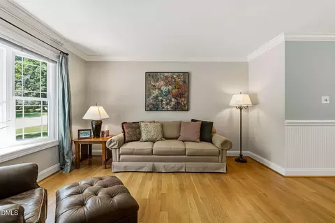
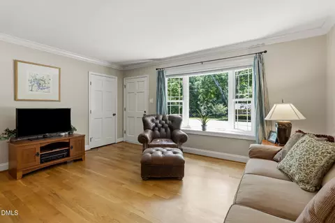
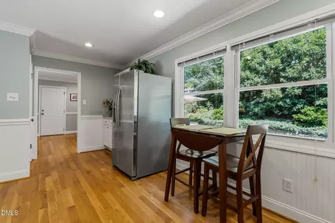
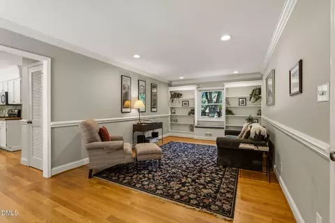
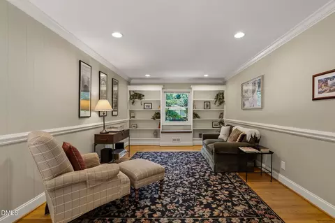
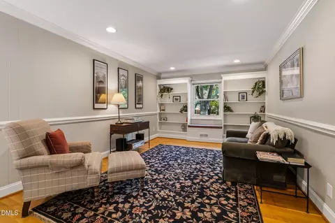
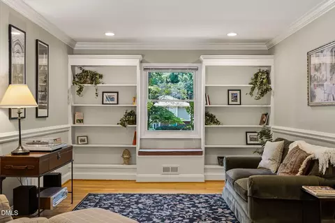
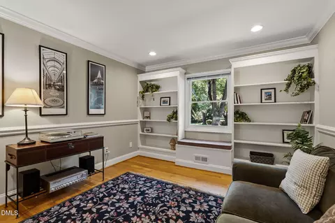
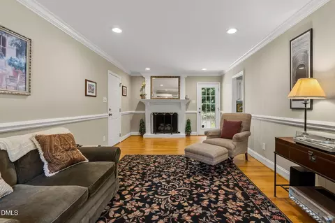
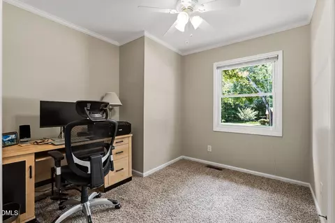
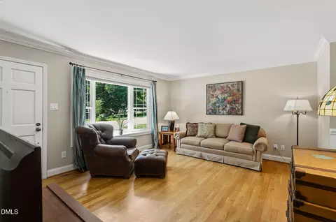
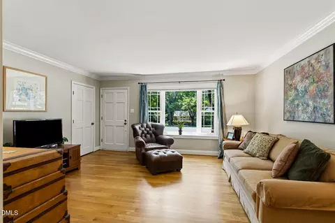
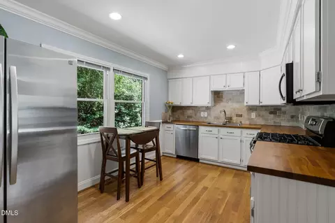
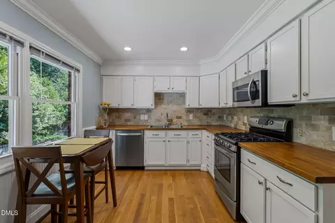
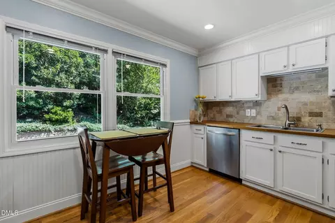
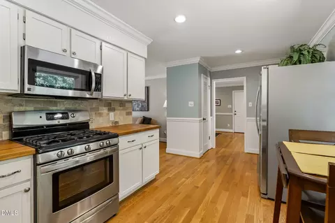
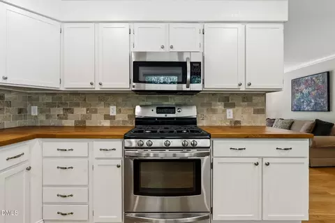
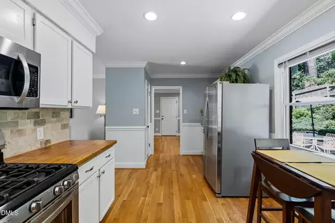
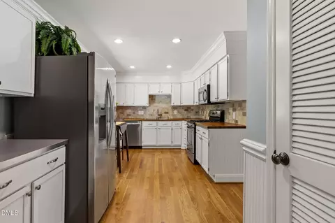
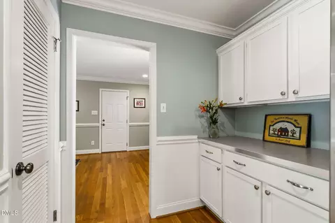
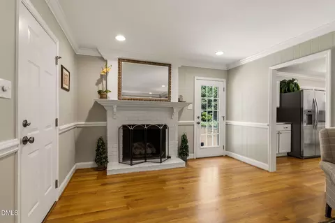
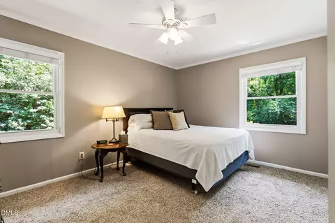
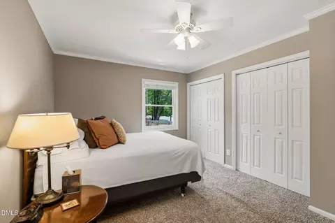
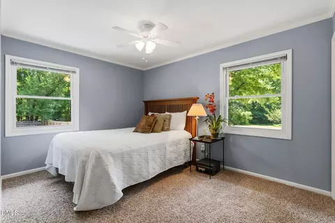
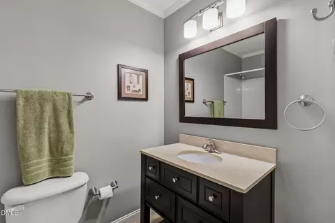
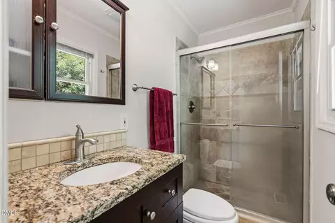
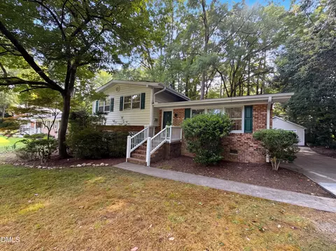
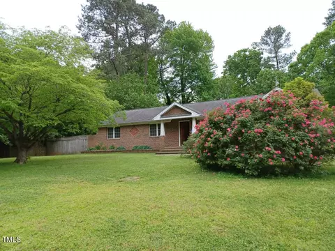
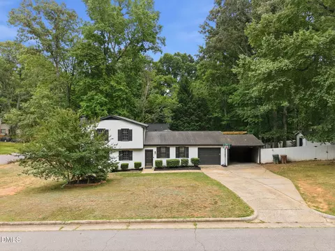
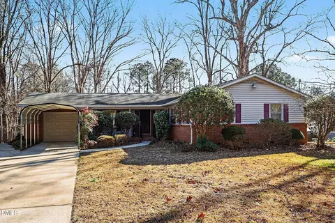
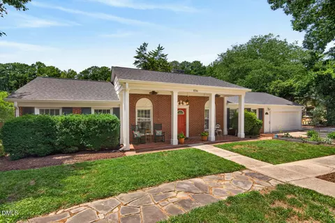
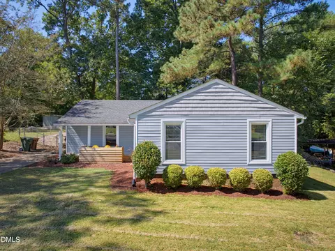
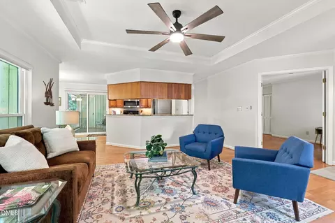
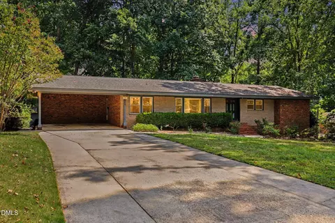
Charming Brick Ranch in the Heart of Cary 714 Brookgreen Drive, 27511 | Offered at $475,000 | A beautifully updated brick ranch in one of Cary's most established neighborhoods. Rich hardwood floors, crown molding, and an updated kitchen inside. A private fenced yard and flagstone patio outside. No HOA, no stairs, and minutes from downtown Cary, RTP, and RDU. WHY YOU'LL LOVE THIS HOME • 3 Bedrooms, 2 Baths Perfectly sized for easy living without wasted space, 1363 sf. • Single-Level Layout No stairs, more comfort—ideal for effortless, long-term living. • .31 Acre Corner Lot Extra privacy, beautiful outdoor space, and room to enjoy the outdoors. • Next to Green Space Enjoy quiet views, peaceful surroundings, and a beautifully open, natural setting. • No HOA Complete freedom to make the property truly your own with zero monthly fees or restrictive rules. • 1-Car Attached Garage Not a carport. Safe parking, storage, and room for projects. • Whole-House Water Filtration clean water flowing from every tap in the home. Inside the Home • Beautiful Hardwood Floors Timeless style with durability and easy maintenance. • Updated Kitchen with Butcher Block Counters and Gas Cooking Warm, inviting space perfect for cooking and entertaining. • Gas Fireplace with Remote Cozy evenings at the push of a button. • Double Pane Windows Better energy efficiency and quieter indoor living. • Crown Molding Details Adds character and a polished, upscale feel. • Updated Baths Granite and marble counters, walk-in shower plus full tub/shower combo. Major Updates = Peace of Mind • New Roof, Soffits, Fascia, Gutters, and Downspouts (2025) Long-term protection with a 50-year roof warranty. • New HVAC (2019) Reliable comfort year-round. • New Bay Window & Garage Door (2018) Improved curb appeal + efficiency. Outdoor Living You'll Enjoy • Private Fenced Yard A usable, peaceful and a backdrop for relaxing. • Flagstone Patio Ideal for entertaining, grilling, or quiet evenings outside. Location That Saves You Time Live close to everything without sacrificing neighborhood charm, easy access to major roads: • 1.8 miles to Downtown Cary Dining, events, and local charm. • 2.4 miles to Fred G. Bond Park Trails, lakes, and outdoor recreation. • 8.7 miles to RDU Airport Travel made simple. • 12.7 miles to RTP Convenient for work. • 12.4 miles to Downtown Raleigh Easy commute or night out. • 1.4 miles to Scottish Hills Recreation Club Swimming pool, volleyball, ... and more. Nearby Schools = Daily Convenience + Long-Term Value • Briarcliff Elementary (~0.6 miles) A short distance means easier mornings and more time together. • East Cary Middle School (~2.1 miles) Convenient access to academics, enrichment, and extracurricular opportunities. • Cary High School (~1.9 miles) Close proximity to strong academic programs and activities. Note: Consistent school lines and proximity to established schools strongly support long-term resale appeal. Everyday Convenience Minutes from dining, coffee shops, retail shopping, and major grocers: • Downtown Cary & Town Park • Whole Foods Market • Trader Joe's • Harris Teeter • Food Lion • Costco Wholesale Affordable Cary Ownership • 2026 Property Taxes: $319.51/month Enjoy all the premier benefits of Cary living with highly manageable monthly ownership costs—an exceptional asset in such a desirable location. The Bottom Line A beautifully updated, move-in-ready brick ranch offering: • No HOA • Major recent upgrades • Low monthly taxes • Excellent school access • Prime Cary location A rare opportunity to own comfort, flexibility, and long-term value in the heart of Cary.
Listed by
Listing Agent - Tracy Dowling
Listing Office - Homecoin.com
Source: Doorify MLS mls logo
MLS#10187488 • last updated 2 weeks ago
Movoto checked Doorify MLS for data 6 minutes ago
Request a virtual or in-person tour
Overview
Cooling/AC Ceiling Fan(s), Central Air, Gas, Gas Pack
Heating Fireplace(s), Natural Gas, None
Levels/Style One, House, Ranch, 1
Virtual Tour External Link
MLS # 10187488
Type Residential
Status Pending
SubType Single Family Residence
Living Area 1363
Lot Size (SqFt) 13504
Lot Size (Acres) 0.31
Property Tax 3834
Year Built 1969
Condition Updated/Remodeled
Interior
Total # of Bathrooms 2
# of Full Baths 2
Total # of Bedrooms 3
Total # of Rooms 8
Laundry Electric Dryer Hookup, In Garage, Main Level, Washer Hookup
Flooring Carpet, Hardwood, Wood
Appliances Dishwasher, Disposal, Dryer, Electric Water Heater, Free-Standing Gas Oven, Free-Standing Gas Range, Free-Standing Range, Free-Standing Refrigerator, Gas Oven, Gas Range, Ice Maker, Microwave, Oven, Plumbed For Ice Maker, Range, Range Hood, Refrigerator, Self Cleaning Oven, Stainless Steel Appliance(s), Warming Drawer, Water Heater
Interior Features Bathtub/Shower Combination, Built-in Features, Ceiling Fan(s), Crown Molding, Dual Closets, Eat-in Kitchen, High Speed Internet, Pantry, Recessed Lighting, Separate Shower, Smart Thermostat, Walk-In Shower
Fireplace Family Room, Fireplace Screen, Gas, Gas Log, Gas Starter, Living Room, Masonry, Raised Hearth
Door Features Storm Door(s)
Window Features Aluminum Frames, Bay Window(s), Double Pane Windows, Screens
Common Walls No Common Walls, No One Above, No One Below
Exterior
Foundation Block, Brick/Mortar, Permanent, Pillar/Post/Pier, Crawlspace
Roof Architectural Shingle, Asphalt
Construction Brick, Brick Veneer
# of Open Parking Spaces 1
Parking Attached, Driveway, Garage, Garage Faces Front, Inside Entrance
# of Parking Spaces 2
Exterior Features Fenced Yard, Garden, Private Entrance, Private Yard, Rain Gutters
Patio/Porch Patio, See Remarks
Lot Features Back Yard, Corner Lot, Front Yard, Garden, Gentle Sloping, Hardwood Trees, Many Trees, Partially Cleared, Private, Rectangular Lot
Fencing Back Yard, Fenced, Gate, Partial, Wood
Amenities / Utilities
Green Features: Energy Efficiency Lighting, Thermostat
Utilities Cable Available, Electricity Available, Electricity Connected, Natural Gas Available, Natural Gas Connected, Phone Available, Sewer Available, Sewer Connected, Water Connected, Underground Utilities
Sewer/Septic Public Sewer
Water Source Public
Location
View Trees/Woods
County Wake
Community Features Curbs, Street Lights
Subdivision Plantation Estates
Elementary School Wake - Briarcliff Elementary
Middle School Wake - East Cary Middle
High School Wake - Cary High
Zoning R12
APN 75312956052000 49105
Directions From SW Maynard Road Going East, Turn Right On Pamlico Drive. Turn Right Onto Brookgreen Drive. 714 Brookgreen Is At The Eastern Corner Of Winwood Drive And Brookgreen Drive. From SW Maynard Road Going West, Turn Left On Plantation Drive. Turn Right Onto Brookgreen Drive. 714 Brookgreen Is At The Eastern Corner Of Winwood Drive And Brookgreen Drive. From Lake Pine Drive Going North, Turn Left On Plantation Drive. Turn Left Onto Brookgreen Drive. 714 Brookgreen Is At The Eastern Corner Of Winwood Drive And Brookgreen Drive.
Lot/ Land Details
Road Frontage City Street
Road Surface Asphalt
Road Responsibility Public Maintained Road
Tour this home
When would you like to see 714 Brookgreen Dr?
question
Have a question about this property? Call us at (844) 430-0869
5/10
7/10
6/10
Source: GreatSchools.org © 2026. All rights reserved.

Around East Cary

Explore everything this neighborhood has to offer.
29/100
Walk
75/100
Family
70/100
Dining
91/100
Pet
  • Real Estate
  • NC
  • Wake County
  • Cary
  • 27511
  • 714 Brookgreen Dr

My commute

Enter a destination to see travel time and distance.
By entering my info and clicking Ask a Question below, I am providing my e-signature and express written consent to receive marketing emails, calls, and texts (including via automatic telephone dialing systems, AI generative, artificial or pre-recorded voice technology) relating to my inquiry from Movoto (and parties calling/messaging on their behalf) even if my number appears on the company, state, or national Do Not Call Registry. You also agree to ourTerms and Conditions and Privacy Policy. Consent not required to receive services (call 1-844-420-1270 to be connected without providing consent).

Nearby homes for sale in Cary, NC

Nearby recently sold homes in Cary, NC

Newest listings in 27511

Meet with a real estate agent today (844) 430-0869
The multiple listing information is provided by Doorify MLS, Inc. of North Carolina. IDX information is provided exclusively for consumers’ personal, non-commercial use and that it may not be used for any purpose other than to identify prospective properties consumers may be interested in purchasing. Information deemed reliable but not guaranteed to be accurate. Buyer to verify all information. The information provided is for consumers' personal, non-commercial use and may not be used for any purpose other than to identify prospective properties consumers may be interested in purchasing. Listing information updated every 15 minutes. Terms of use & Privacy Policy, California Privacy Info. Copyright © 2005 - 2026 Movoto, Inc. All rights reserved. Equal Housing Opportunity CalDRE CalDRE #01517281
Movoto Real Estate is committed to ensuring accessibility for individuals with disabilities. We are continuously working to improve the accessibility of our web experience for everyone. We welcome feedback and accommodation requests, please submit them here.
Listings marked with an icon are provided courtesy of the Doorify MLS, Inc. of North Carolina, Internet Data Exchange Database. Information Not Guaranteed. Closed (sold) listings may have been listed and/or sold by a real estate firm other than the firm(s) featured on this website. Closed data is not available until the sale of the property is recorded in the MLS. Home sale data is not an appraisal, CMA, competitive or comparative market analysis, or home valuation of any property.

Copyright 2026 Doorify MLS, Inc. of North Carolina. All rights reserved.
Requests for information regarding mortgage products will be directed to Movoto.com affiliate, Lower, LLC - a licensed Mortgage Lender (NMLS #1124061), or, based on your location, may be redirected to a participating mortgage marketing partner that may pay Lower, LLC for any consumer contact information provided through this site.