
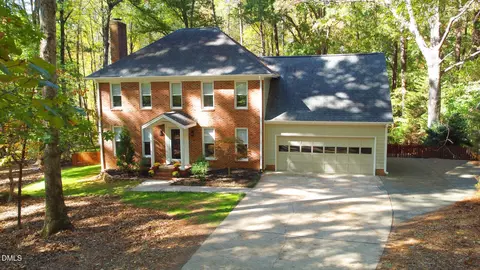
- $580,000
- 3Bd
- 3Ba
- 2,300 Sq Ft
SOLD

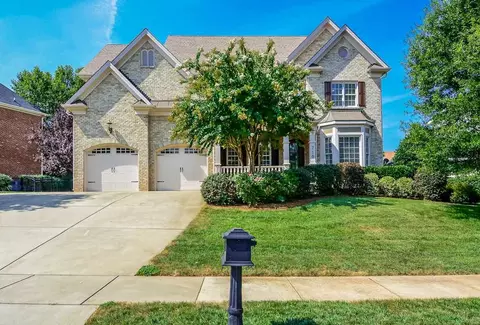
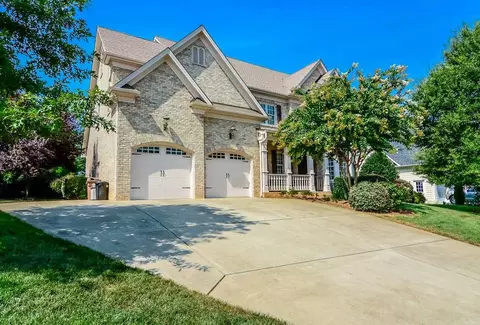
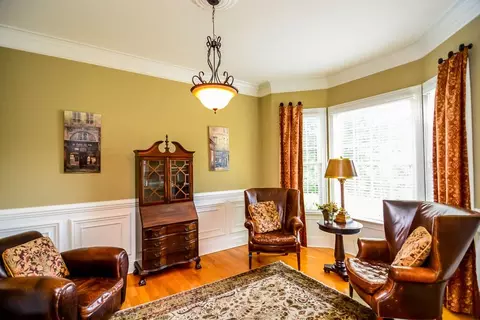
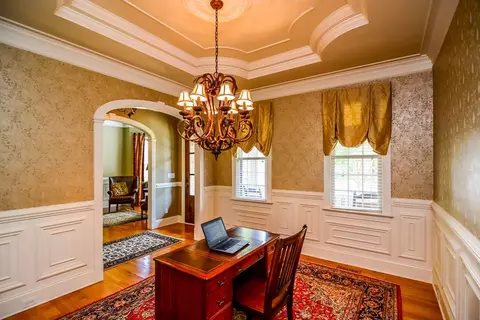
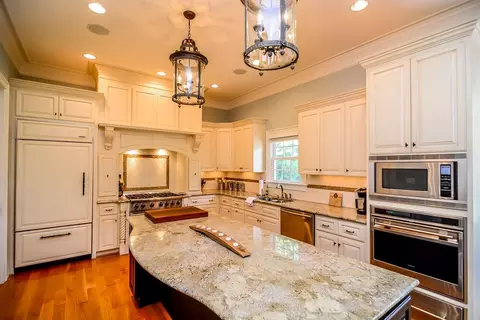
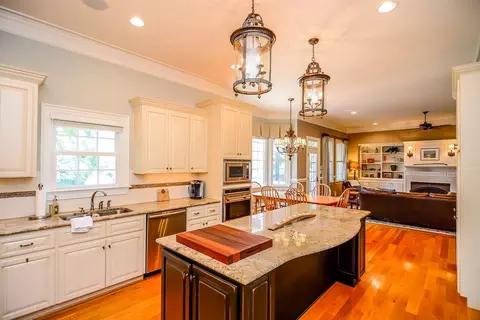
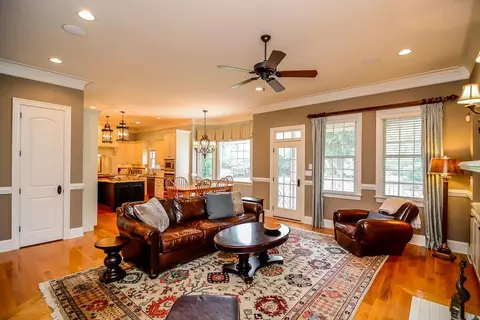
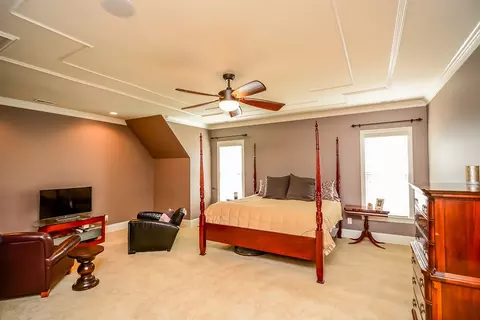
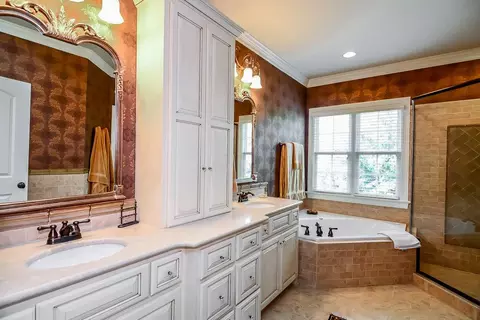
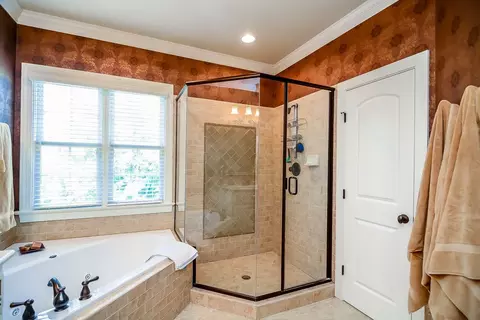
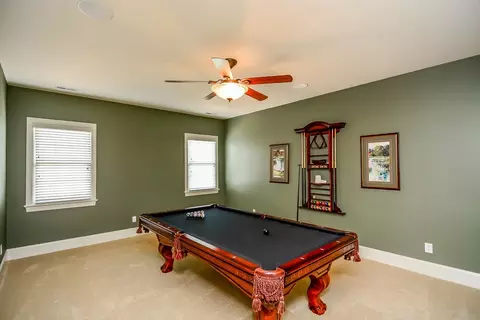
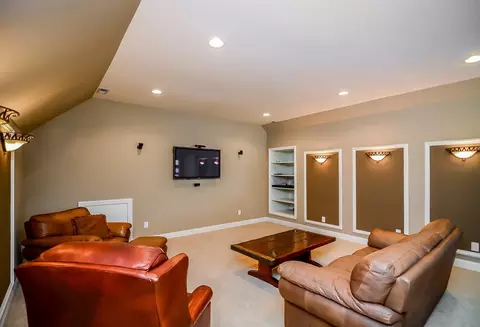
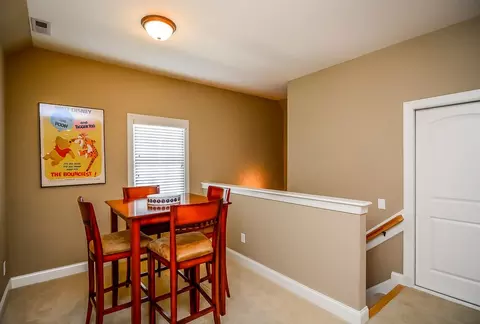
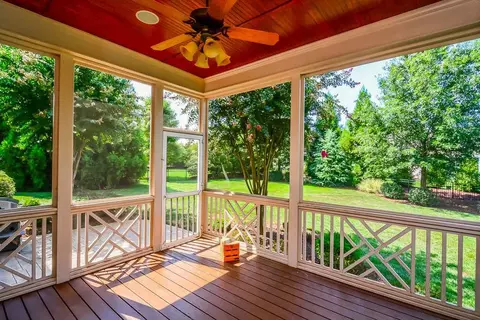
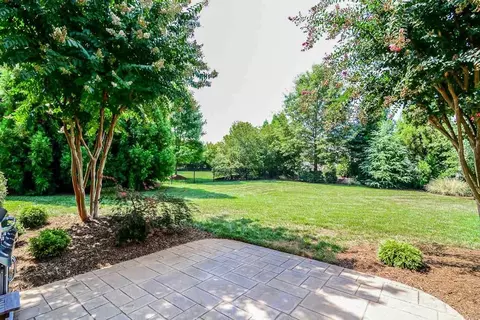
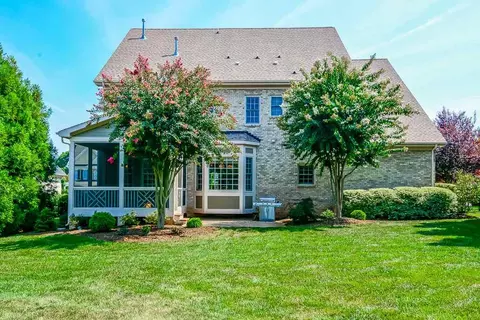
Last sold 04/18/2016 for $660K
bed
bath
Sqft ($152/Sqft)
| Property type House | Neighborhood | Year built 2006 | HOA fee $70/month | Lot size 0.31 Acre | Movoto estimate | Parking 3 garage spaces | Rental estimate |

| Overview | |
| Cooling/AC | Central Air, Heat Pump, Zoned |
| Heating | Electric, Forced Air, Heat Pump, Natural Gas, Zoned |
| Levels/Style | Tri-Level, Site Built, Traditional, Transitional |
| Virtual Tour | N/A |
| MLS # | 2050638 |
| Type | Residential |
| Status | Closed |
| SubType | Single Family Residence |
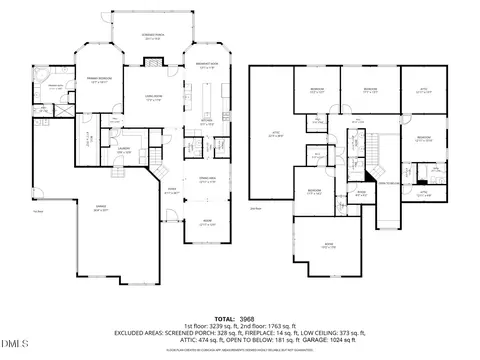
| Living Area | 4328, Square Feet |
| Lot Size (SqFt) | 13503.6 |
| Lot Size (Acres) | 0.31 |
| Property Tax | 6007 |
| Year Built | 2006 |
| HOA Fee | Annually, 838 |
| Interior | |
| # Half Baths | 1 |
| Total # of Bathrooms | 5 |
| # Full Baths | 4 |
| # Bedrooms | 4 |
| Basement | Crawl Space |
| Total # of Rooms | 12 |
| Laundry | Electric Dryer Hookup, Laundry Room, Upper Level |
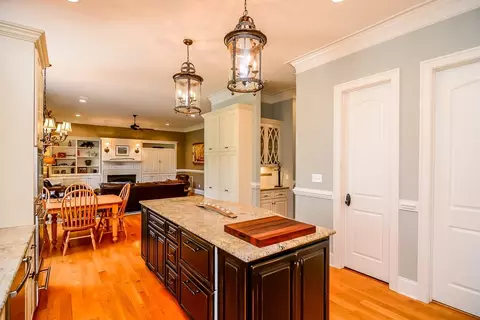
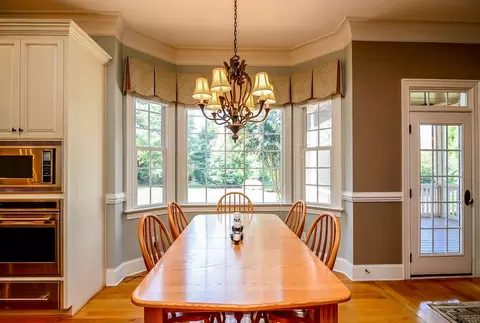
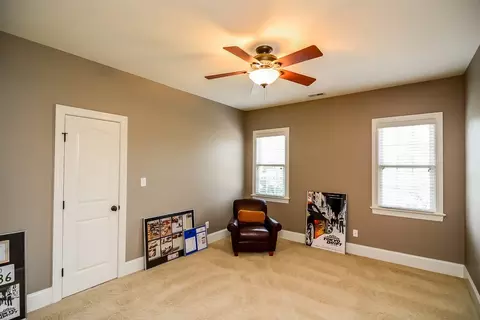
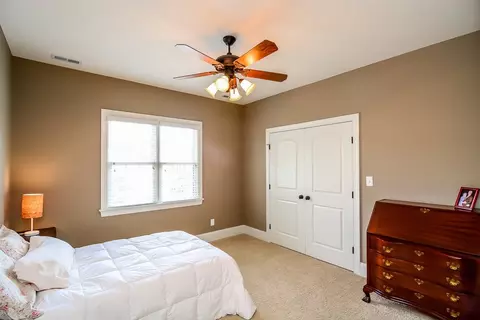
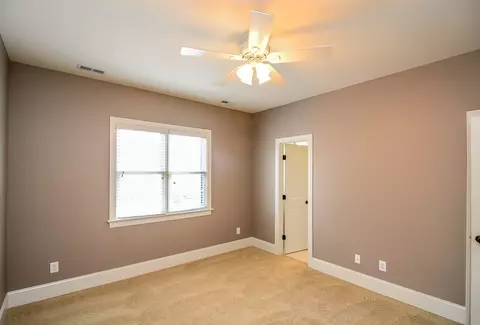
| Flooring | Carpet, Hardwood, Tile |
| # Fireplaces | 1 |
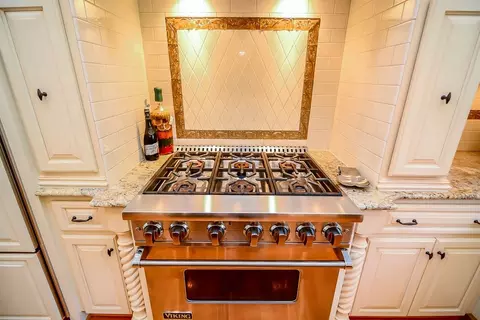
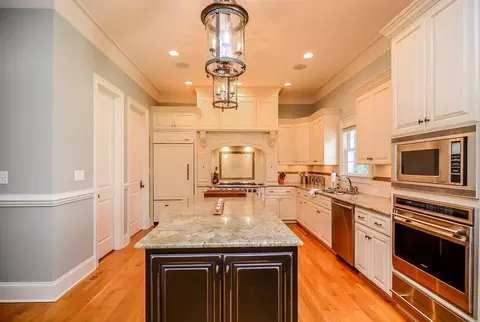
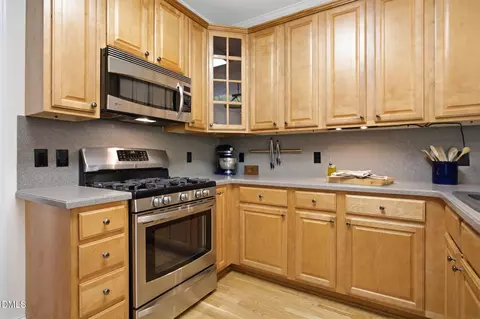
| Appliances | Dishwasher, Double Oven, Gas Range, Gas Water Heater, Microwave, Plumbed For Ice Maker, Range Hood, Refrigerator, Self Cleaning Oven, Warming Drawer |
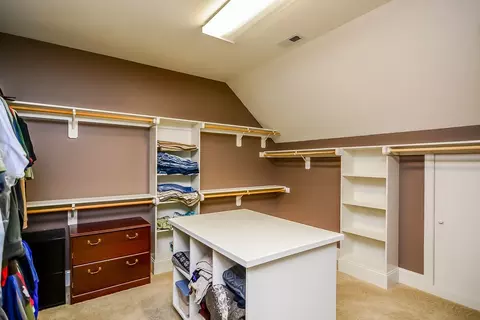
| Interior Features | Bathtub/Shower Combination, Bookcases, Pantry, Ceiling Fan(s), Entrance Foyer, Granite Counters, High Ceilings, High Speed Internet, Separate Shower, Shower Only, Storage, Tray Ceiling(s), Walk-In Closet(s), Whirlpool Tub, Wired For Sound |
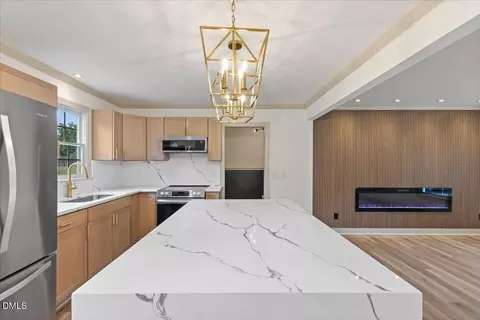
| Fireplace | Family Room, Gas Log |
| Window Features | Insulated Windows |
| Exterior | |
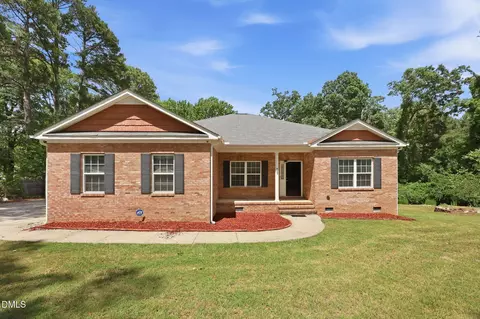
| Construction | Brick Veneer |
| Parking Desc | Concrete, Driveway, Garage, Garage Door Opener, Garage Faces Front, Parking Pad |
| # Garage Spaces | 3 |
| Exterior Features | Fenced Yard, In Parade Of Homes, Rain Gutters |
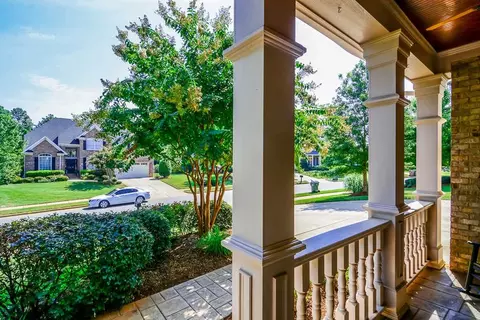
| Patio/ Porch | Covered, Patio, Porch, Screened |
| Lot Desc | Landscaped |
| Amenities / Utilities | |
| Green Features: Energy Efficiency | Thermostat |
| Utilities | Cable Available |
| Sewer/ Septic | Public Sewer |
| Water Source | Public |
| HOA Amenities | Pool, Trail(s) |
| Location | |
| County | Wake |
| Community Features | Playground, Pool |
| Subdivision | Churchill Estates |
| Elementary School | Wake - Yates Mill |
| Middle School | Wake - Dillard |
| High School | Wake - Middle Creek |
| Zoning | R12CU |
| Directions | Kildaire Farm Road South To 1010 Road. Left On 1010 Road, Right On Churchill Falls Place, Left On Cambridge Hall Loop. Home Is On The Right. |
MLS # 2050638
MLS # 2023628 MLS # 1764206
MLS # 879206
MLS # 1764206
MLS # 879206| Est. value | Bed/bath | Sqft | mi | |
|---|---|---|---|---|
| 706 Cambridge Hall Loop, Apex, NC 27539 | $985,000 | 4/3 | 3,234 | 0.01 |
| 712 Cambridge Hall Loop, Apex, NC 27539 | $1,280,000 | 5/— | 4,353 | 0.02 |
| 704 Cambridge Hall Loop, Apex, NC 27539 | $1,170,000 | 4/3 | 3,860 | 0.03 |
| 709 Cambridge Hall Loop, Apex, NC 27539 | $994,000 | 5/4 | 3,506 | 0.03 |
| 707 Cambridge Hall Loop, Apex, NC 27539 | $1,094,000 | 5/4 | 4,026 | 0.03 |
| 711 Cambridge Hall Loop, Apex, NC 27539 | $1,086,000 | 5/3 | 3,923 | 0.03 |
| 716 Cambridge Hall Loop, Apex, NC 27539 | $1,148,000 | 5/4 | 3,700 | 0.04 |
| 407 Hanson Walk Ln, Apex, NC 27539 | $1,298,000 | —/— | 4,176 | 0.04 |
Estimated values are based on public record data and automated valuation models. Values are not guaranteed and may not reflect current market conditions.

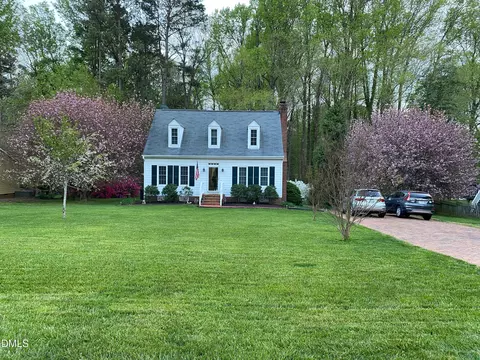
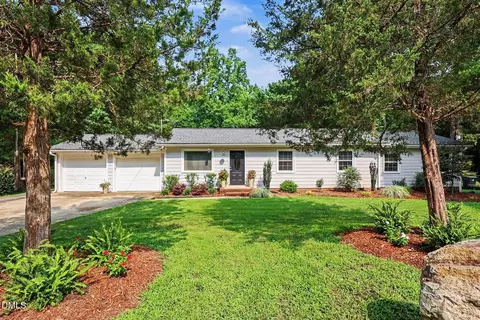
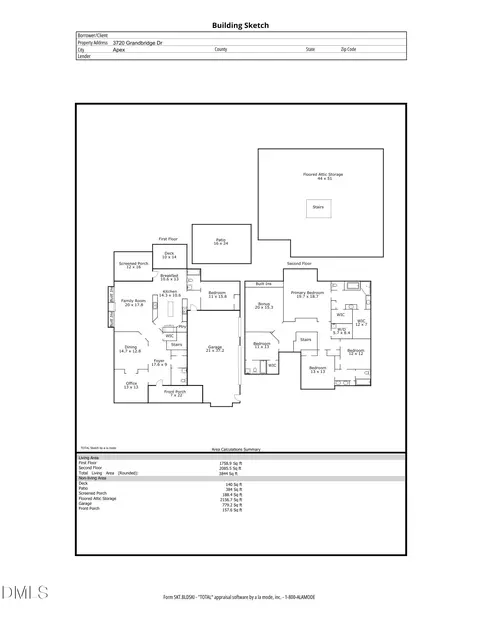
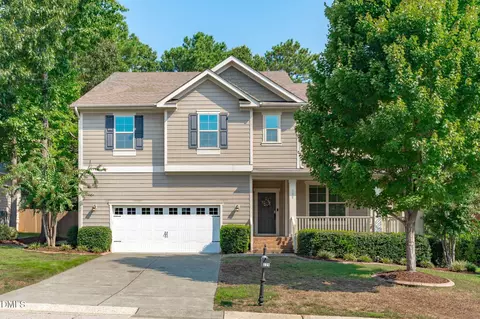
$489,900
$652,450
$585,000
$460,000
$389,900
$530,000
$350,000
$458,990
$570,218
$332,490
$694,000
$450,000
$786,000
$569,900
$389,995
$587,390
$569,000
$659,000
$689,000
$459,000
$695,000
$1,288,888
$749,900
$325,000
$650,000
$900,000
$612,000
$950,000
$467,500