

- $665,000
- 3Bd
- 3Ba
- 3,017 Sq Ft
SOLD

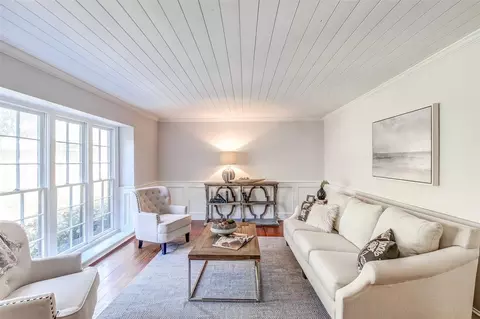
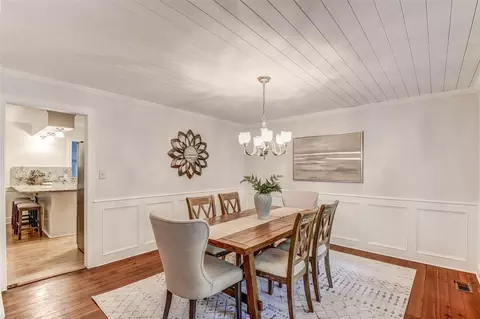
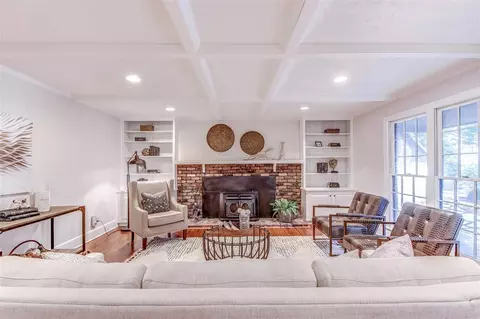
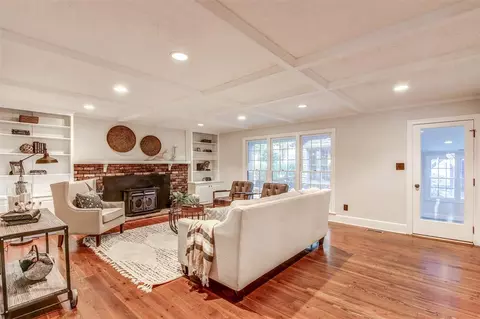
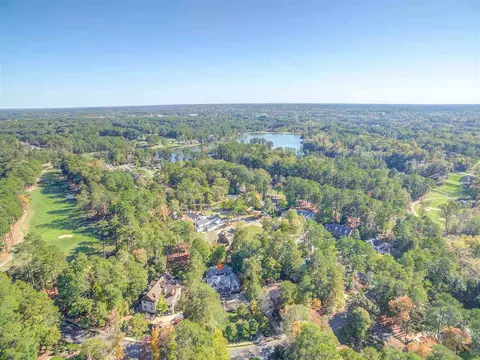
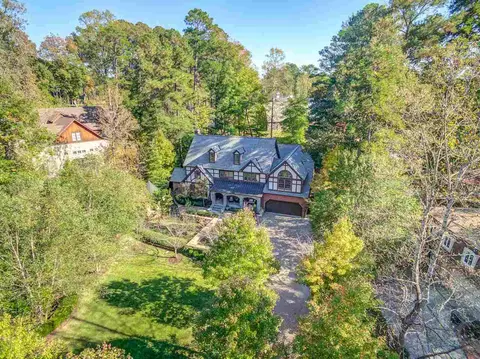
Last sold 01/21/2020 for $735K
bed
bath
Sqft ($150/Sqft)
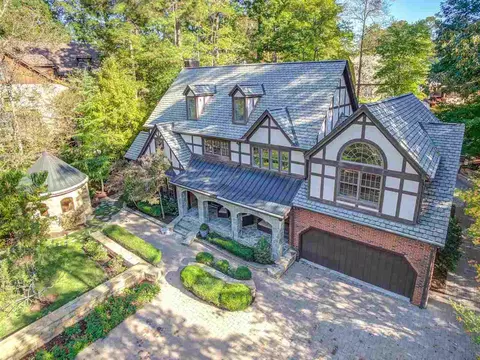
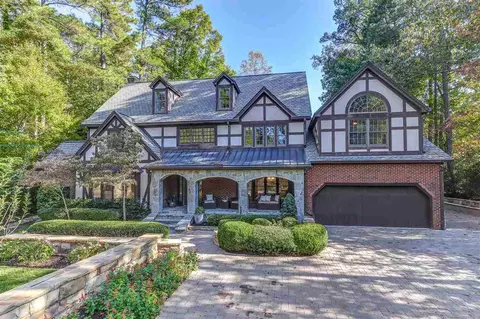
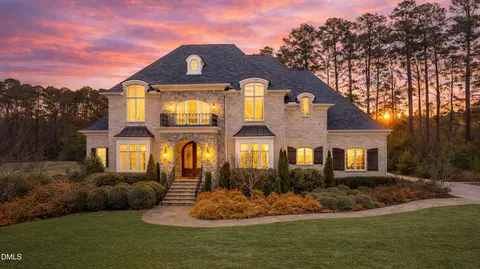
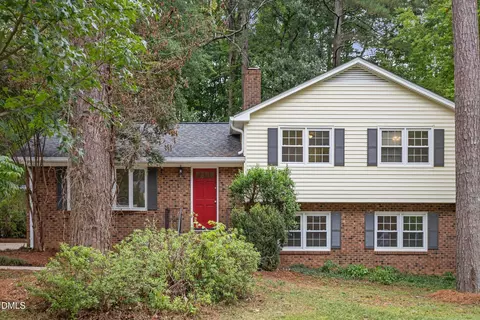
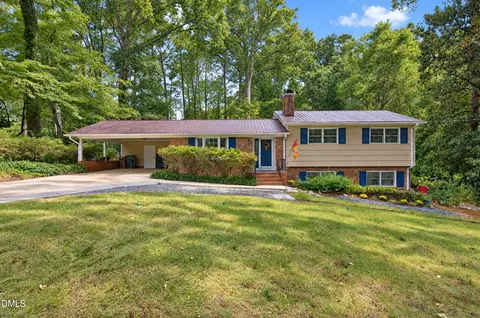
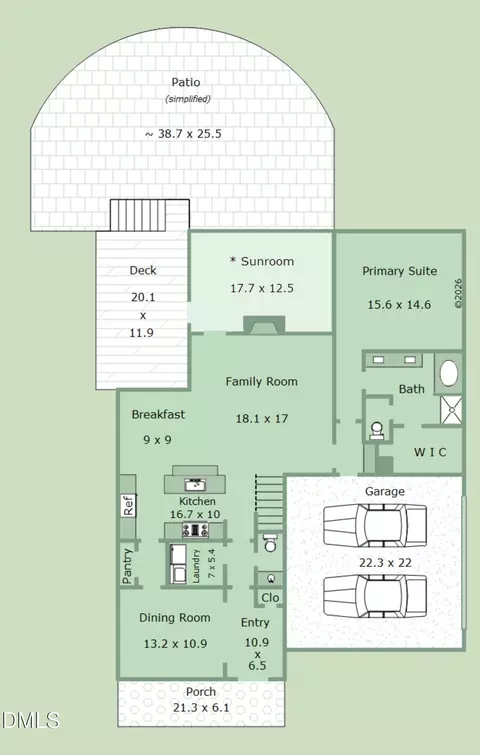
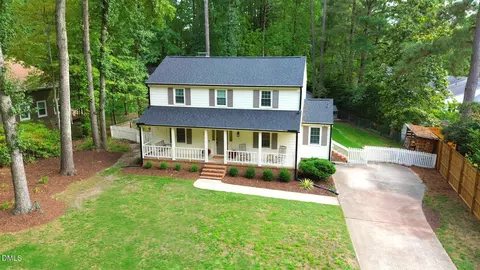
| Property type House | Neighborhood | Year built 1975 | HOA fee $8/month | Lot size 0.6 Acre | Movoto estimate | Parking 2 garage spaces |

| Overview | |
| Cooling/AC | Central Air, Zoned |
| Heating | Forced Air, Natural Gas, Zoned |
| Levels/Style | Three Or More, Tri-Level, Two, Site Built, Traditional, Tudor |
| Virtual Tour | N/A |
| MLS # | 2286459 |
| Type | Residential |
| Status | Closed |
| SubType | Single Family Residence |
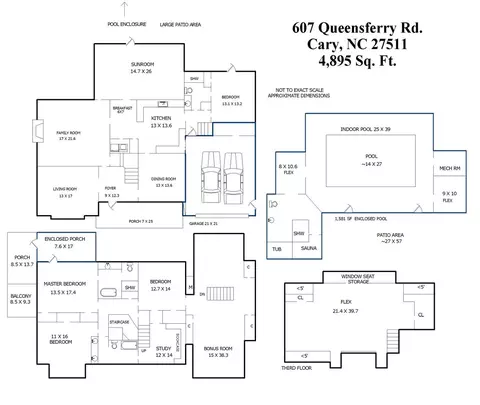
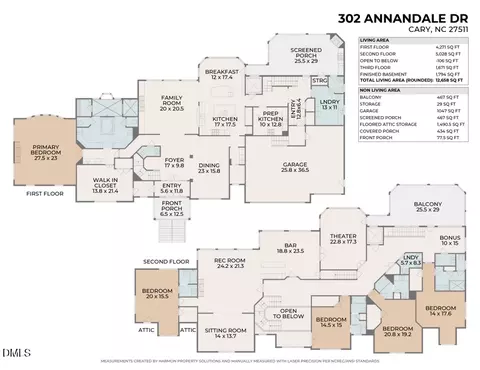
| Living Area | 4895, Square Feet |
| Lot Size (SqFt) | 26136 |
| Lot Size (Acres) | 0.6 |
| Property Tax | 7606 |
| Year Built | 1975 |
| HOA Fee | Annually, 100 |
| Interior | |
| Total # of Bathrooms | 3 |
| # Full Baths | 3 |
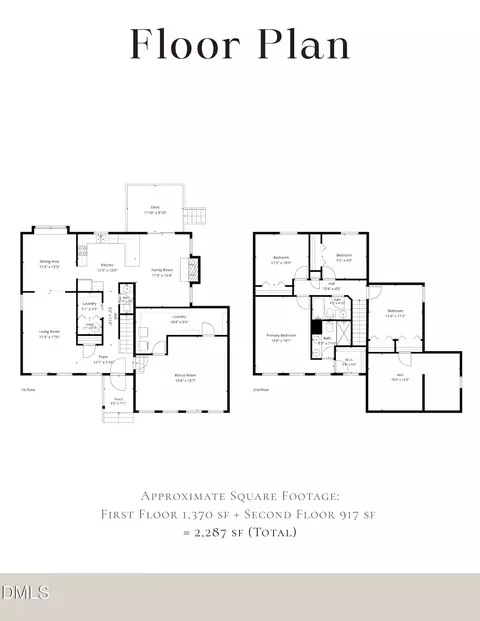
| # Bedrooms | 4 |
| Basement | Crawl Space |
| Total # of Rooms | 13 |
| Laundry | Laundry Closet, Main Level |
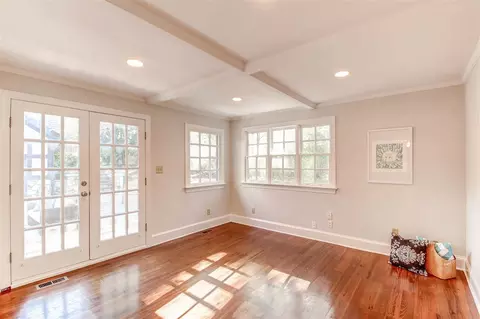
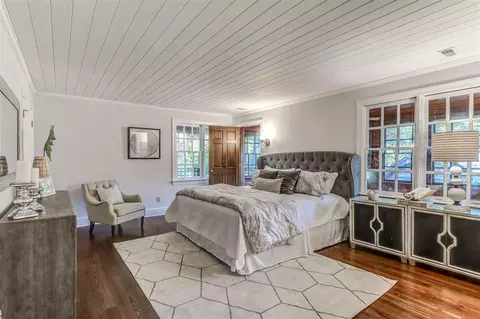
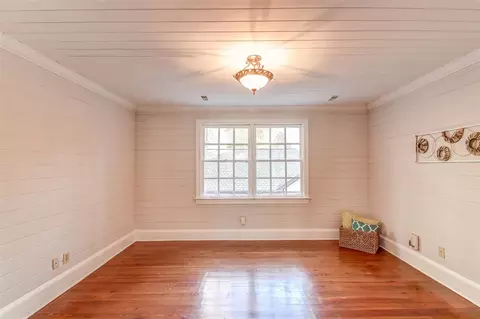
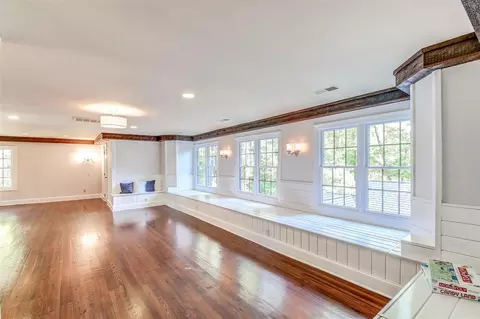
| Flooring | Hardwood, Laminate, Slate, Tile |
| # Fireplaces | 1 |
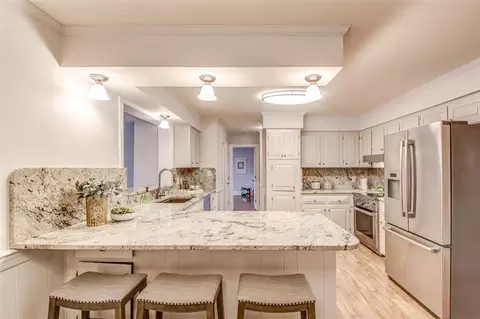
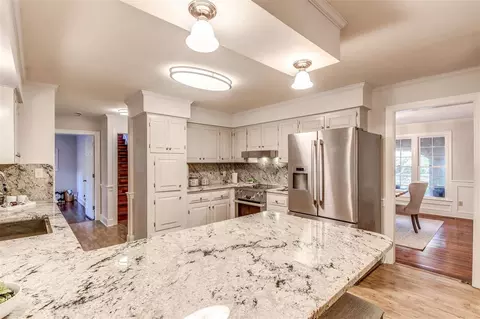
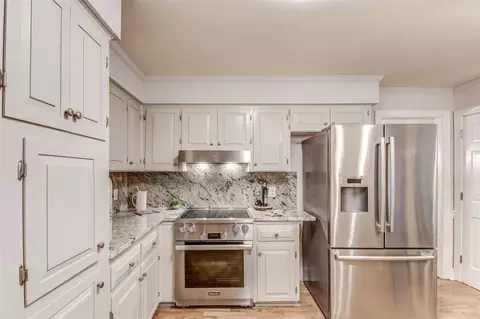
| Appliances | Dishwasher, Dryer, Electric Cooktop, ENERGY STAR Qualified Appliances, Gas Water Heater, Microwave, Plumbed For Ice Maker, Range Hood, Refrigerator, Self Cleaning Oven, Tankless Water Heater, Washer |
| Accessibility Features | Accessible Washer/Dryer |
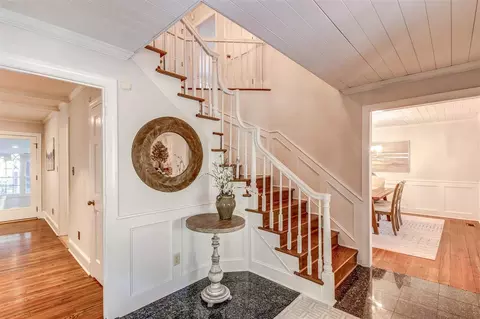
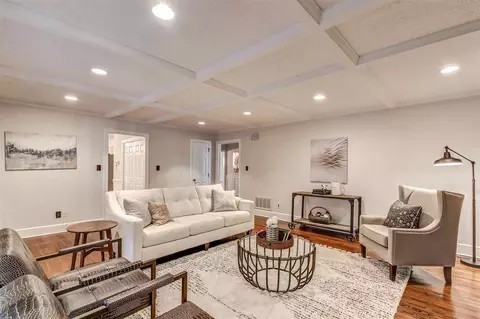
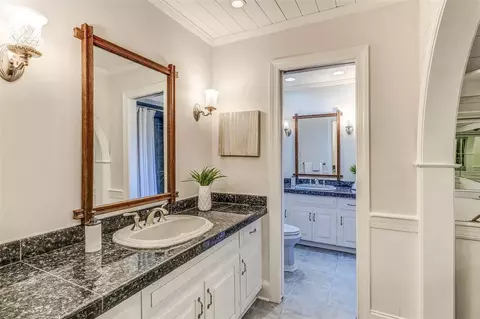
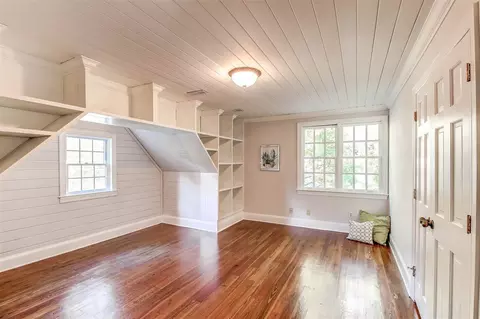
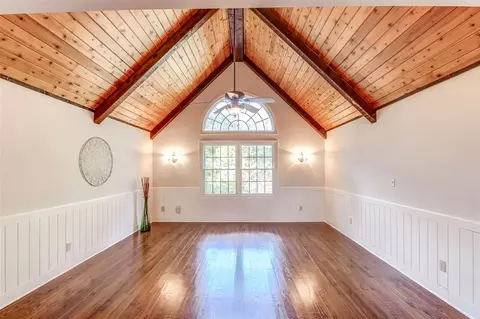
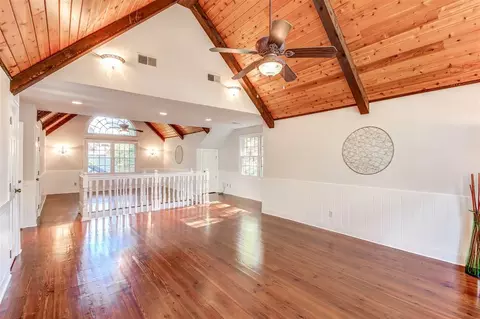
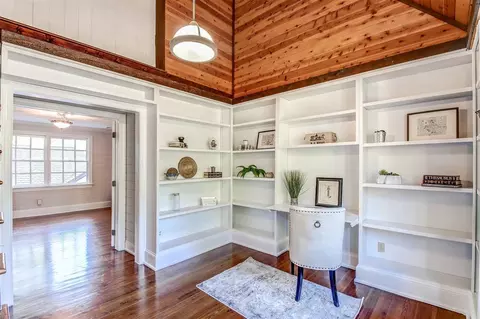
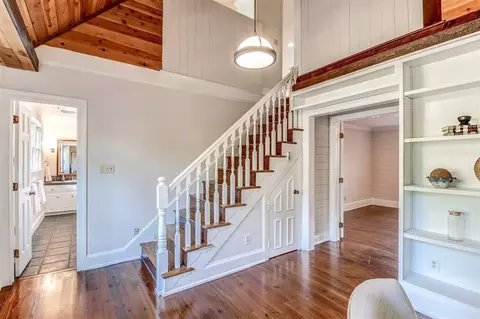
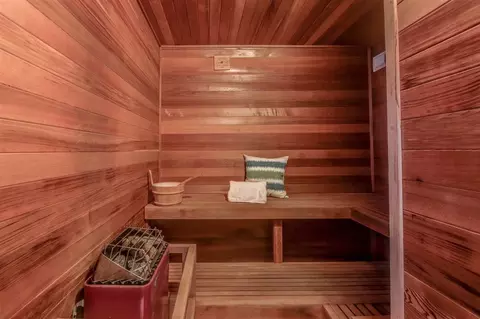
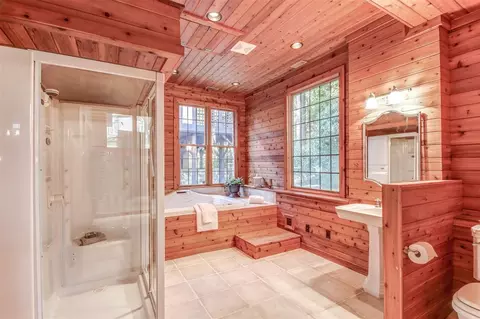
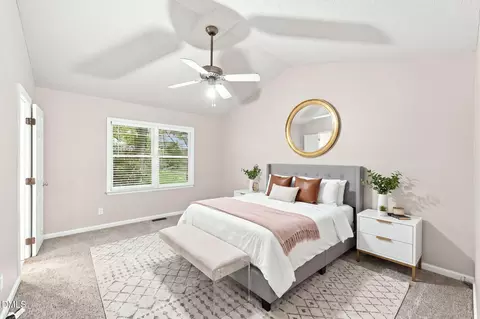
| Interior Features | Bathtub/Shower Combination, Bookcases, Cathedral Ceiling(s), Ceiling Fan(s), Coffered Ceiling(s), Entrance Foyer, Granite Counters, High Ceilings, High Speed Internet, Pantry, Room Over Garage, Sauna, Separate Shower, Shower Only, Smooth Ceilings, Soaking Tub, Tile Counters, Vaulted Ceiling(s), Walk-In Closet(s), Walk-In Shower, Whirlpool Tub |
| Fireplace | Living Room, Masonry, Wood Burning |
| Exterior | |
| Construction | Brick, Stone, Wood Siding |
| Parking Desc | Attached, Garage, Garage Door Opener, Garage Faces Front, Parking Pad, Other |
| # Garage Spaces | 2 |
| Exterior Features | Lighting, Rain Gutters |
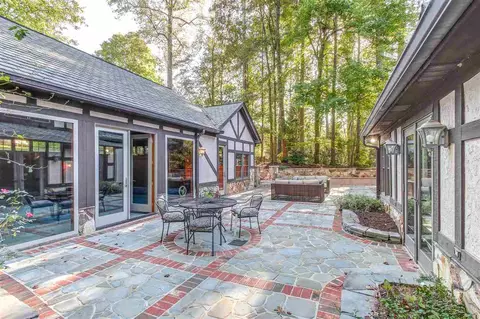
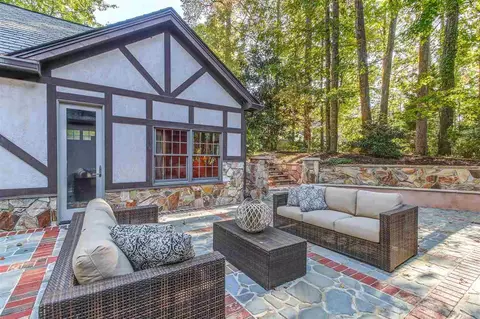
| Patio/ Porch | Covered, Deck, Enclosed, Patio, Porch |
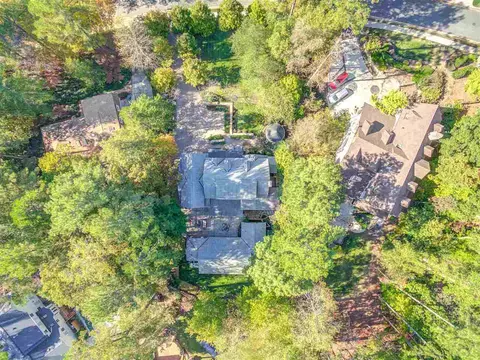
| Lot Desc | Garden, Hardwood Trees, Landscaped, Partially Cleared, Wooded |
| Fencing | Brick |
| Amenities / Utilities | |
| Green Features: Energy Efficiency | Thermostat |
| Utilities | Cable Available |
| Sewer/ Septic | Public Sewer |
| Green Features: Water Conservation | Water-Smart Landscaping |
| Water Source | Public |
| HOA Amenities | Golf Course, Tennis Court(s), Trail(s) |
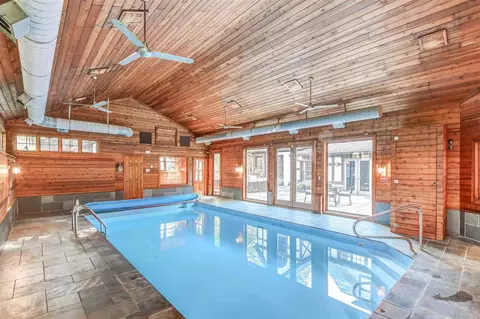
| Pool Desc | Heated, In Ground, Private, Swimming Pool Com/Fee |
| Location | |
| County | Wake |
| Community Features | Fitness Center |
| Subdivision | MacGregor Downs |
| Elementary School | Wake - Briarcliff |
| Middle School | Wake - East Cary |
| High School | Wake - Apex Friendship |
| Zoning | R12 |
| Directions | Hwy 64 West To Right On Edinburgh Dr, Left On Queensferry Rd, Home Is On The Right. Kildaire Farm Rd South To Right On Queensferry Rd. Home Is On The Left. MacGregor Downs CC Is Located At 430 St Andrews Ln, Cary, NC 27511, 4 Minutes Away! |
MLS # 10120463
MLS # 2286459| Est. value | Bed/bath | Sqft | mi | |
|---|---|---|---|---|
| 605 Queensferry Rd, Cary, NC 27511 | $2,737,000 | 6/6 | 8,319 | 0.02 |
| 103 Dunedin Ct, Cary, NC 27511 | $1,325,000 | 5/3 | 4,150 | 0.04 |
| 105 Dunedin Ct, Cary, NC 27511 | $1,527,000 | 7/6 | 8,226 | 0.04 |
| 101 Dunedin Ct, Cary, NC 27511 | $1,702,000 | 4/3 | 4,363 | 0.04 |
| 603 Queensferry Rd, Cary, NC 27511 | $1,217,000 | —/3 | 3,355 | 0.05 |
| 606 Queensferry Rd, Cary, NC 27511 | $1,056,000 | 3/2 | 3,430 | 0.05 |
| 107 Dunedin Ct, Cary, NC 27511 | $2,841,000 | 5/4 | 6,814 | 0.06 |
| 100 Greenock Ct, Cary, NC 27511 | $1,091,000 | 4/2 | 3,093 | 0.06 |
Estimated values are based on public record data and automated valuation models. Values are not guaranteed and may not reflect current market conditions.
$652,450
$489,900
$570,218
$585,000
$460,000
$389,900
$350,000
$332,490
$525,000
$530,000
$694,000
$786,000
$512,900
$587,390
$689,000
$569,900
$469,900
$450,000
$659,000
$569,000
$1,288,888
$695,000
$749,900
$515,000
$325,000
$749,990
$725,000
$523,900
